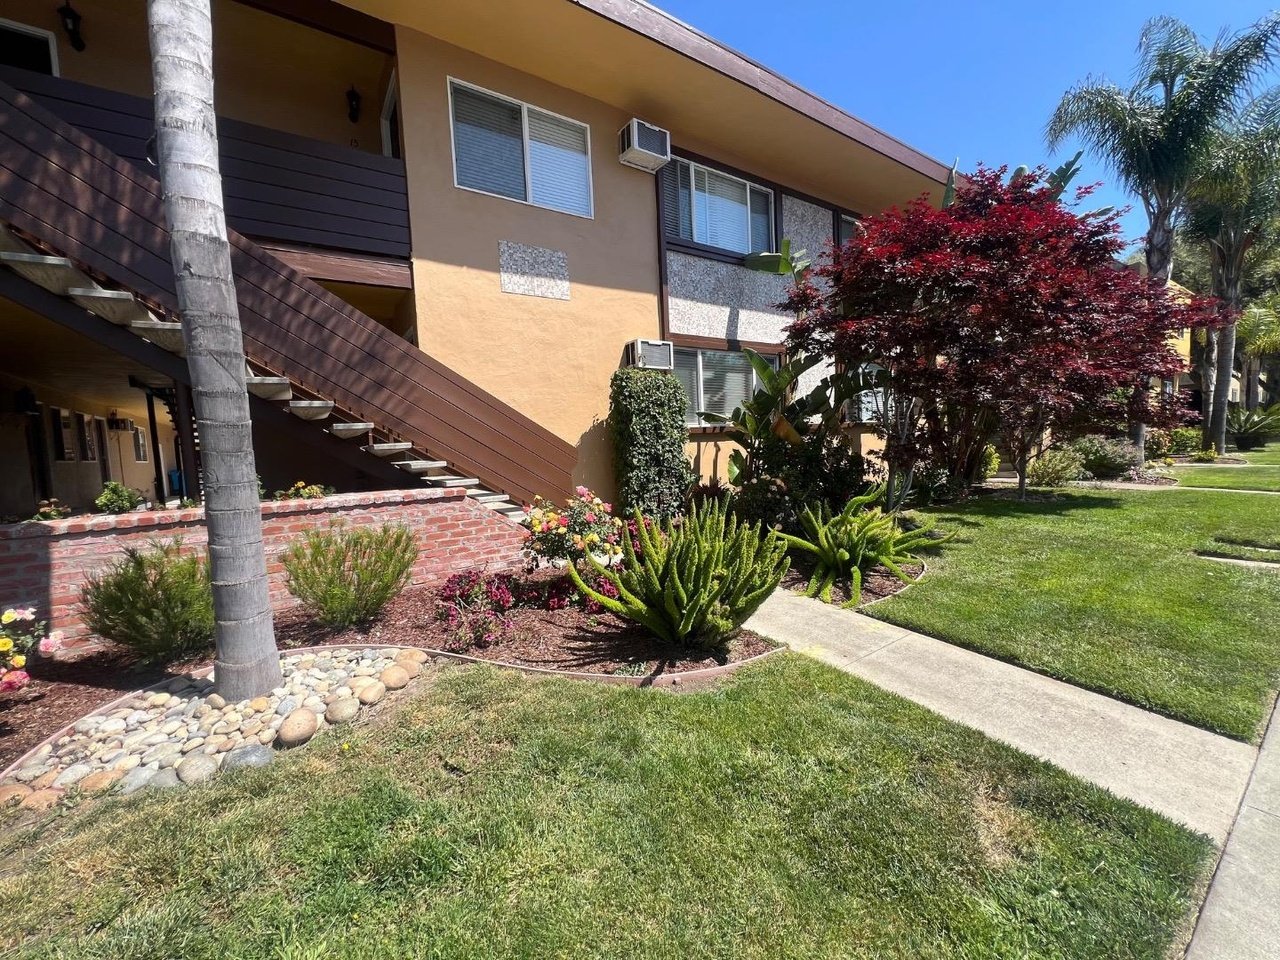
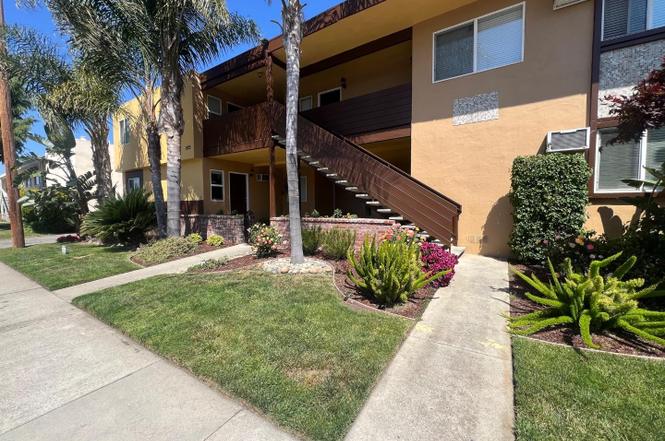
Two-story apartment building with exterior stairs and a landscaped lawn with palms and flowering shrubs.
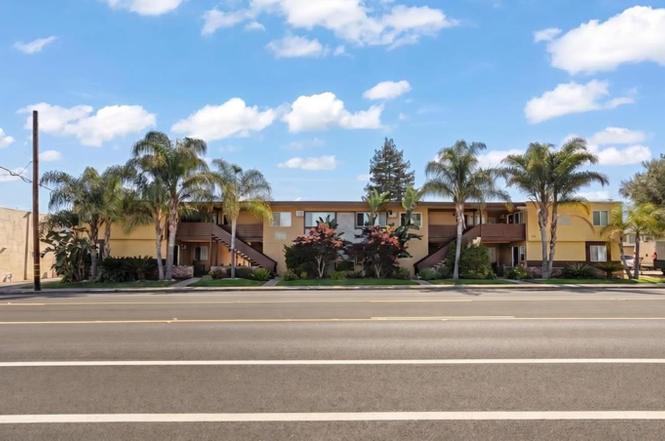
Two-story tan apartment building with balconies and palm trees along the street.
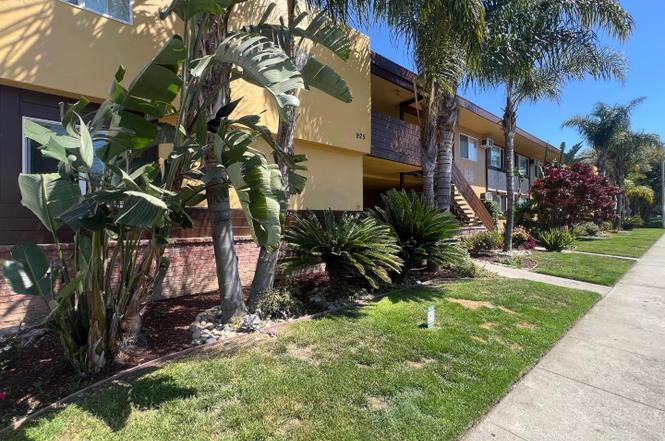
Two-story apartment building with palm trees and landscaped lawn beside the sidewalk.
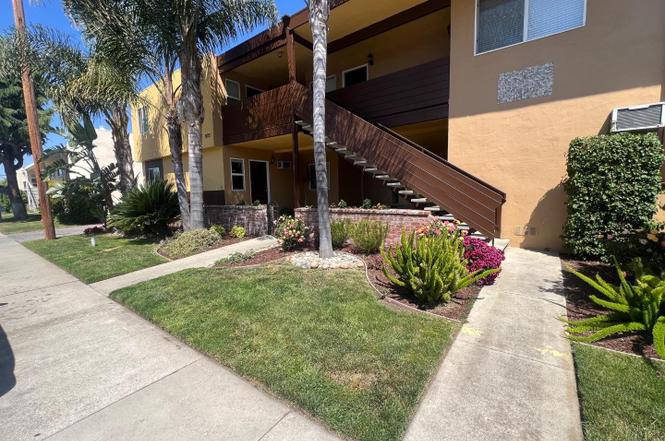
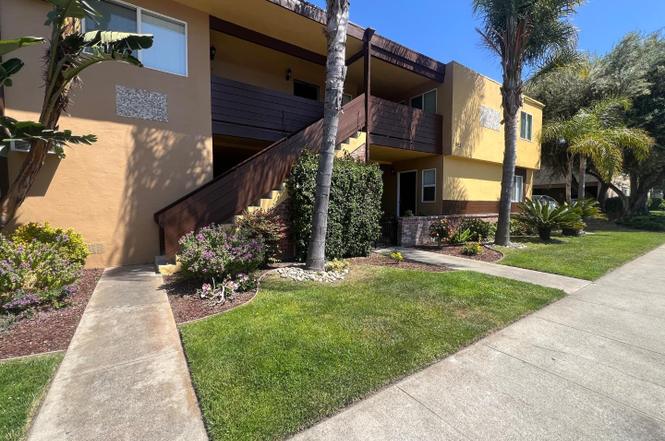
Two-story tan apartment building with an exterior staircase and landscaped lawn.
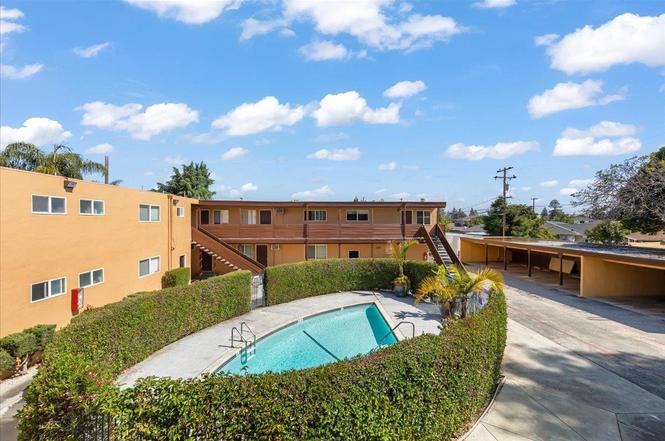
Two-story apartment building surrounding a swimming pool, with landscaped hedges and covered parking.
Two-story apartment building with yellow stucco, a dark wood staircase and balconies, and landscaped frontage.
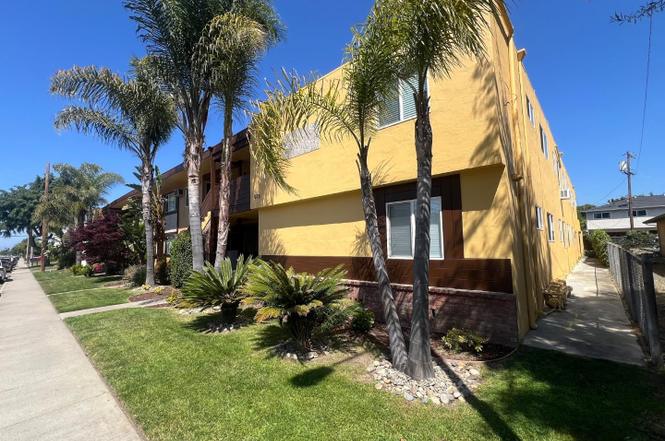
Yellow apartment building with palm trees and landscaped lawn beside the sidewalk.
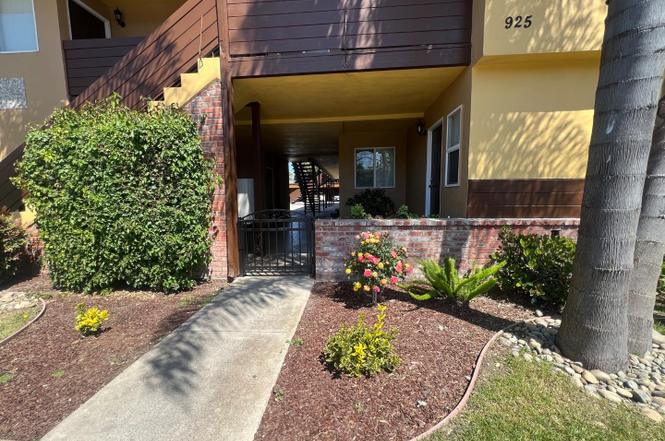
Apartment building entrance with a gated walkway, exterior staircase, flowers, and address number 925.
Two-story apartment building with brown balconies and staircase, framed by palm trees and landscaped walkways.
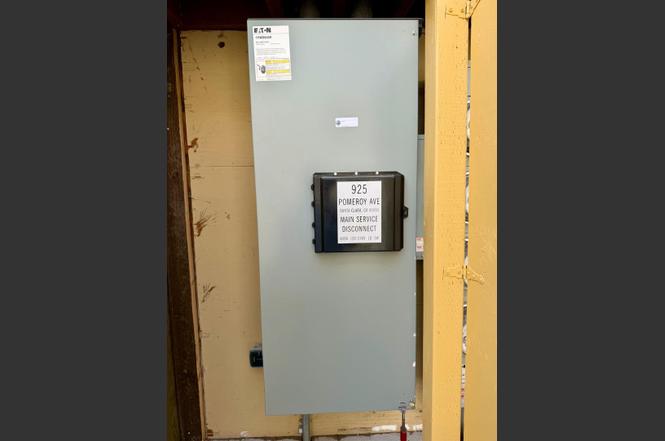
Electrical service panel labeled 925 Pomeroy Ave in an unfinished utility enclosure.
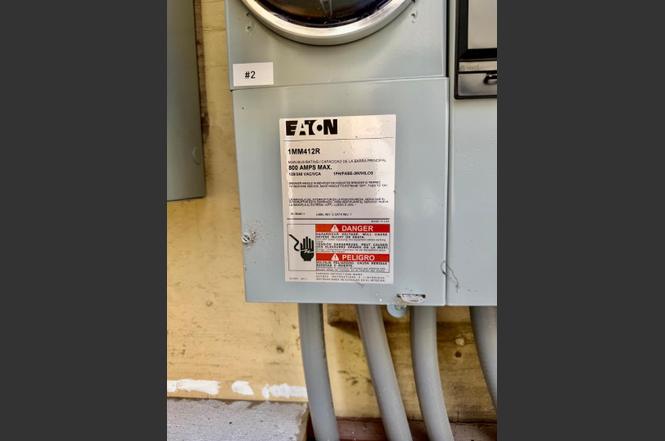
Eaton electrical service panel labeled #2, with warning labels and conduits.
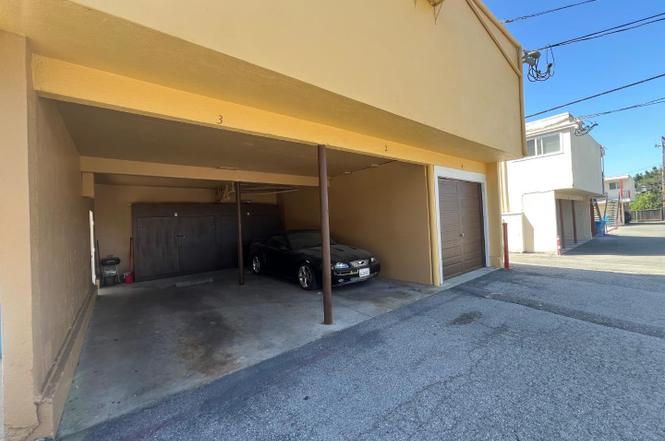
Beige apartment building with covered parking bays and a dark sedan beneath the overhang.
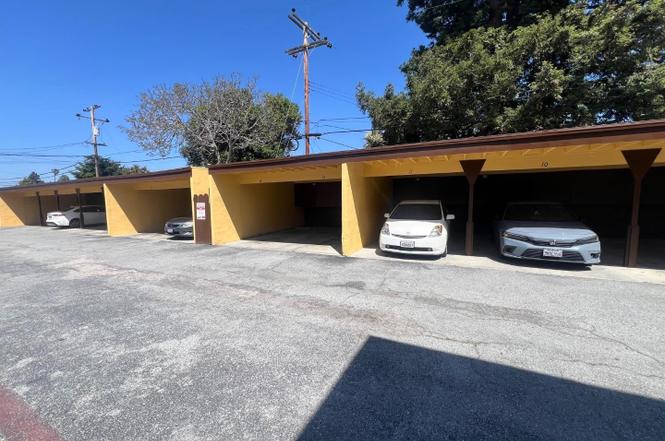
Multifamily property parking area with a long yellow carport and parked cars.
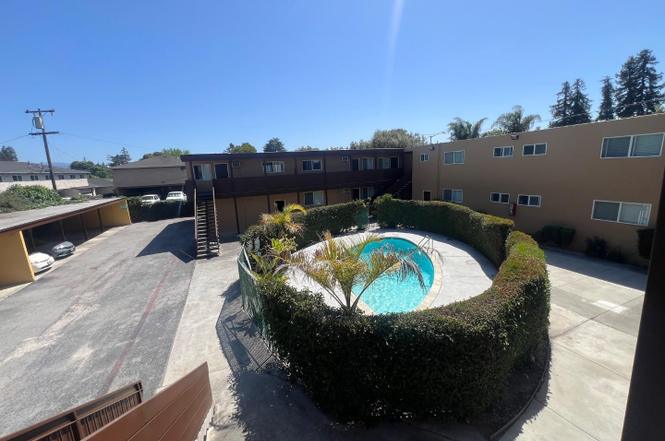
Apartment courtyard with a turquoise swimming pool surrounded by hedges and paved walkways.
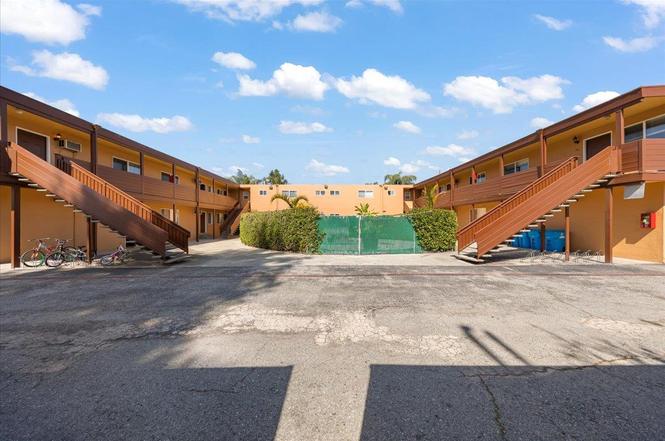
Two-story apartment building facing a paved courtyard, with exterior staircases and a green gate.
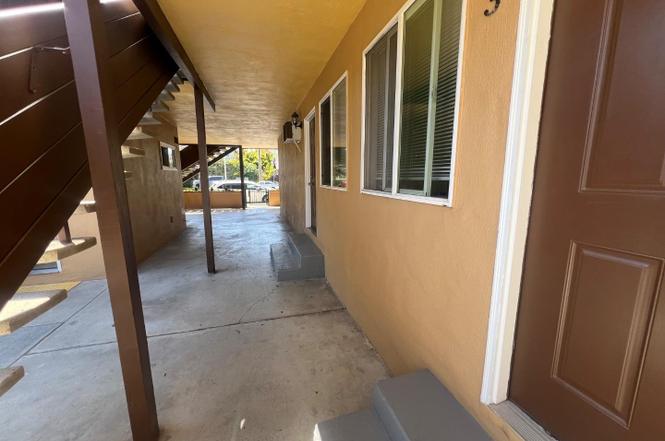
Apartment building walkway with brown entry doors, windows, and an outdoor staircase.
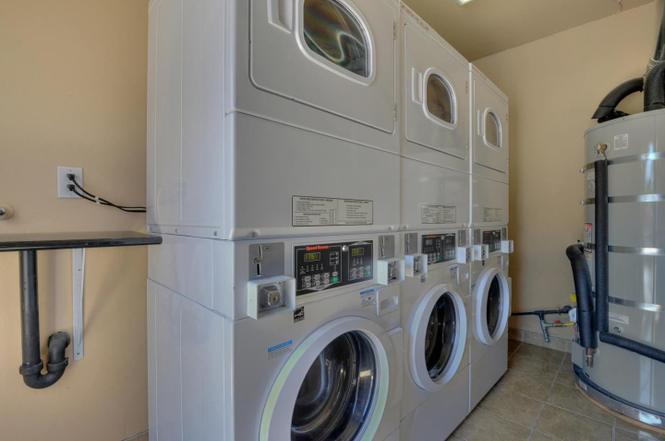
Shared laundry room with commercial stacked washer-and-dryer units and a large water heater.
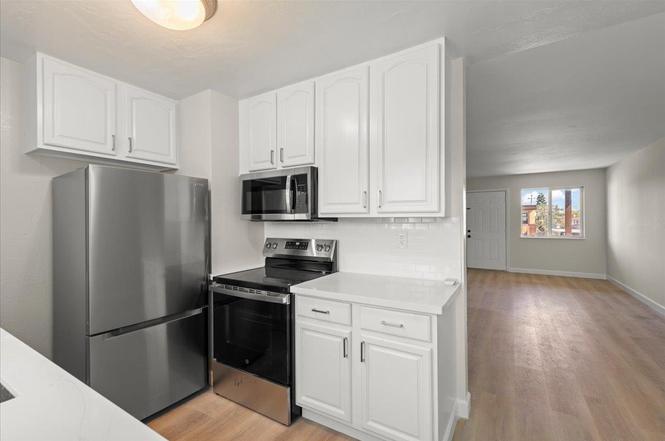
Apartment kitchen with white cabinetry and stainless appliances opening into an empty living area.
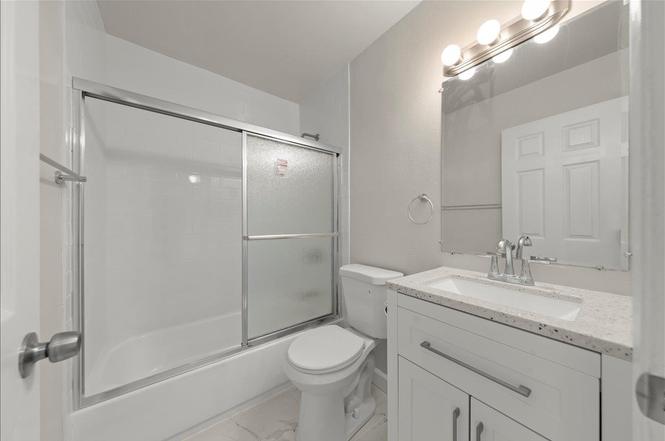
Bathroom with a frosted sliding tub enclosure, toilet, and white vanity beneath a large mirror.
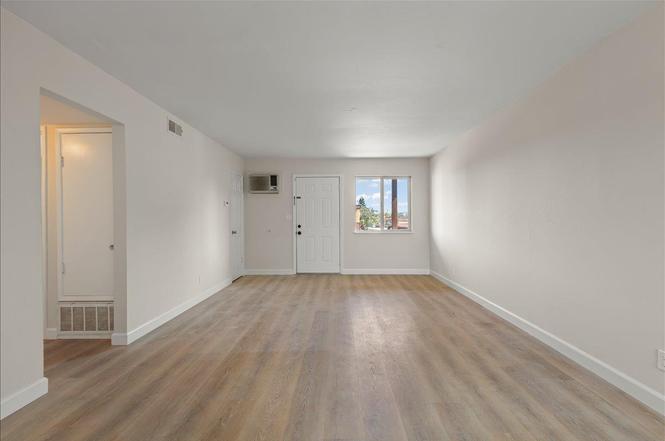
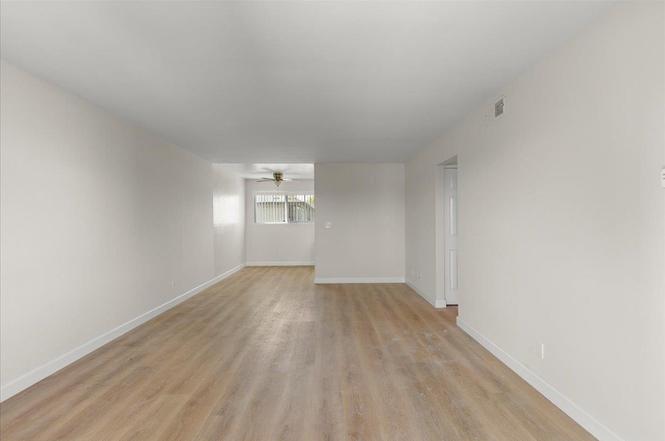
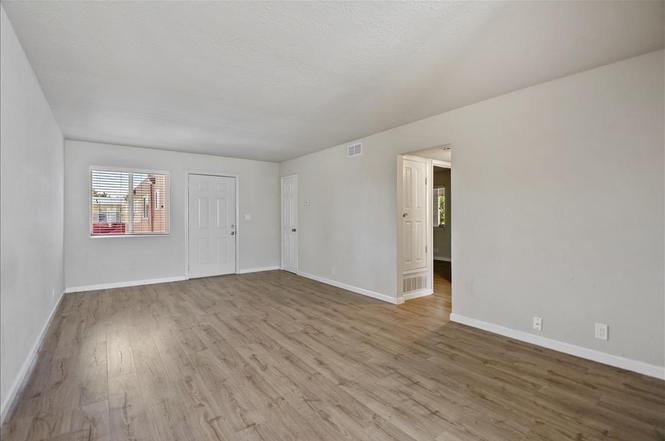
Vacant living room with light wood-look floors, a front door, and a window.
Empty living room with light wood flooring and a window at the far end.
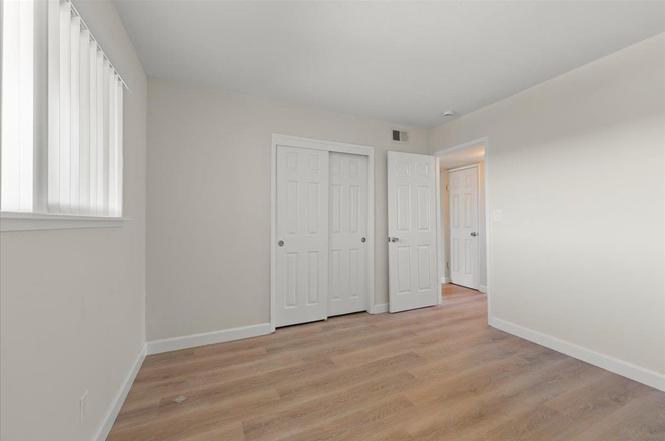
Empty room with light wood floors, vertical-blind windows, and white closet doors.
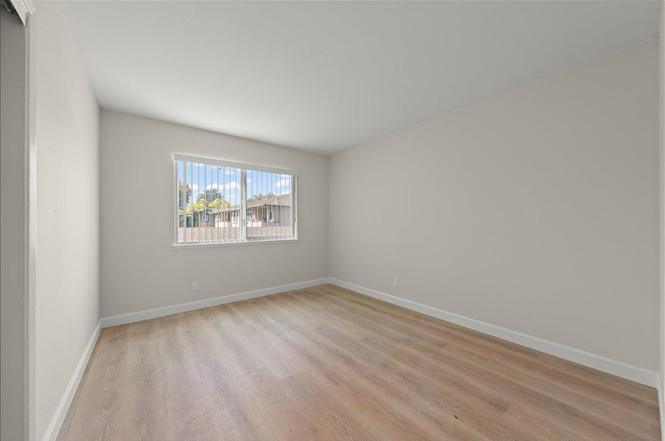
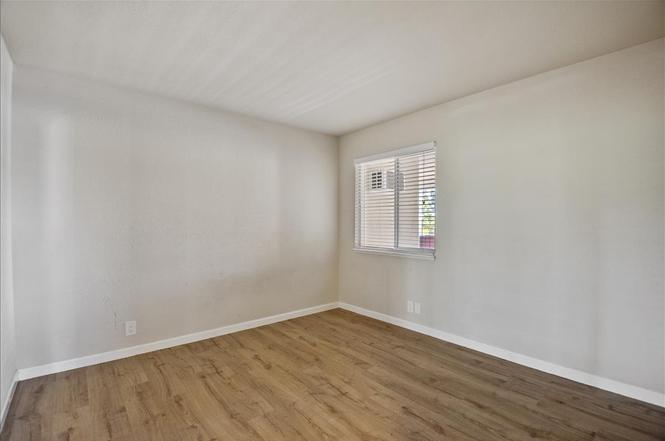
Vacant room with light wood flooring and a window overlooking neighboring buildings.
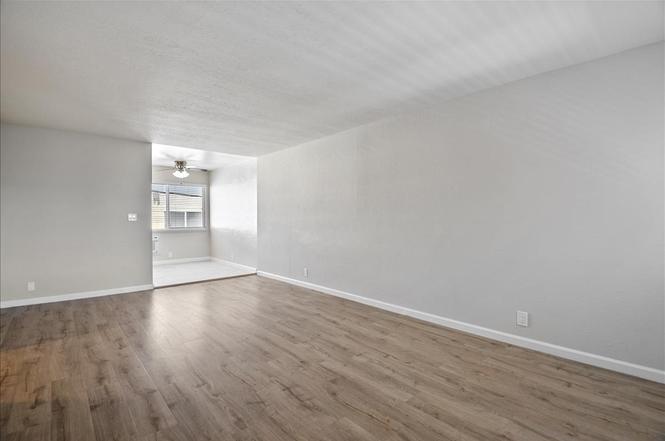
Empty living room with wood-look flooring and a bright windowed alcove.
Vacant apartment living room with wood-look floors, a window with blinds, and several doors.
Empty bedroom with light wood floors and a small window with blinds.
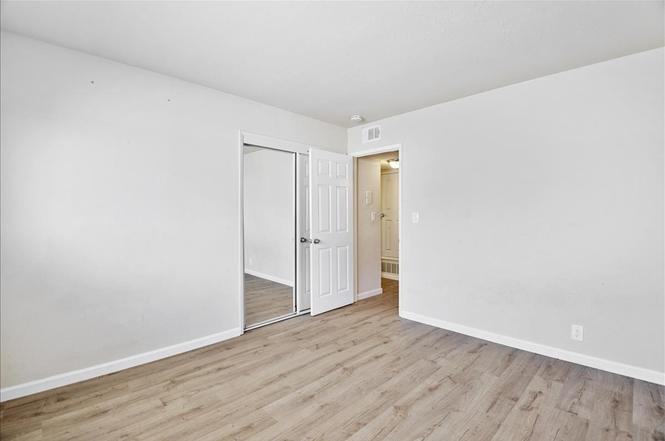
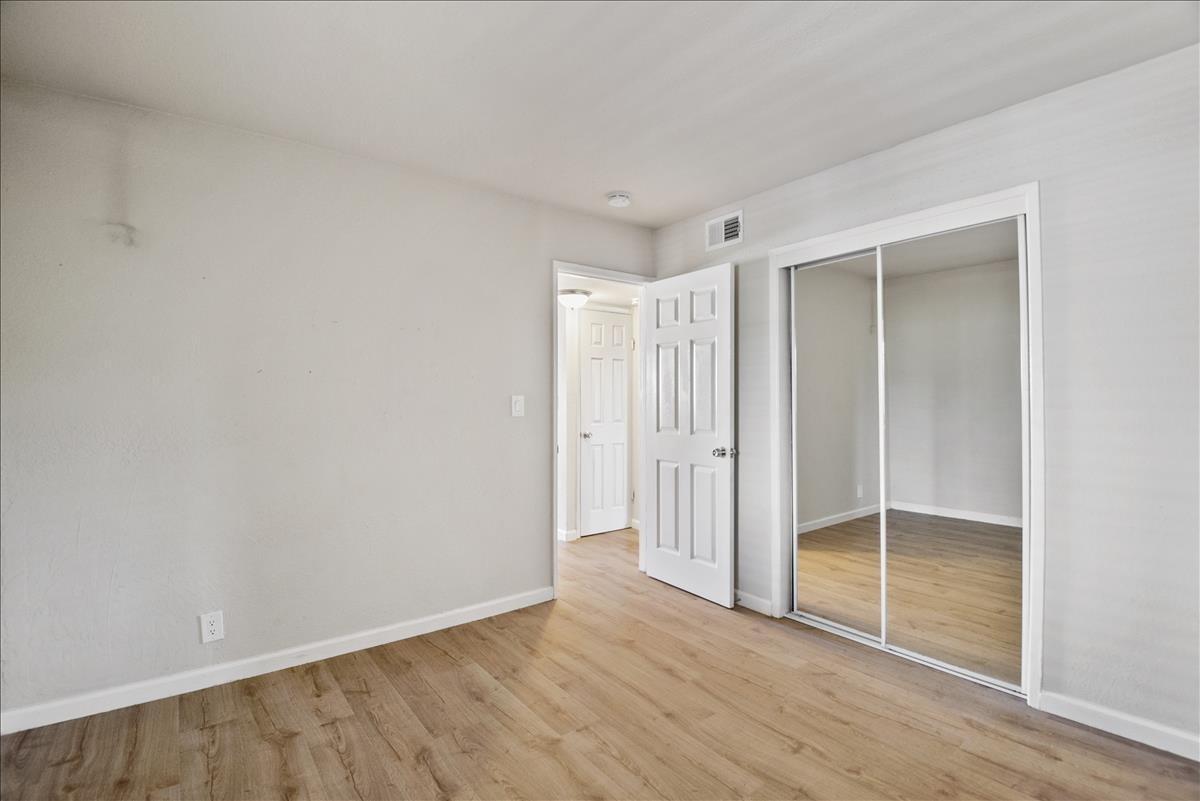
Empty room with light wood-look flooring, mirrored closet door, and open hallway door.
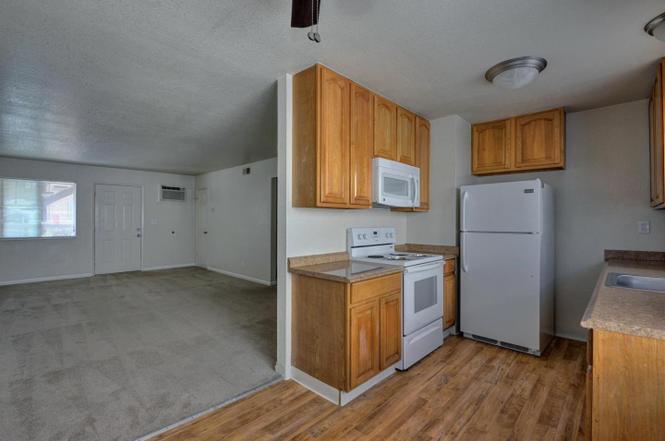
Apartment kitchen with wood cabinets and white appliances beside a carpeted living area.
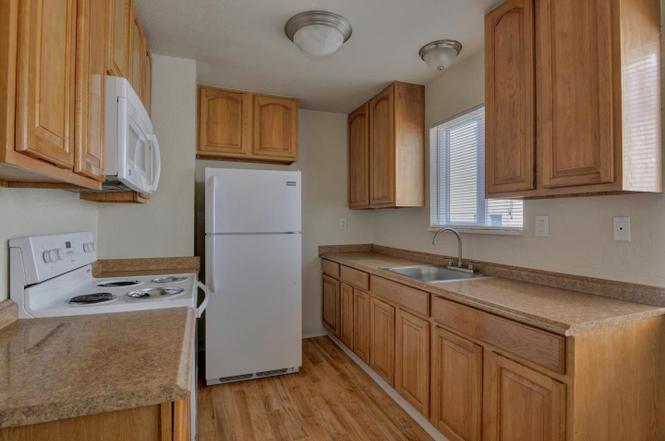
Apartment kitchen with wood cabinets, laminate counters, and a sink beneath a window.
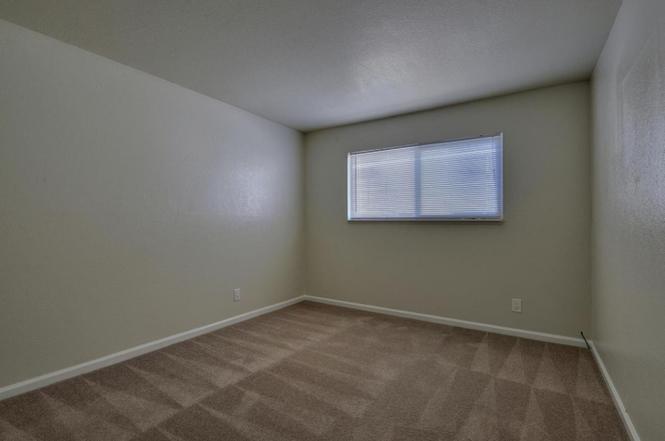
Empty apartment room with brown patterned carpet and a small window with blinds.
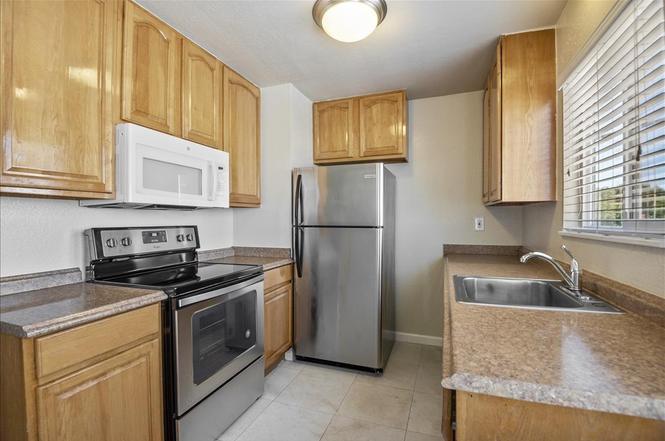
Kitchen with light wood cabinets, stainless steel appliances, and a sink beneath a window with blinds.
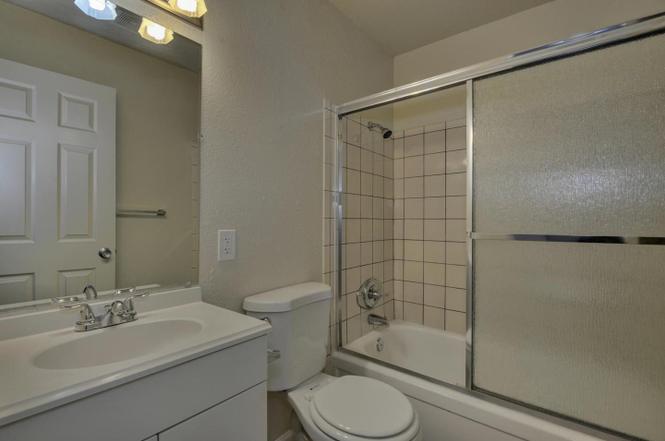
Empty bathroom with a white vanity, toilet, and tiled tub-shower behind sliding glass doors.
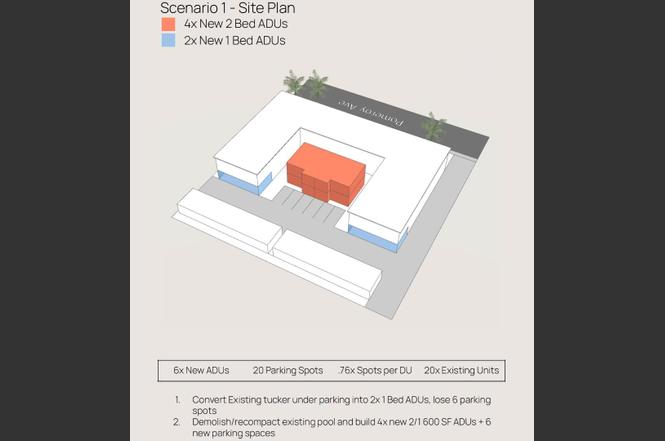
Scenario 1 site plan showing six proposed ADUs, 20 parking spots, and 20 existing units.
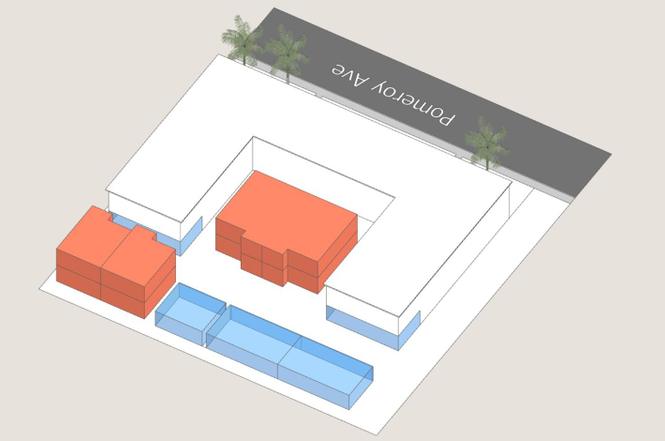
Isometric site plan of a multifamily property with courtyard, building volumes, and blue parking areas.
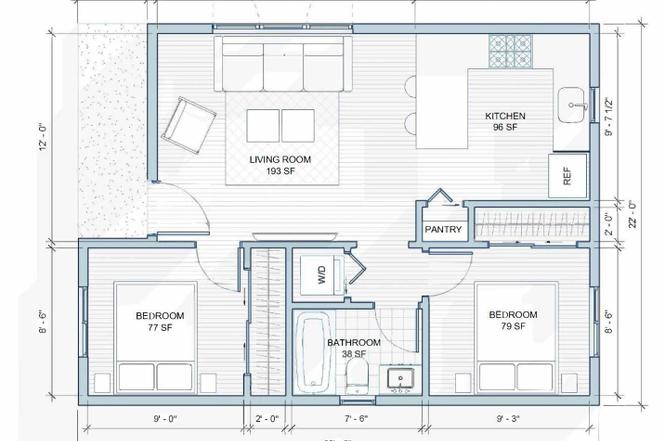
Apartment floor plan with two bedrooms, a living room, kitchen, bathroom, pantry, and laundry closet.
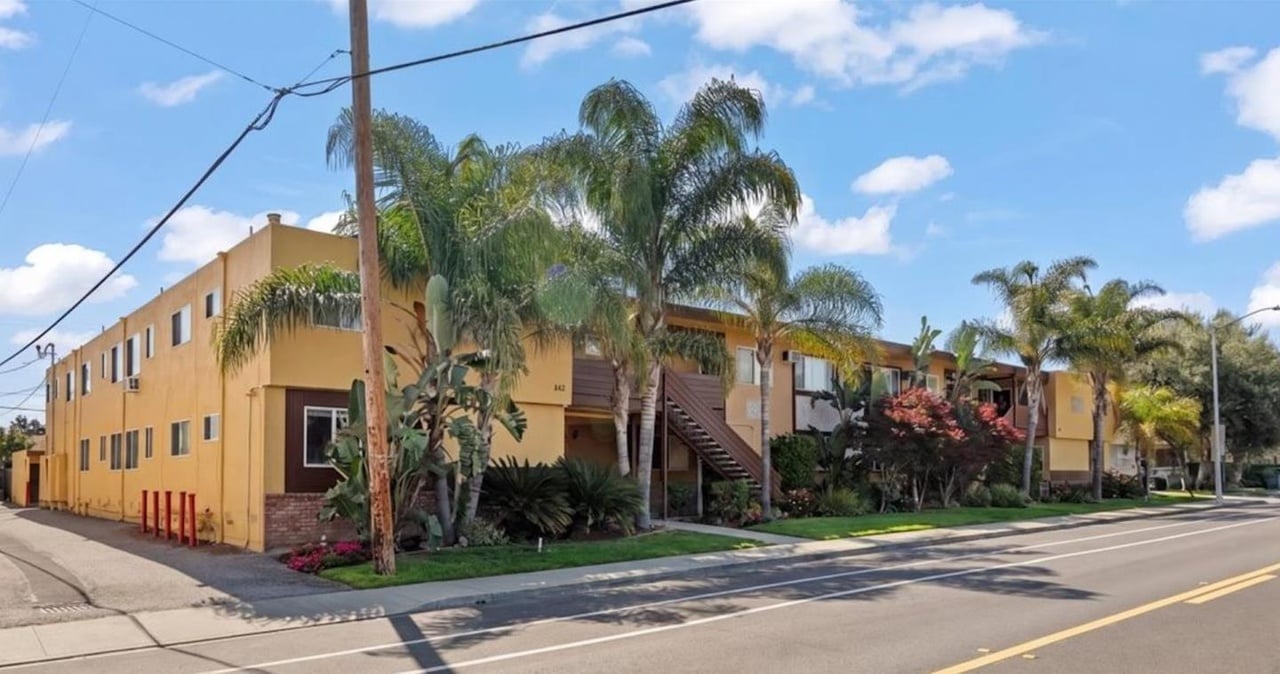
Yellow multifamily apartment building with palm trees, landscaped frontage, and an outdoor staircase.
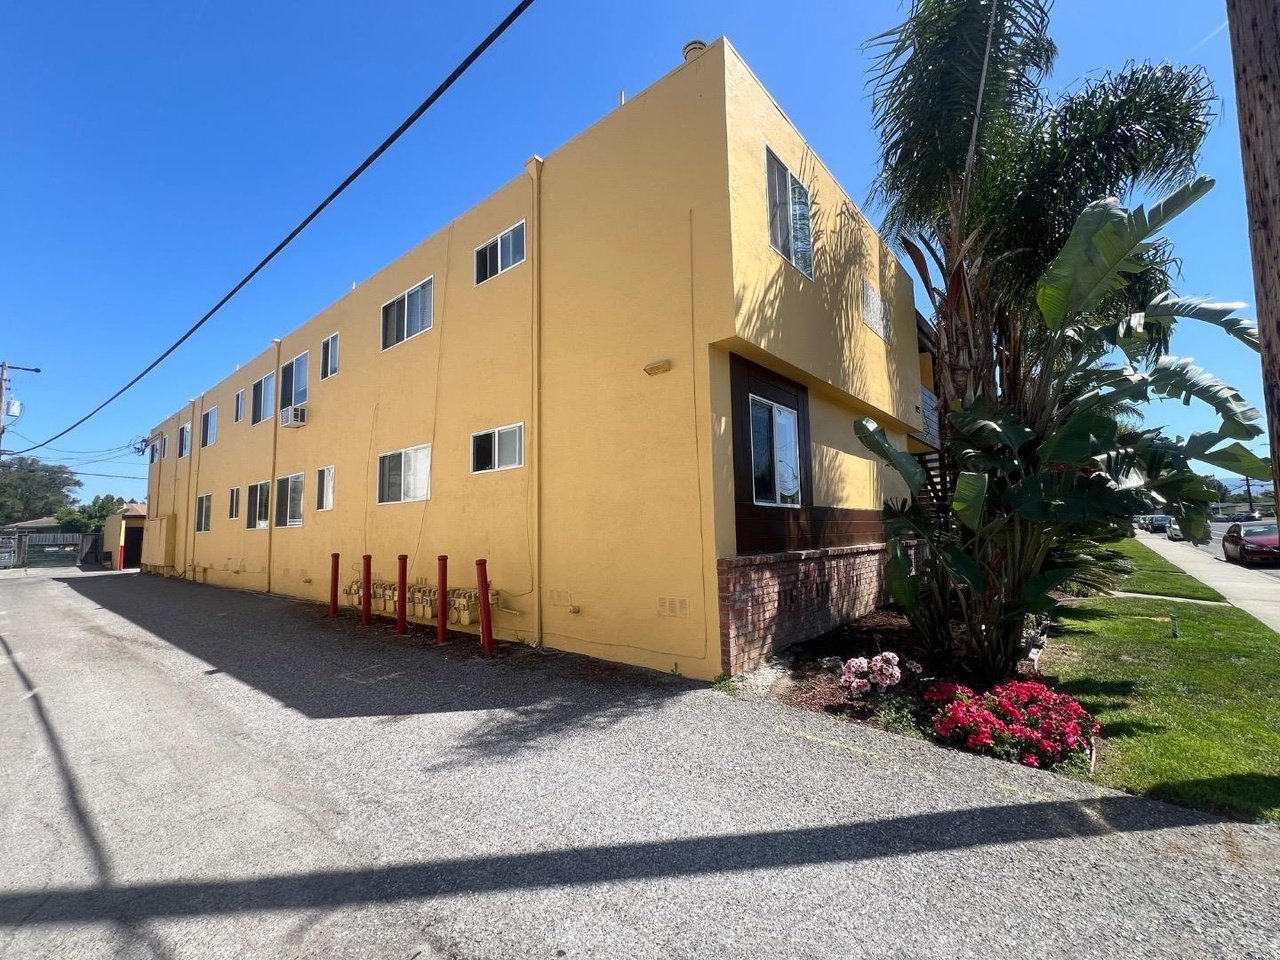
Yellow two-story apartment building with a long windowed side wall, tropical plants, and flower beds by the entrance.
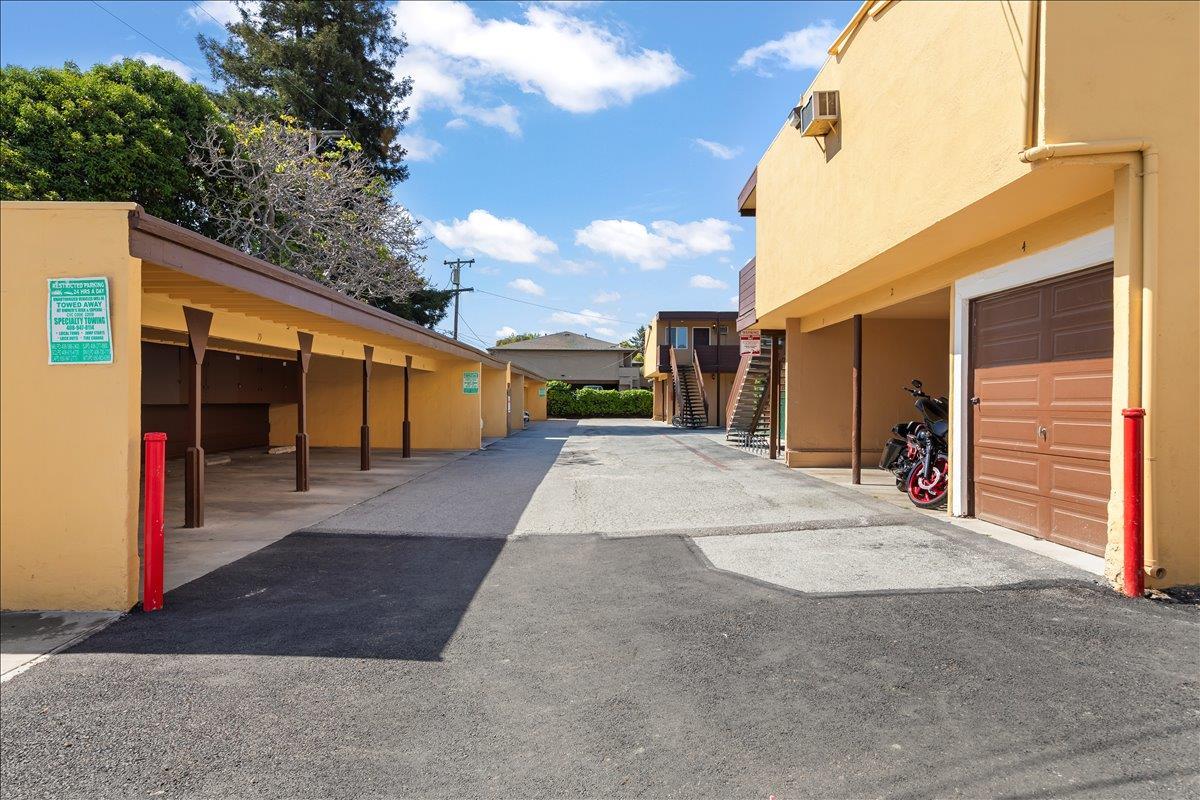
Apartment building parking area with covered carports, a garage, motorcycles, and exterior stairs.
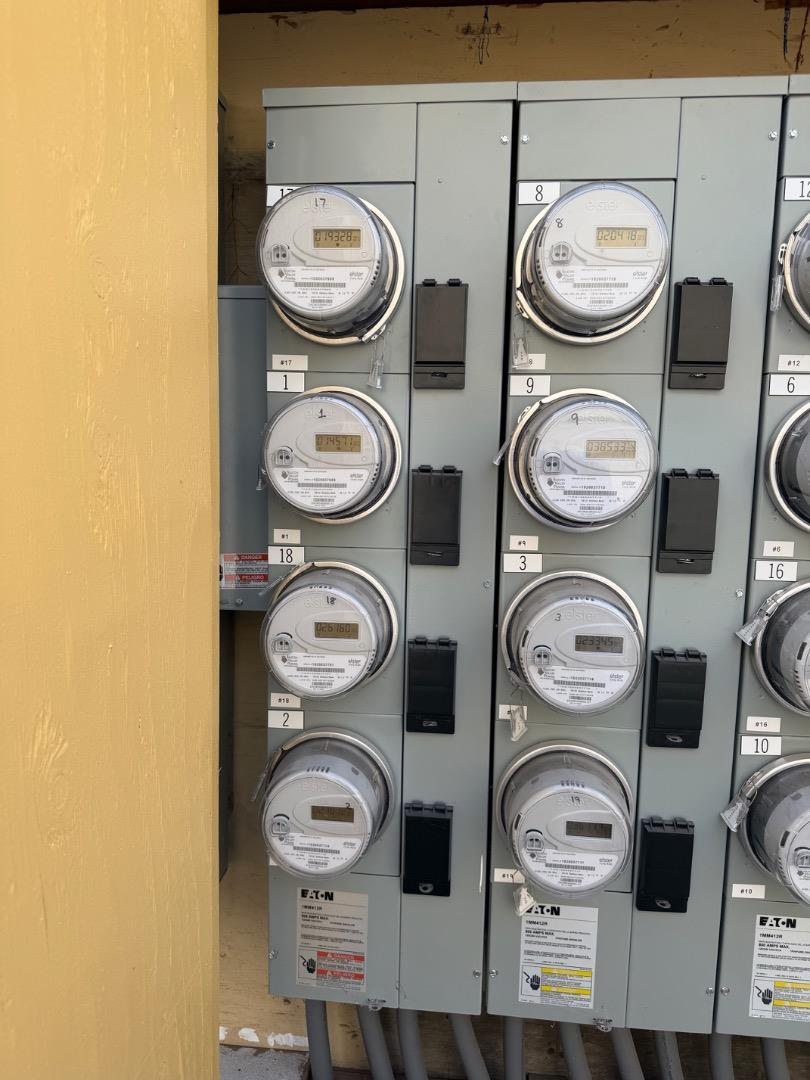
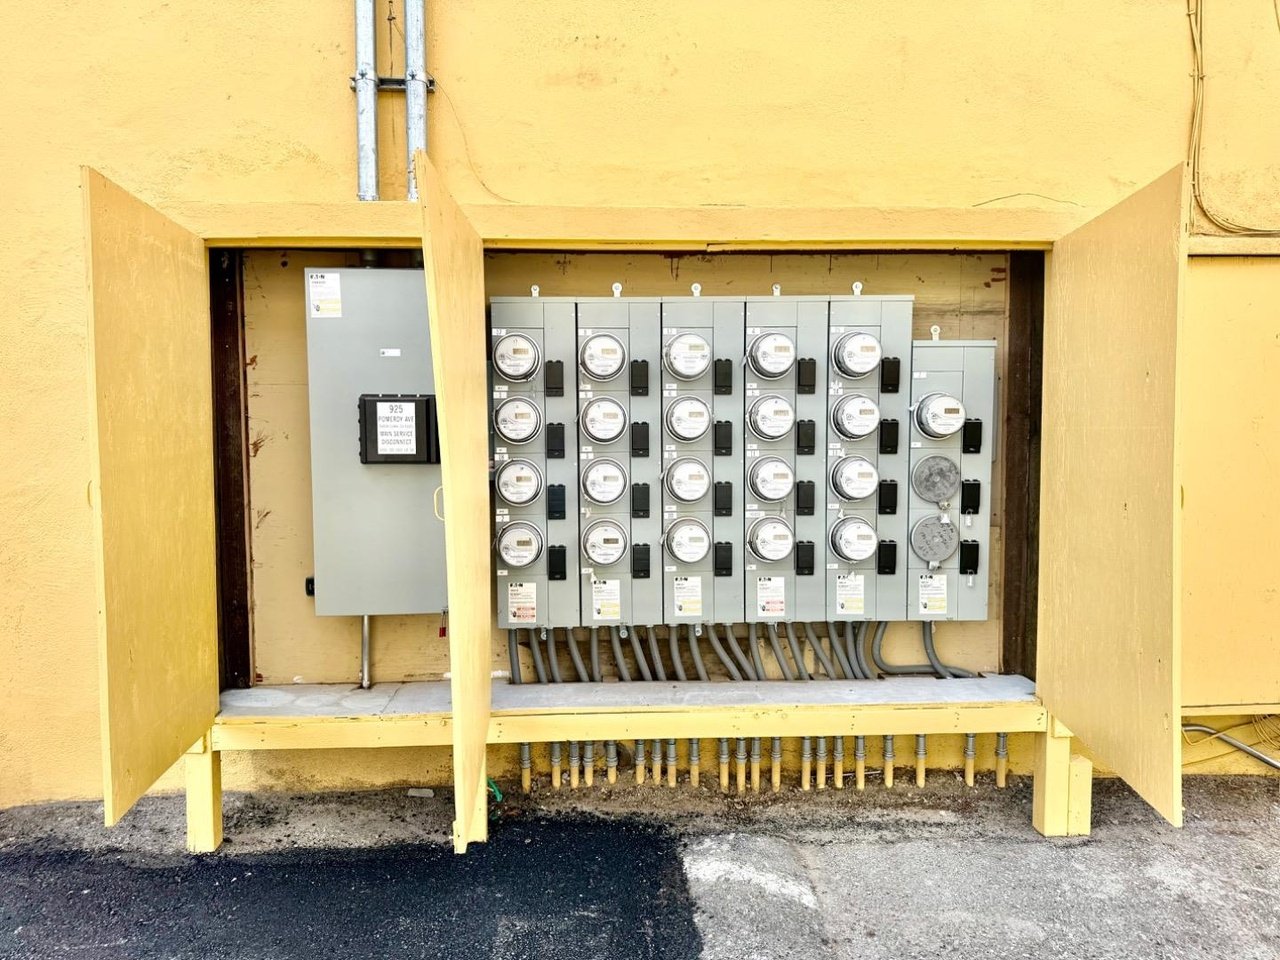
Exterior electrical meters and panels in an open yellow utility enclosure.
Apartment building electrical meters in gray cabinets beside a yellow stucco wall.
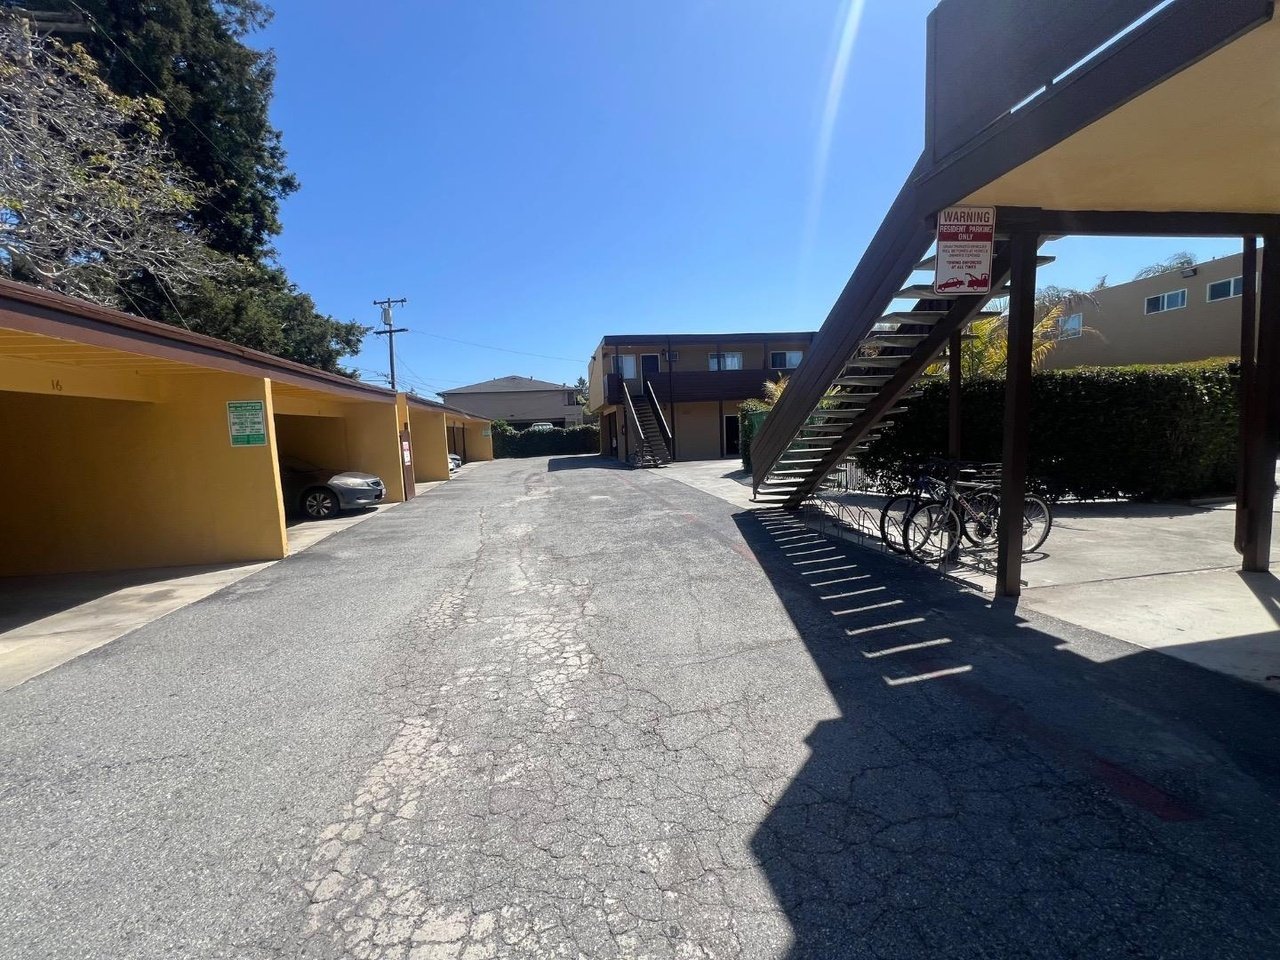
Apartment parking court with yellow carports, exterior stairs, and bicycles beneath the walkway.
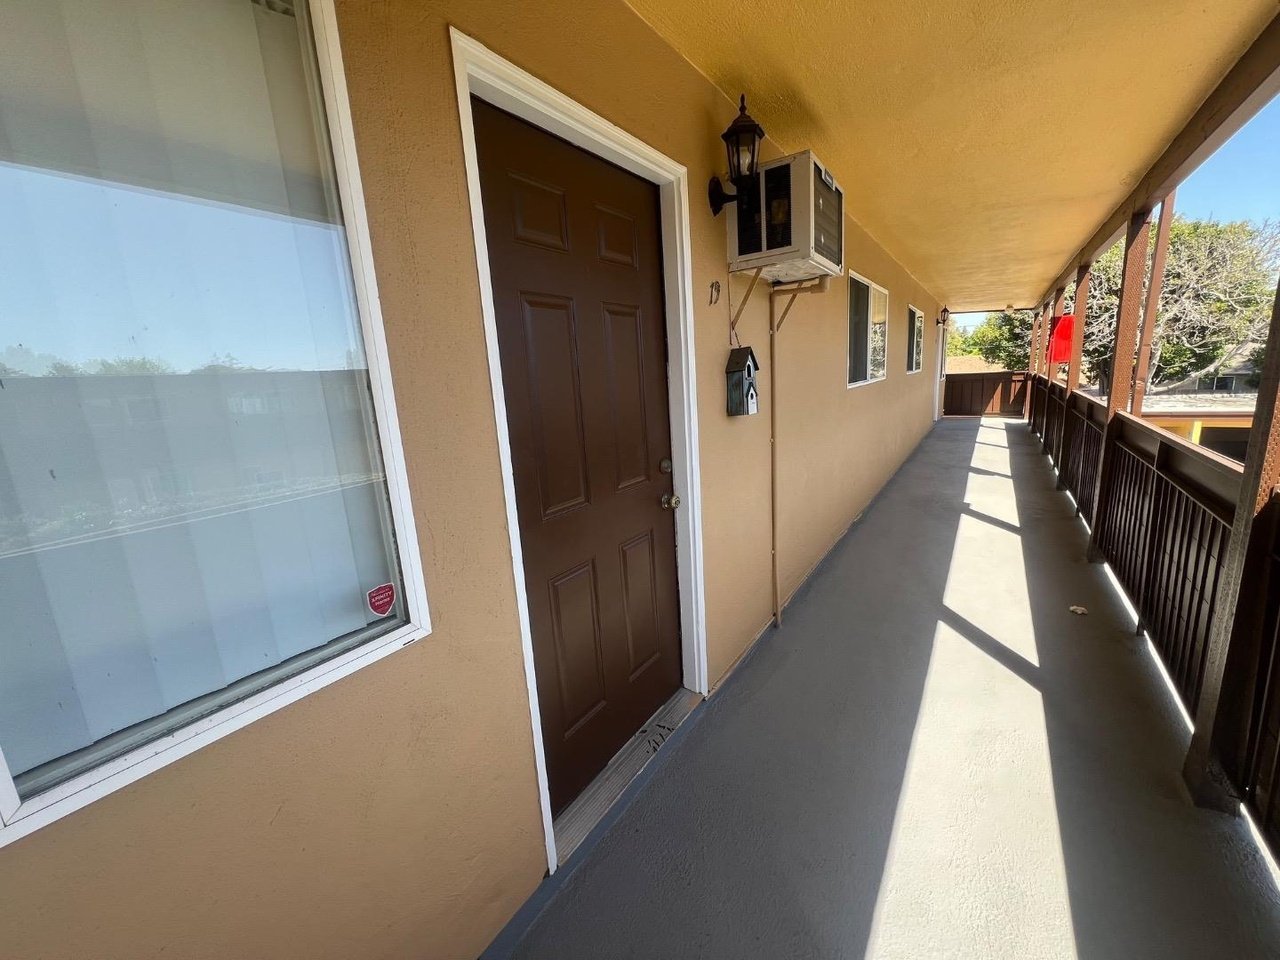
Apartment building’s covered walkway with a brown unit door, large window, and railing.
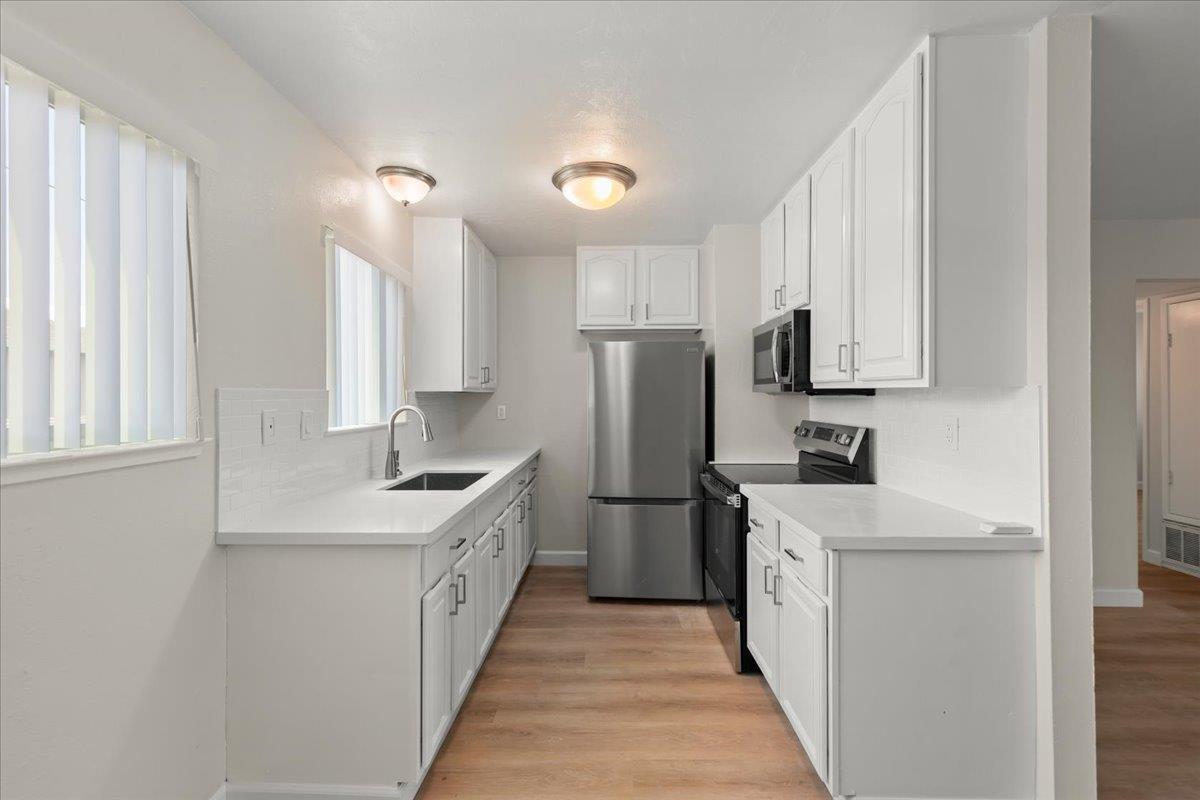
Kitchen with white cabinets, stainless steel appliances, black sink, and wood flooring.
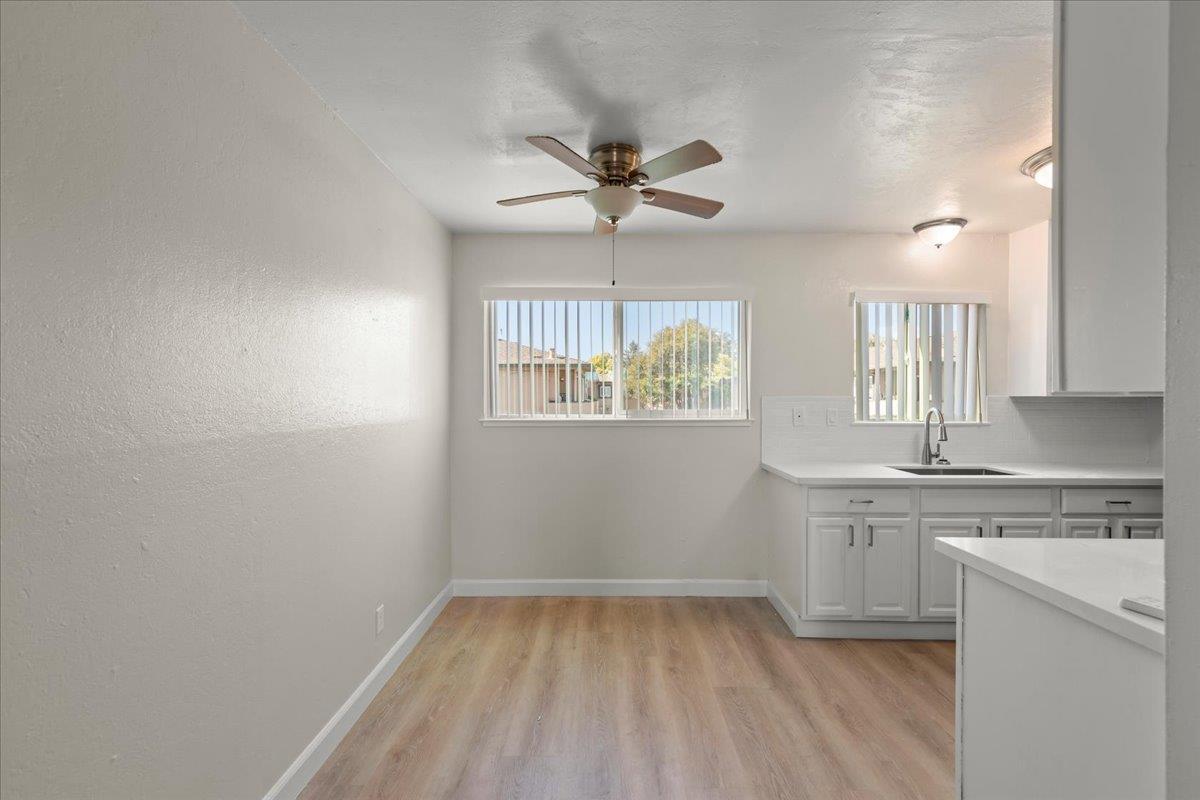
Vacant apartment kitchen and dining area with white cabinetry, wood-look flooring, and a ceiling fan.
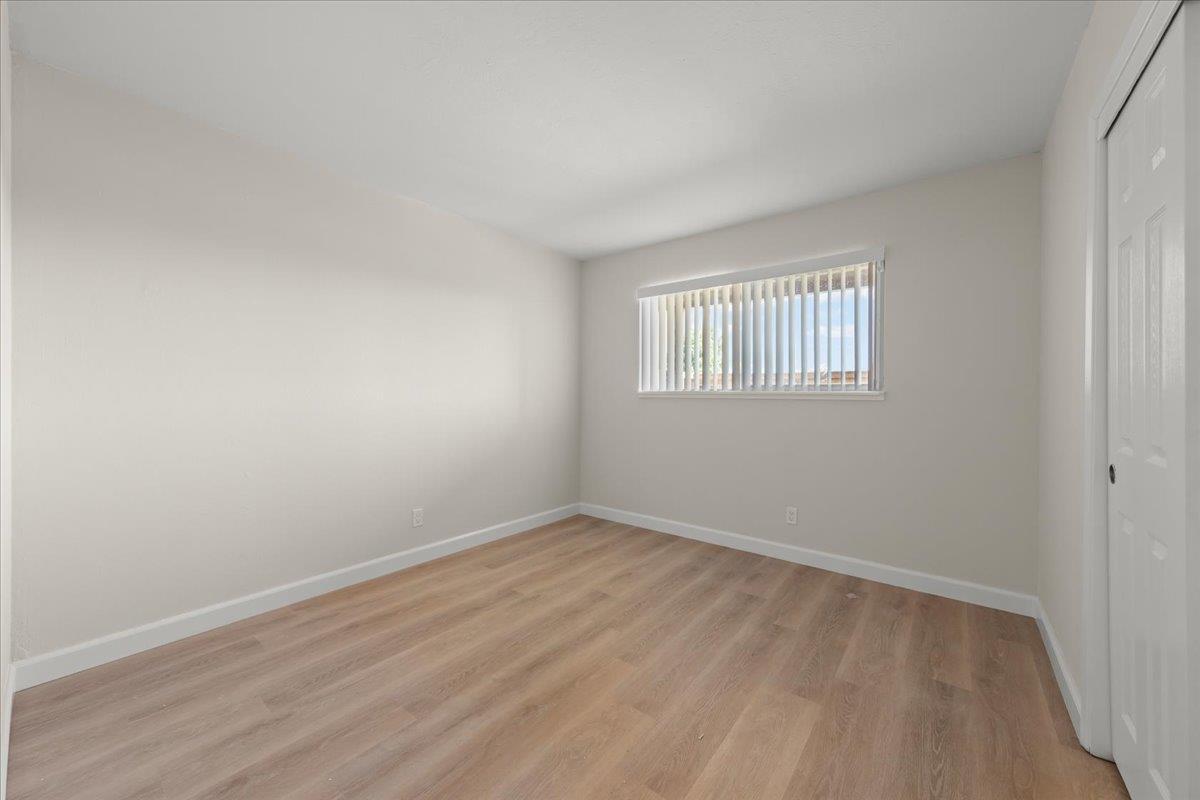
Vacant bedroom with light wood flooring, a small window with vertical blinds, and white closet doors.
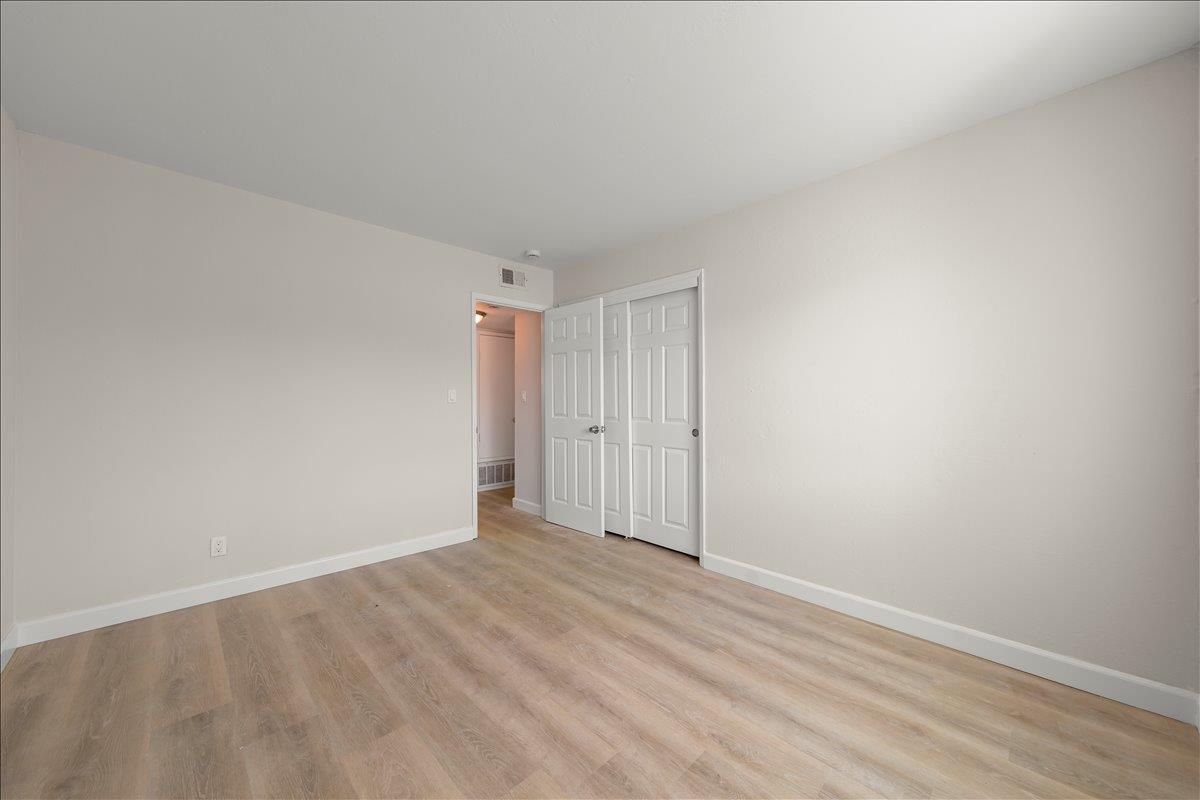
Vacant bedroom with light wood-look flooring and open closet doors.
Vacant bedroom with light wood-look flooring and mirrored sliding closet doors.
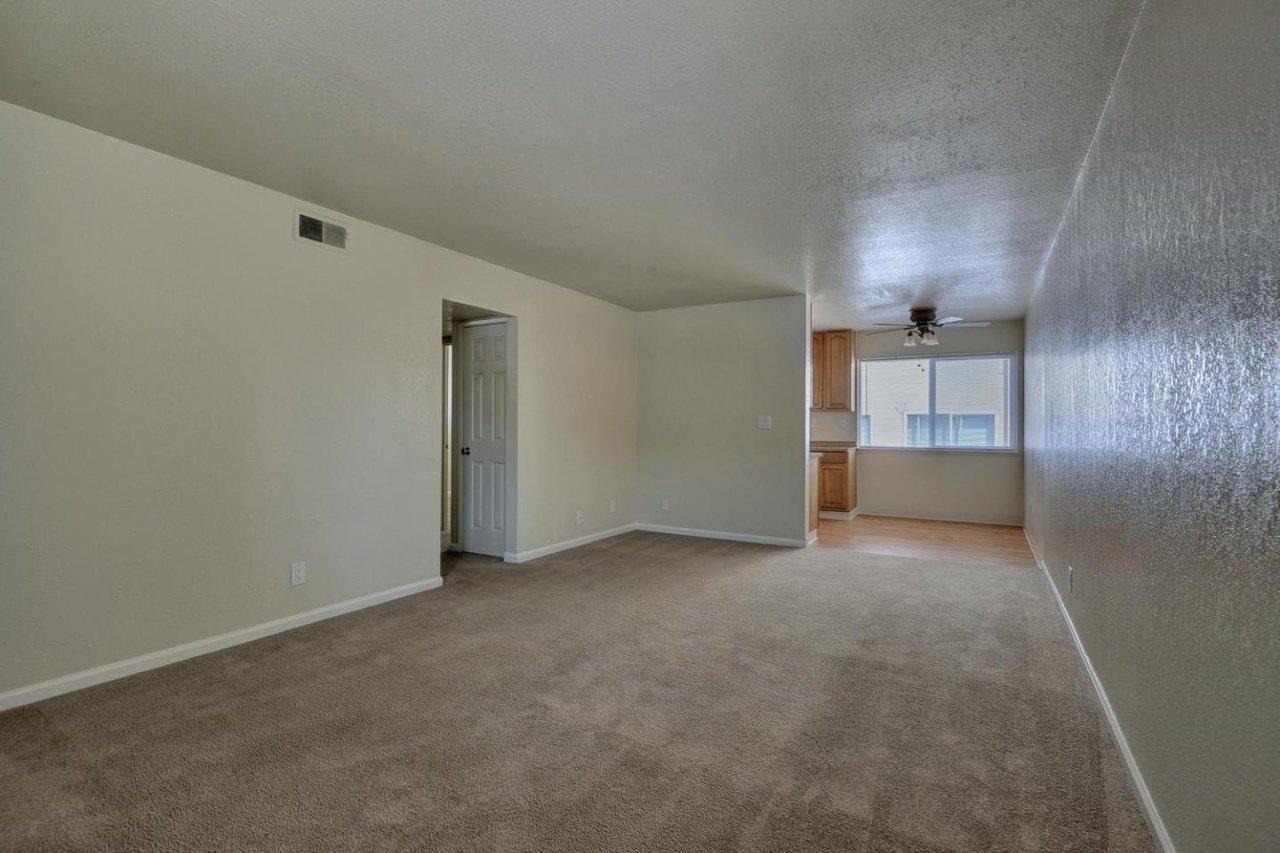
Vacant carpeted living room opening to a kitchen, with a ceiling fan and large window.
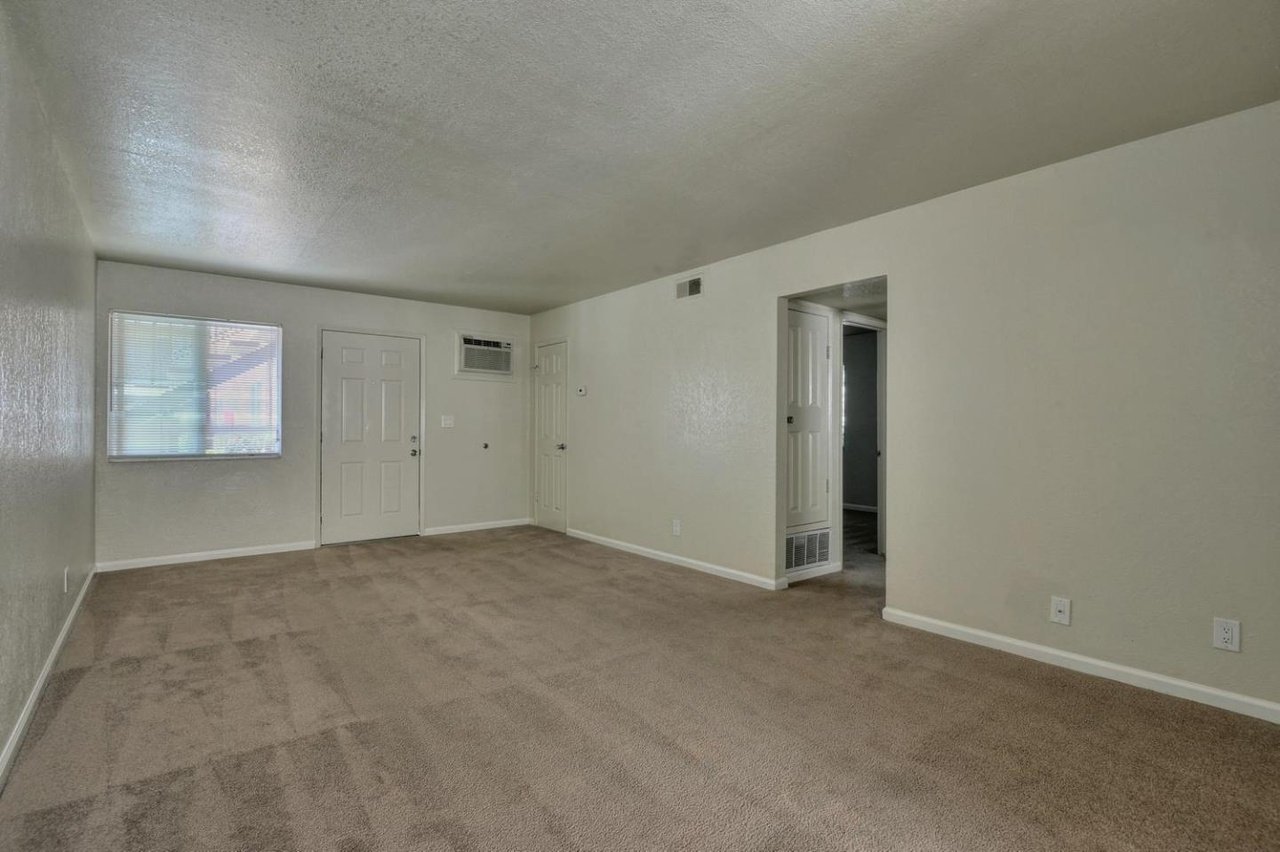
Empty living room with beige carpet, a window with blinds, and a wall-mounted air conditioner.
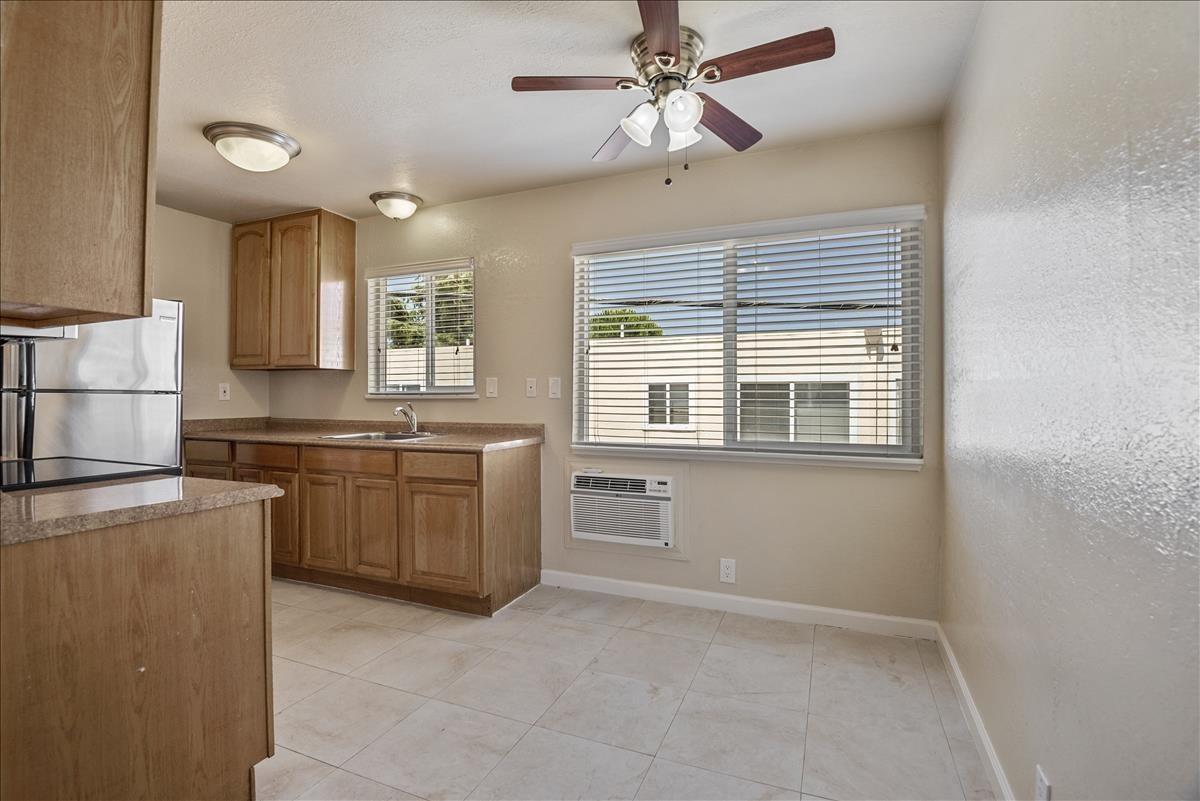
Kitchen and dining area with wood cabinets, tiled floor, ceiling fan, and window air conditioner.
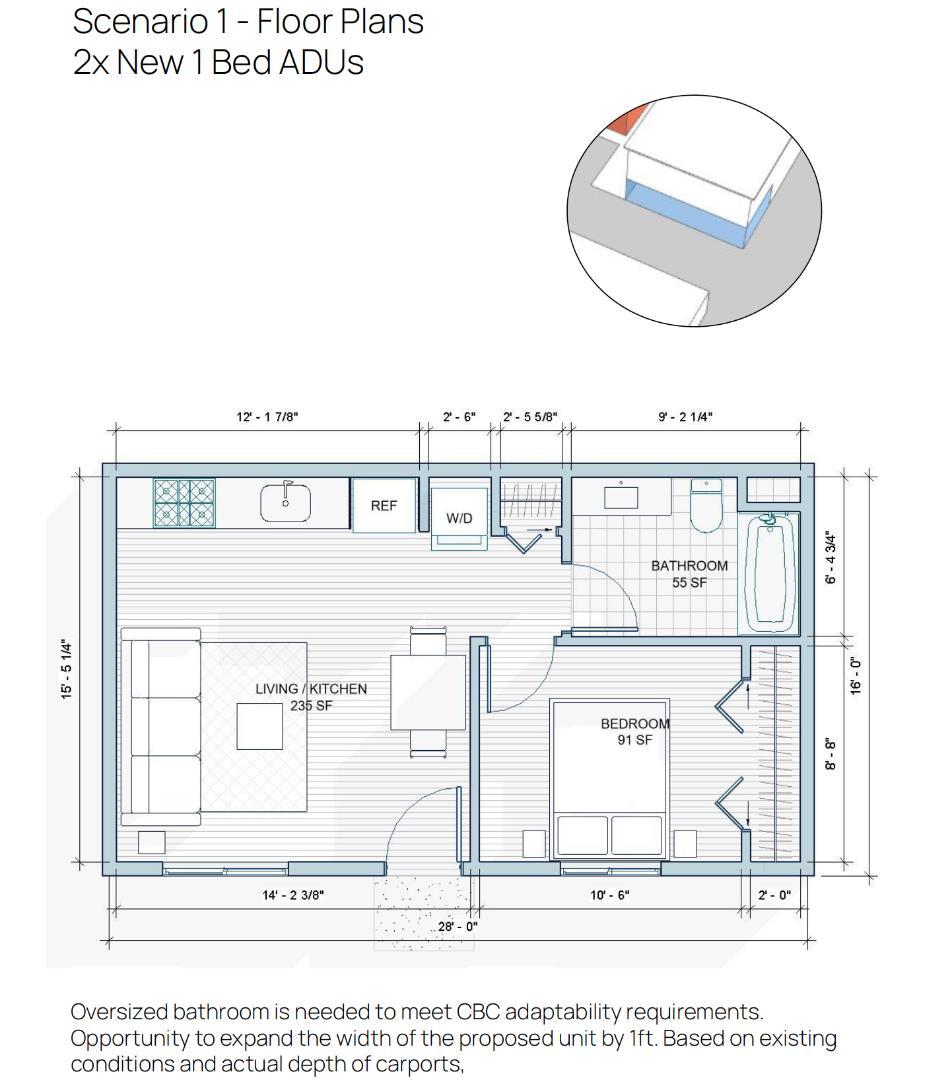
Floor plan for a proposed one-bedroom ADU, with labeled living/kitchen, bedroom, bathroom, and dimensions.
See all photos
Two-story tan apartment building with balconies and palm trees along the street.
Hanna John Azar

925 POMEROY AVENUE

$7,500,000 925 POMEROY AVENUE, Santa Clara, CA 95051
  • For Sale
    Status
  • 1961
    Year Built

Features & Amenities

Area & Lot

  • Status: For Sale
  • Lot Size: 24,160 Sq.Ft.
  • Type: Multi-Family
  • Space Type: Apartment
  • Year Built: 1961

Financial

  • Sales Price: $7,500,000
  • Zoning: R3

925 POMEROY AVENUE

Work With Hanna John Azar

During his past experiences, Hanna John Azar has gained particularly strong knowledge and hands-on experience in maneuvering complex multi-faceted value-add investments.
Contact