Pink two-story residential building with a stone-clad facade and front steps at a city intersection.
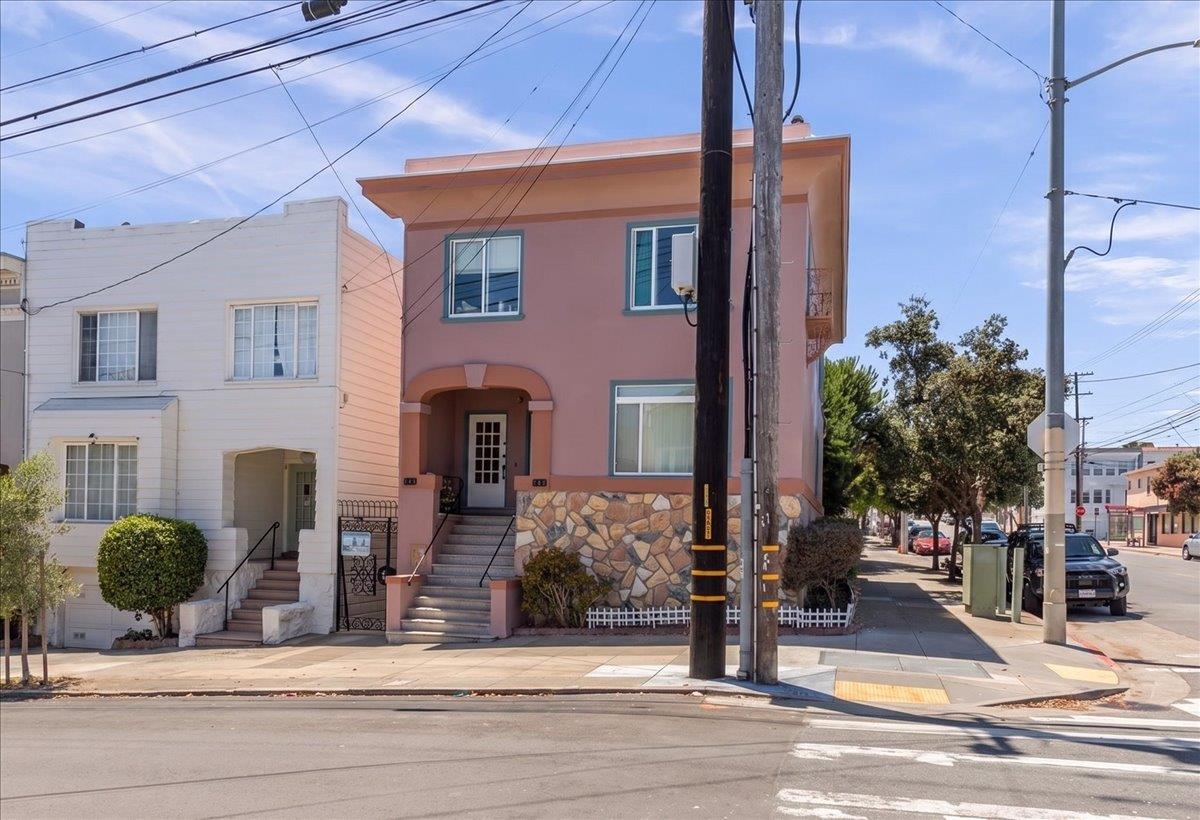
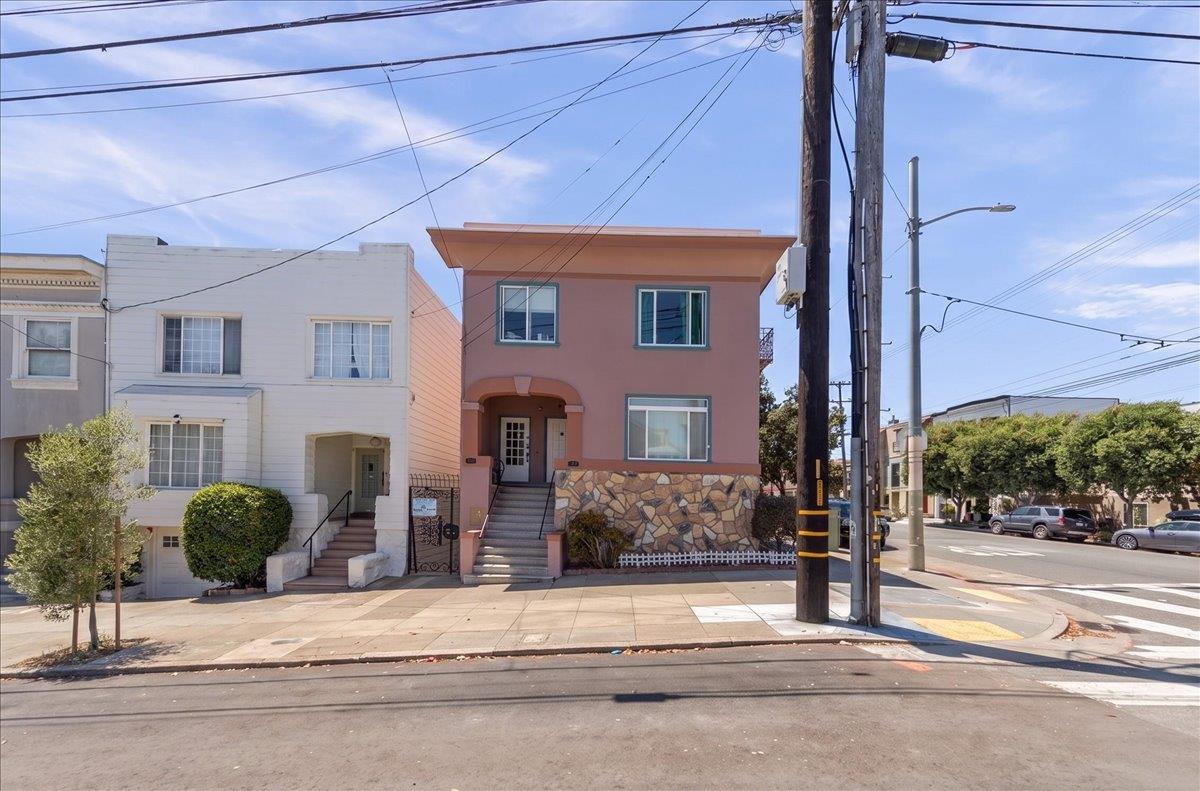
Pink multi-story corner building with a stone-faced ground floor on a sunny residential street.
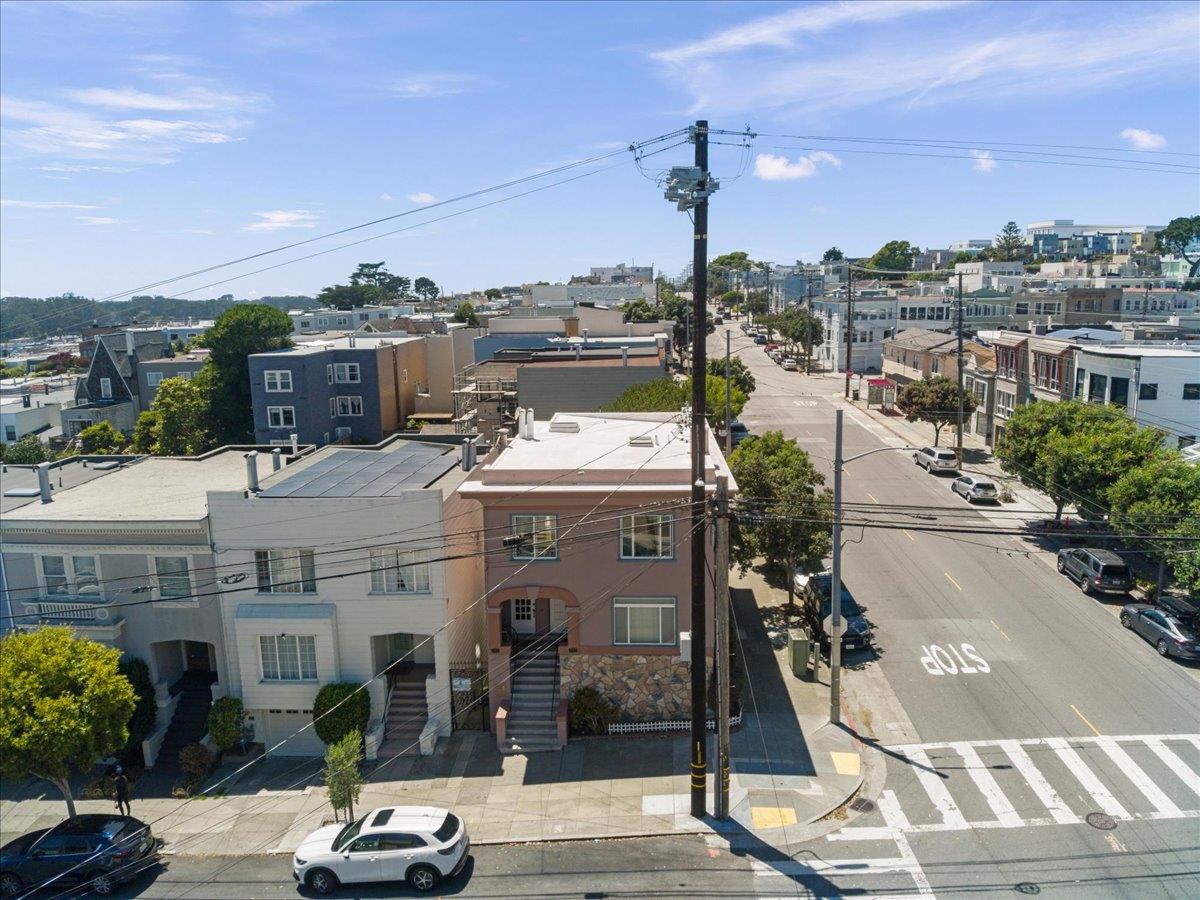
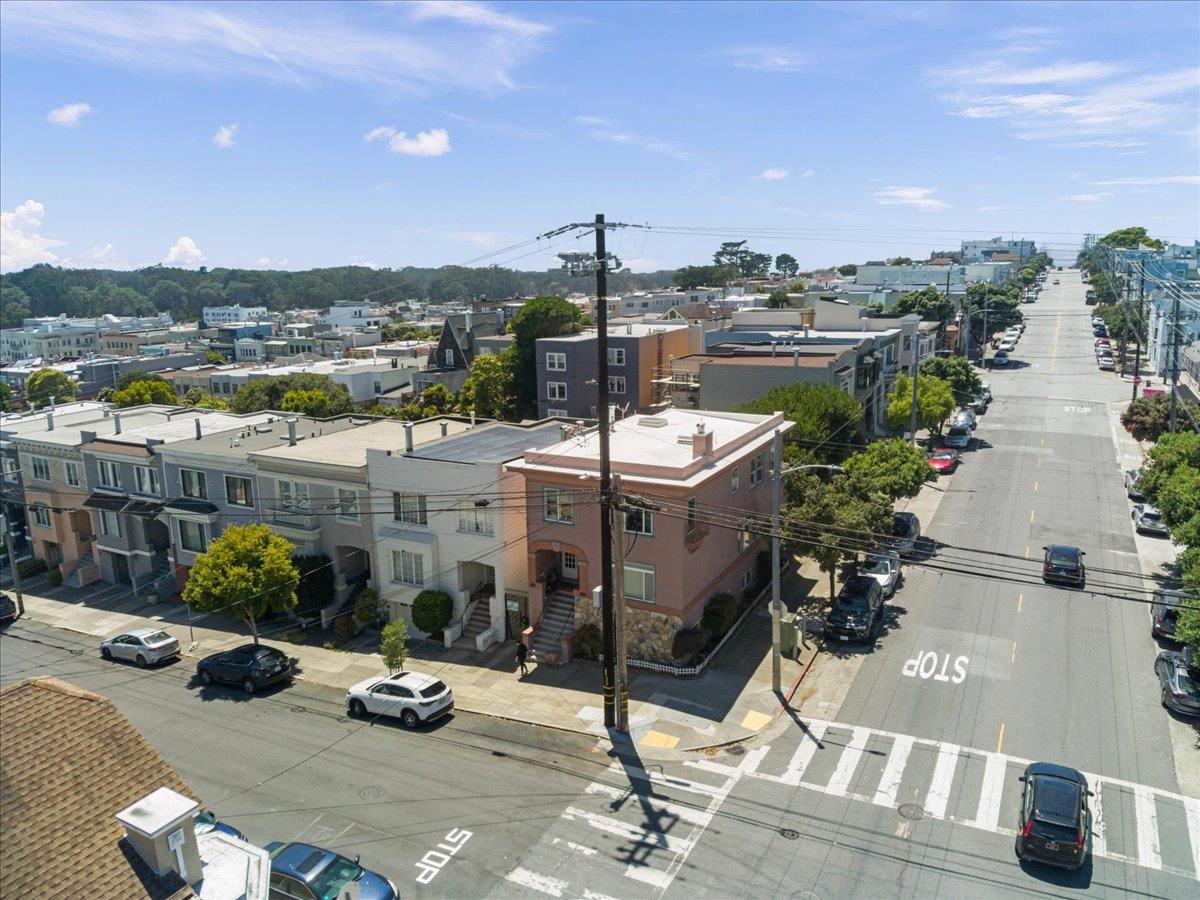
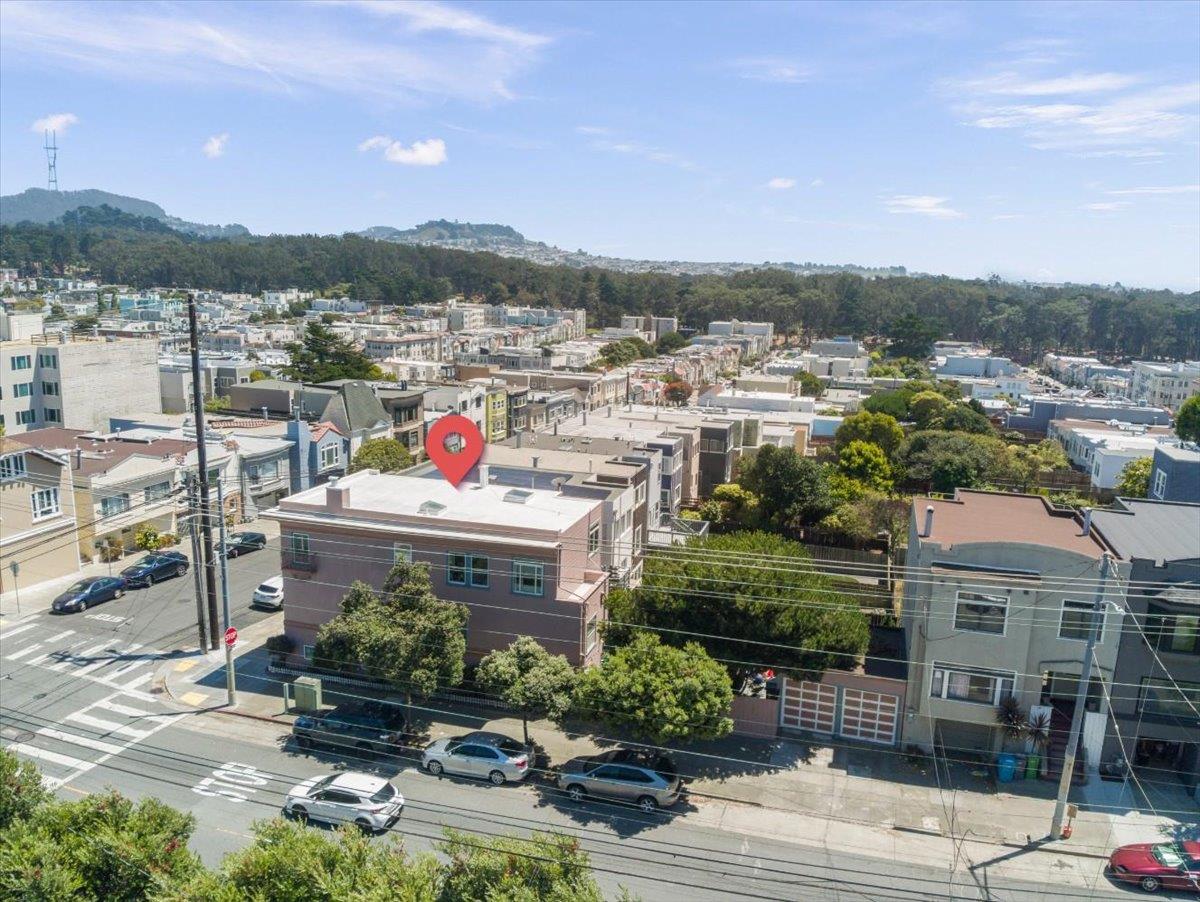
Pink multi-story corner building at a San Francisco intersection, viewed from above.
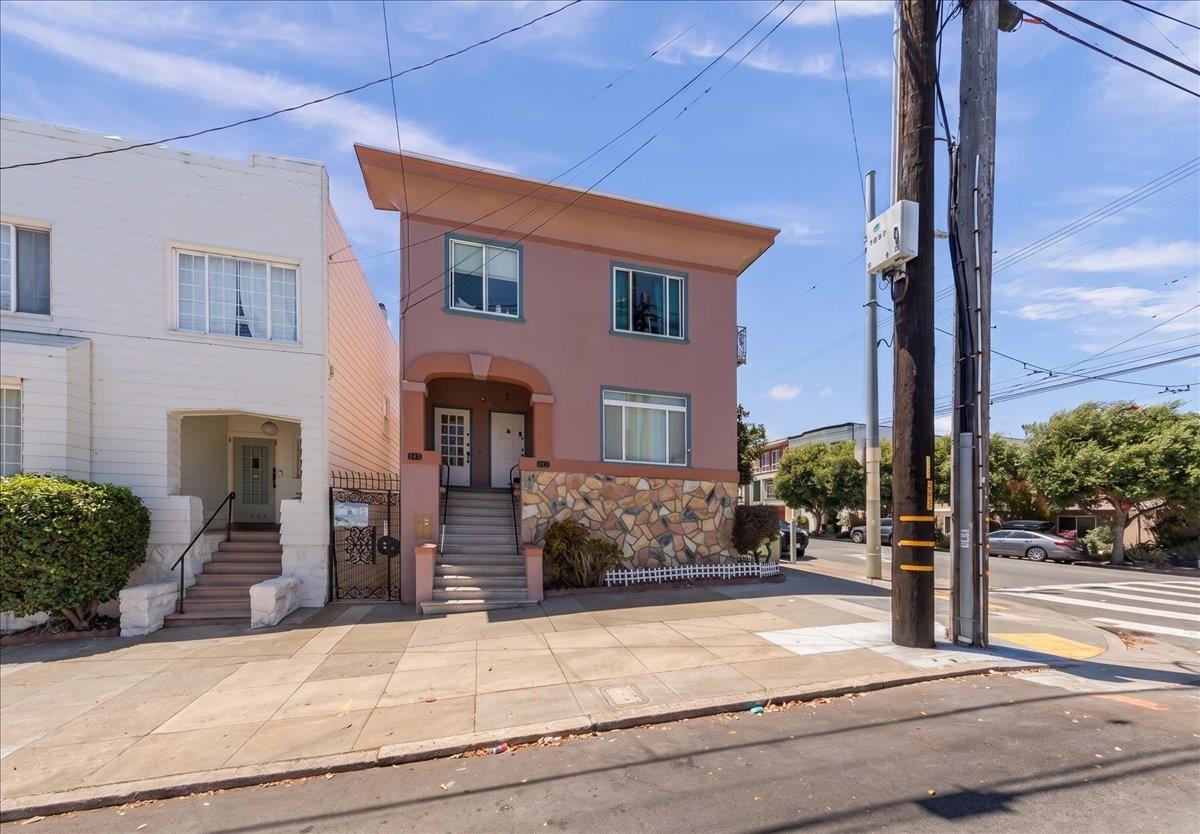
Pink two-story residence with a stone-patterned facade and broad roof overhang at a sunny street corner.
Pink multi-story residential building with a stone-clad base and front steps on a San Francisco street.
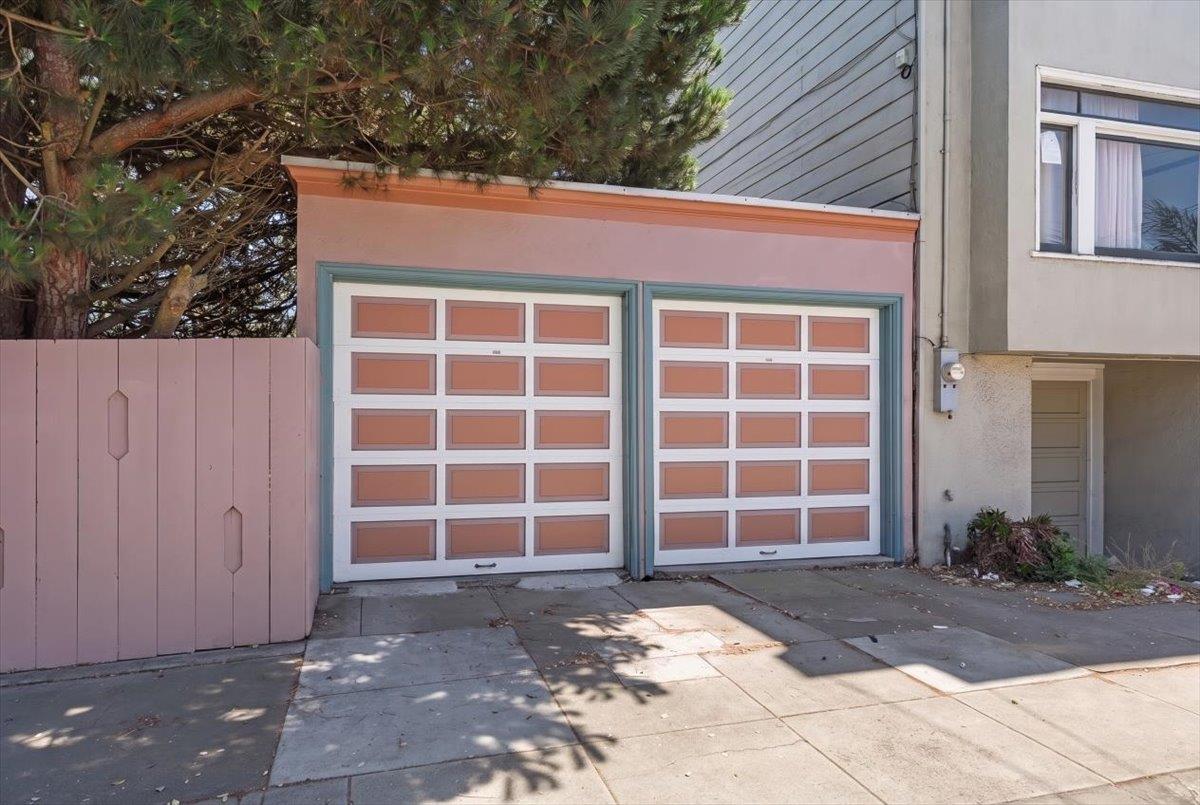
Two pink-paneled garage doors with blue-green trim beneath a large tree.
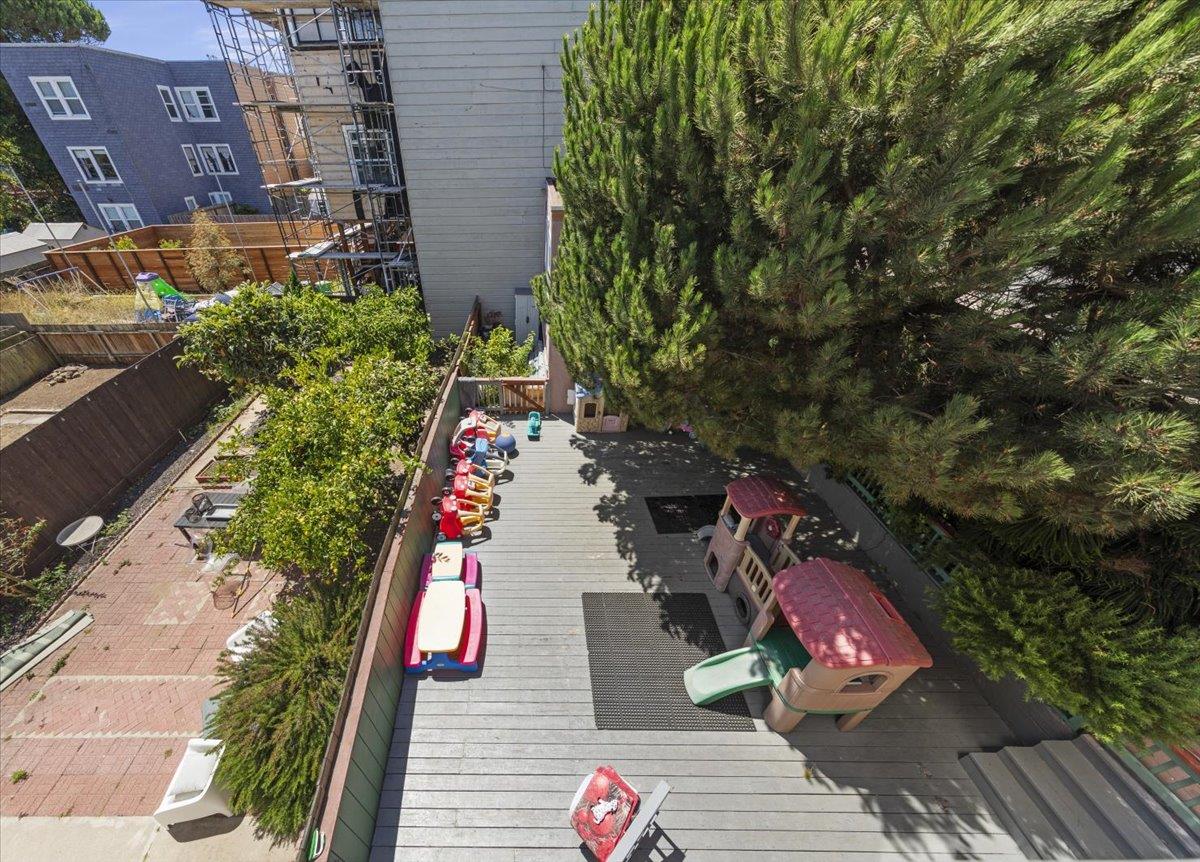
Fenced backyard with a gray deck, children’s play equipment, and a large evergreen tree.
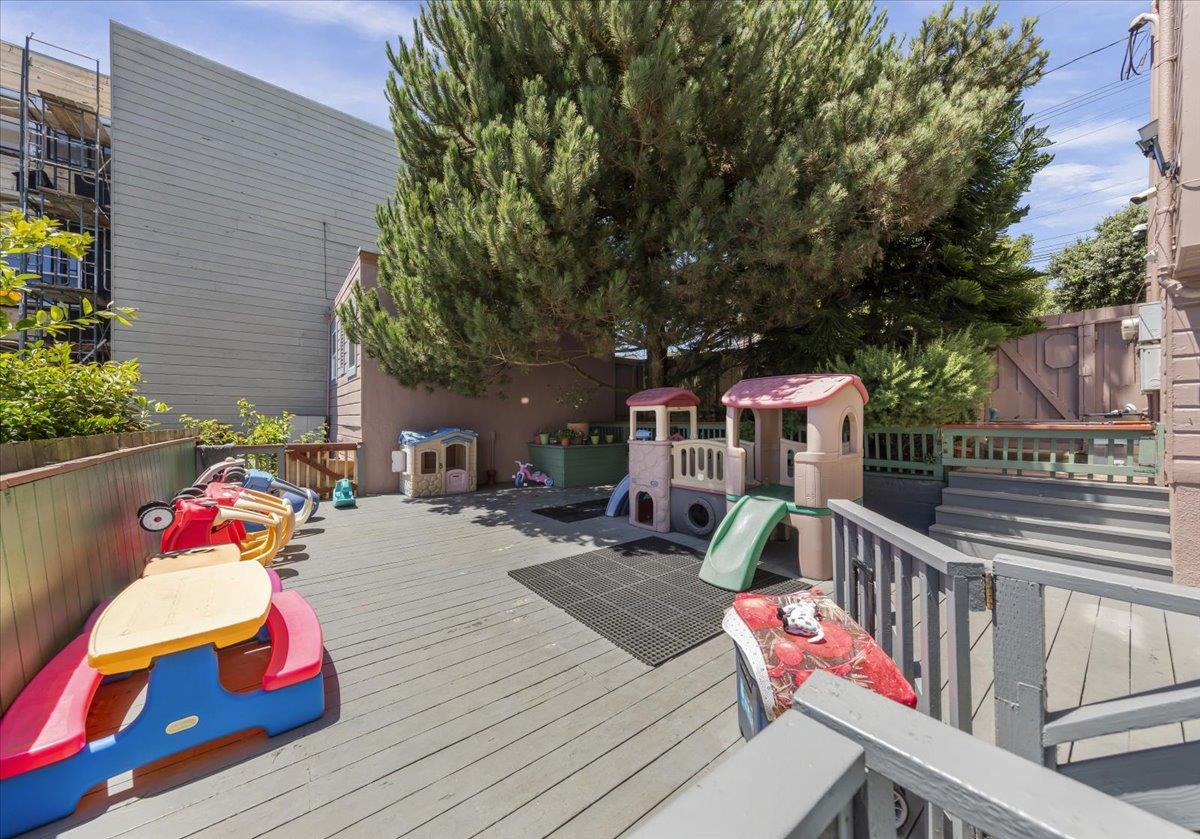
Outdoor deck play area with children’s play structures and a slide beneath a large pine tree.
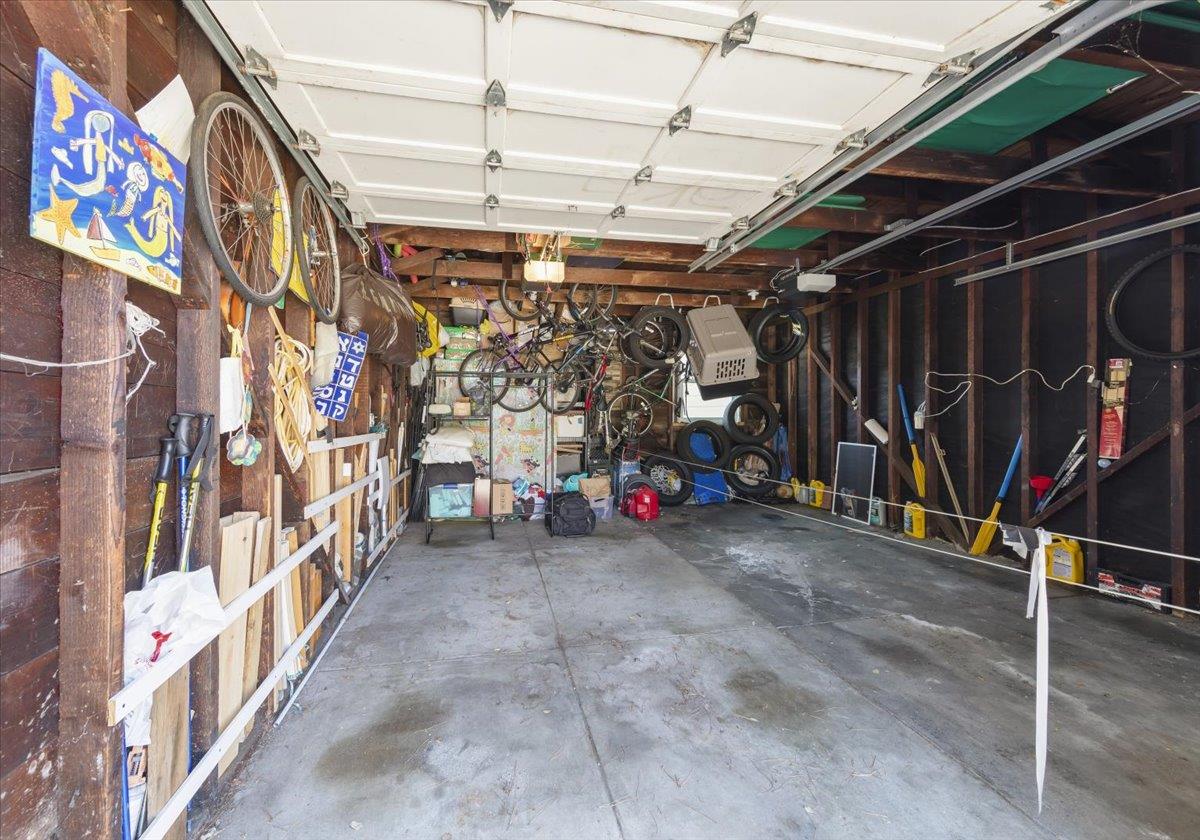
Open garage with exposed framing, bicycles, tires, and tools stored along the walls.
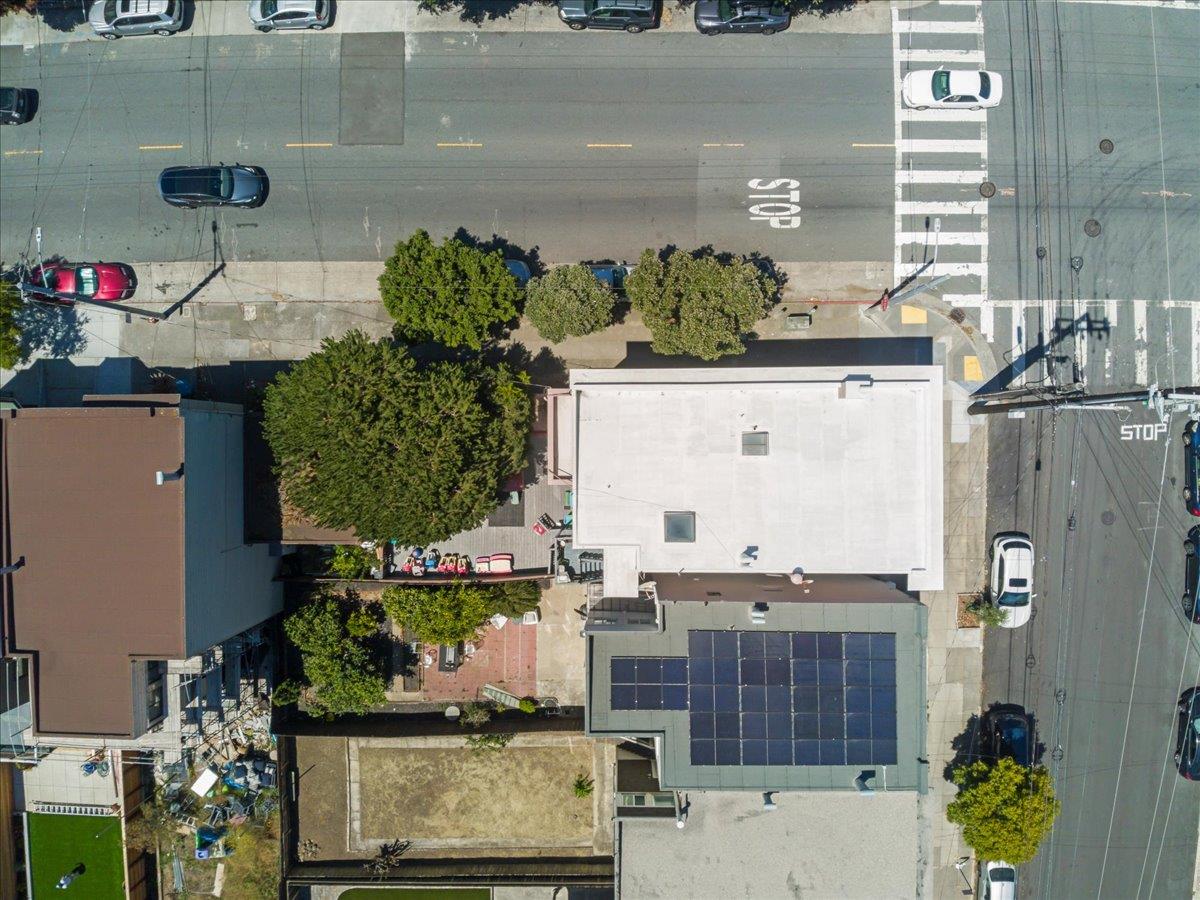
Aerial view of a white flat-roofed building at a San Francisco intersection, surrounded by trees and neighboring rooftops.
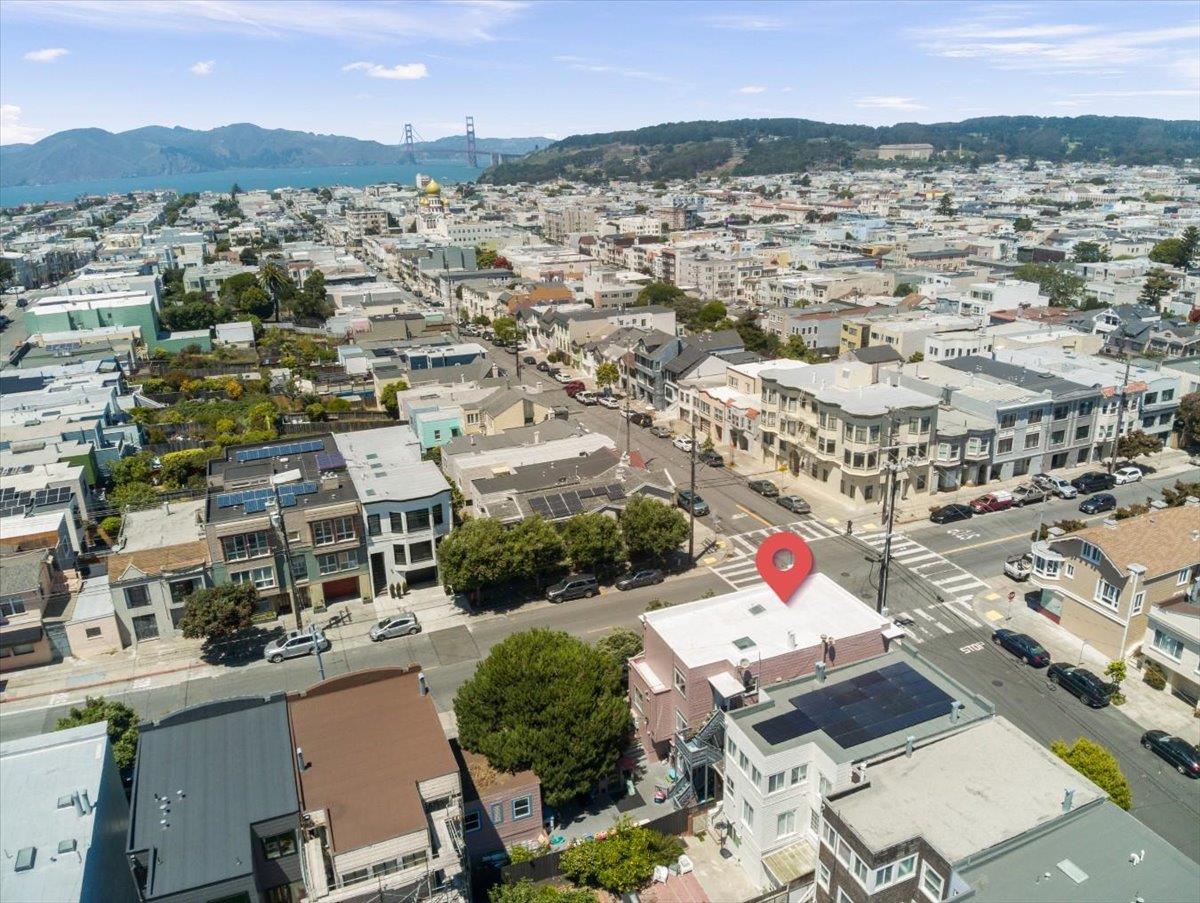
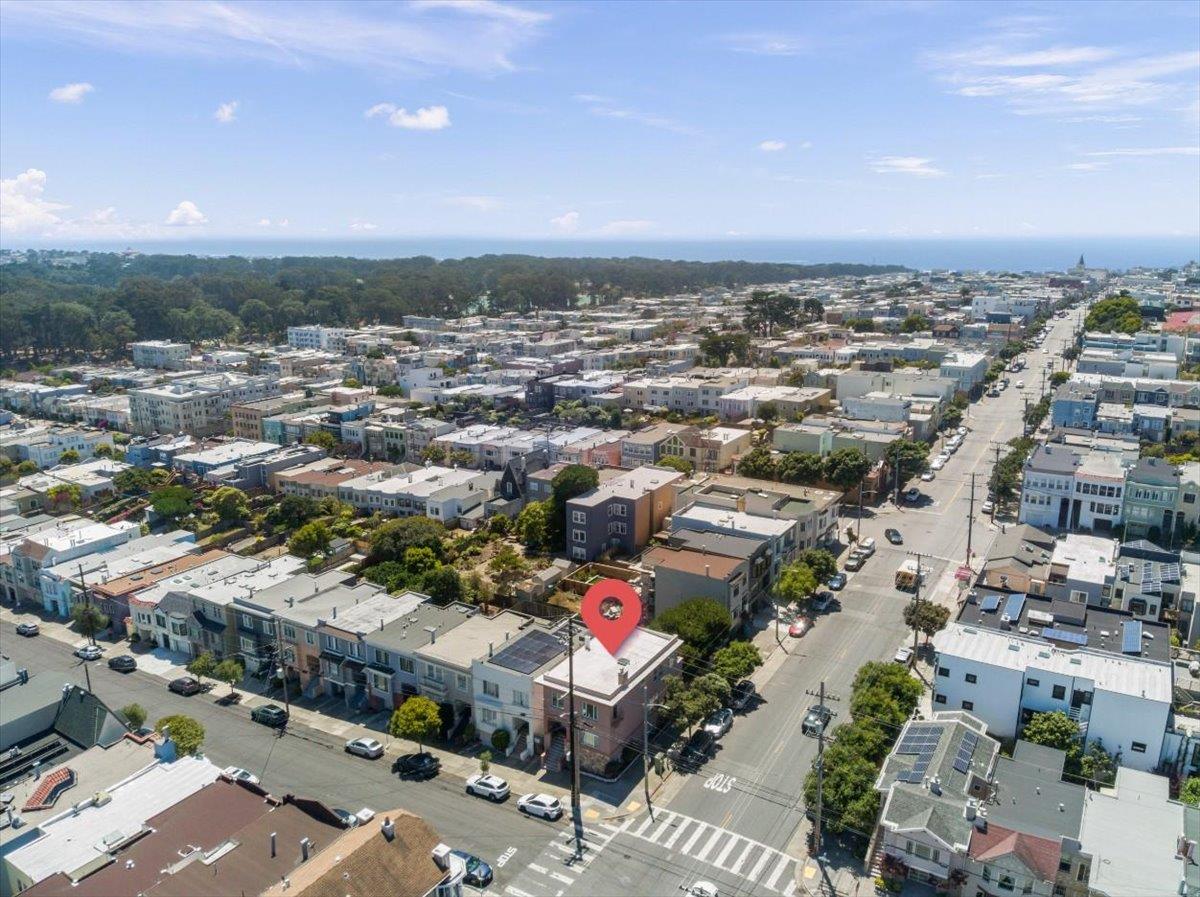
Aerial view of the 27th Avenue property, with San Francisco neighborhoods, the bay, and Golden Gate Bridge beyond.
Aerial view of San Francisco homes, with the bay and Golden Gate Bridge in the distance.
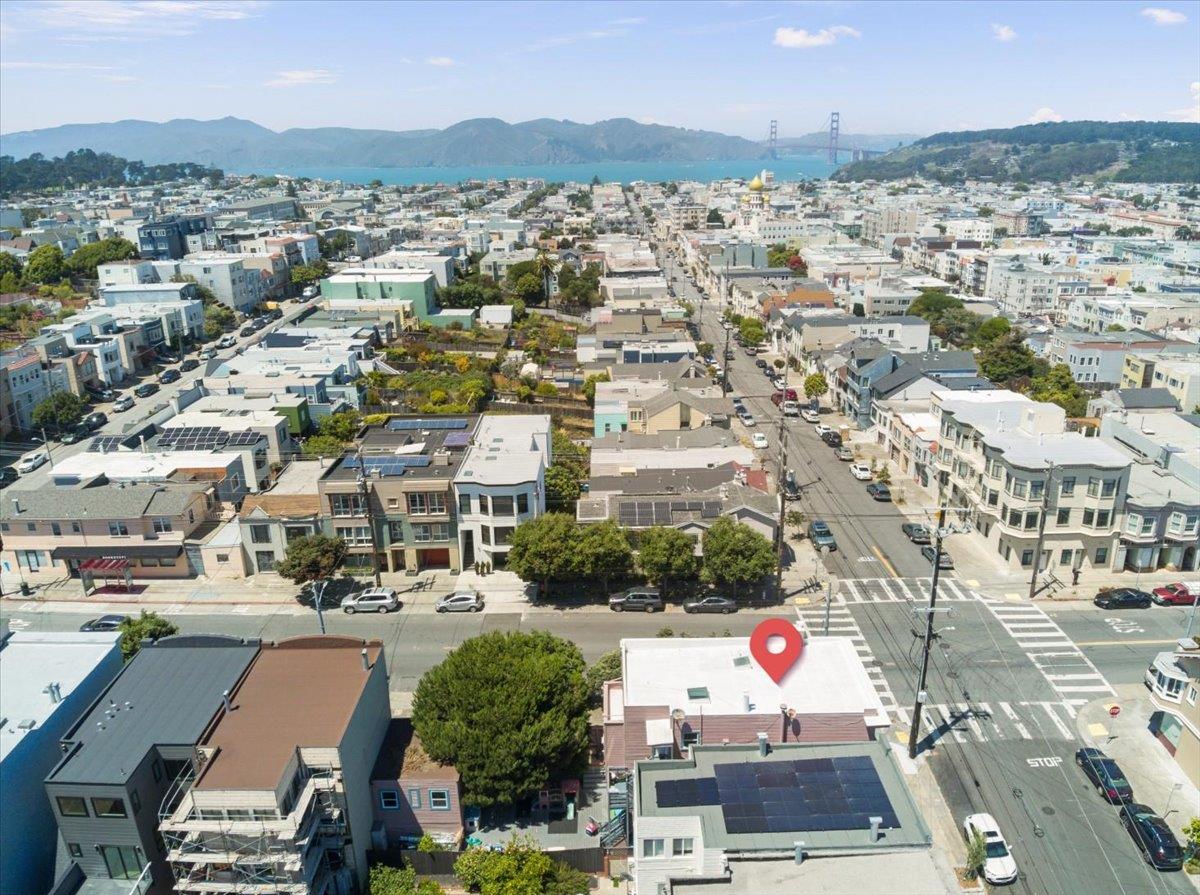
Aerial view of a San Francisco neighborhood, with a red marker over a rooftop near a street intersection.
Aerial view of a flat-roofed multifamily building at a San Francisco street corner, marked with a red pin.
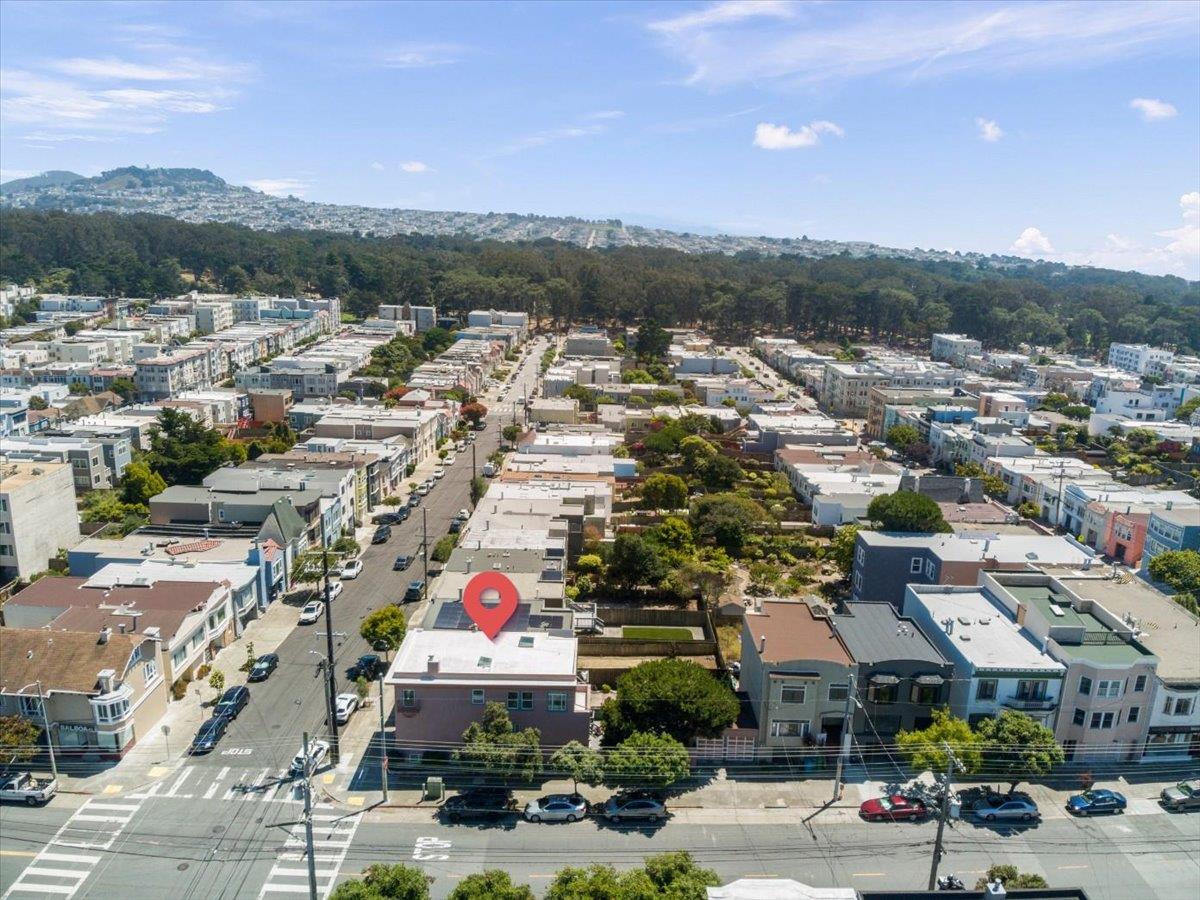
Aerial view of 701 27th Avenue, marked by a red pin among San Francisco homes.
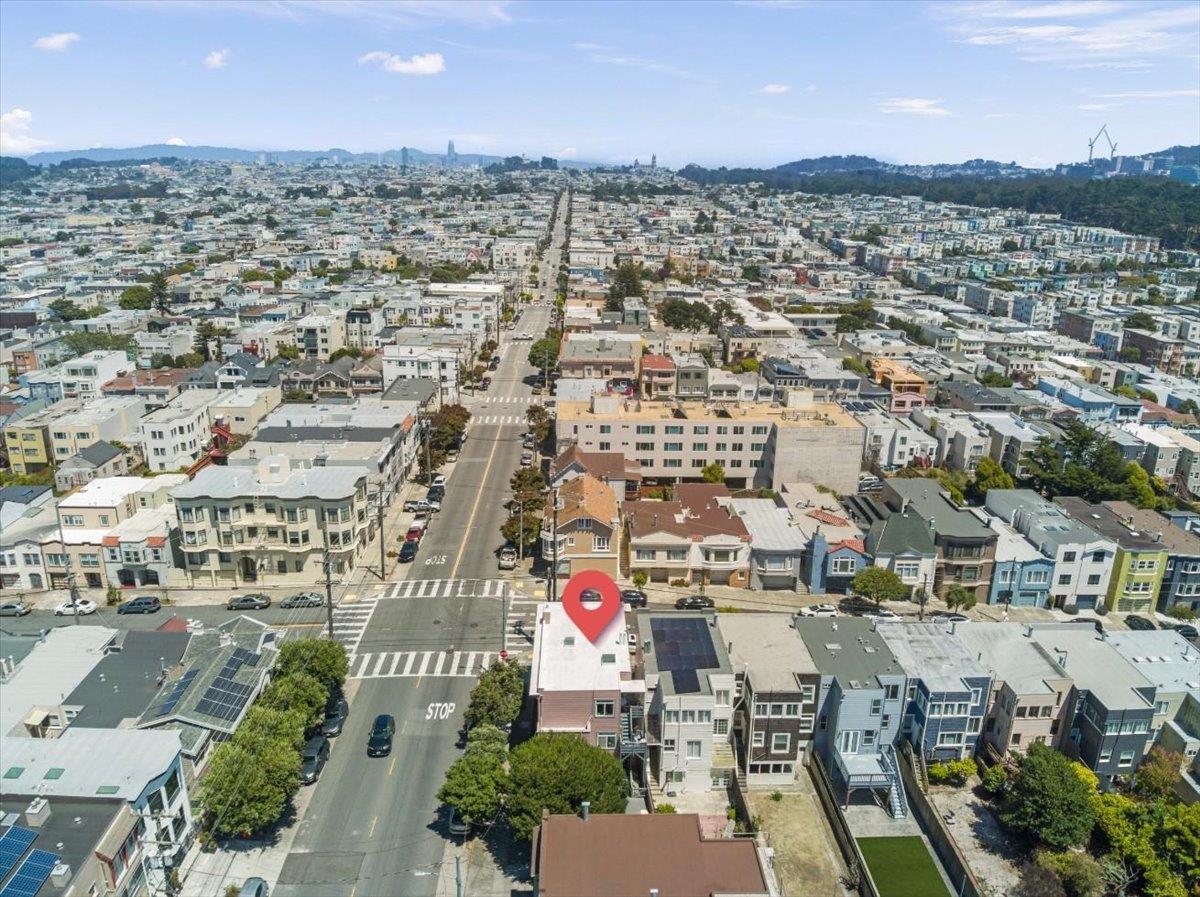
Aerial view of a red-pinned property among San Francisco rooftops, with ocean on the horizon.
See all photos
Listed by Compass, Ismael Benhamida, Hanna John Azar Listing Contact: 408-373-6195
Pink multi-story corner building with a stone-faced ground floor on a sunny residential street.
Hanna John Azar

701 27th AVE

$1,495,000 701 27th AVE, San Francisco, CA 94121
701 27th Avenue is a 1915 Central Richmond duplex on a 2,905 sq ft corner lot with approximately 3,600 sq ft of building area. Unit 703 is a bright upper-level 3-bed/2-bath of approximately 1,389 sq ft, while Unit 701 is the lower-level two-story 4-bed/3-bath of approximately 2,228 sq ft, currently operating as a daycare. Both units are occupied by long-term tenants, providing stable in-place income. The property also features a detached two-car garage, offering tenants parking or giving ownership the potential for an ADU conversion.

Appraised at $1,780,000 in 2025 in its current, occupied, as-is condition and now offered at $1,495,000, the property is priced well below its appraised value. With in-place rents also well below market, it presents a compelling opportunity for the value-add investor to capture both immediate equity and long-term income growth. Substantial banked rents may also be available. The property is steps from the dining, cafes, and boutique shopping along Geary Boulevard and Balboa Street, with Golden Gate Park, the Presidio, and Ocean Beach close by and 38-Geary transit to downtown.
  • For Sale
    Status
  • 1915
    Year Built
  • 3,600 Sq.Ft.
    Living Area

Features & Amenities

Area & Lot

  • Status: For Sale
  • Living Space: 3,600 Sq.Ft.
  • Total Area: 3,600 Sq.Ft.
  • Lot Size: 2,905 Sq.Ft.
  • MLS® ID: ML82057502
  • Type: Multi-Family
  • Year Built: 1915
  • Elementary School:ArgonneElementary_2
  • Middle School: PresidioMiddle
  • High School: GeorgeWashingtonHigh
  • School District: SanFranciscoUnified

Exterior & Building

  • Stories: 3
  • Garage Space: 2.0
  • Water Source: Public
  • Utilities: Public Utilities, Water Public, Individual Electric Meters, Individual Gas Meters
  • Roof: Shingle
  • Parking: Detached
  • Heat Type: Electric
  • Air Conditioning: None
  • Sewer: Public Sewer
  • Substructure: Slab
  • Disability Features: None

Financial

  • Sales Price: $1,495,000
  • Real Estate Tax: $18,769/yr
  • Zoning: Rh2

701 27th AVE

Work With Hanna John Azar

During his past experiences, Hanna John Azar has gained particularly strong knowledge and hands-on experience in maneuvering complex multi-faceted value-add investments.
Contact