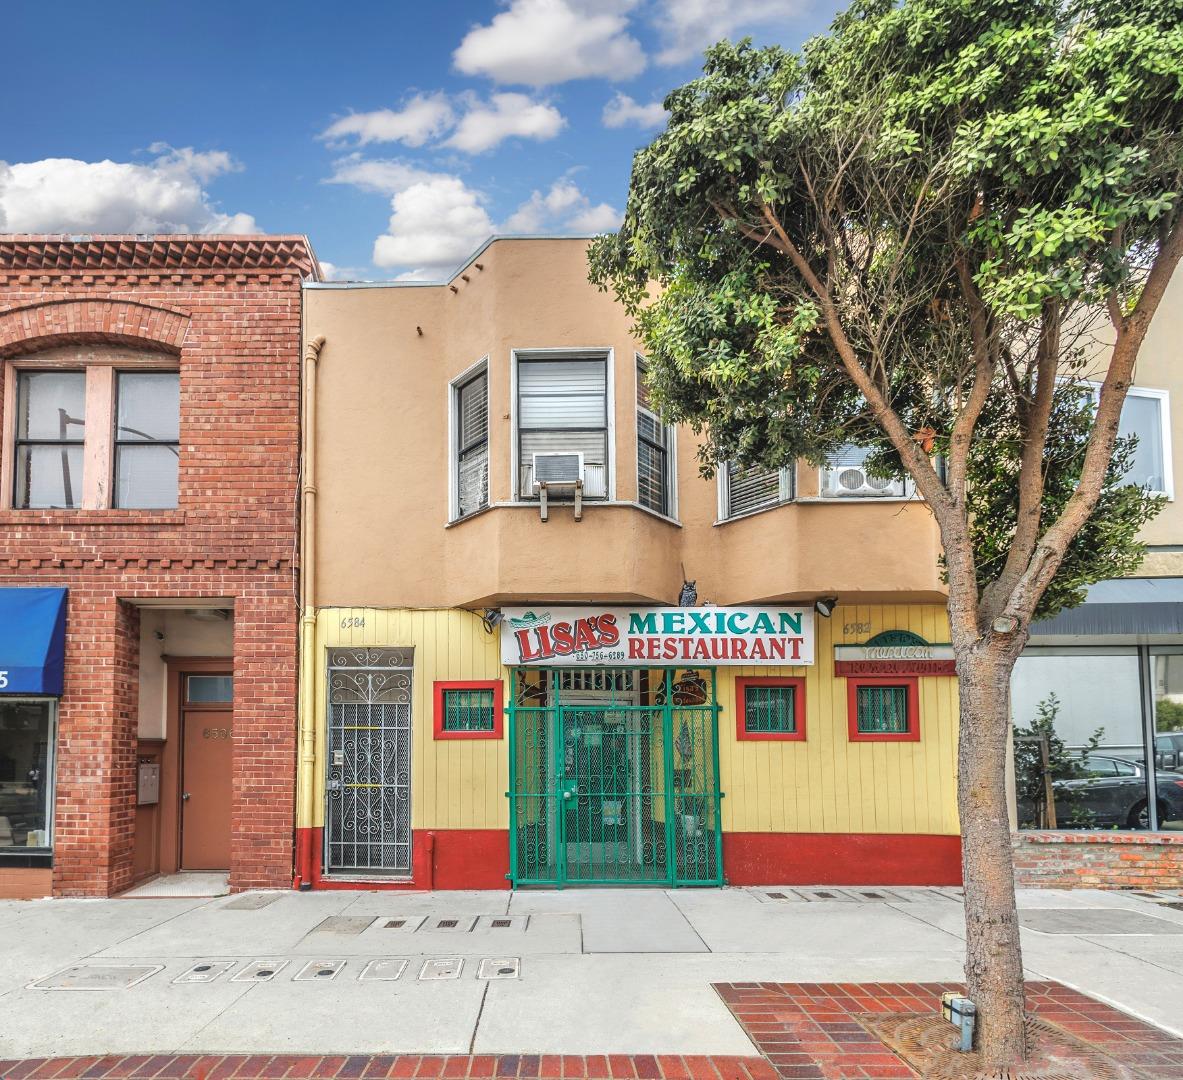
Mission Street storefront with a Lisa's Mexican Restaurant sign, colorful facade, and leafy tree.
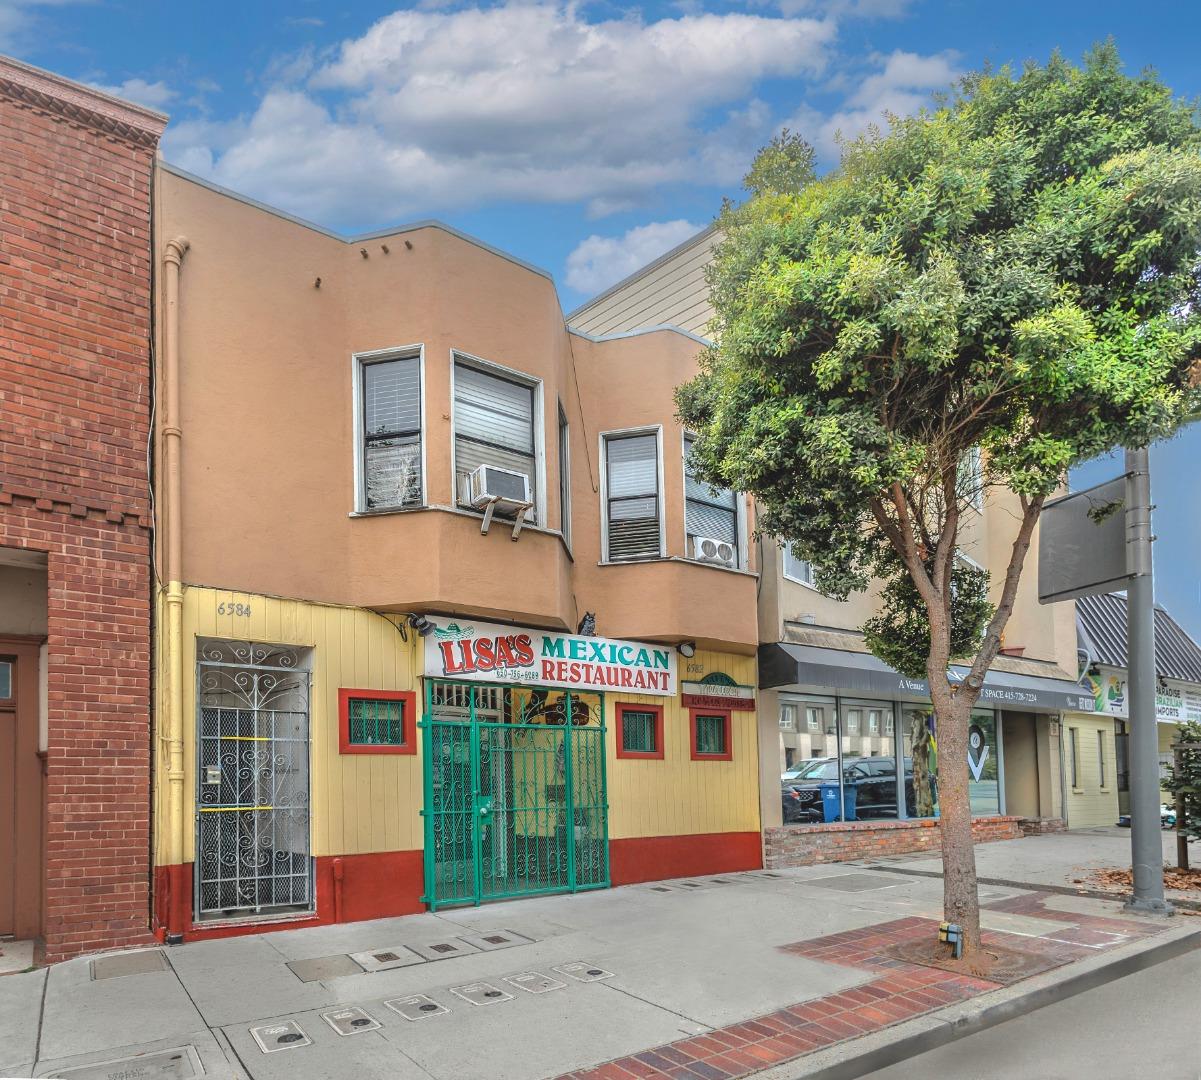
Tan two-story commercial building with Lisa’s Mexican Restaurant storefront and a leafy sidewalk tree.
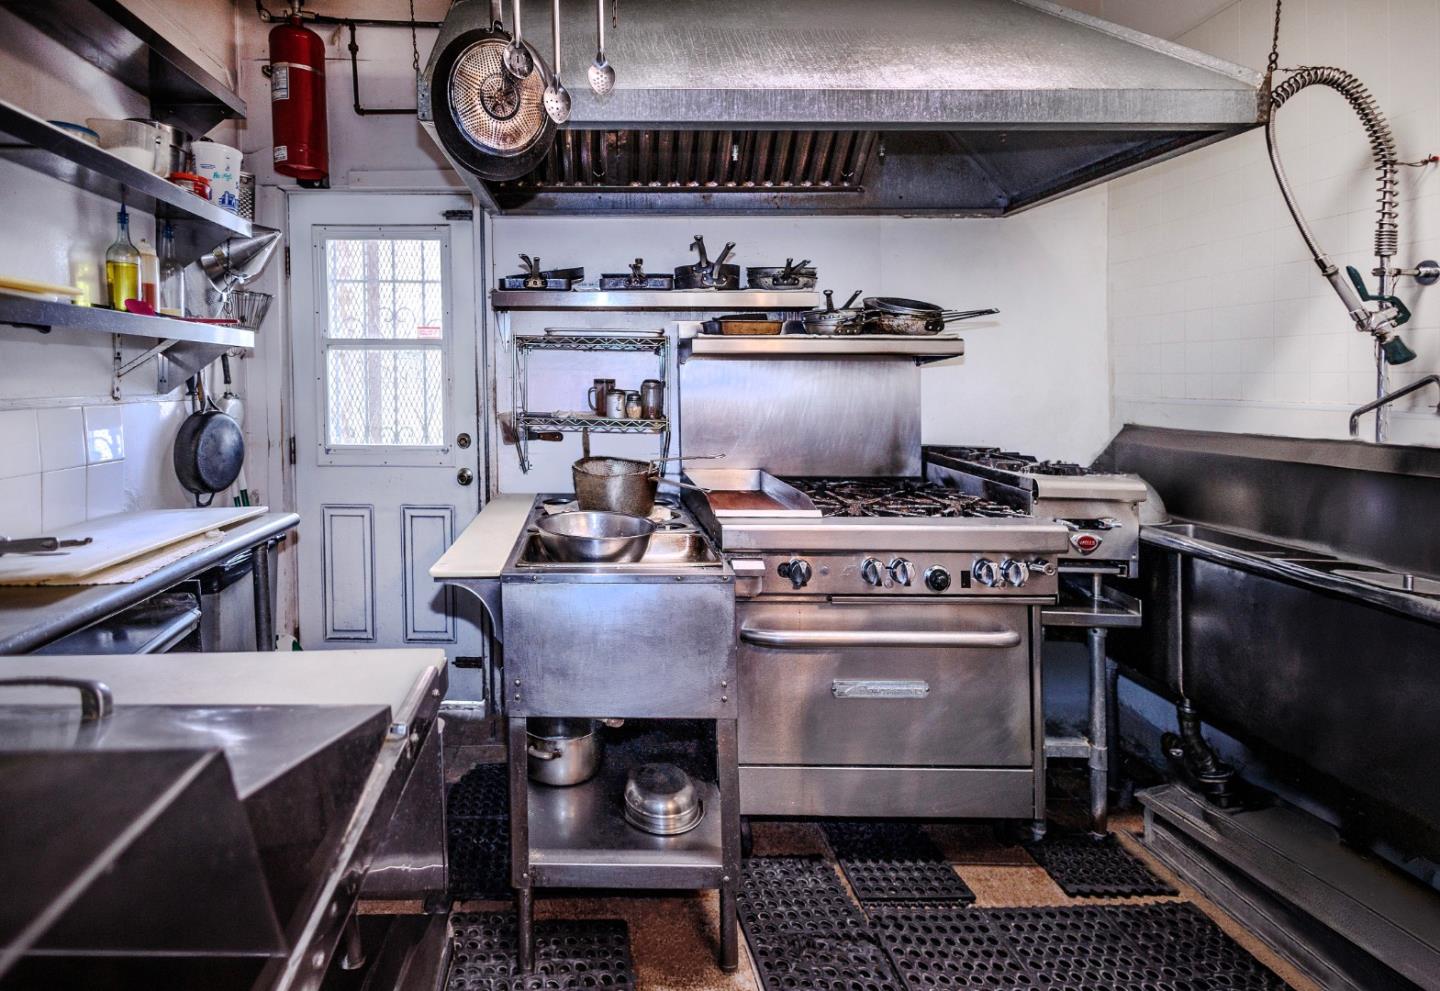
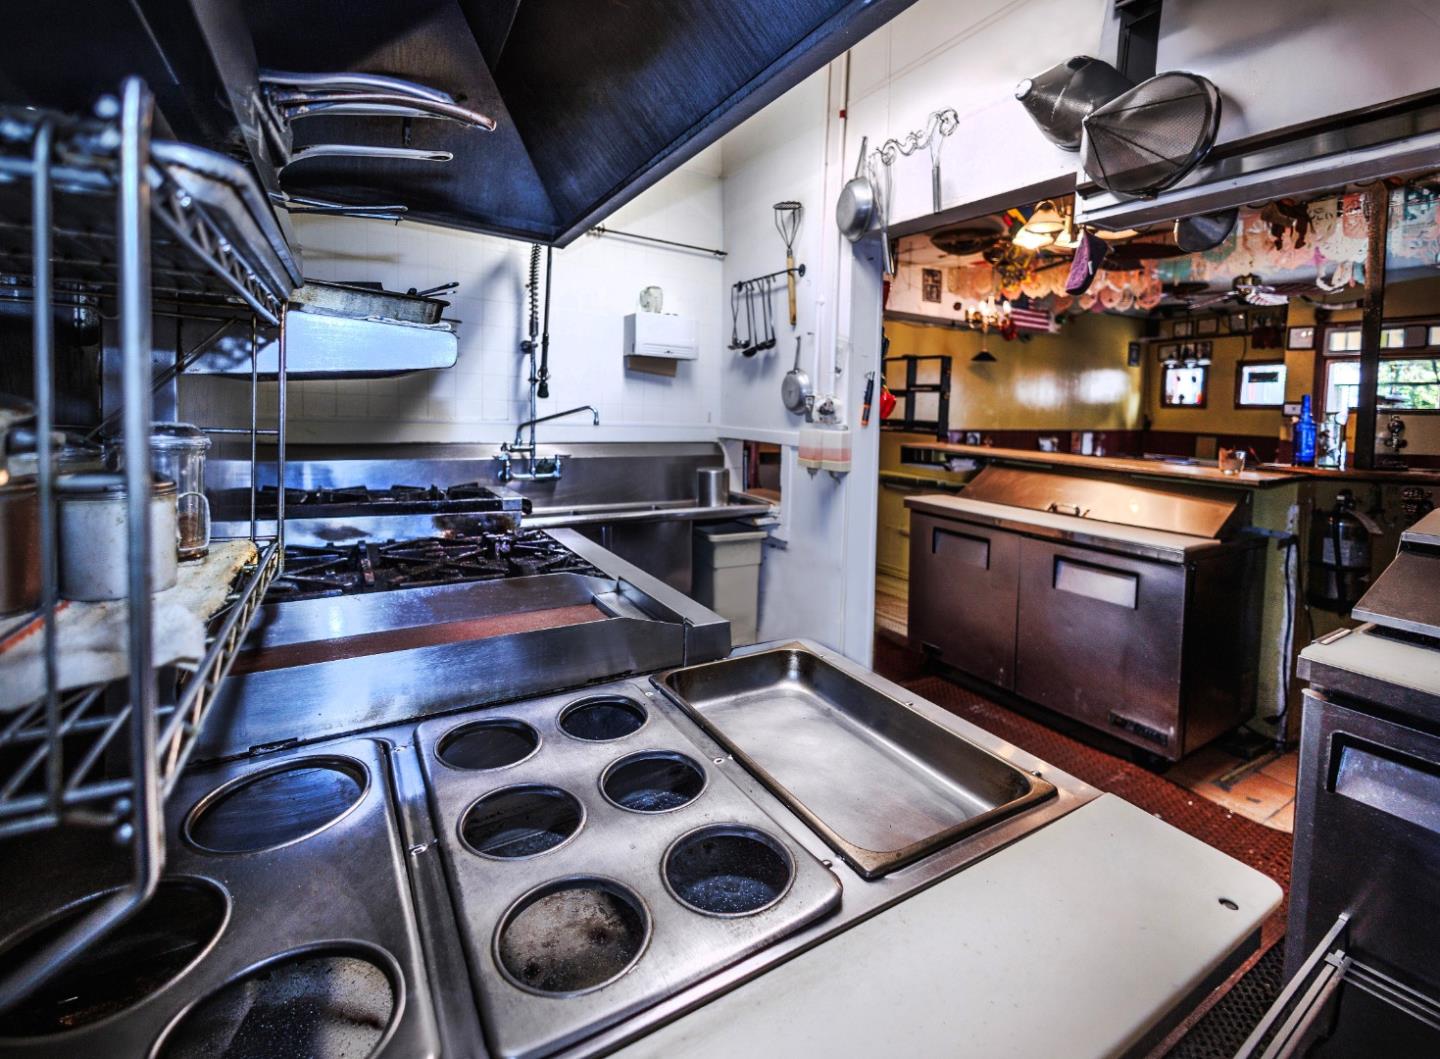
Commercial kitchen with a stainless-steel range, oversized exhaust hood, and deep sink.
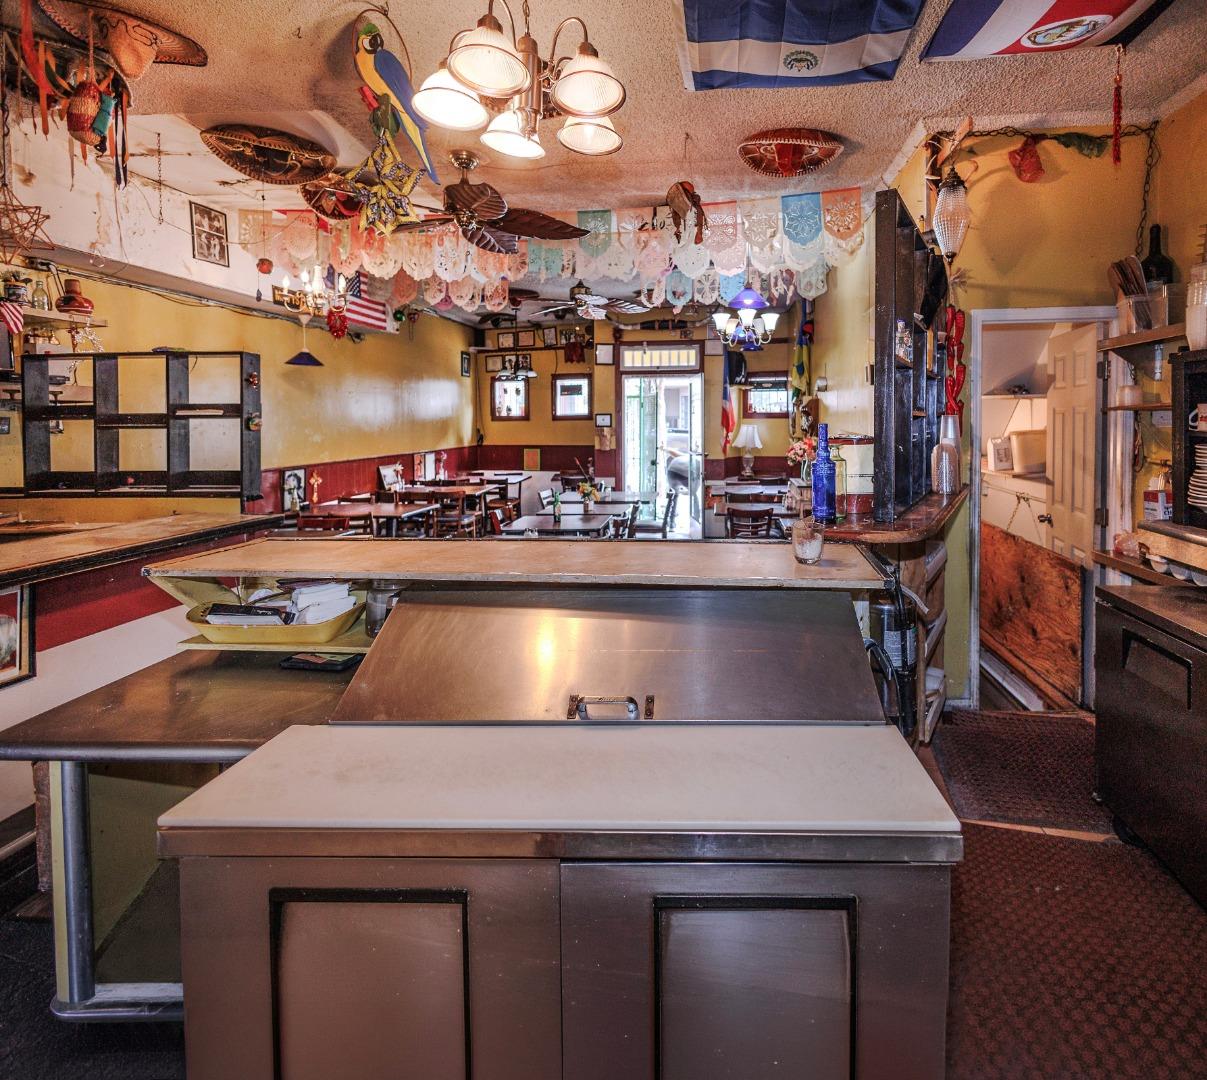
Restaurant interior with stainless-steel counters, dining tables, and colorful ceiling decorations.
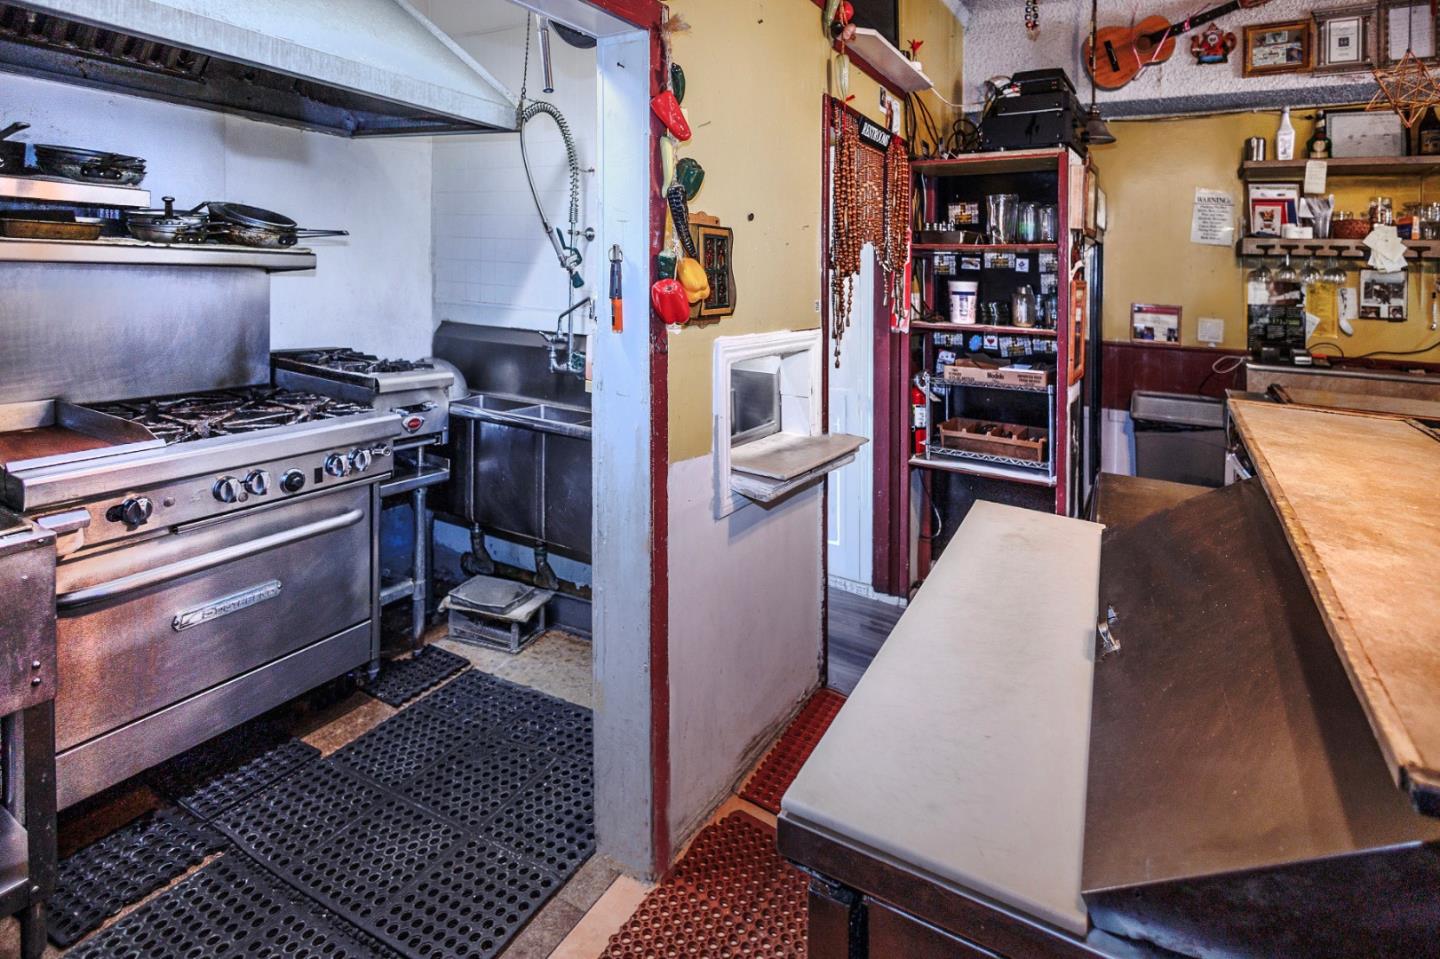
Restaurant kitchen with stainless-steel range and prep counters, opening onto a service counter.
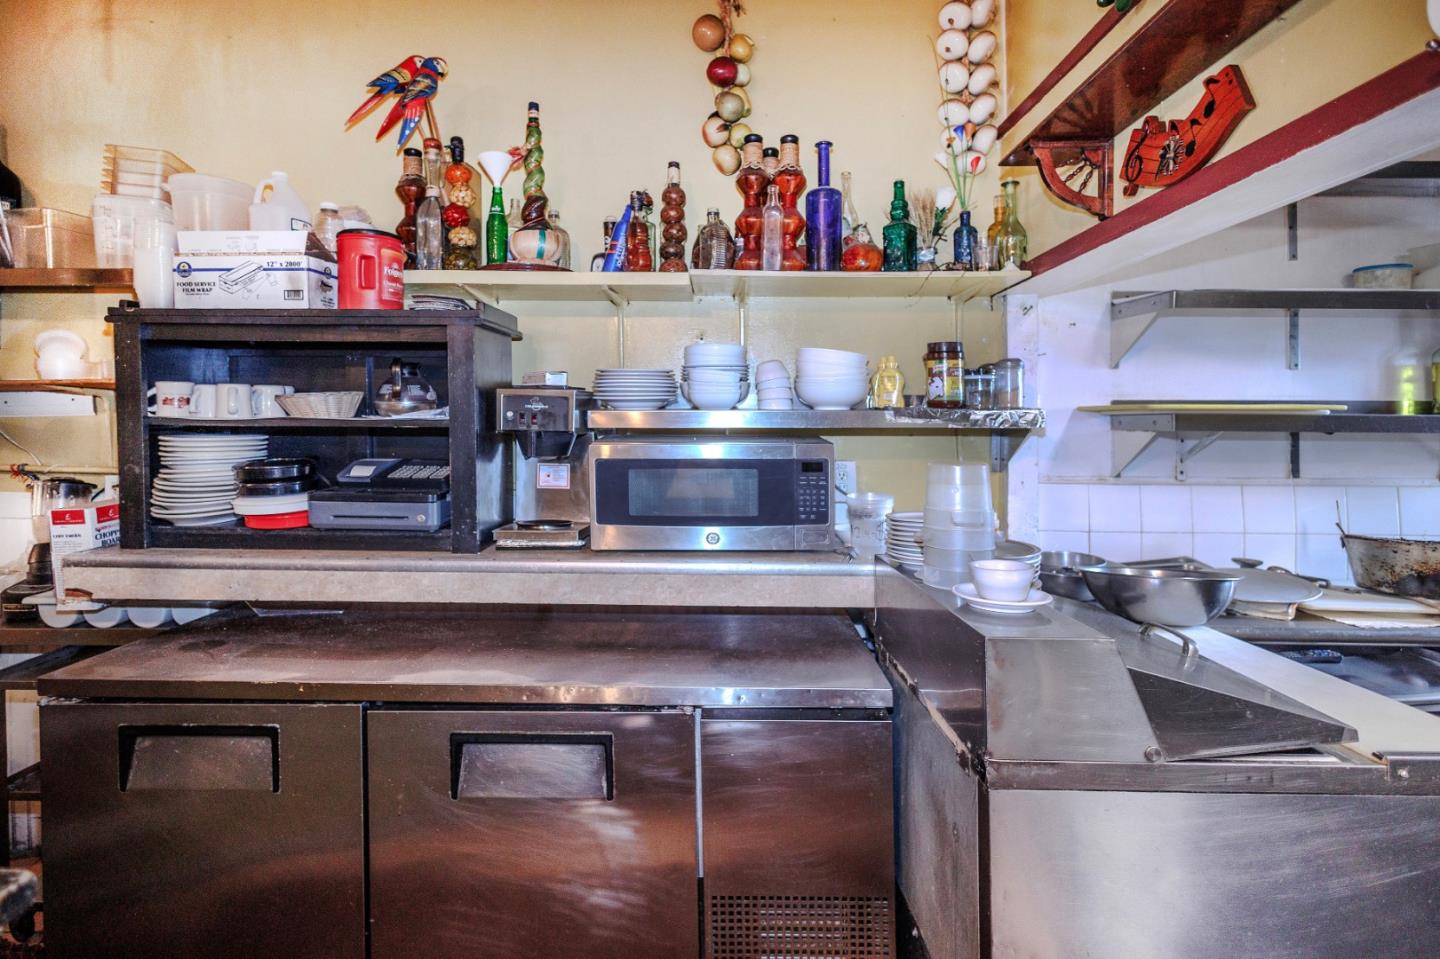
Commercial kitchen with stainless-steel counters, shelving, microwave, and stacked dishes.
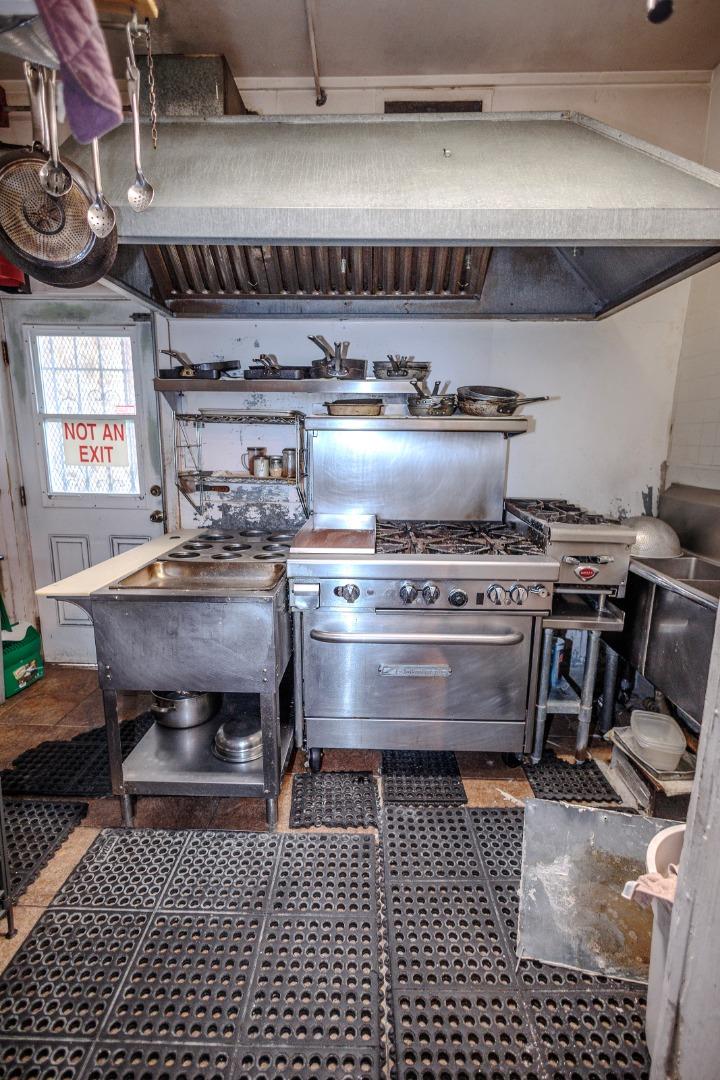
Commercial kitchen with a large stainless-steel range, overhead exhaust hood, and black rubber floor mats.
Commercial kitchen with a stainless-steel range, deep sink, and long prep counters.
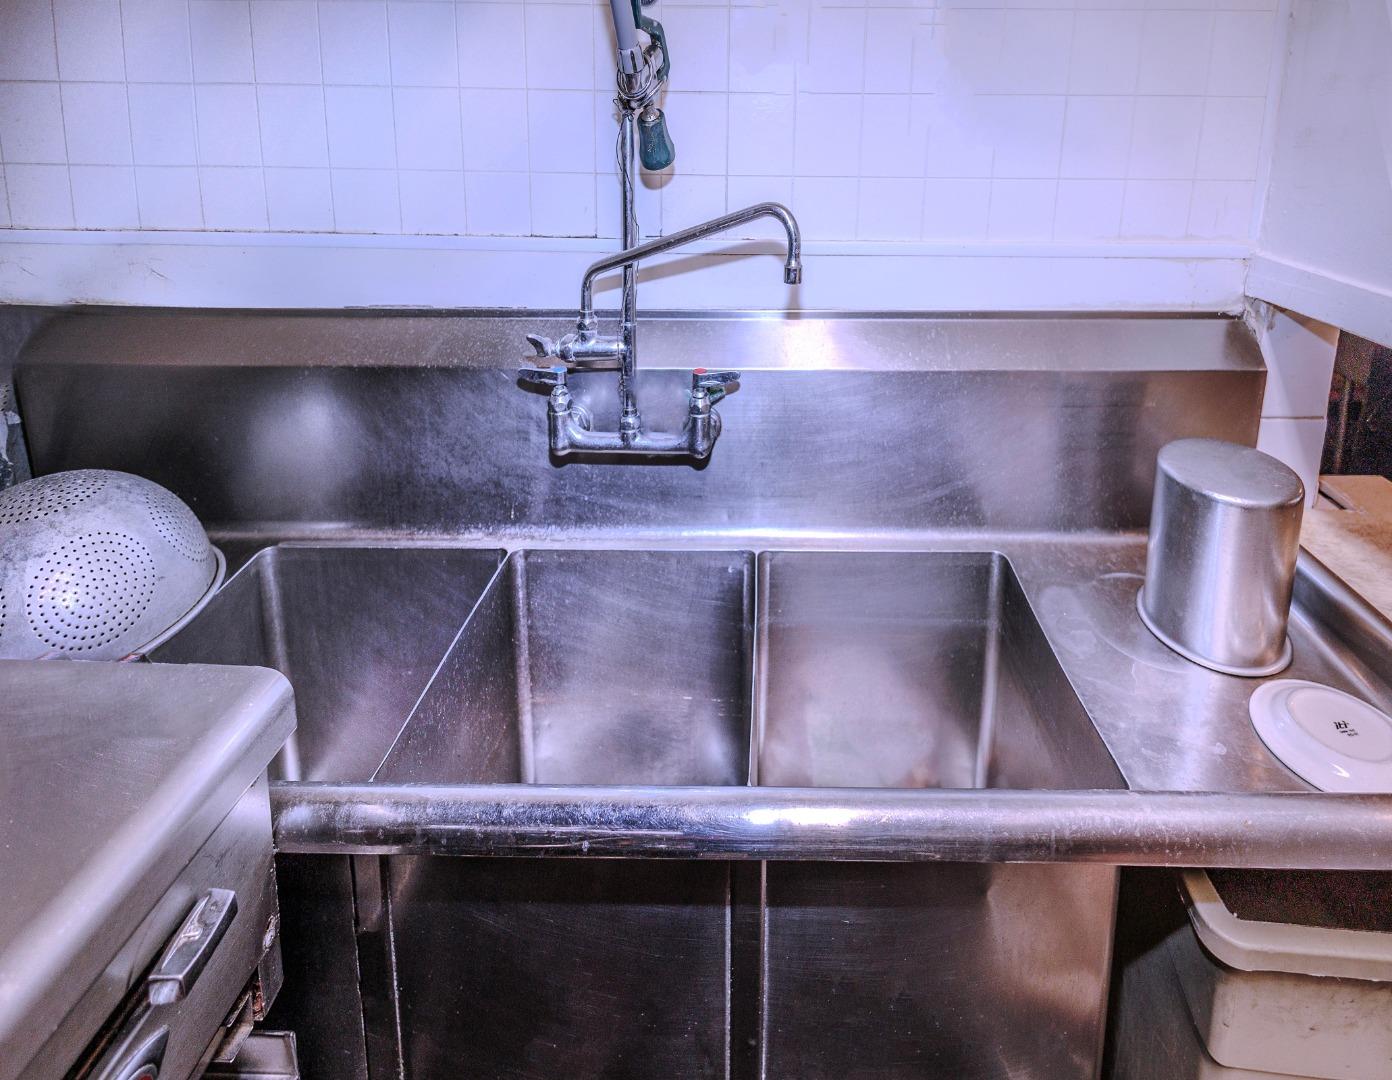
Three-compartment stainless-steel sink with a wall-mounted faucet and tiled backsplash.
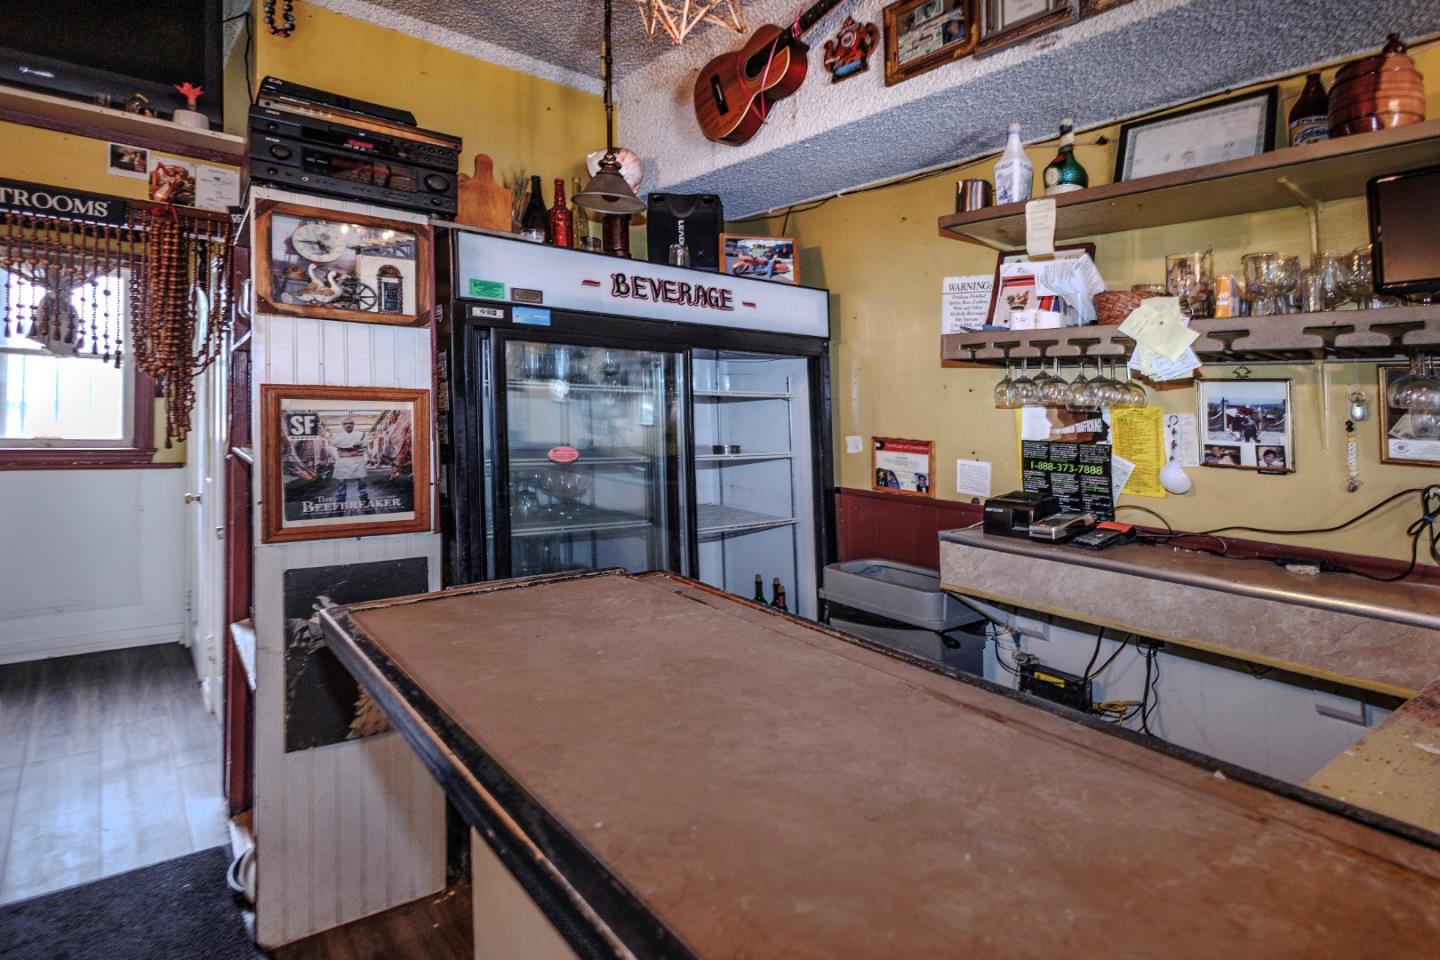
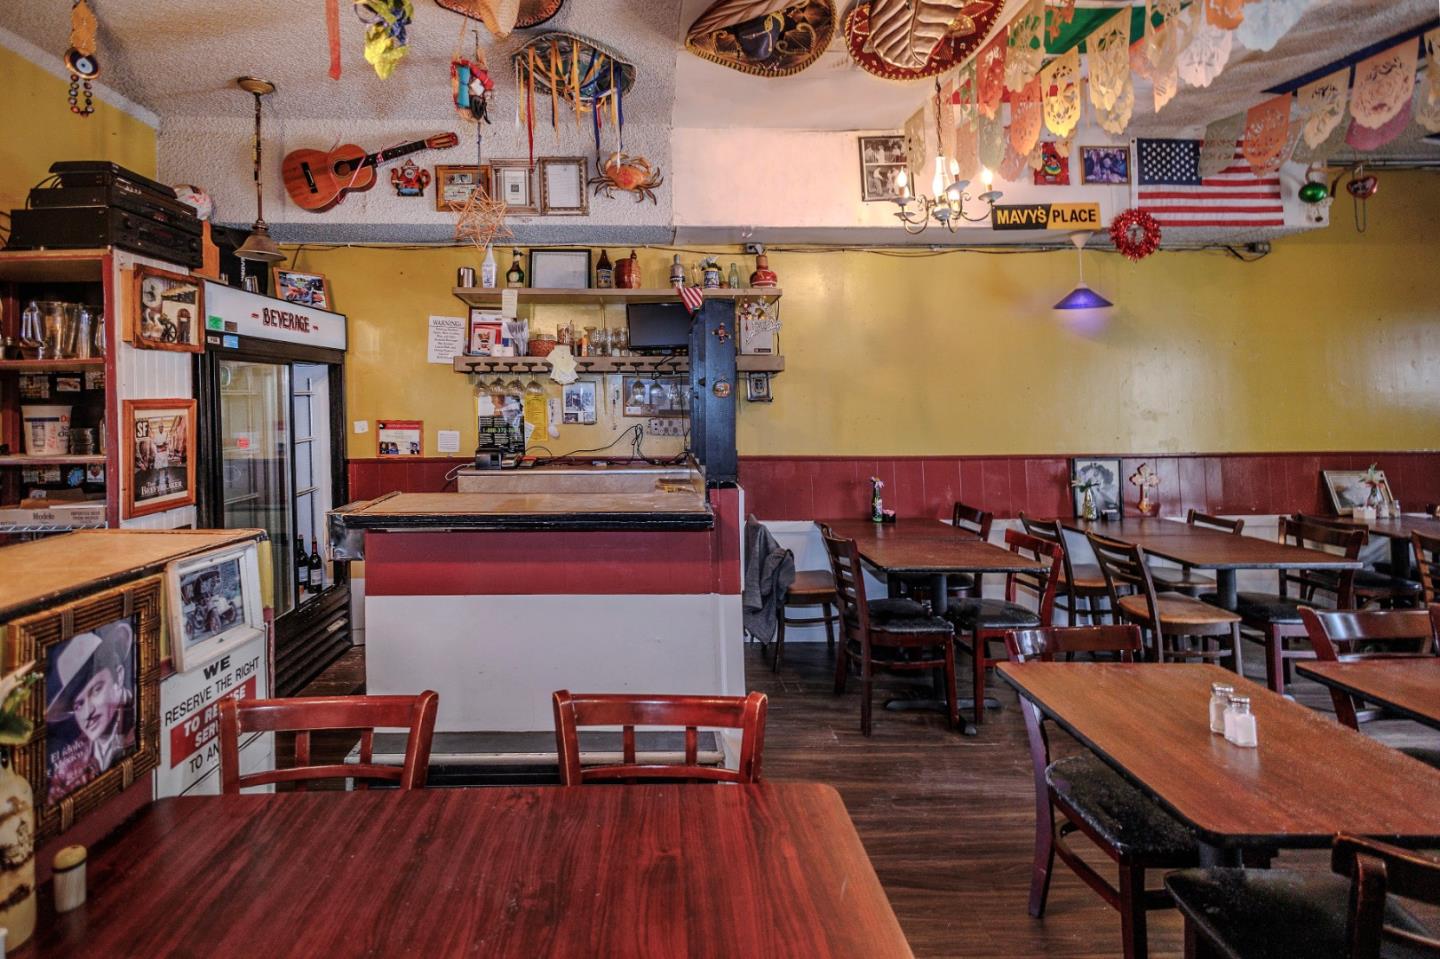
Bar interior with a long counter, beverage refrigerator, and hanging glassware.
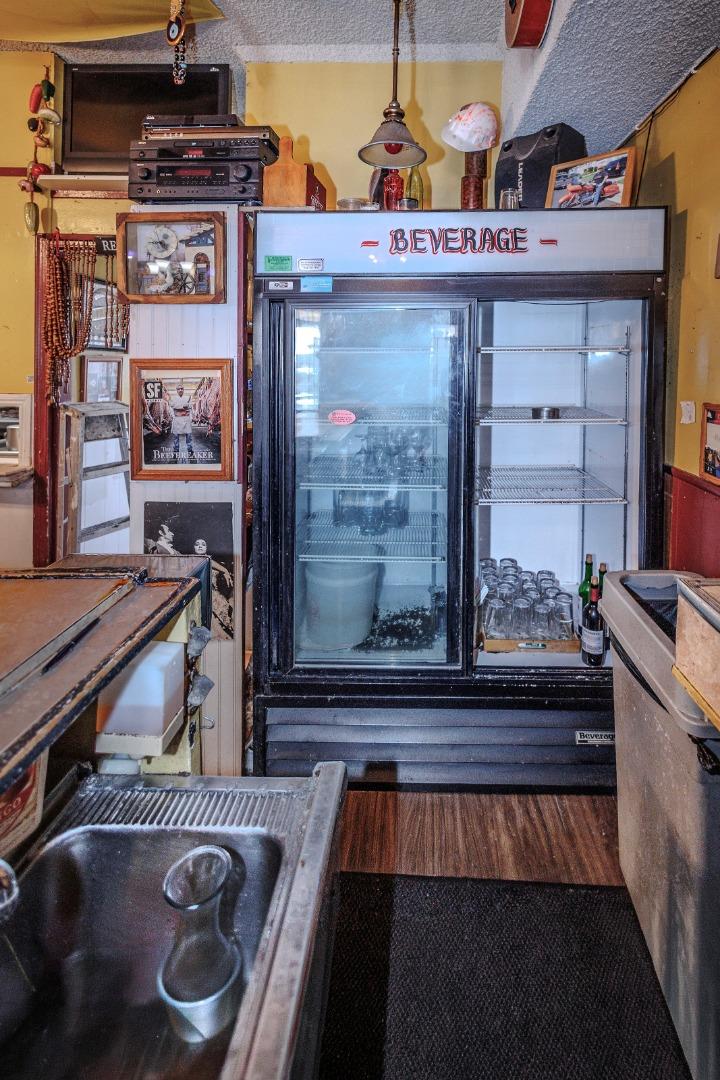
Bar service area with a glass-door beverage refrigerator and stainless-steel sink.
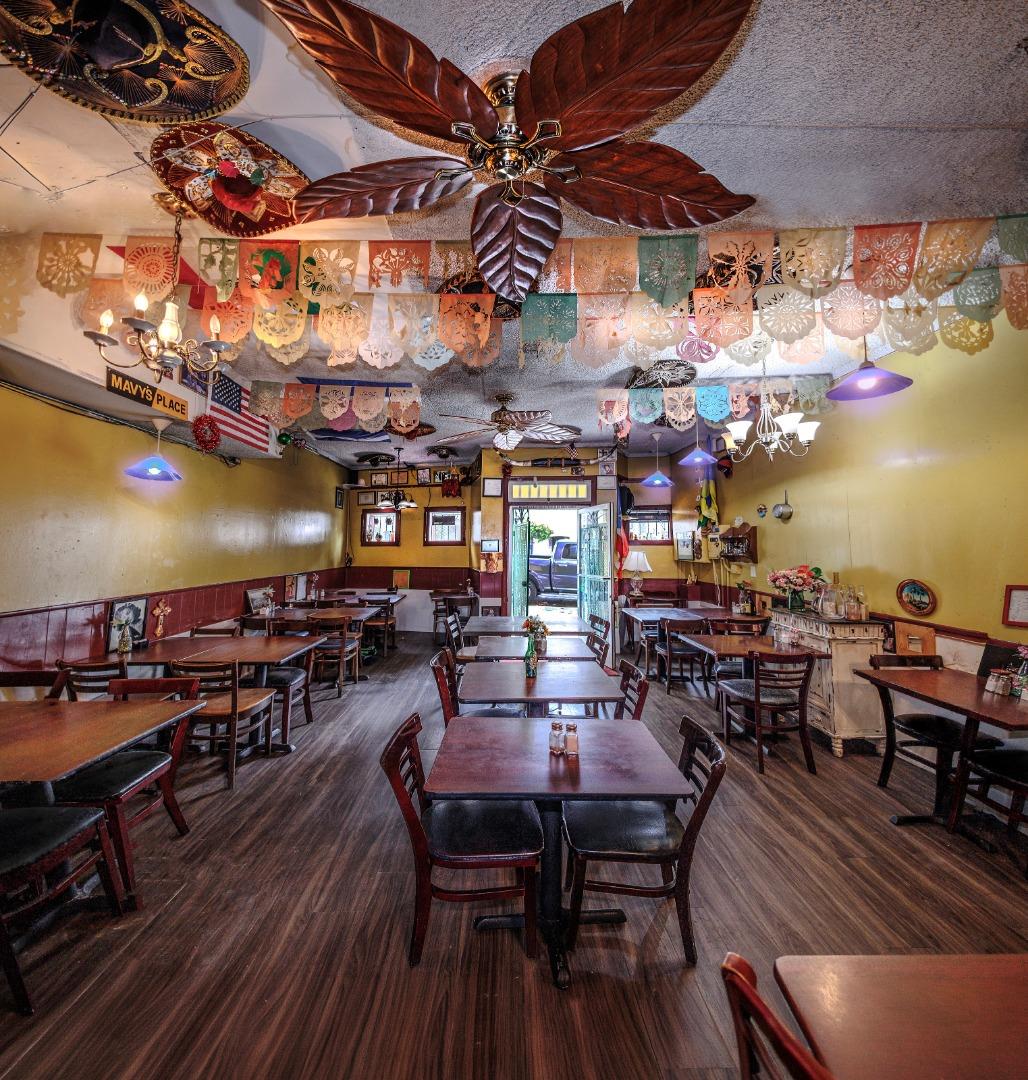
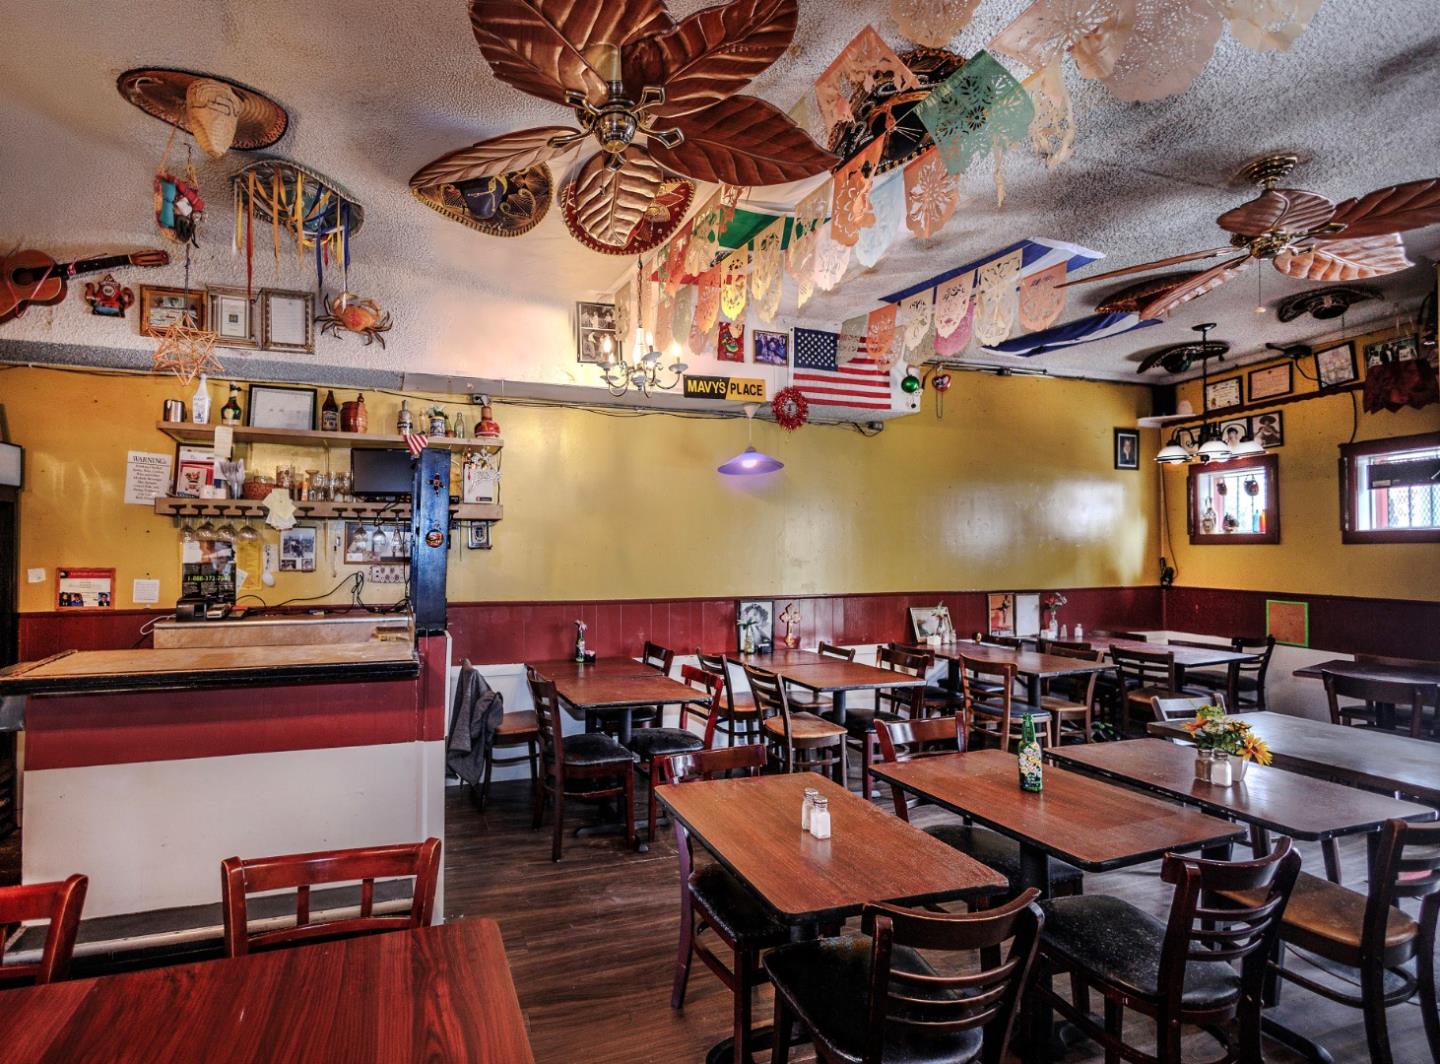
Restaurant dining room with colorful ceiling banners and a large leaf-shaped ceiling fan.
Restaurant dining room with wooden tables, a service counter, ceiling fans, and colorful hanging decorations.
Restaurant dining room with wooden tables, red wainscoting, and a service counter.
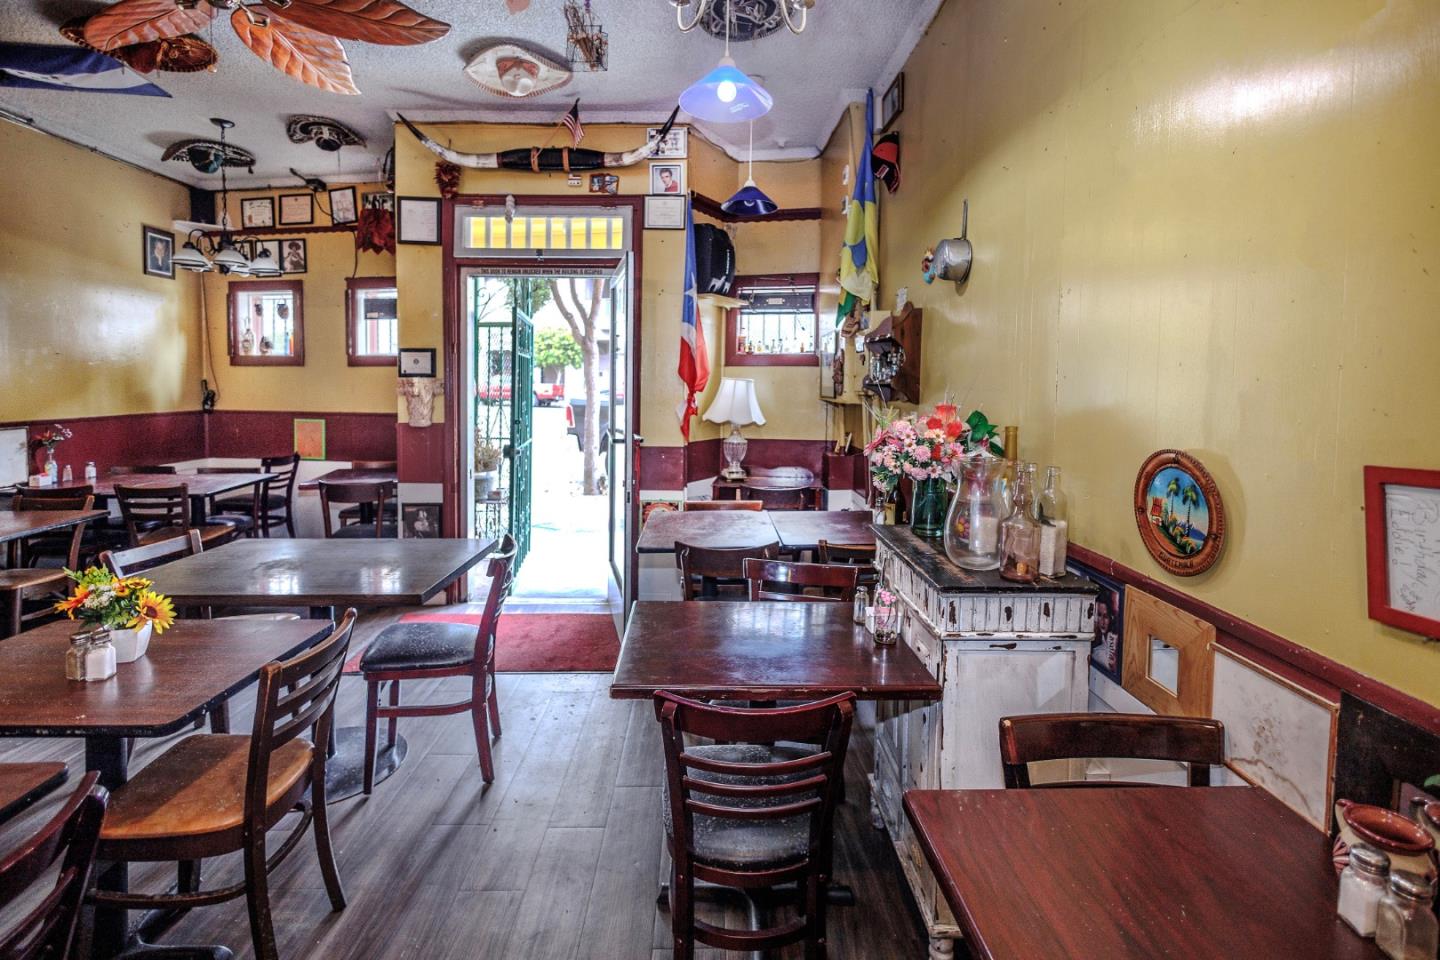
Restaurant dining room with dark wood tables, yellow walls, burgundy trim, and an open entrance.
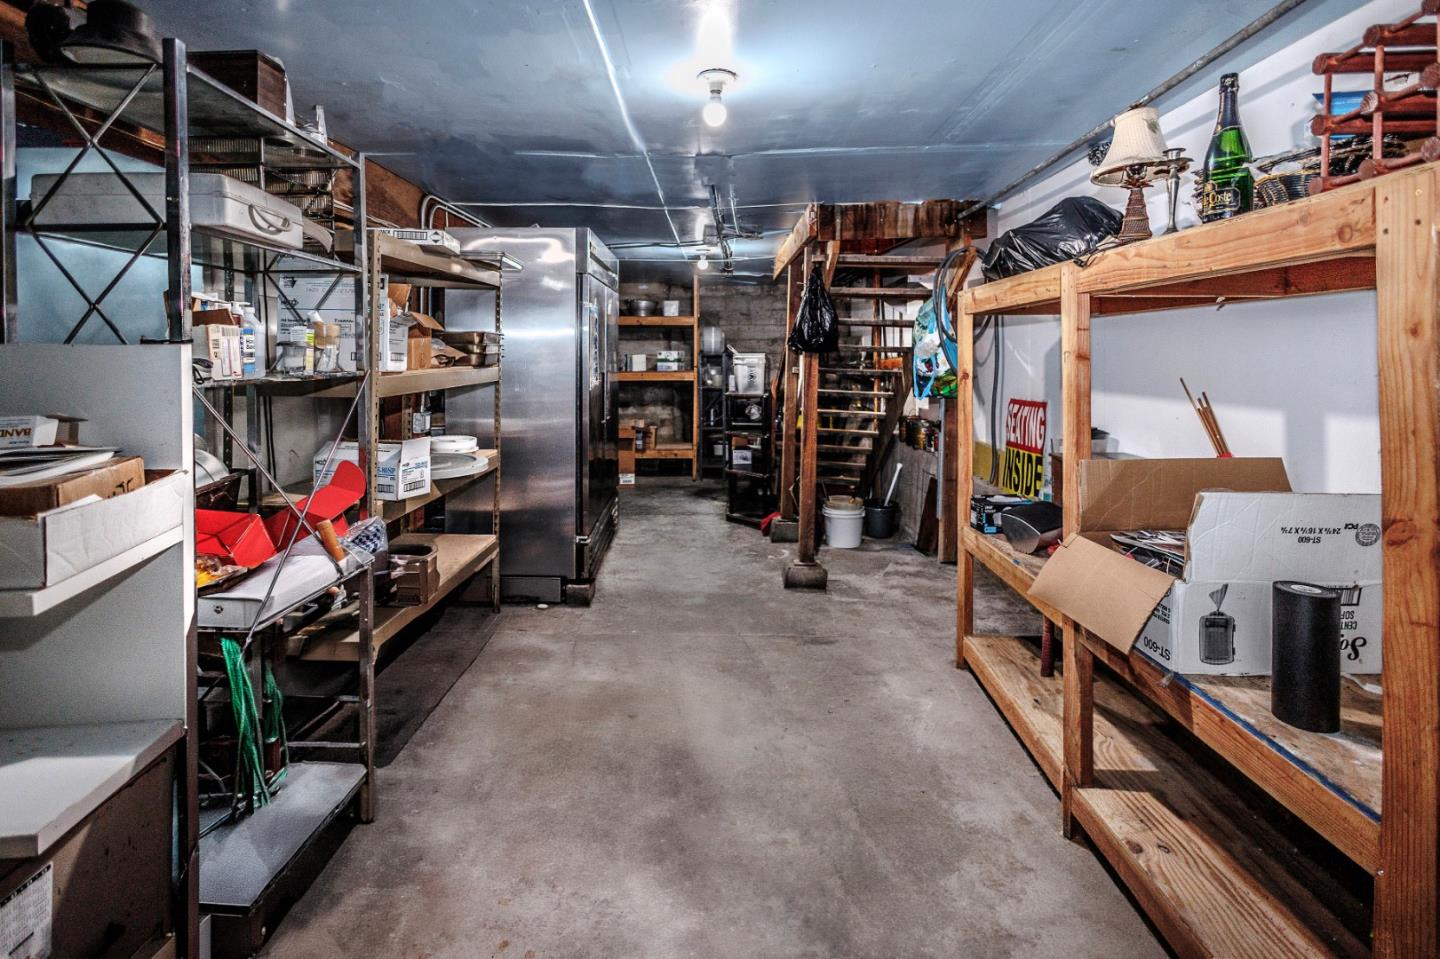
Storage room with crowded shelves, boxes, and supplies along a concrete-floored aisle.
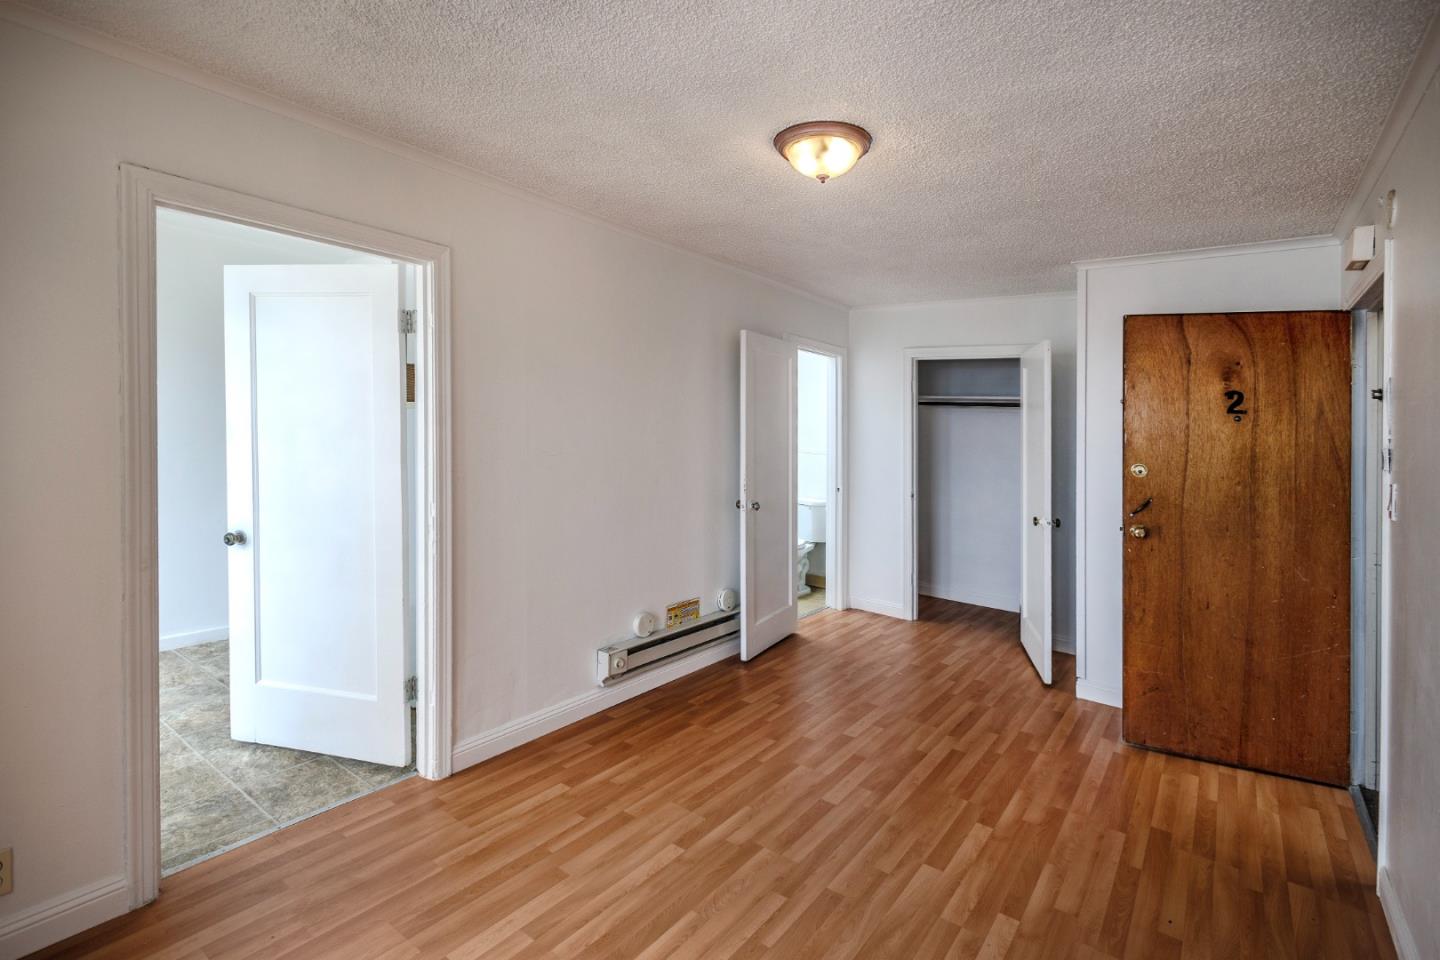
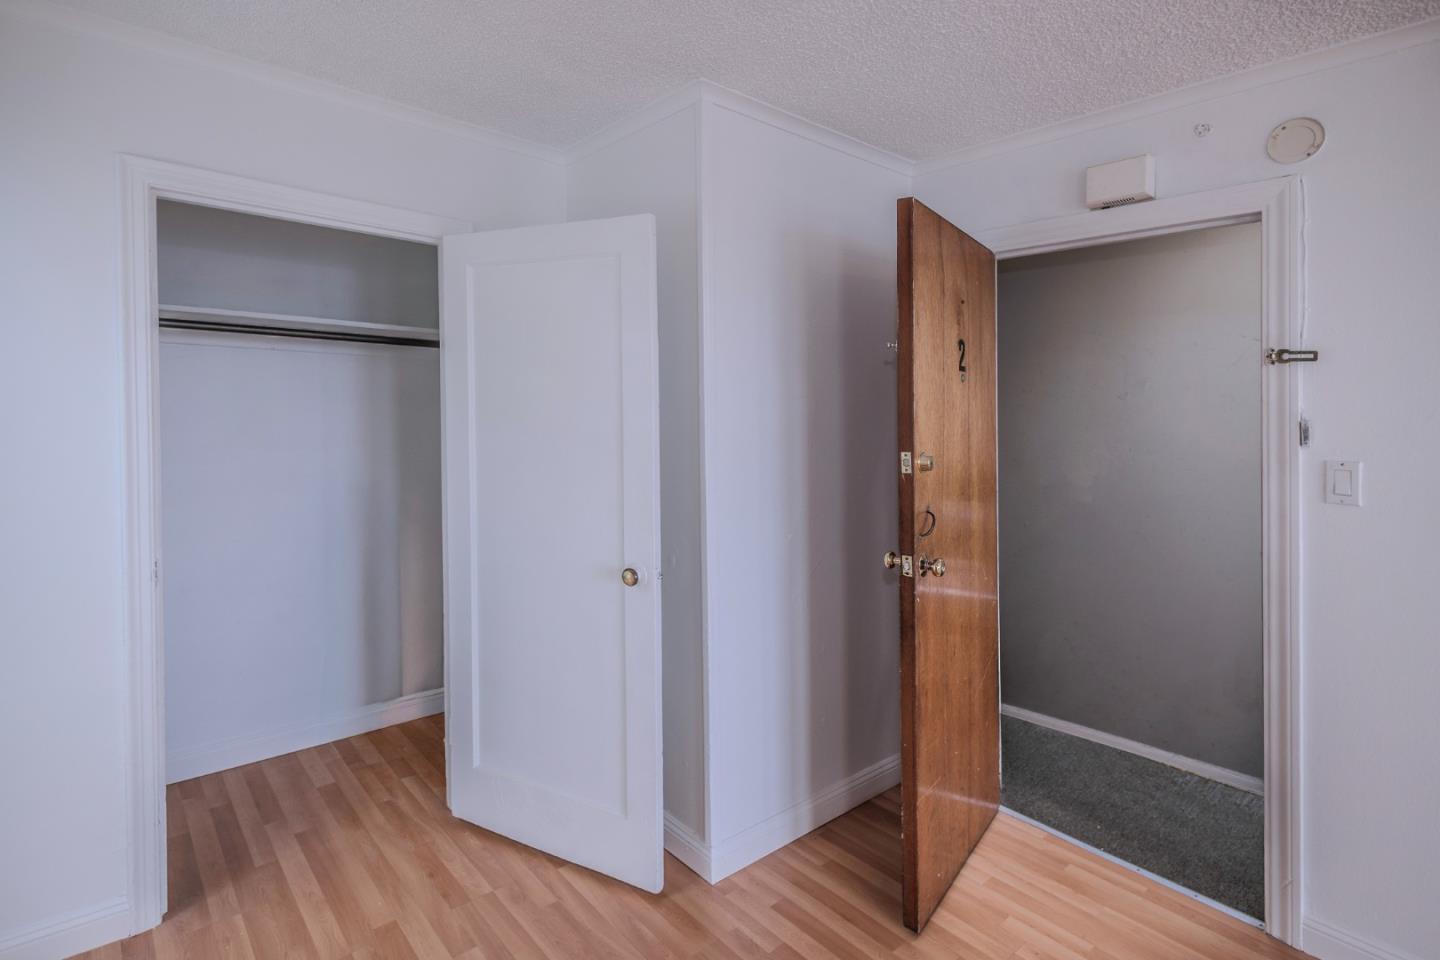
Empty apartment room with wood-look flooring, a wooden entry door marked 2, and an open closet.
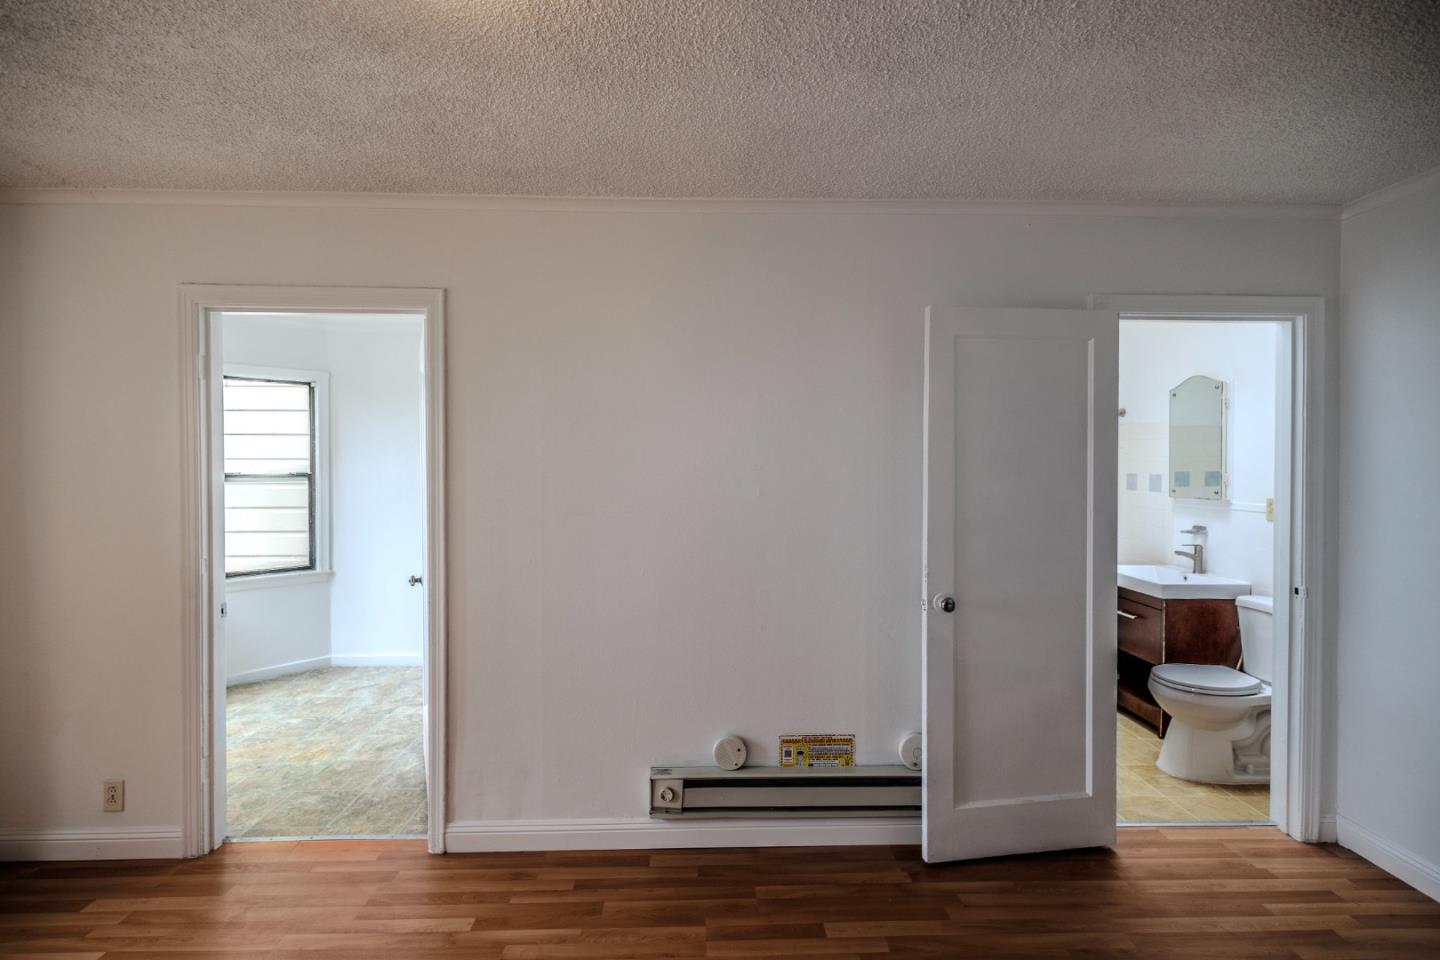
Vacant room with hardwood floors, a wall heater, and an open doorway to a bathroom.
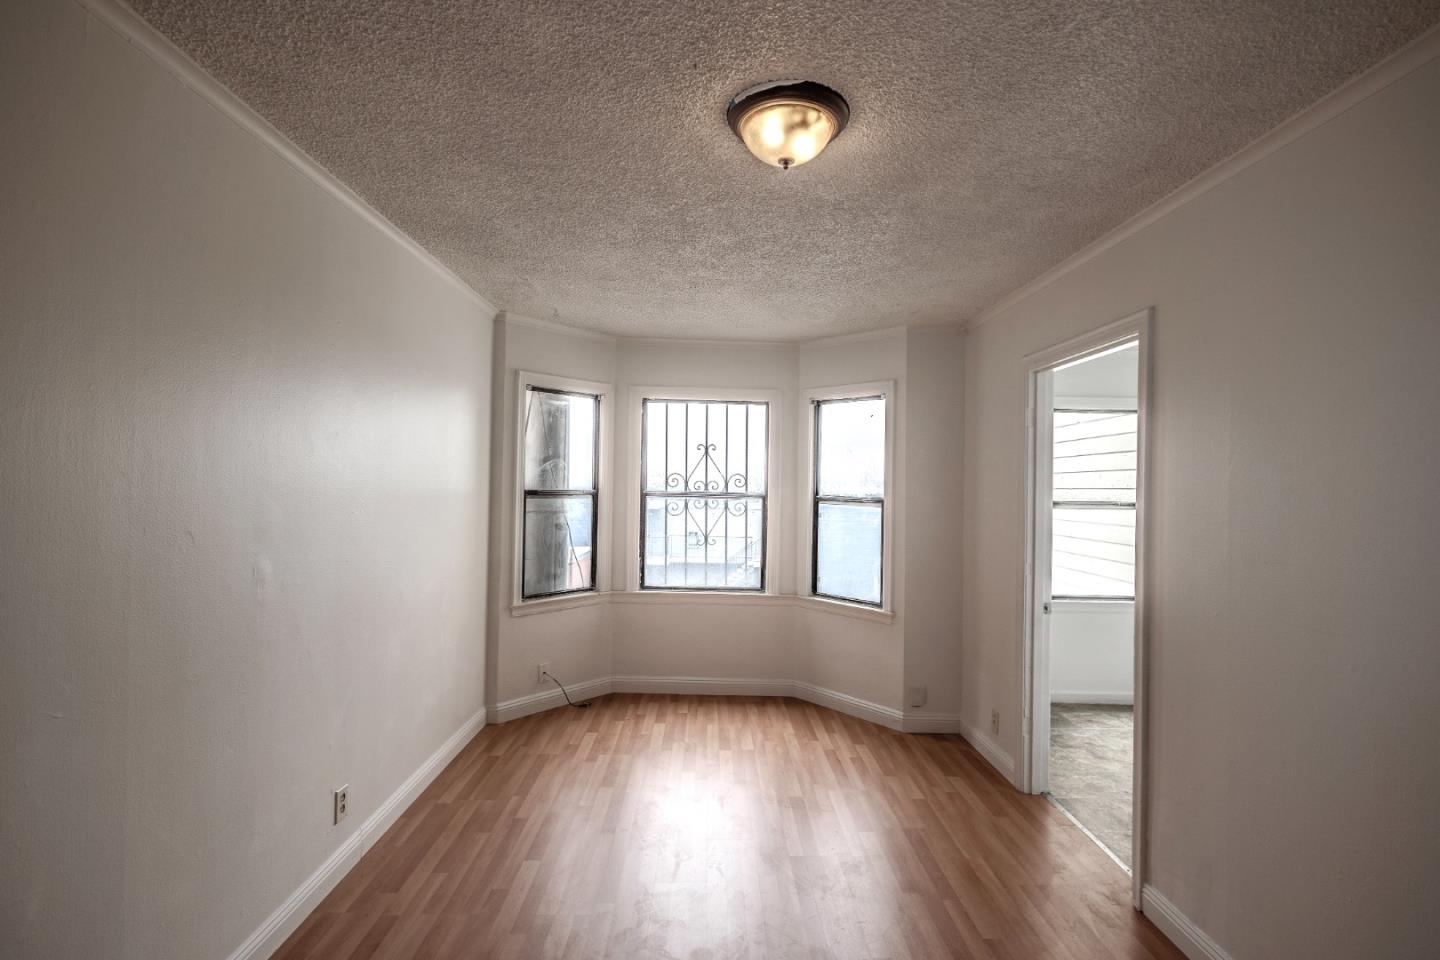
Vacant room with wood-look flooring and a bay window with decorative metal grille.
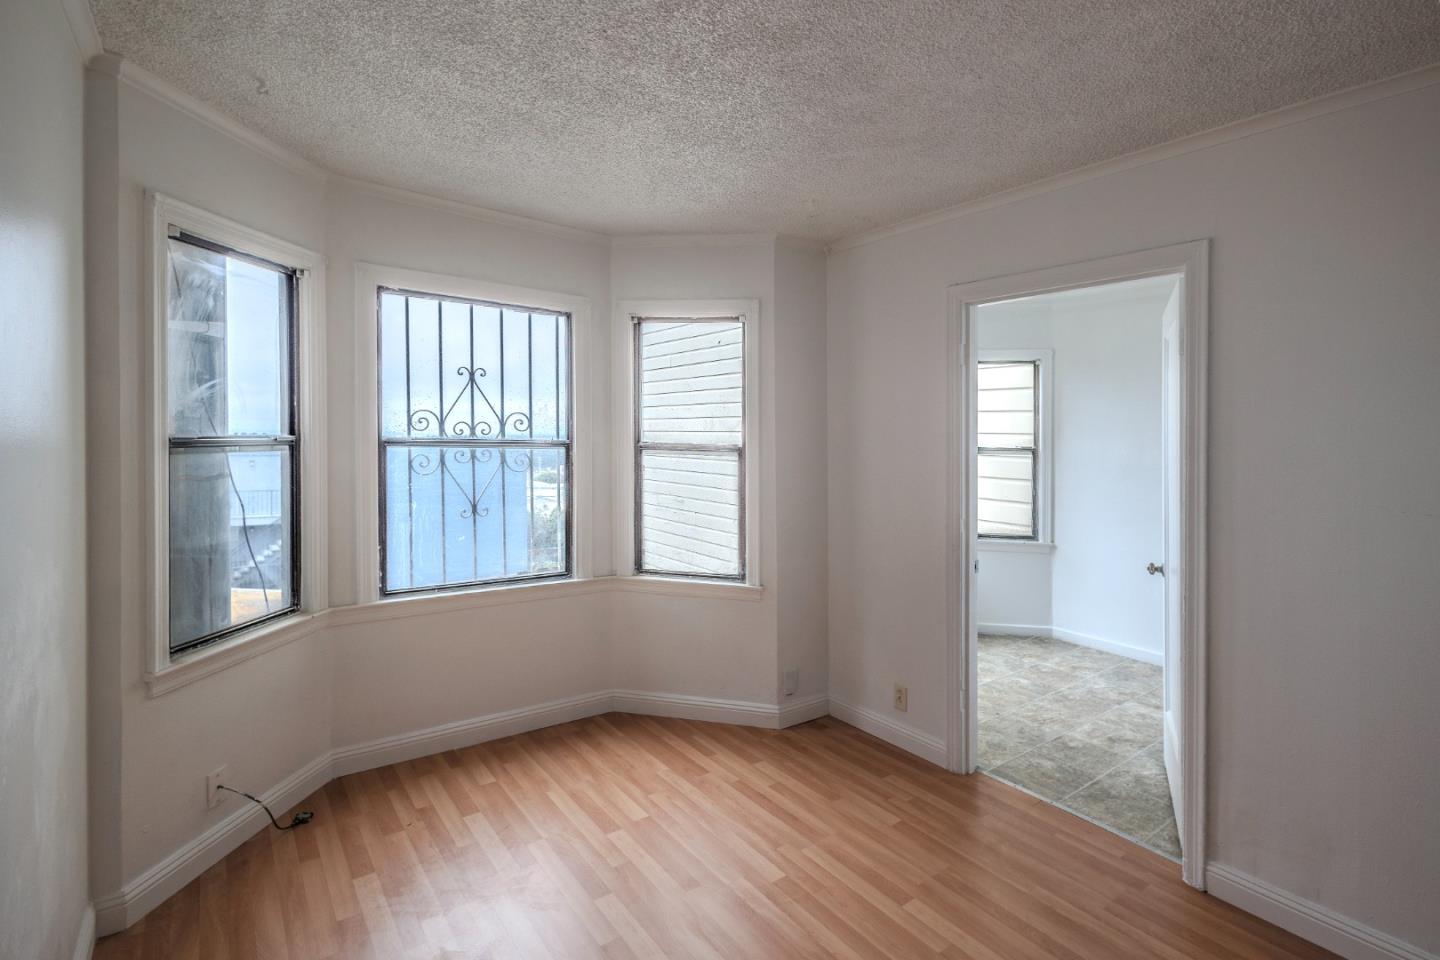
Unfurnished room with light wood floors and bay windows, opening into a tiled room.
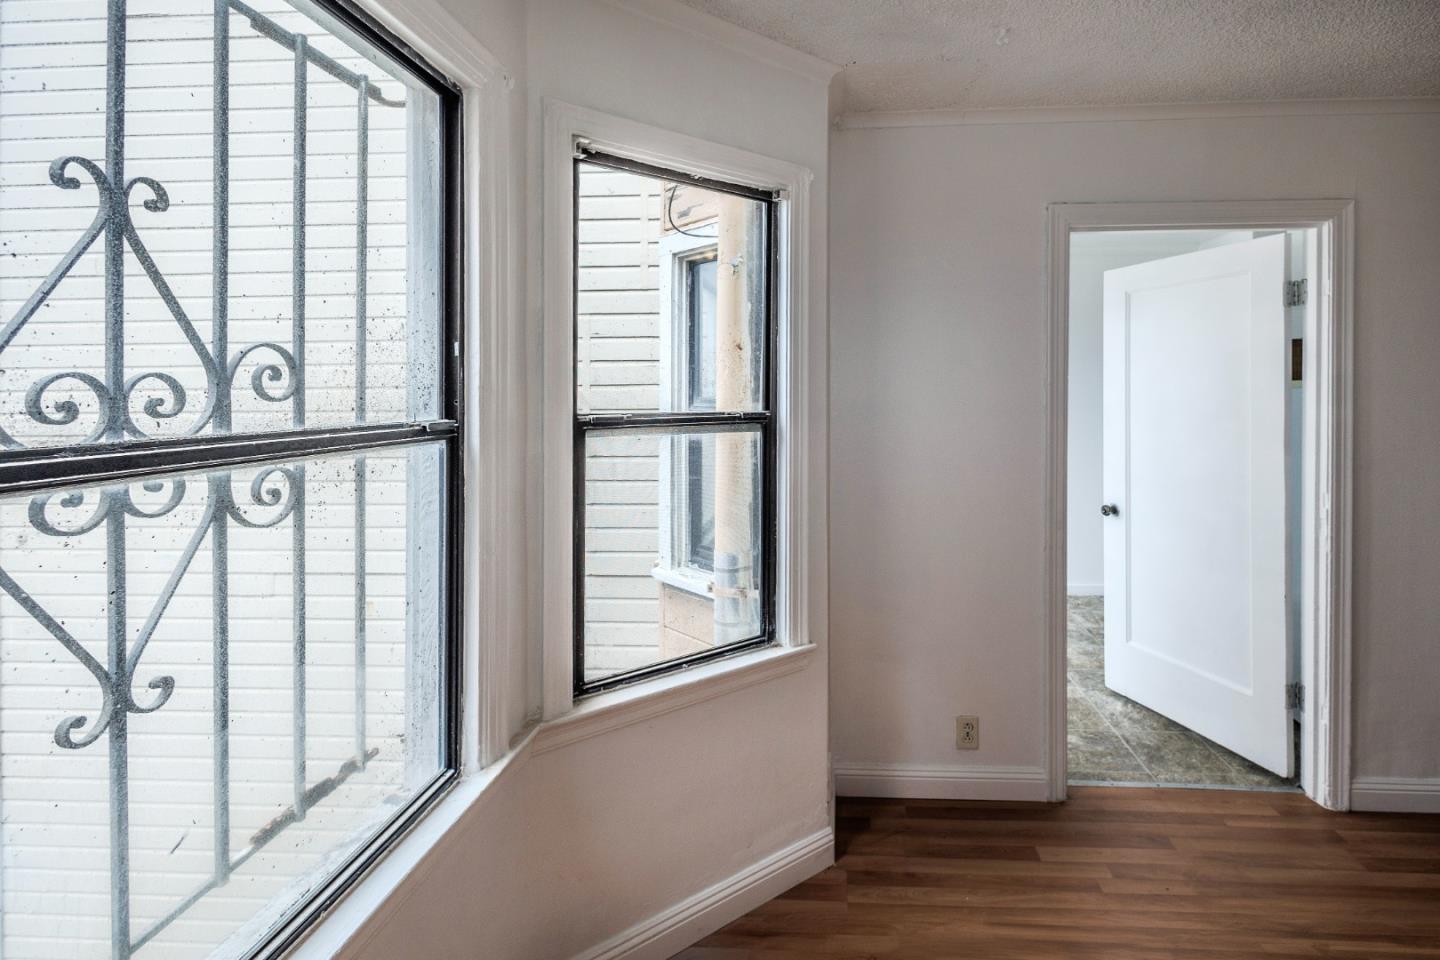
Empty room with wood-look flooring, three windows, and a doorway to a tiled room.
Empty room with wood floors, barred windows, and an open doorway to a tiled room.
Empty apartment entry with an open closet and wooden front door marked 2.
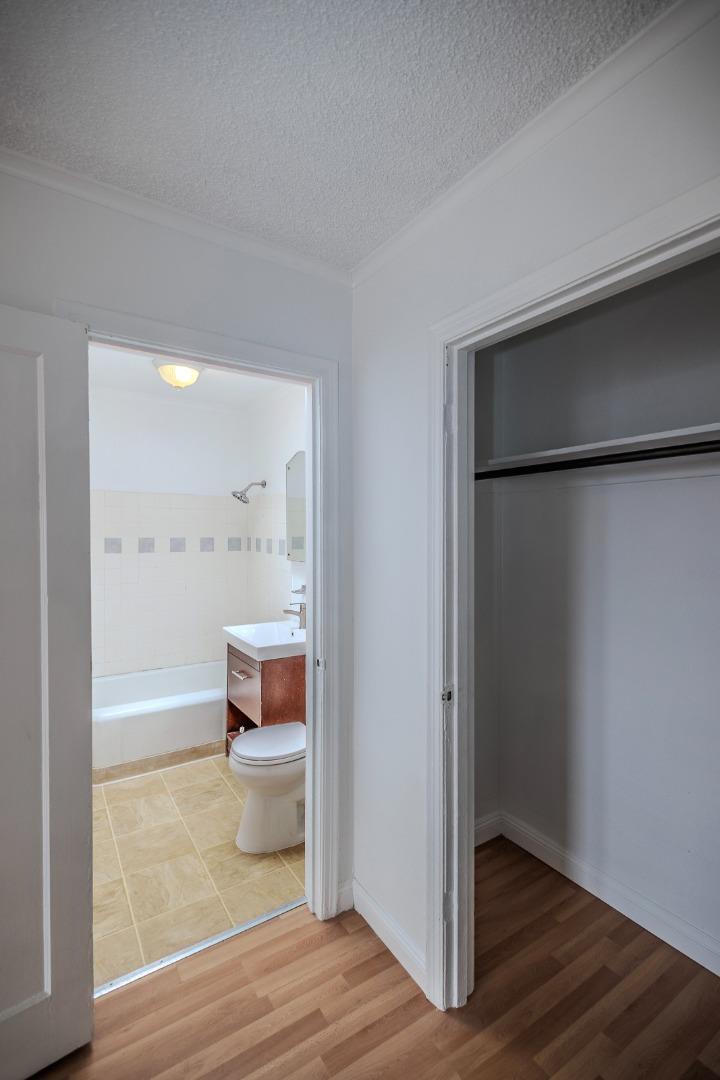
Bathroom with a bathtub and vanity beside an open, empty closet.
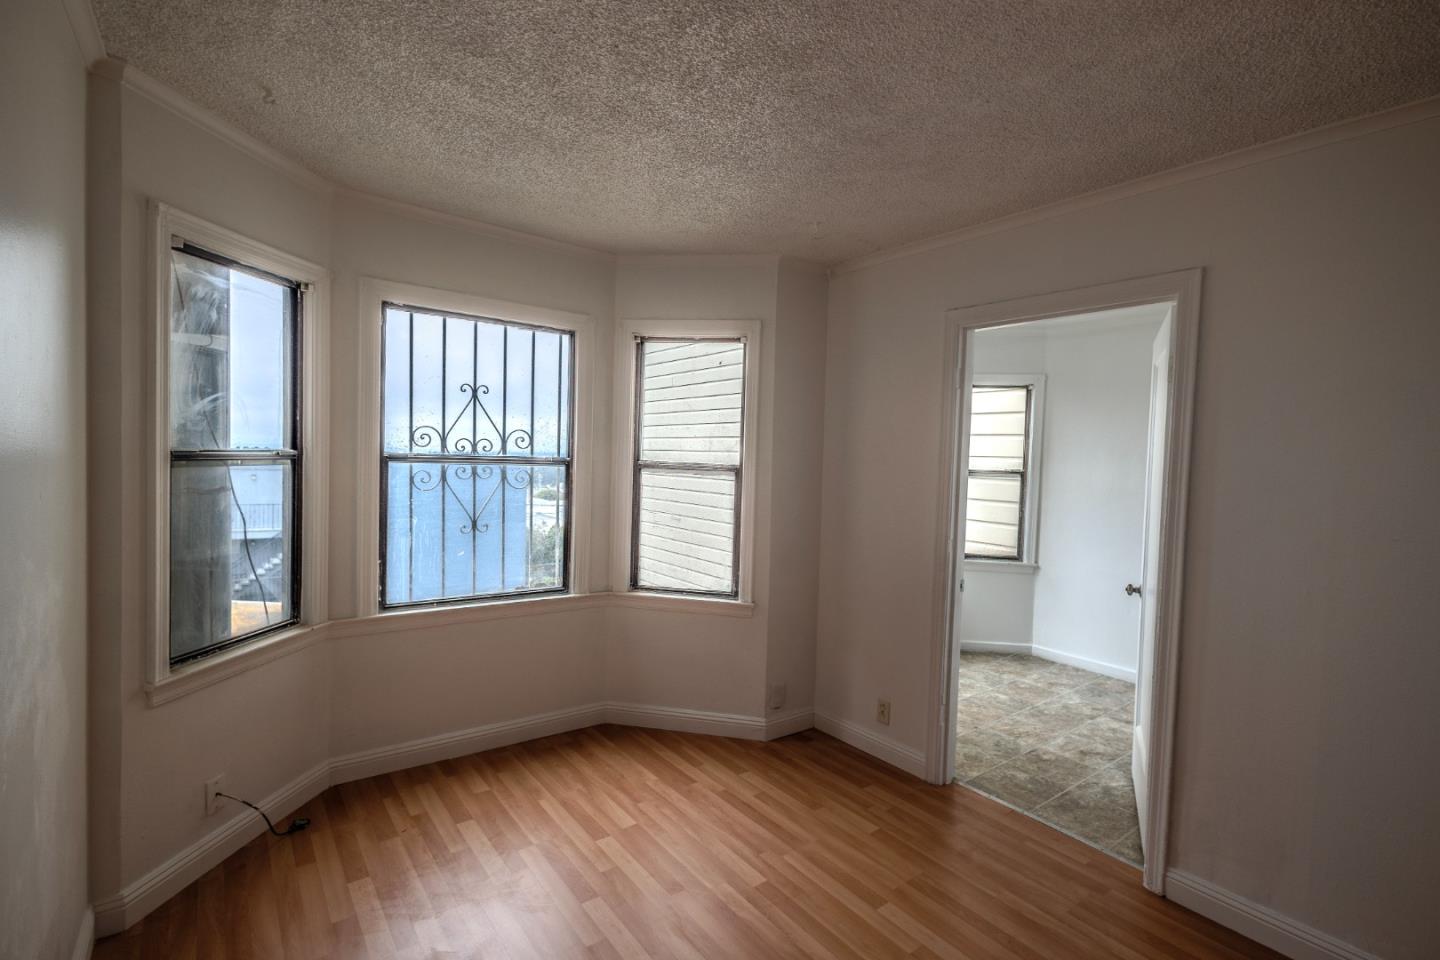
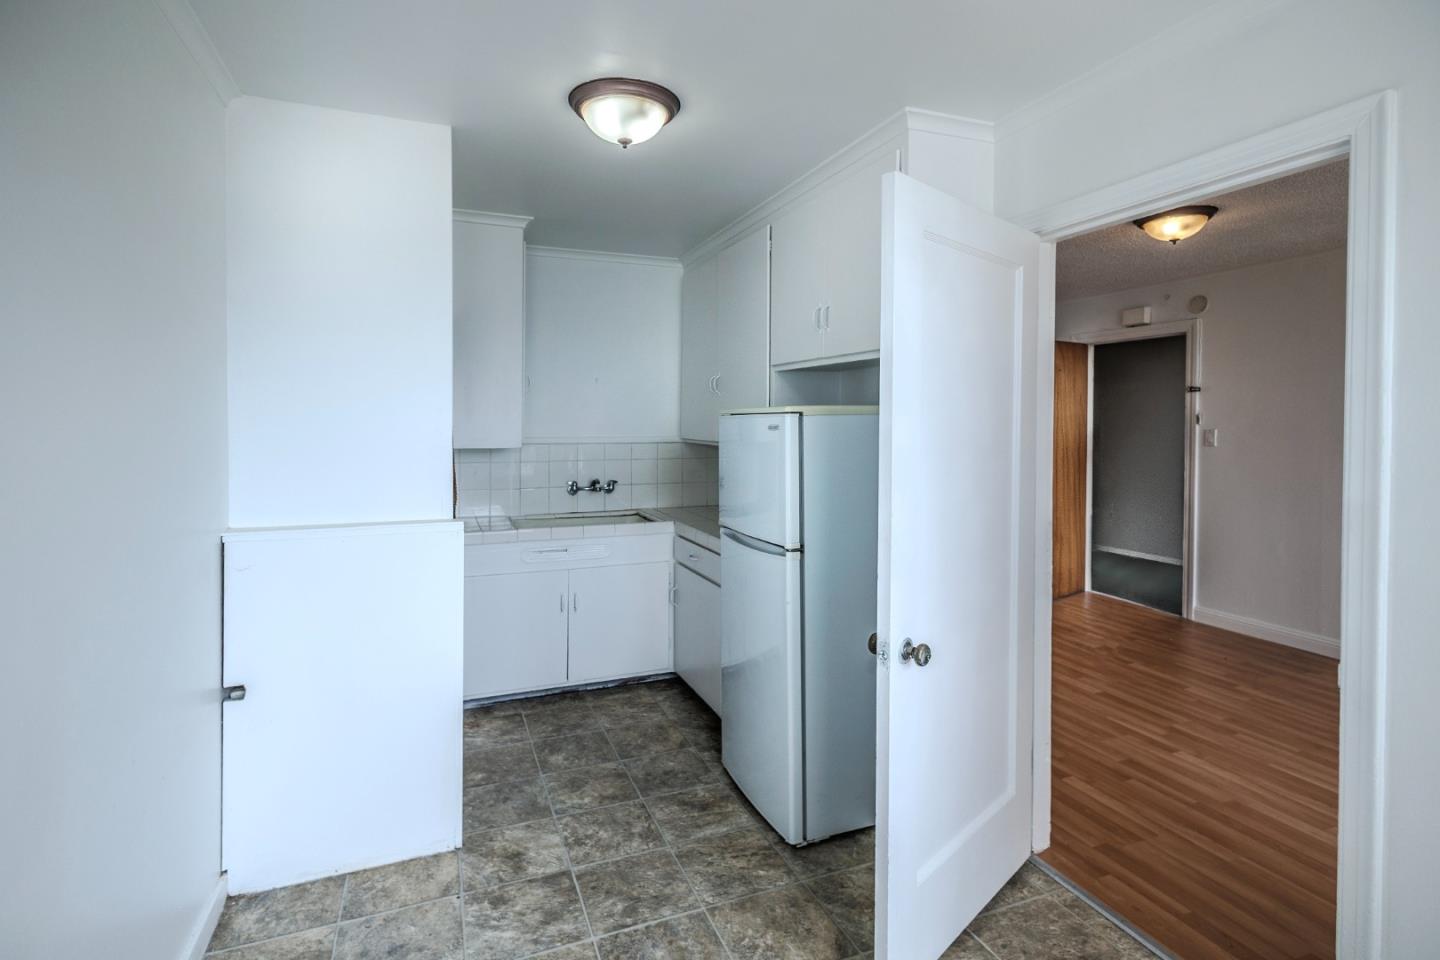
Vacant kitchen with white cabinets, a refrigerator, gray tile flooring, and an open door to a wood-floored room.
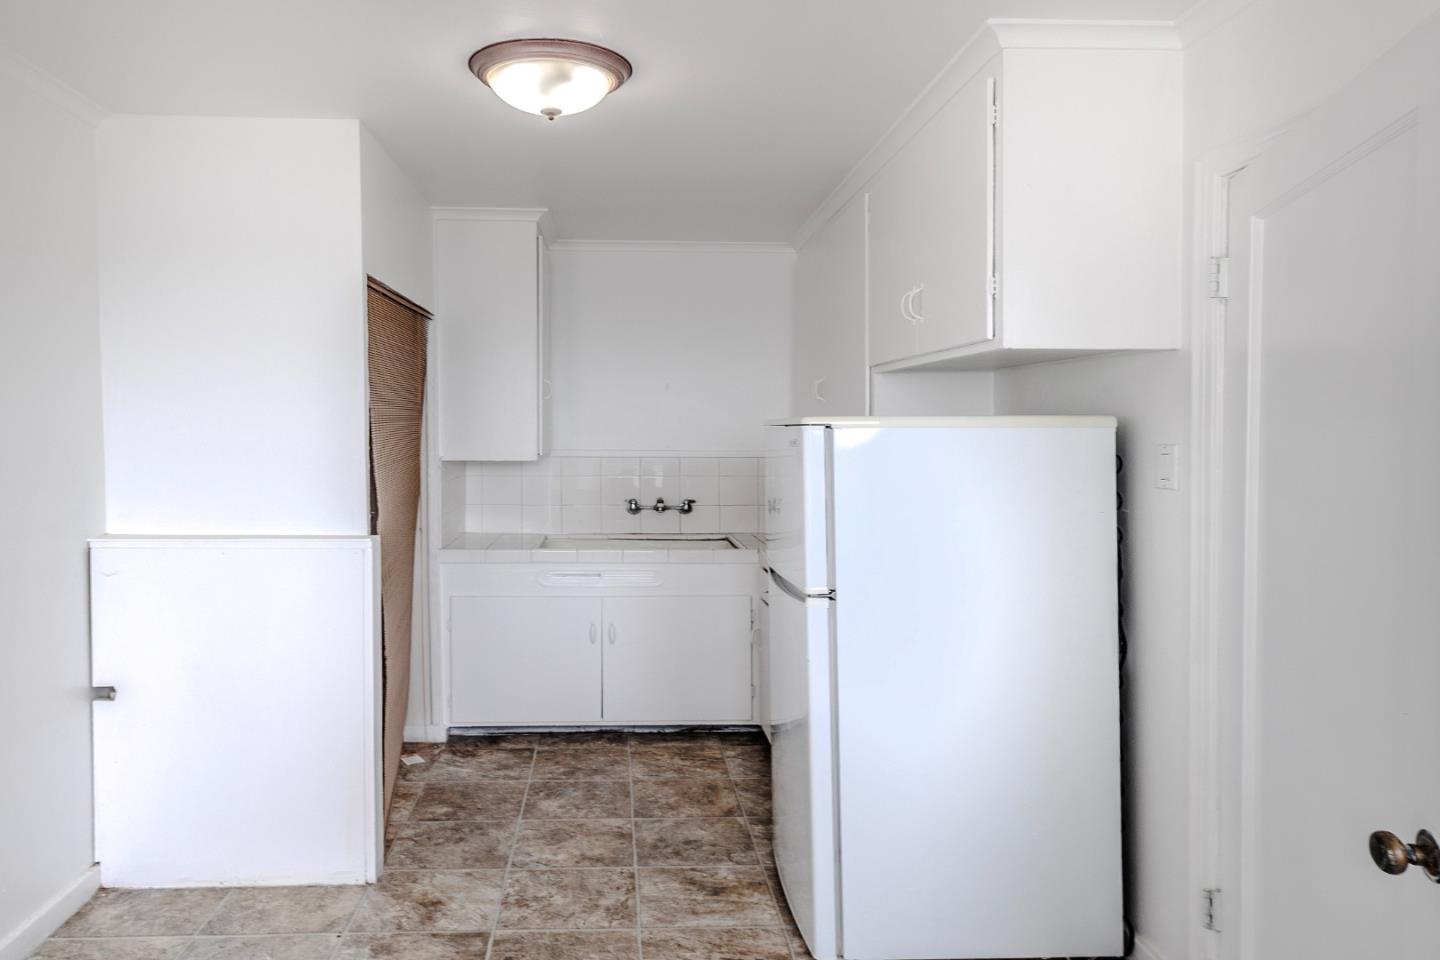
Compact vacant kitchen with white cabinets, refrigerator, and brown patterned tile floor.
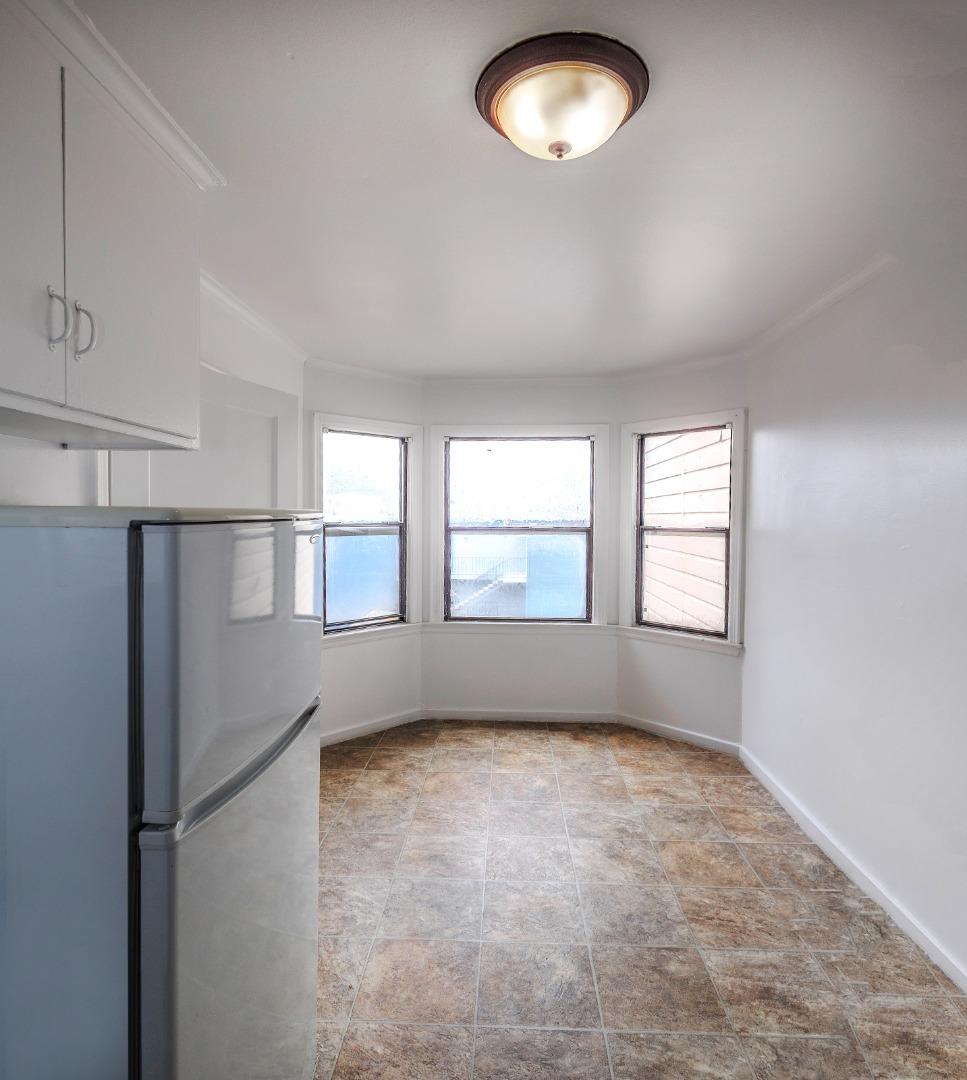
Empty kitchen with brown tile flooring and a curved bay of three windows.
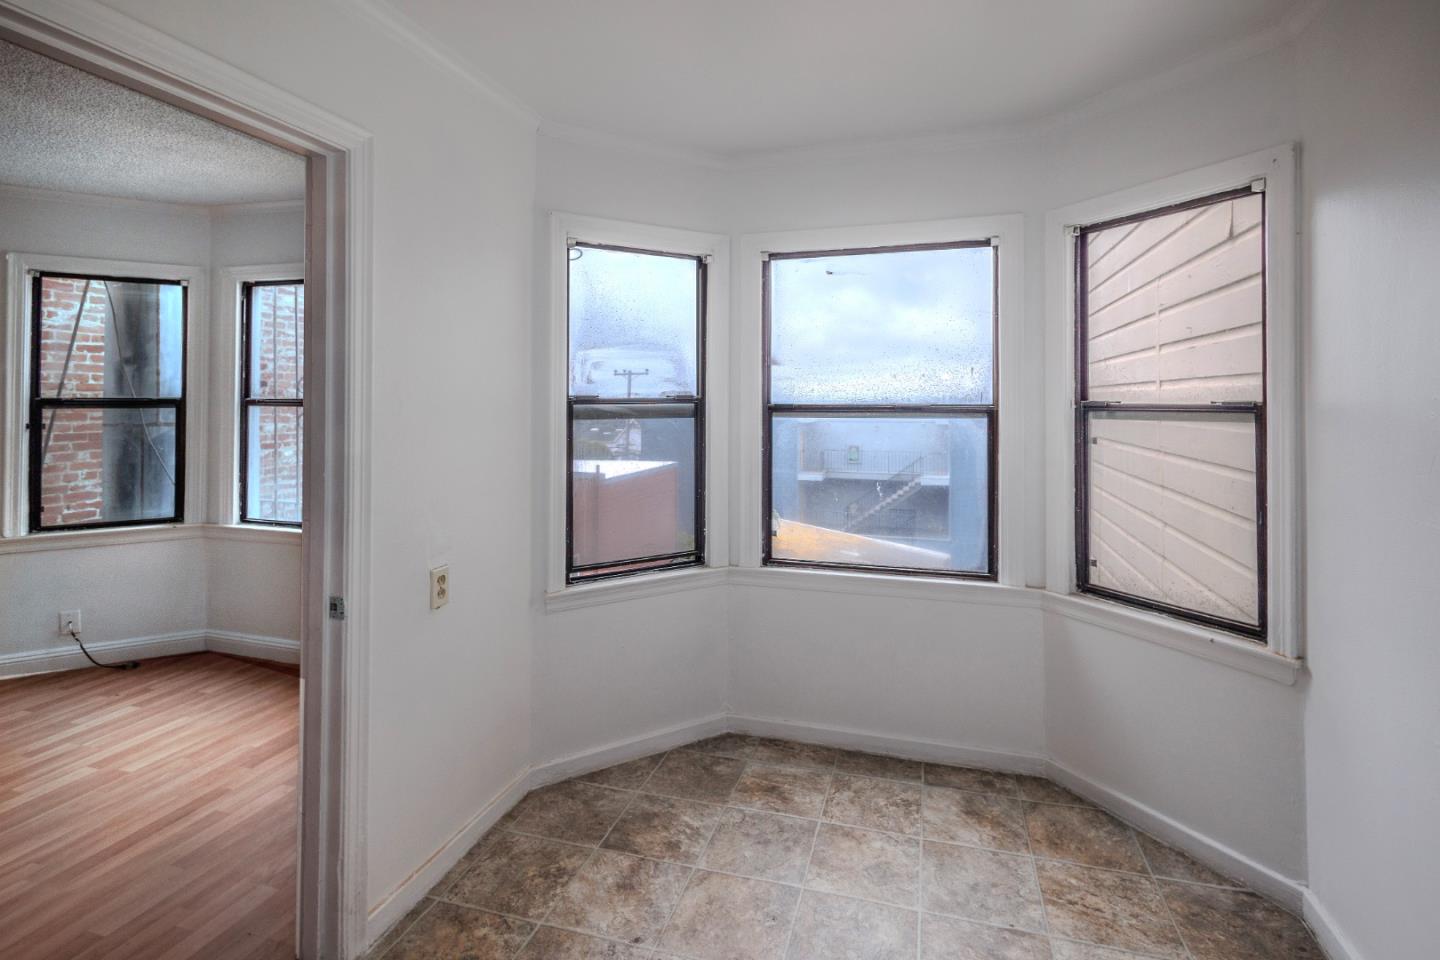
Empty room with a curved bay of windows, tiled floor, and an adjoining wood-floored room.
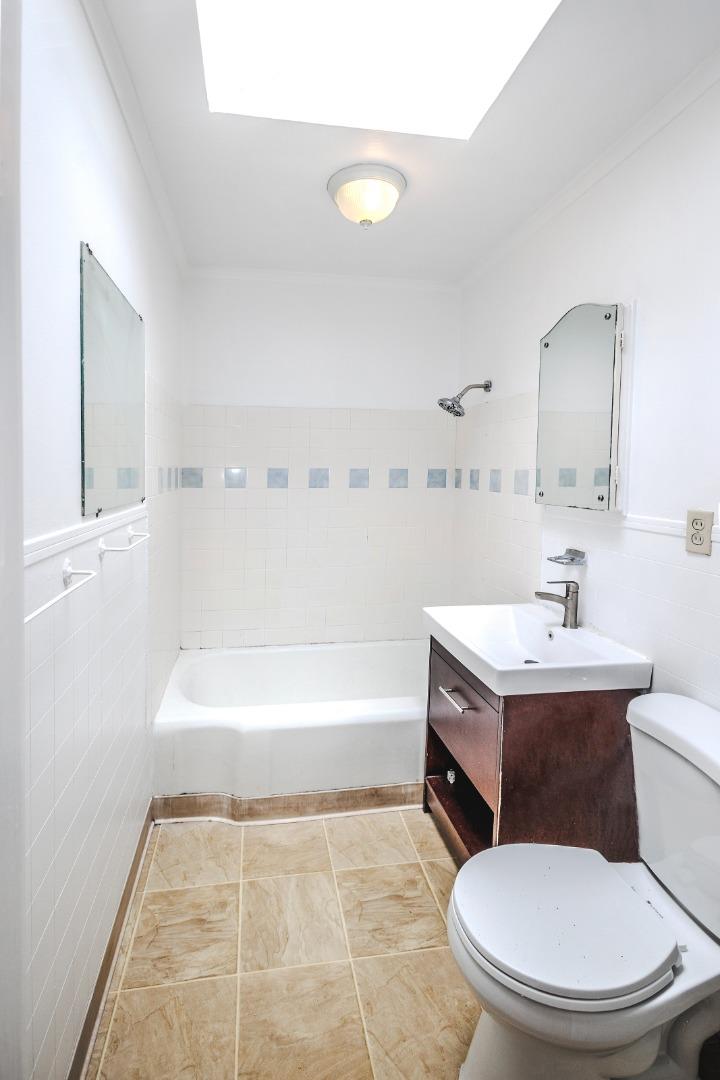
Bathroom with bathtub, dark wood vanity, mirrored cabinets, and tan tile floor.
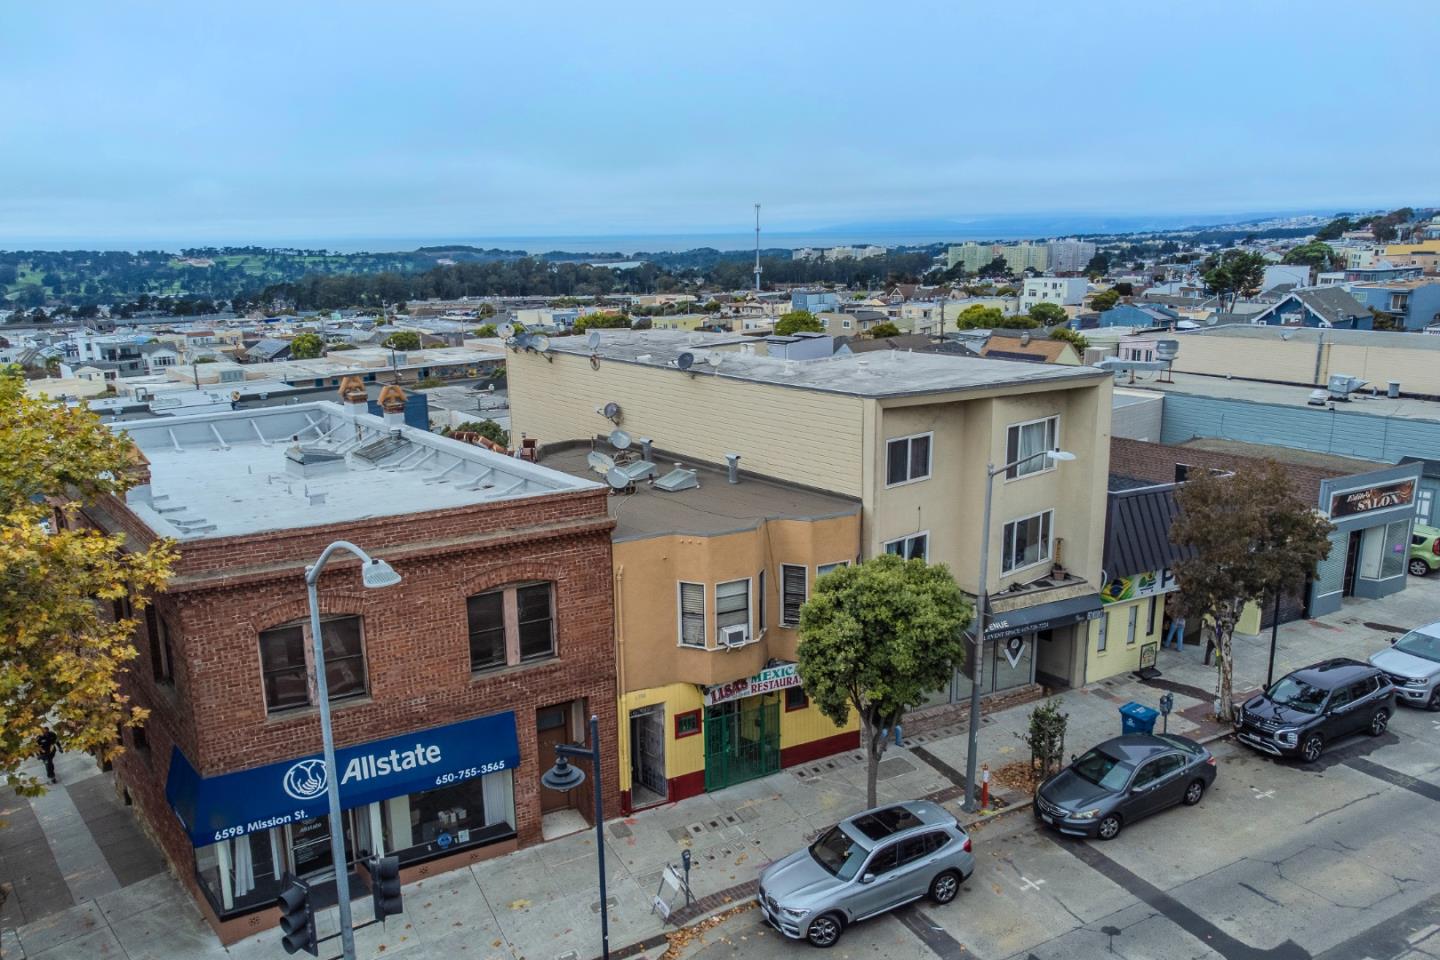
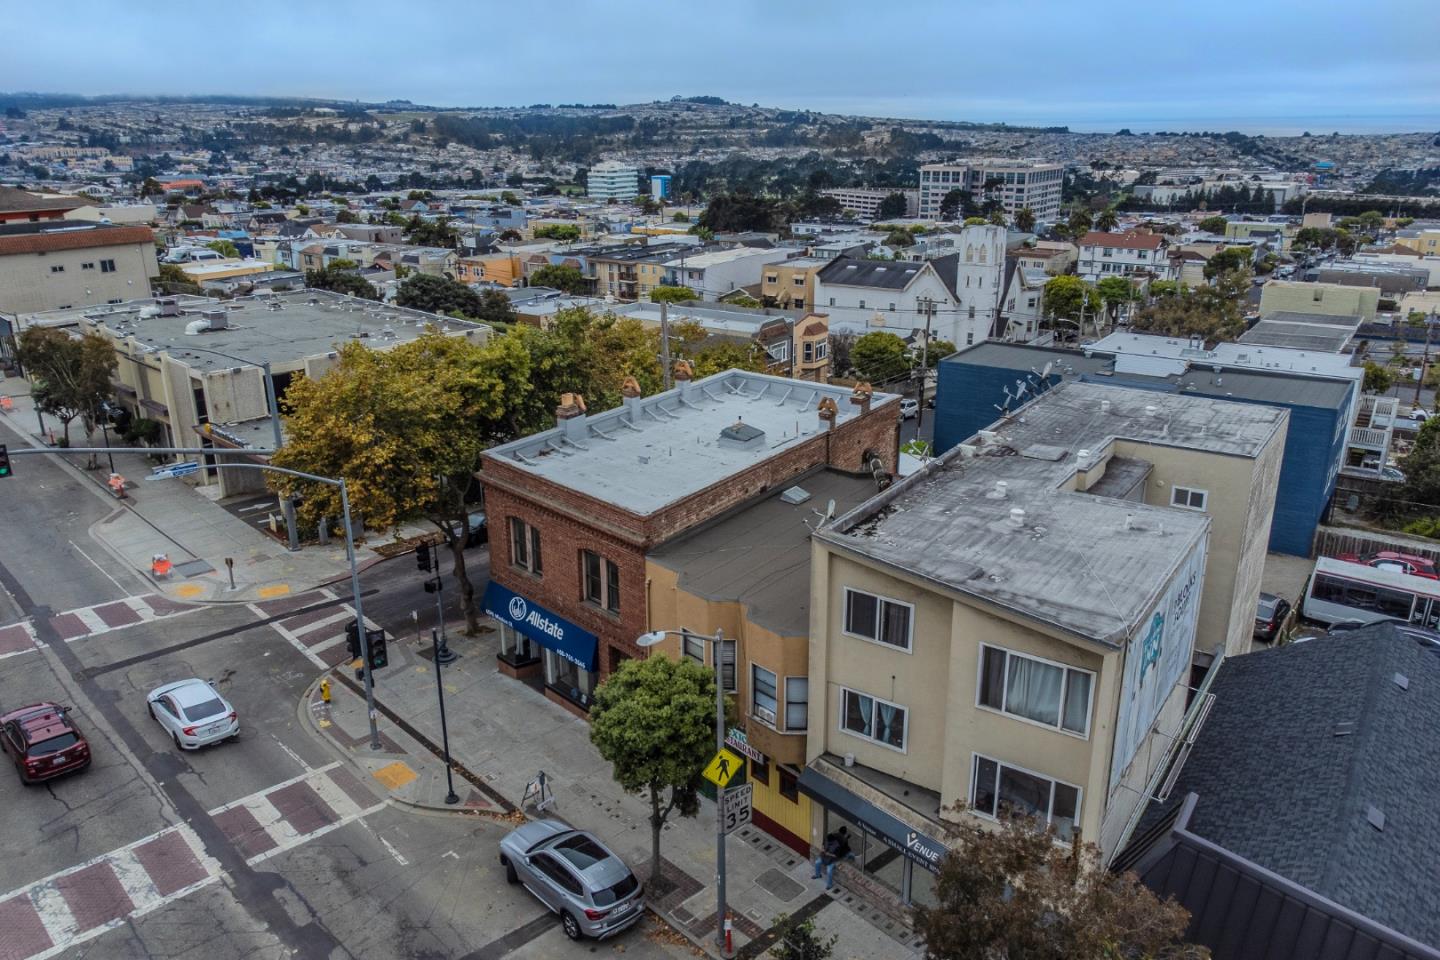
Mission Street storefronts in Daly City, with the Pacific Ocean visible beyond the rooftops.
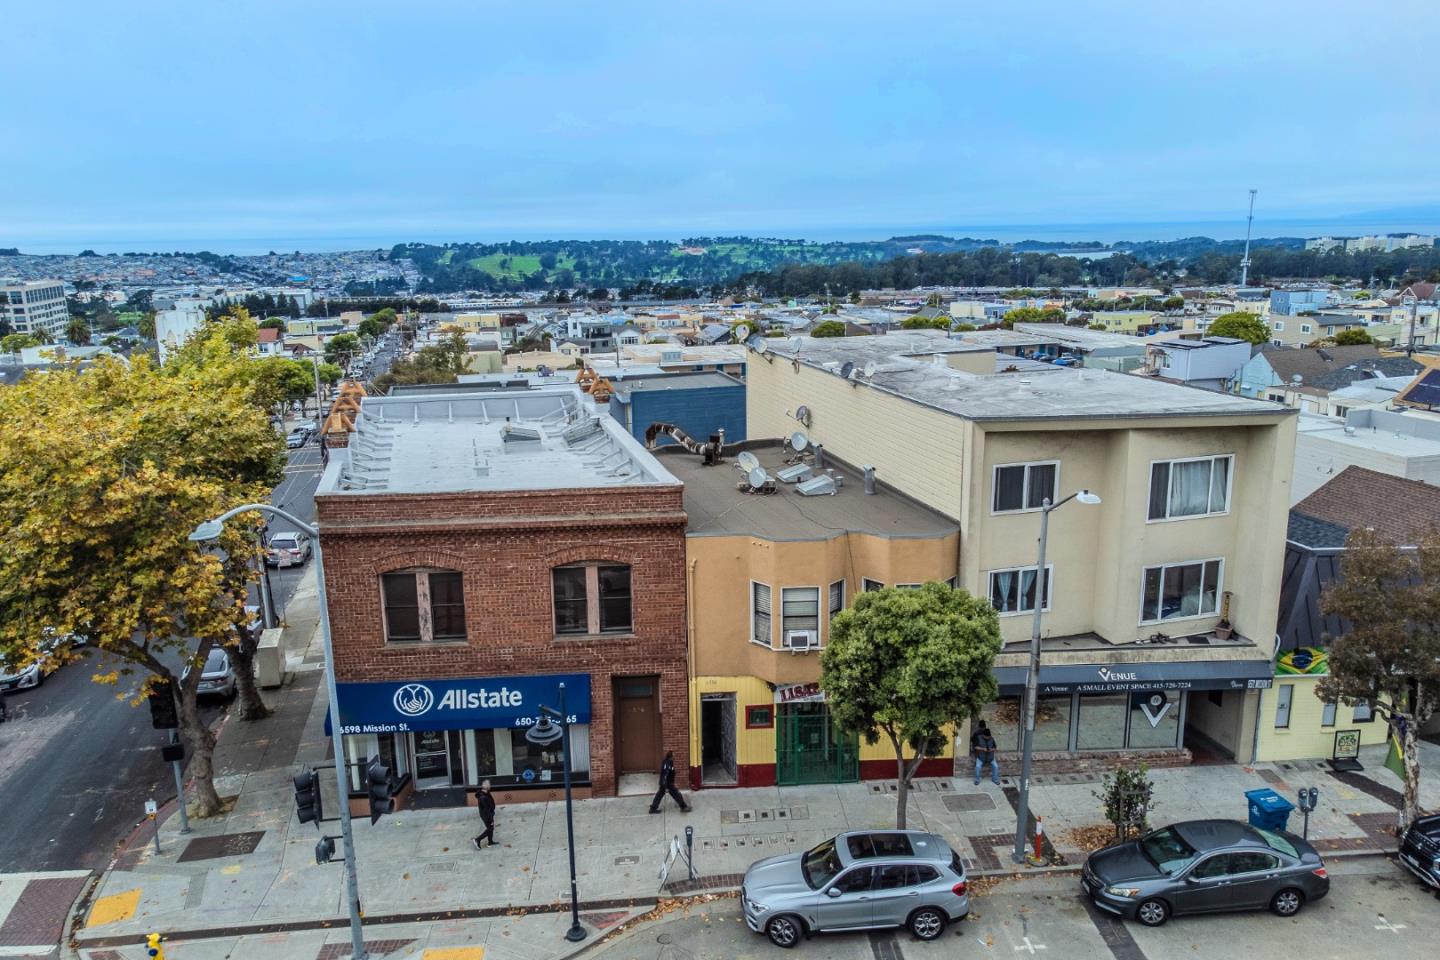
Elevated view of Mission Street storefronts, with a red brick facade and neighboring shops.
Mission Street property at a city intersection, with neighboring storefronts and a broad view toward the hills.
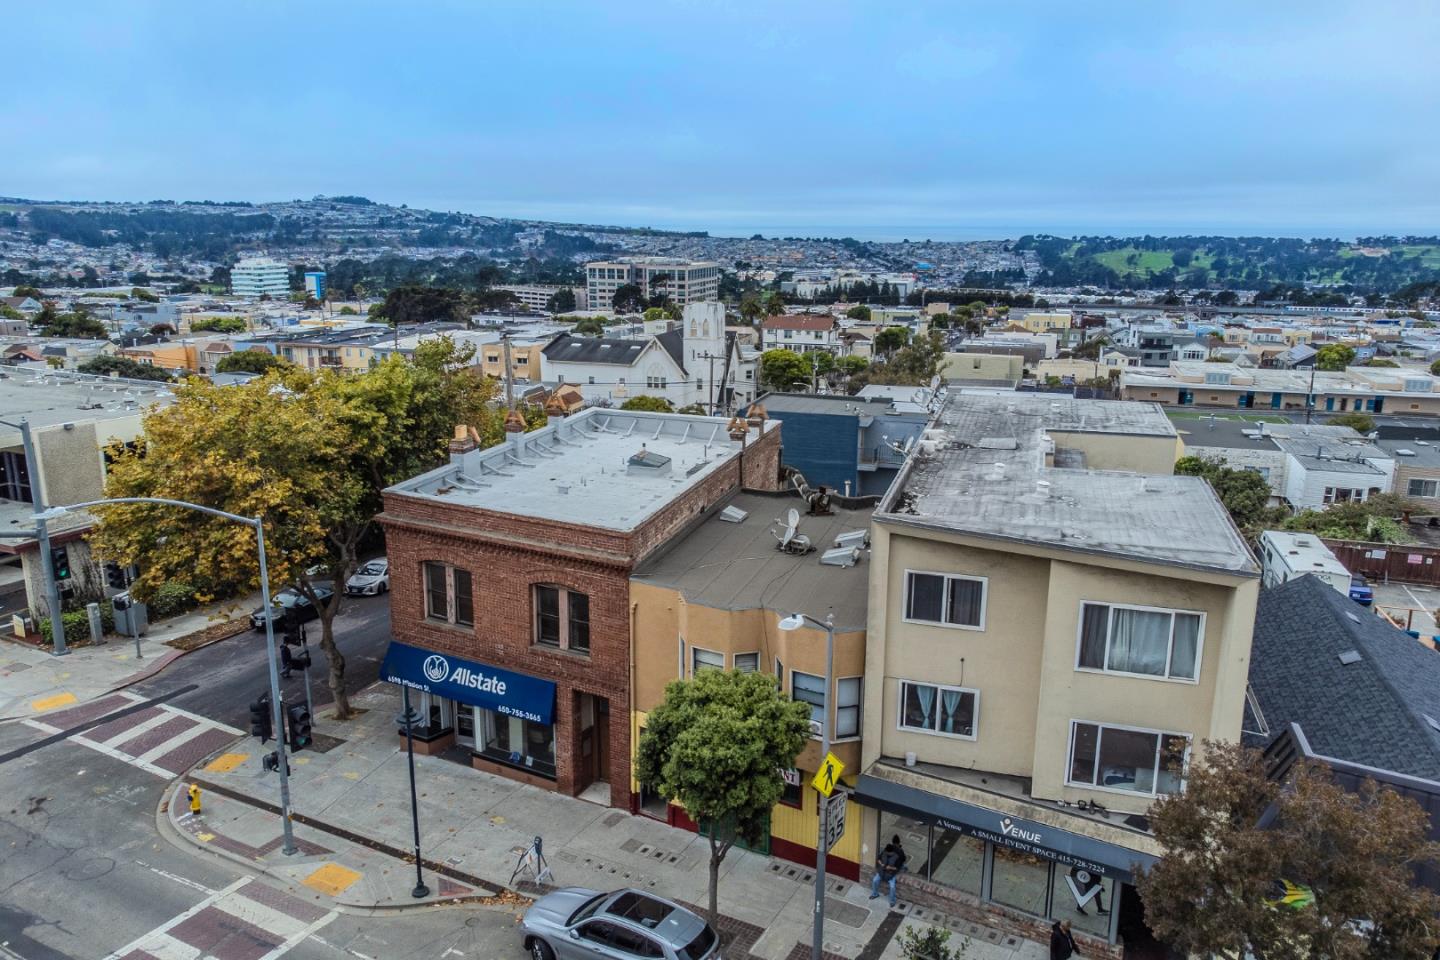
Aerial view of Mission Street buildings and intersection, with the city and hills beyond.
Aerial view of urban residential buildings with varied rooftops, street trees, and a crosswalk.
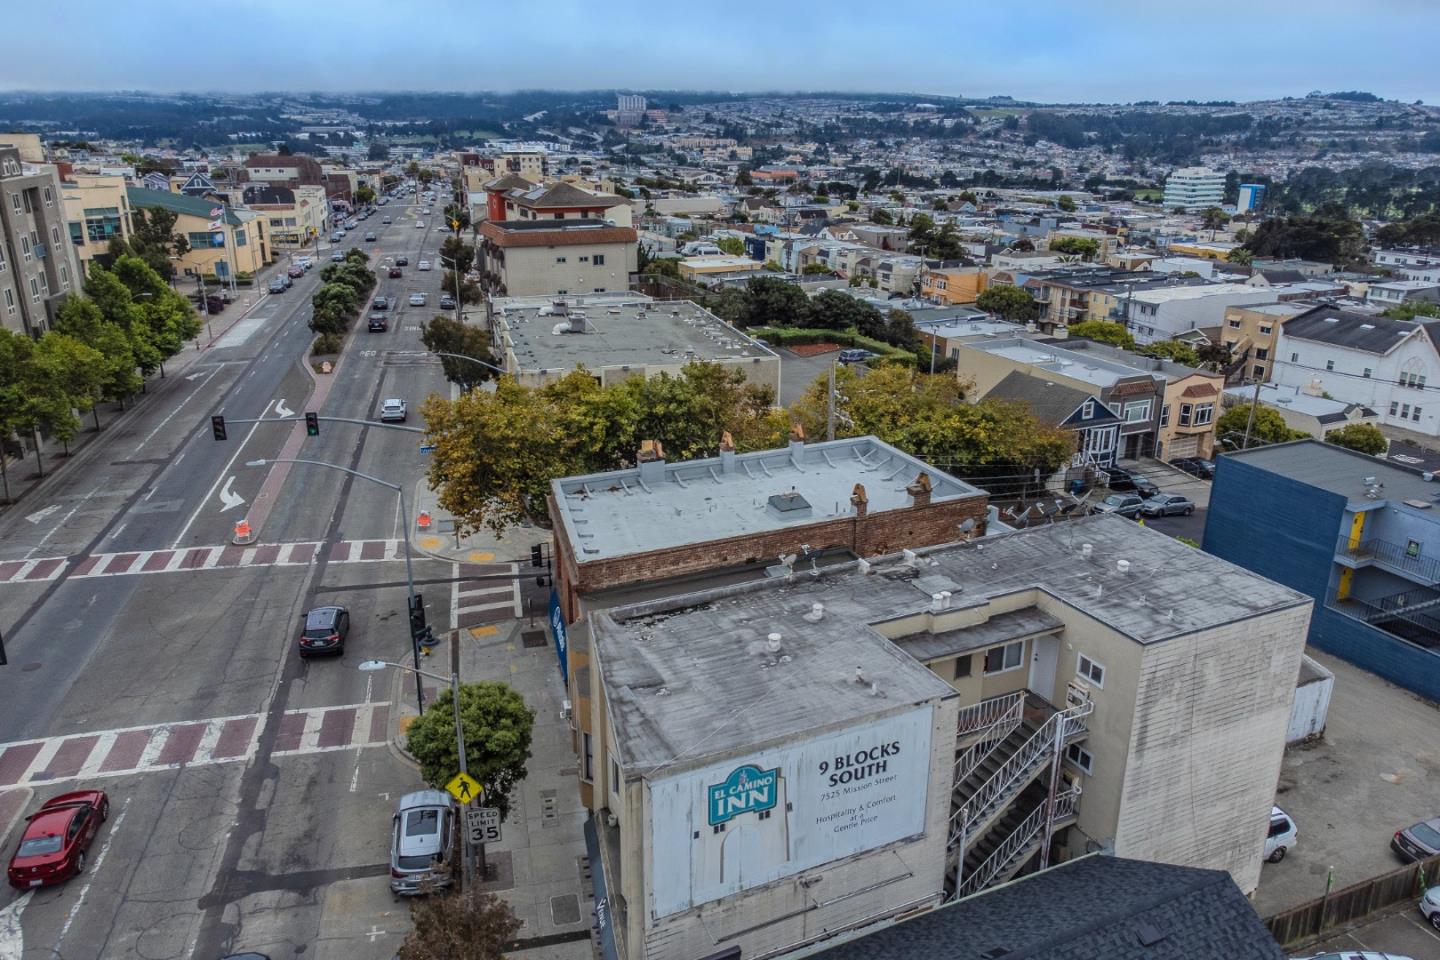
Aerial view of Mission Street and surrounding Daly City buildings, with the El Camino Inn sign in the foreground.
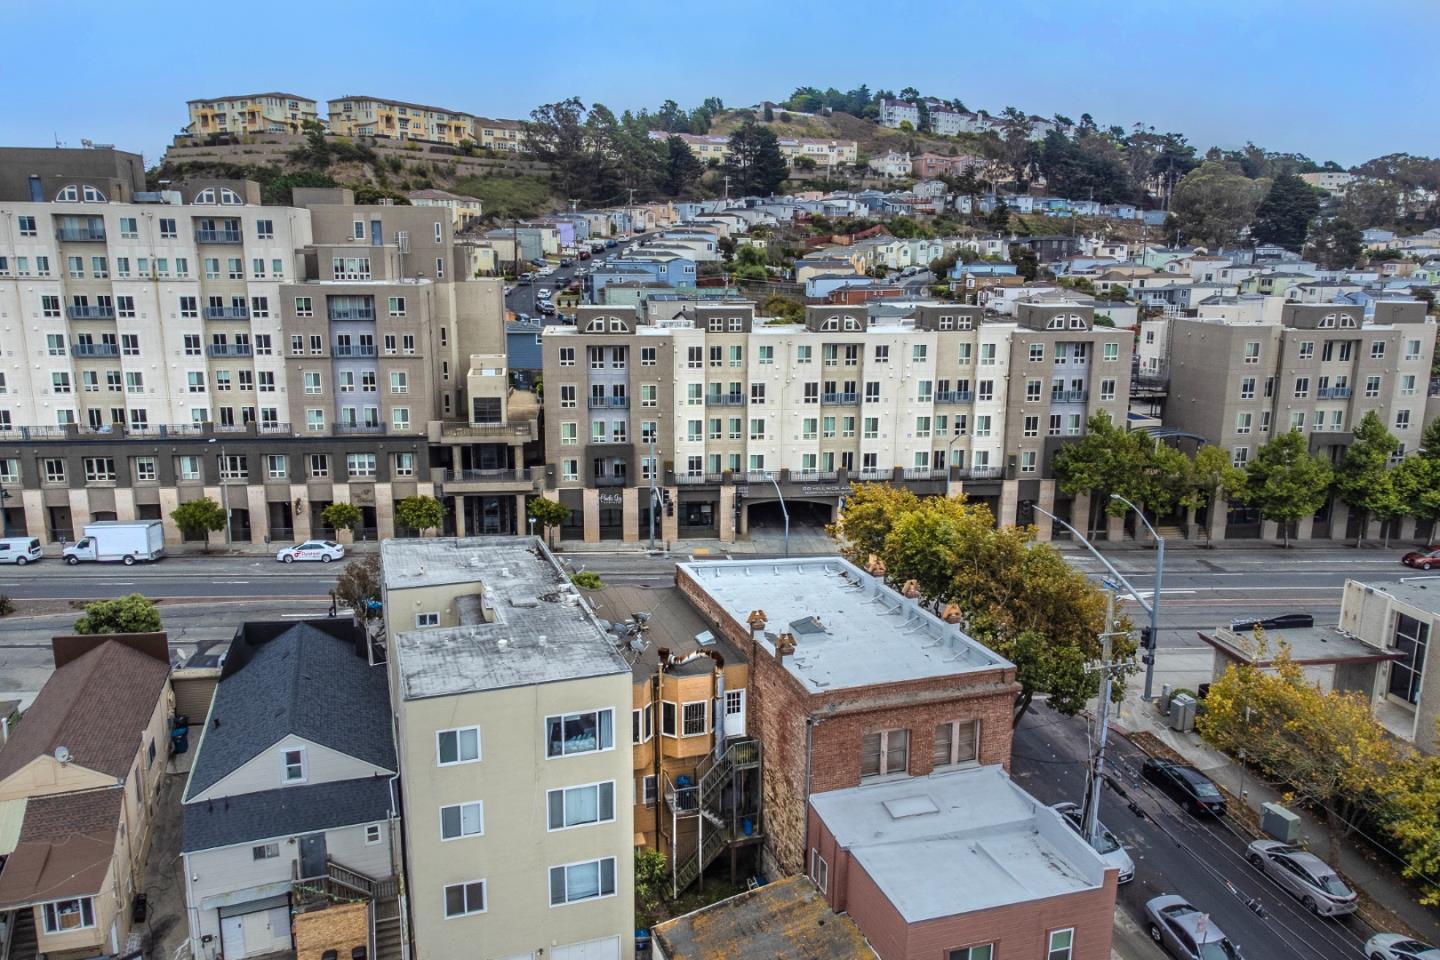
Aerial view of mid-rise apartment buildings along a Daly City street, with hillside homes behind them.
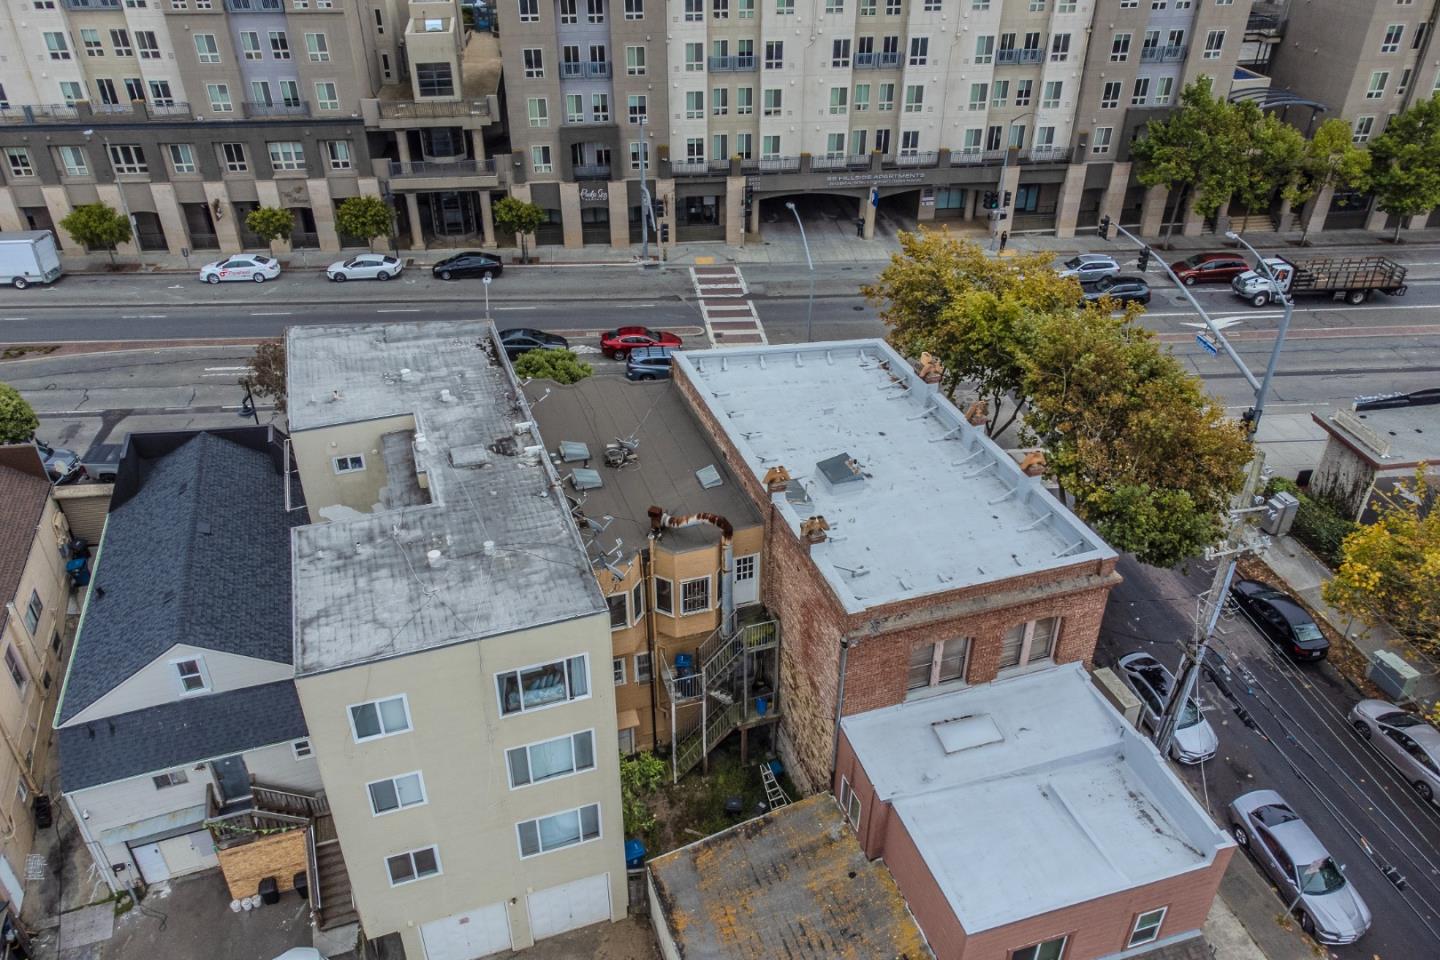
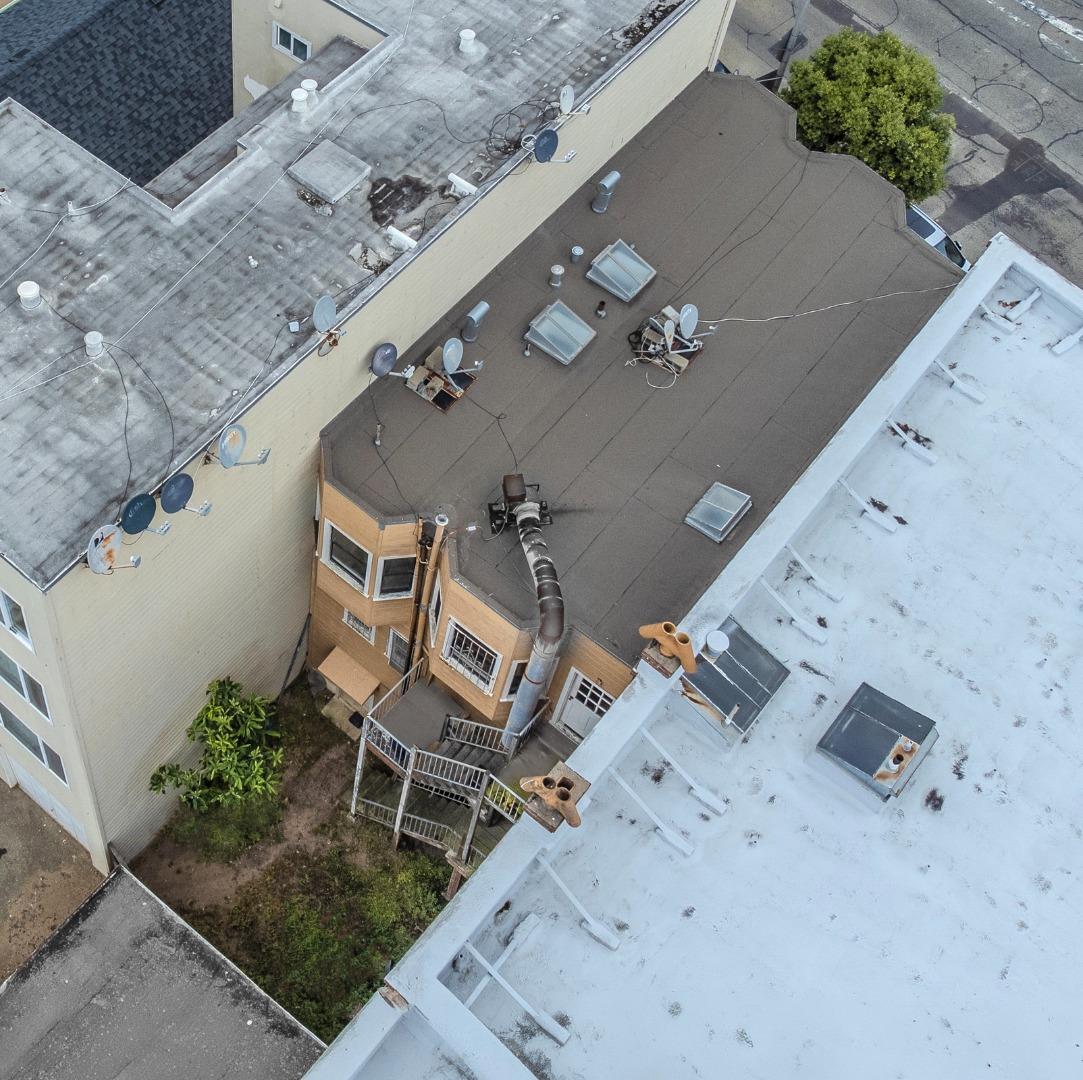
Aerial view of a multi-unit building’s roofs and small courtyard.
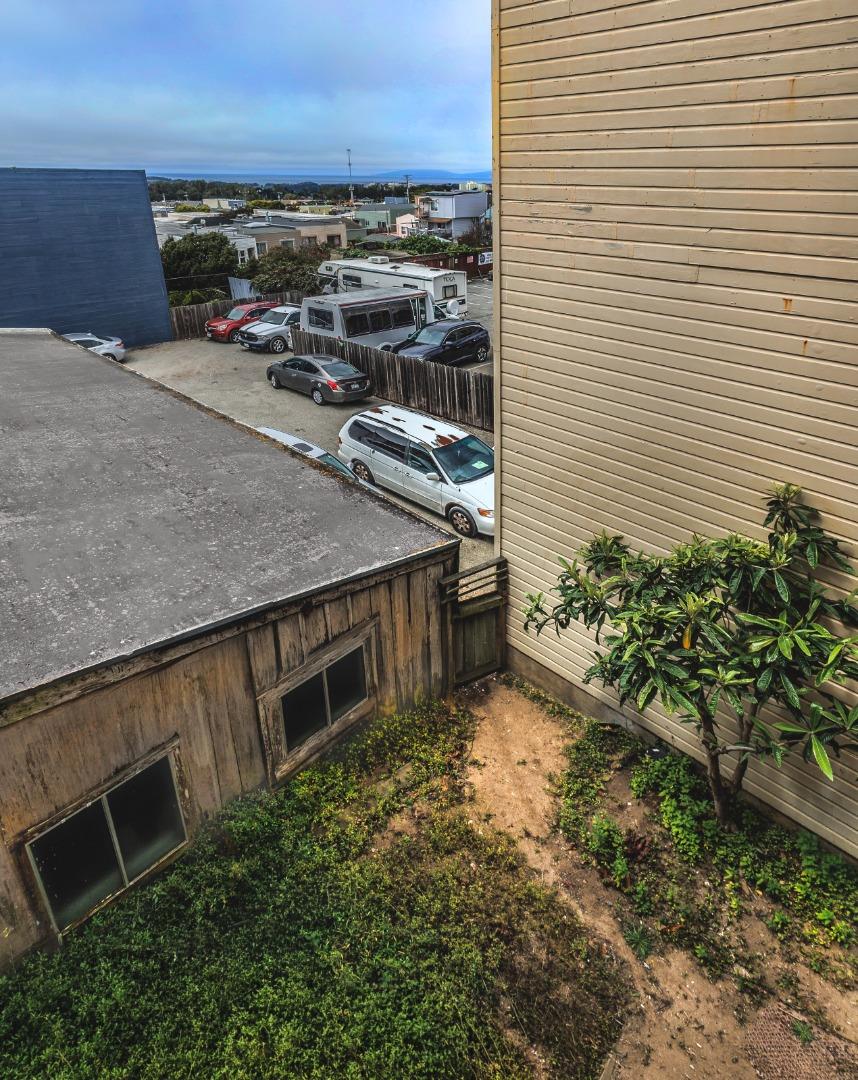
Courtyard between buildings with an overgrown yard, parking lot, and distant water view.
See all photos
Listed by Compass, Ismael Benhamida, Hanna John Azar Listing Contact: 408-373-6195

Tan two-story commercial building with Lisa’s Mexican Restaurant storefront and a leafy sidewalk tree.
Hanna John Azar

6584-6582 Mission ST

$895,000 6584-6582 Mission ST, Daly City, CA 94014
6584 Mission Street is a mixed-use investment or owner-user opportunity on the Daly City/San Francisco border. Built in 1948, the 2,554 SF building offers a fully built-out ground-floor restaurant with full commercial kitchen and an expansive basement for storage and prep, plus two top-floor studios for diversified income. Most recently home to Lisa's Mexican Restaurant, a neighborhood fixture for decades, the space is turnkey for a restaurateur or small-business owner. High-visibility frontage on the Mission Street corridor delivers strong foot and vehicle traffic, with BART, SamTrans, Muni, and I-280 minutes away and a dense, walkable neighborhood of markets, restaurants, and daily conveniences keeping residential demand steady. Daly City's more landlord-friendly regulatory framework adds appeal versus neighboring San Francisco while drawing a similar high-density tenant pool. One studio is vacant and ready for lease-up at market rents or available as the owner's residence; the other is occupied with upside at turnover. Projected 6.9% cap rate at full lease-up. Owner-users may qualify for up to 90% SBA financing (10% down), using residential income to help service debt a rare low-down-payment path to owning on a premier commercial corridor.
  • For Sale
    Status
  • 1948
    Year Built
  • 2,554 Sq.Ft.
    Living Area

Features & Amenities

Area & Lot

  • Status: For Sale
  • Living Space: 2,554 Sq.Ft.
  • Total Area: 2,554 Sq.Ft.
  • Lot Size: 1,262 Sq.Ft.
  • MLS® ID: ML82059638
  • Type: Multi-Family
  • Year Built: 1948
  • Elementary School:WoodrowWilsonElementary
  • Middle School: BenjaminFranklinIntermediate
  • High School: JeffersonHigh
  • School District: JeffersonUnionHigh

Exterior & Building

  • Stories: 2
  • Water Source: Public
  • Utilities: Public Utilities, Water Public, Individual Electric Meters, Individual Gas Meters
  • Roof: Composition
  • Parking: No Garage
  • Heat Type: Wall Furnace
  • Air Conditioning: None
  • Sewer: Public Sewer
  • Substructure: Concrete Perimeterand Slab
  • Disability Features: None

Financial

  • Sales Price: $895,000
  • Real Estate Tax: $11,926/yr
  • Zoning: C-MU

6584-6582 Mission ST

Work With Hanna John Azar

During his past experiences, Hanna John Azar has gained particularly strong knowledge and hands-on experience in maneuvering complex multi-faceted value-add investments.
Contact