Leave a Message

By providing your contact information to John Azar, your personal information will be processed in accordance with John Azar's Privacy Policy. By checking the box(es) below, you consent to receive communications regarding your real estate inquiries and related marketing and promotional updates in the manner selected by you. For SMS text messages, message frequency varies. Message and data rates may apply. You may opt out of receiving further communications from John Azar at any time. To opt out of receiving SMS text messages, reply STOP to unsubscribe.

Thank you for your message. We will be in touch with you shortly.

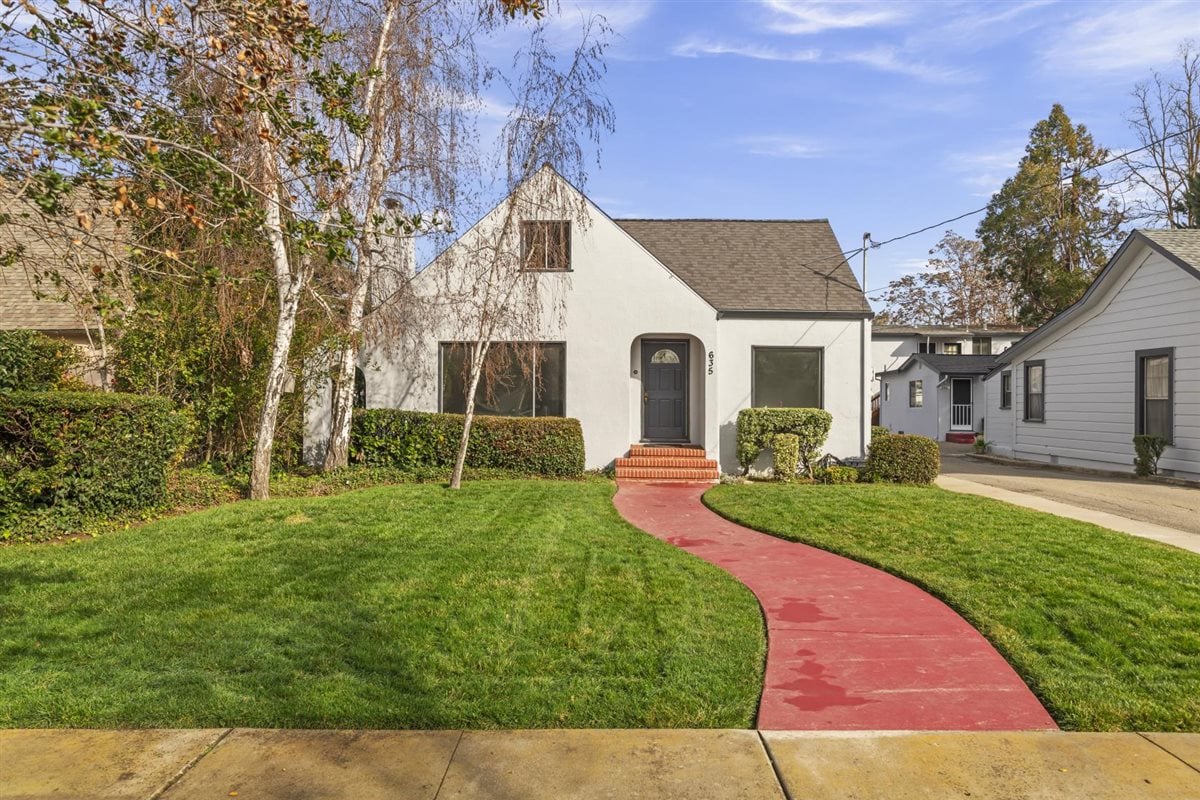
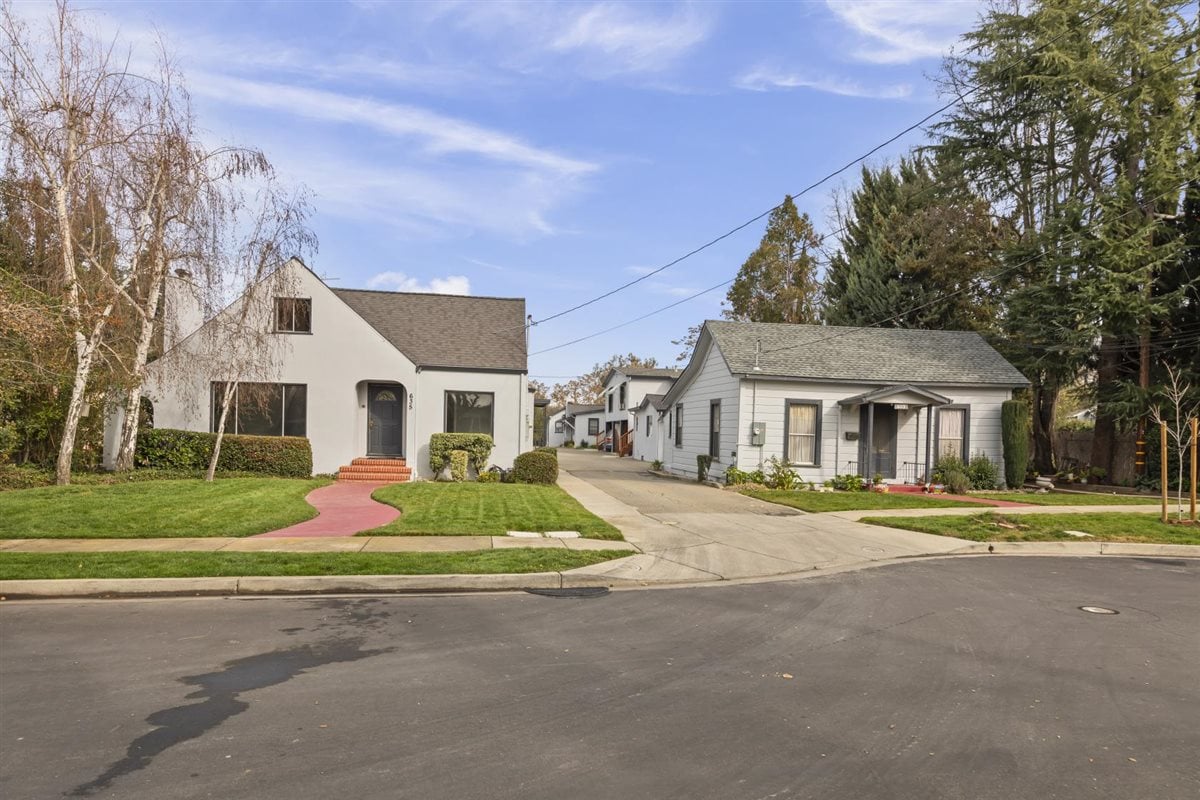
White stucco house with a steep front gable and a red walkway curving through the front lawn.
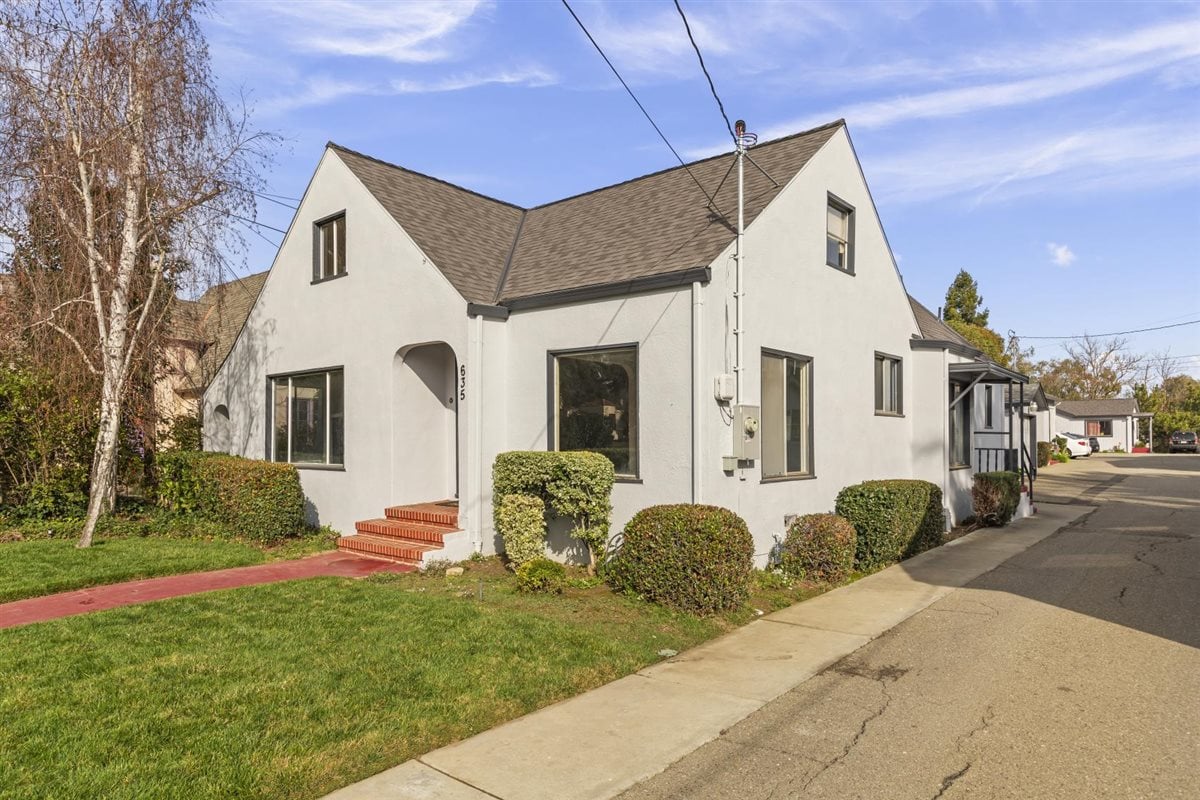
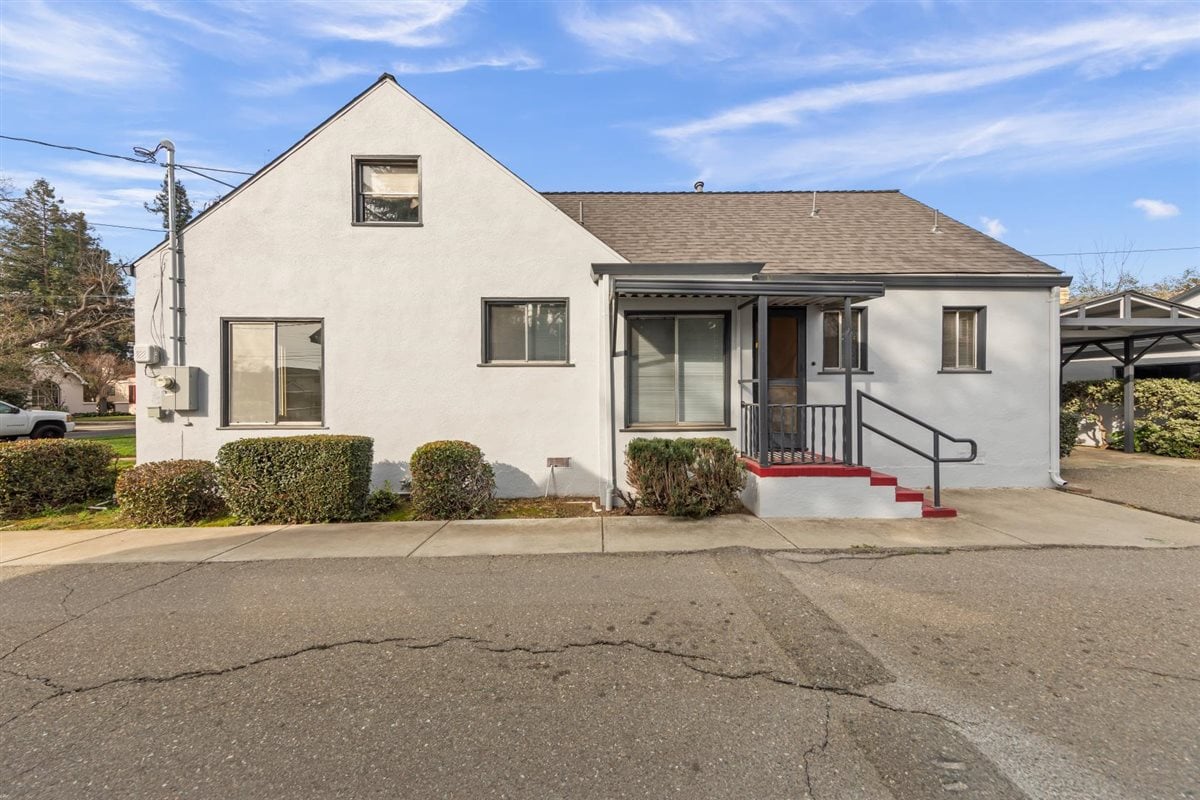
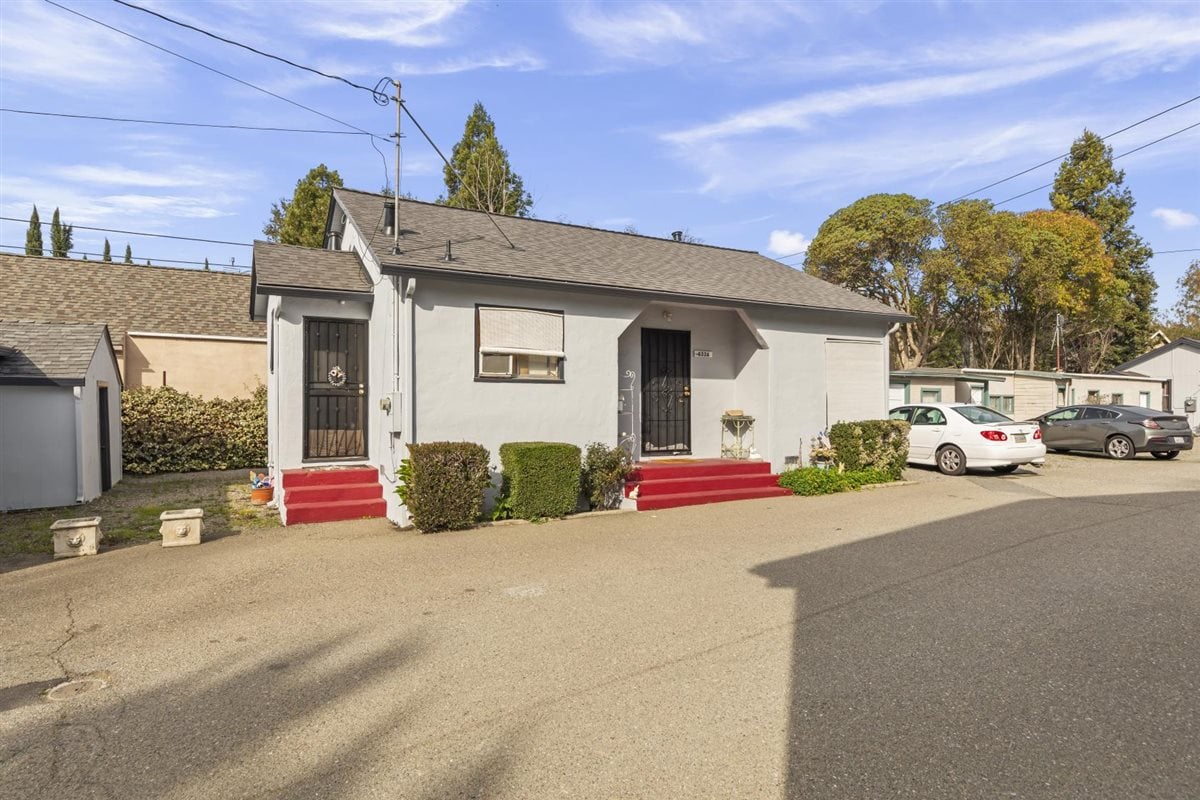
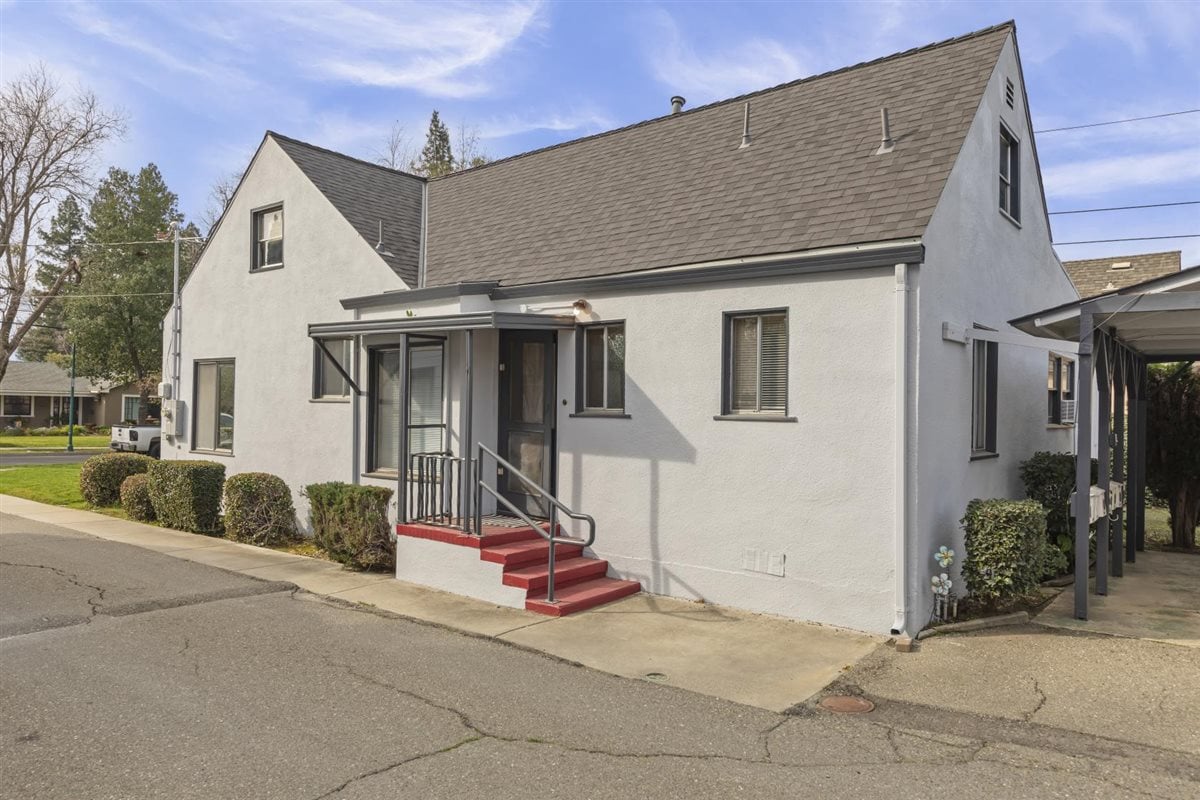
White stucco apartment building with a steep shingle roof, red entry steps, and trimmed shrubs.
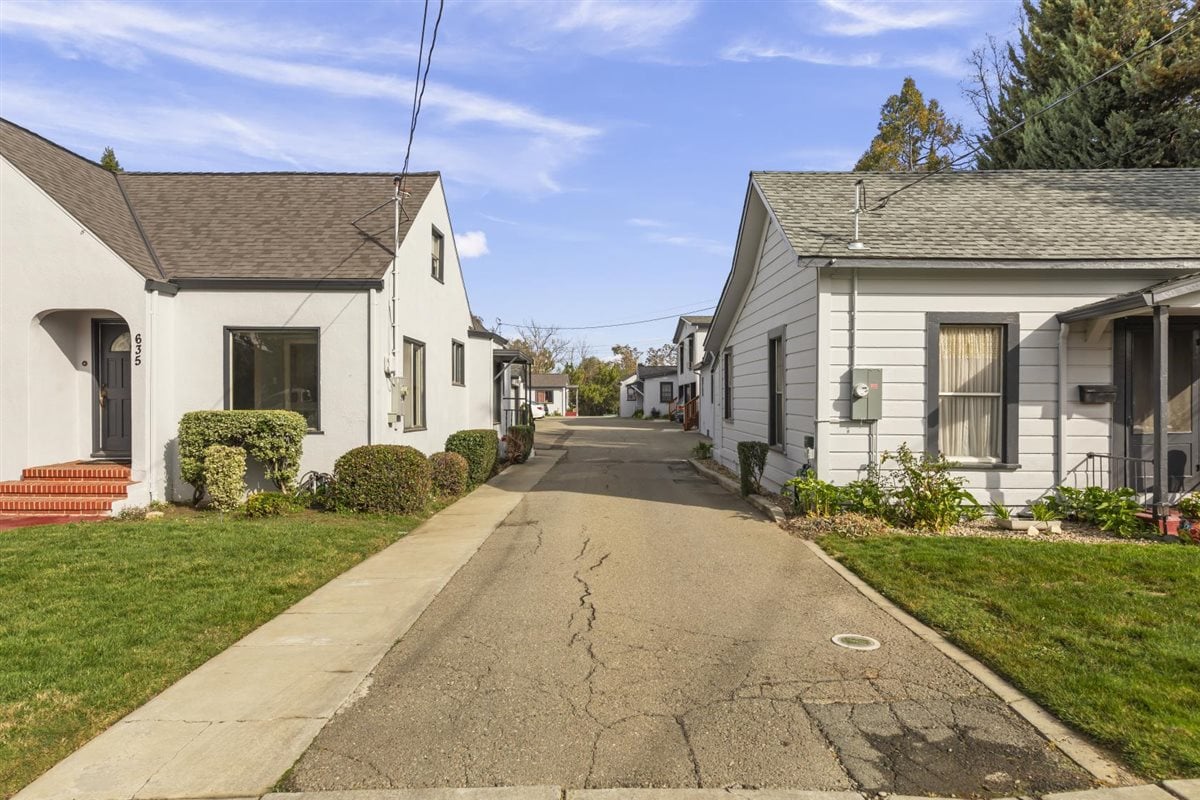
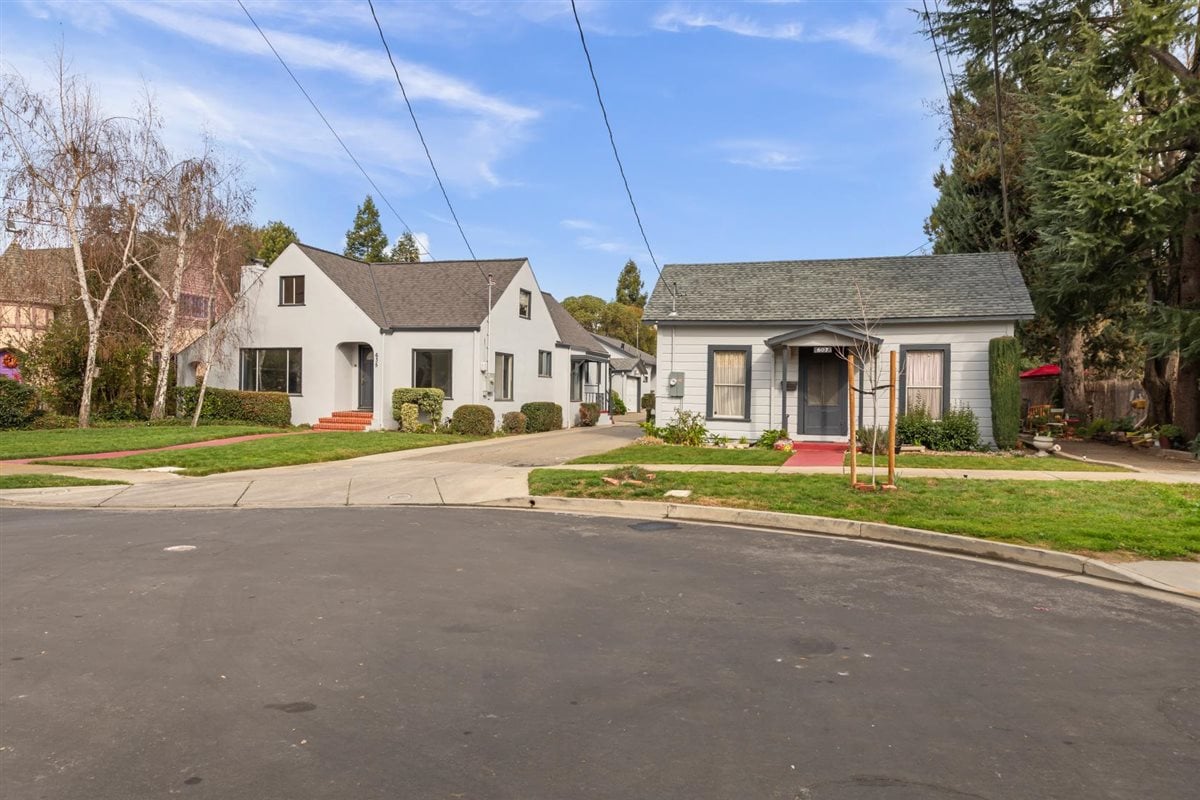
Multifamily property driveway between low-rise residential buildings, with lawns and shrubs.
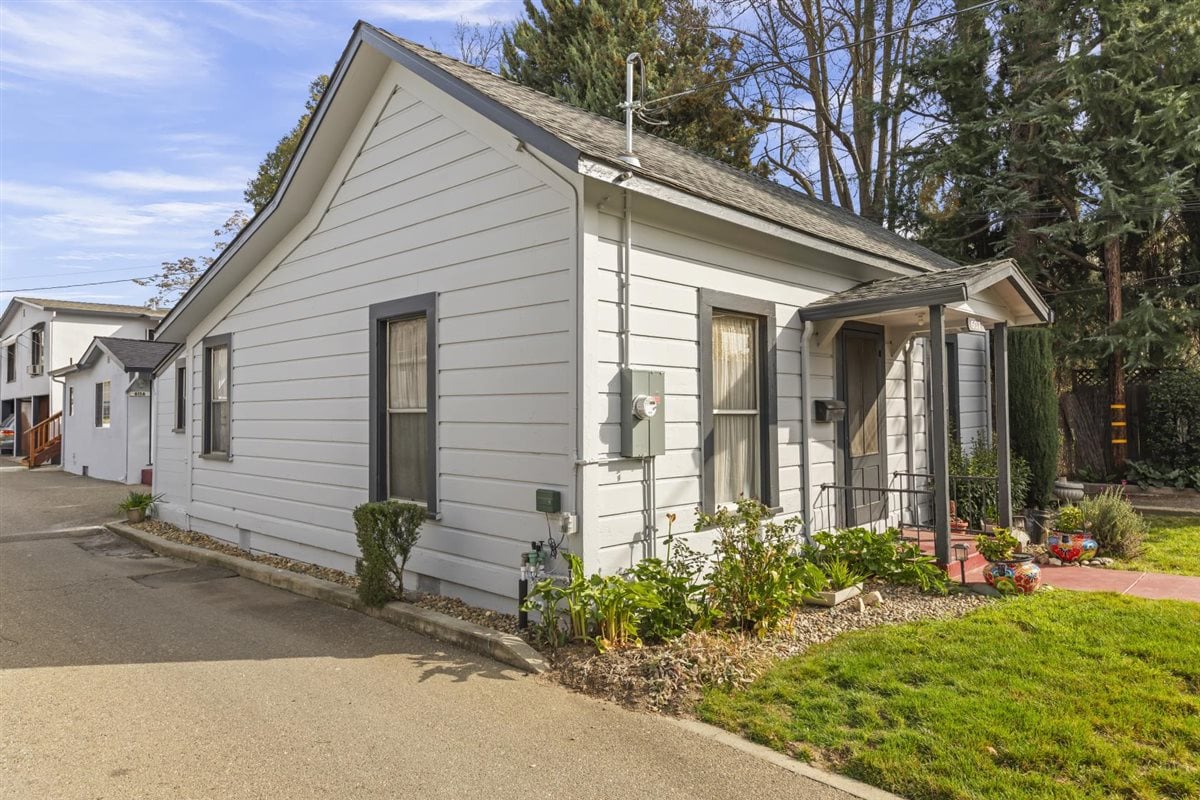
White single-story apartment building with a covered entrance and landscaped lawn beside a paved driveway.
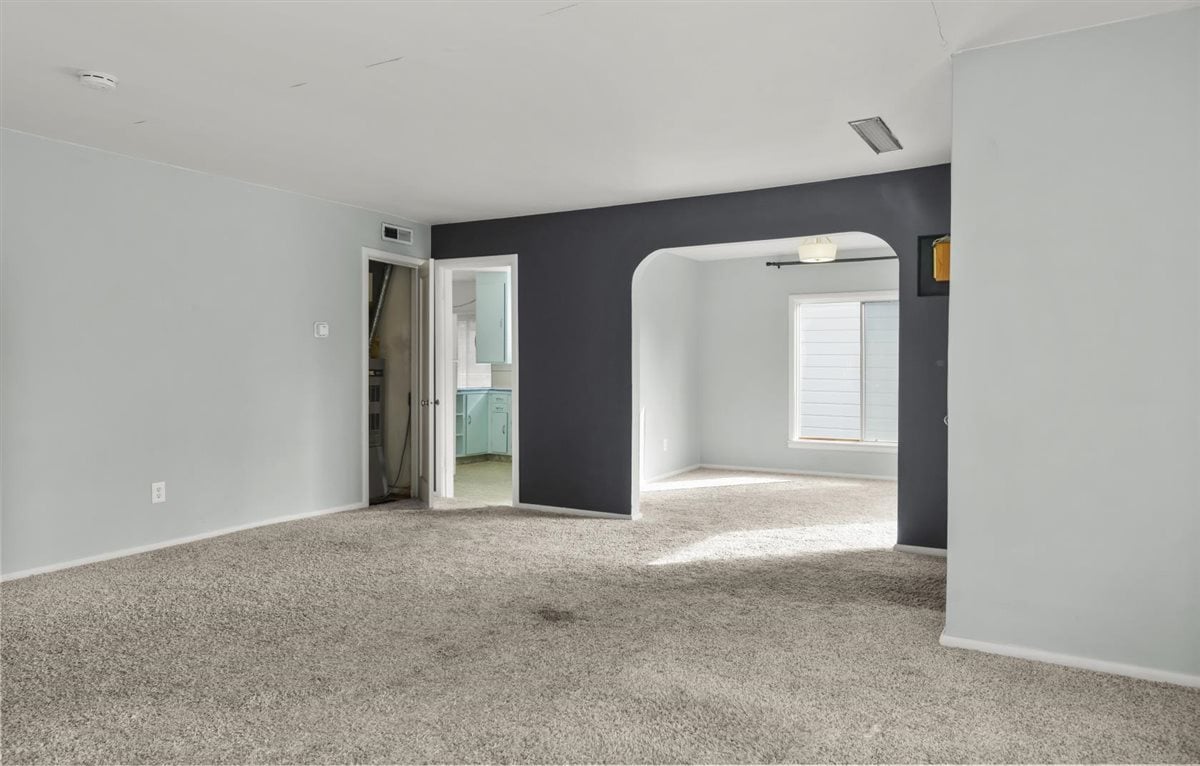
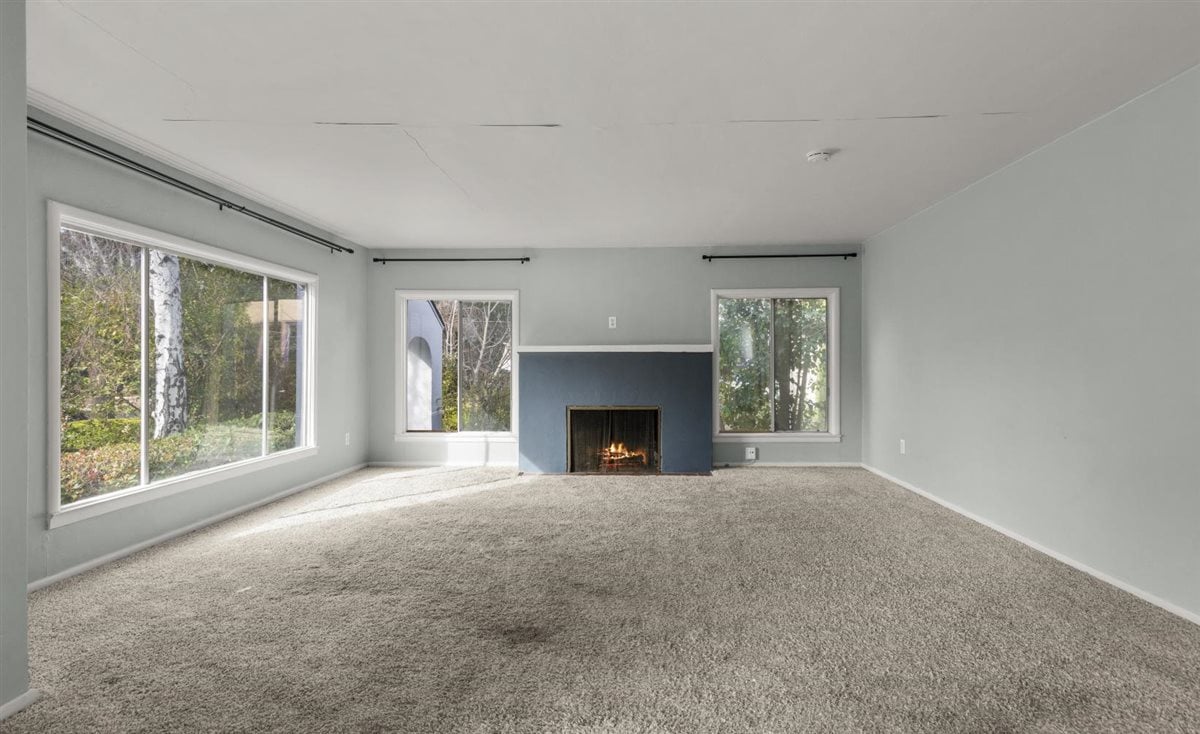
Vacant carpeted living room with a charcoal accent wall and arched opening to a bright adjoining room.
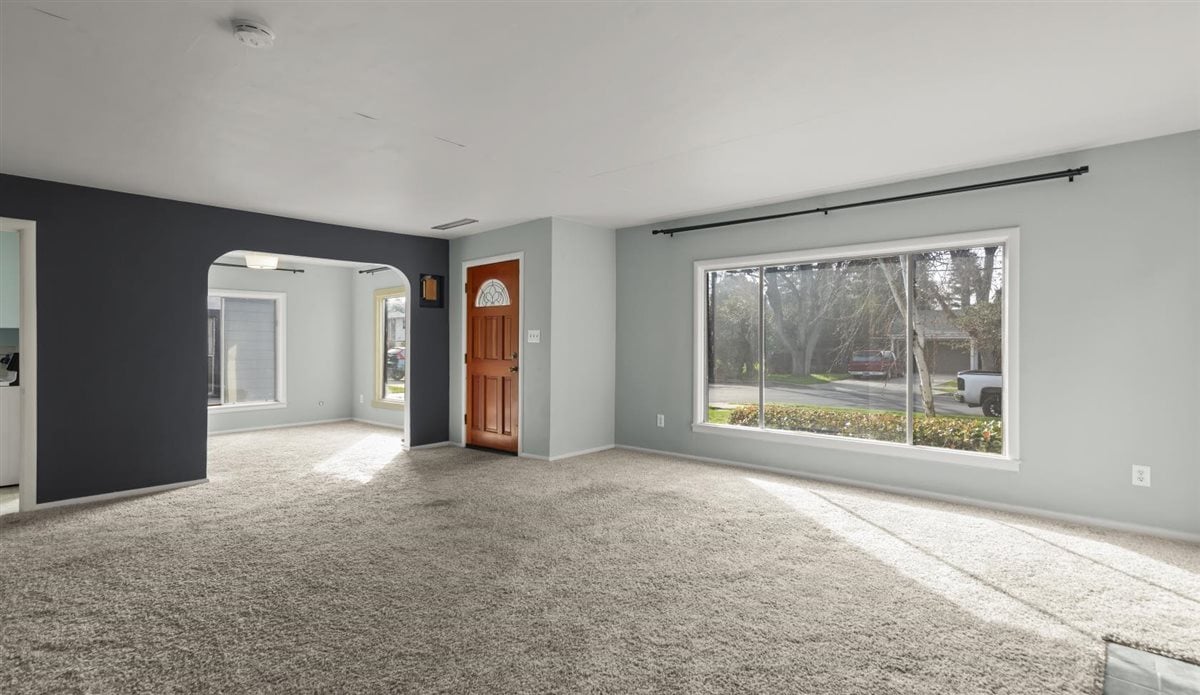
Vacant living room with plush beige carpet, a charcoal accent wall, and a large street-facing window.
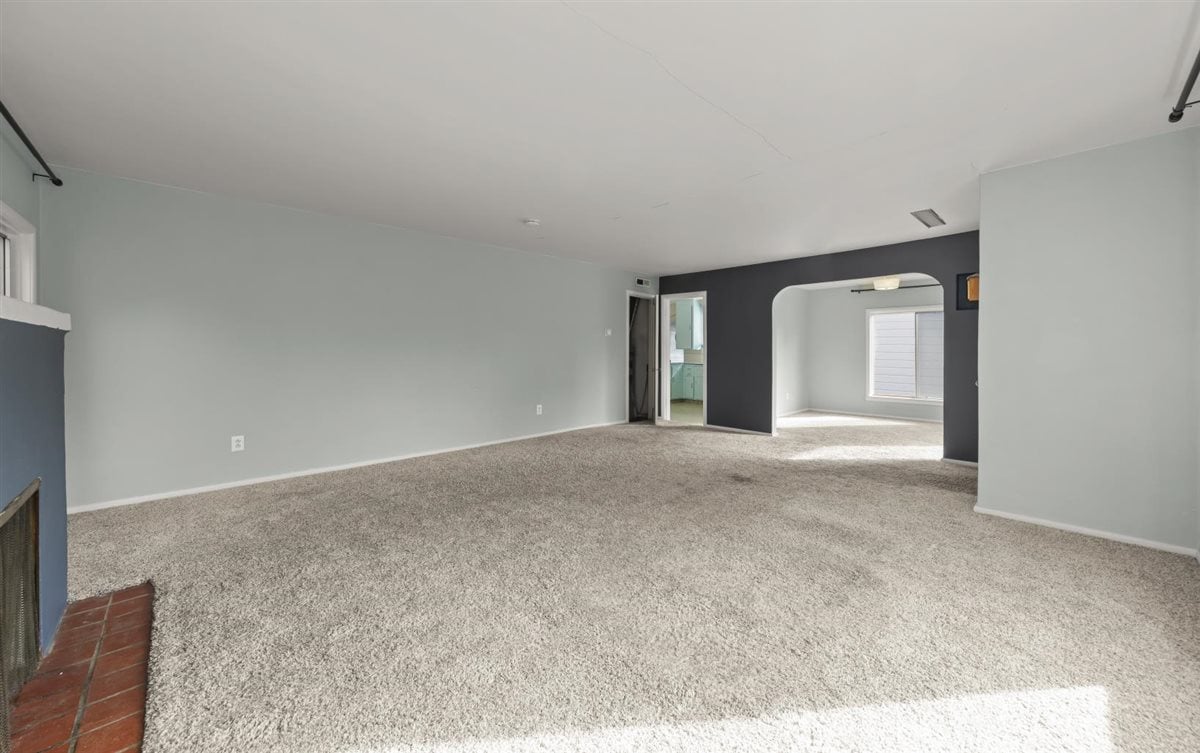
Vacant living room with beige carpet, a dark accent wall, and a wide arched opening.
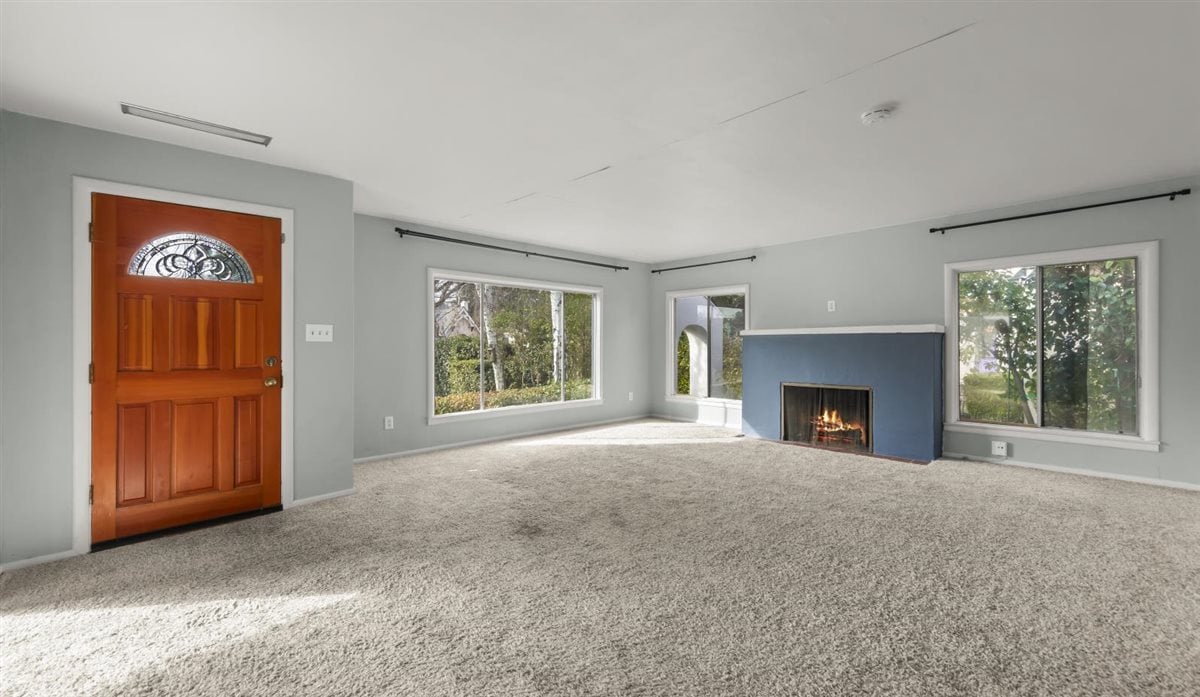
Vacant living room with a blue fireplace, large windows, and a paneled wood entry door.
Vacant living room with a fireplace, wall-to-wall carpeting, and large windows.
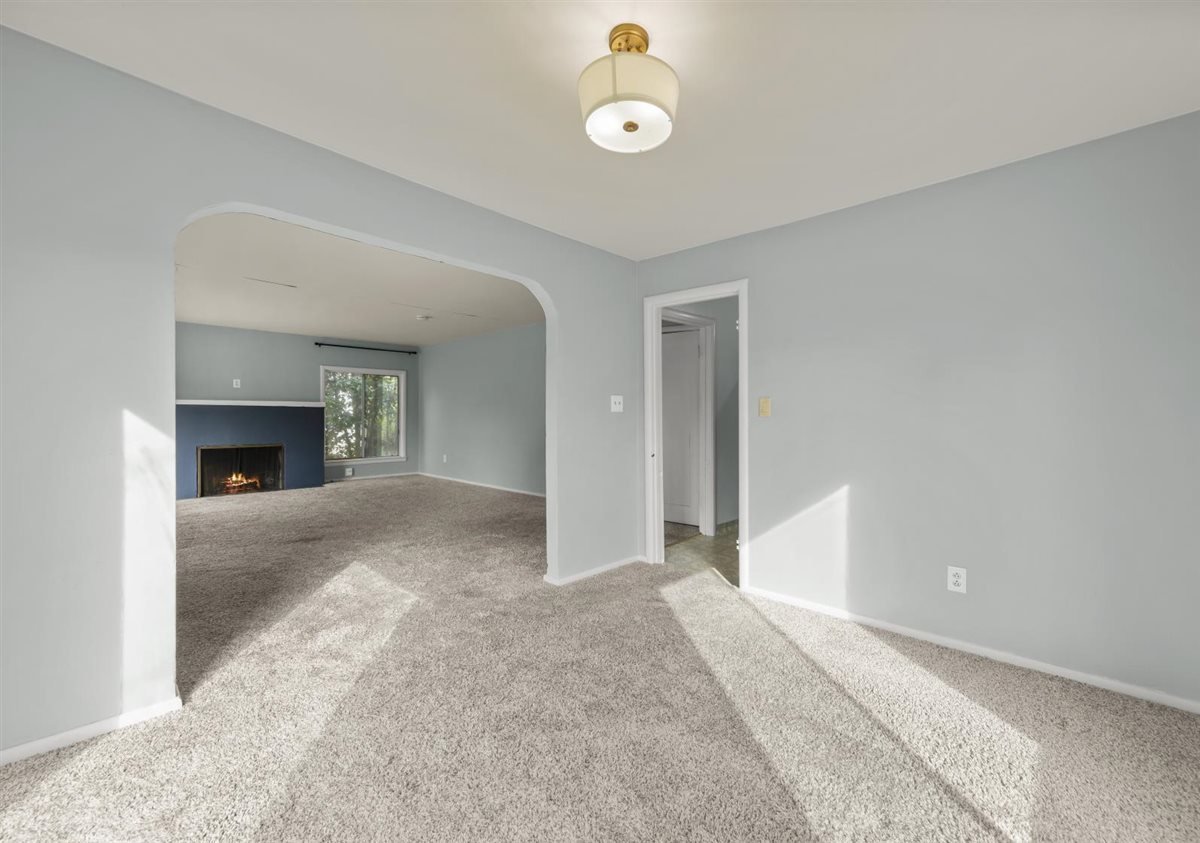
Empty carpeted living room with an arched opening, fireplace, and sunlit floor.
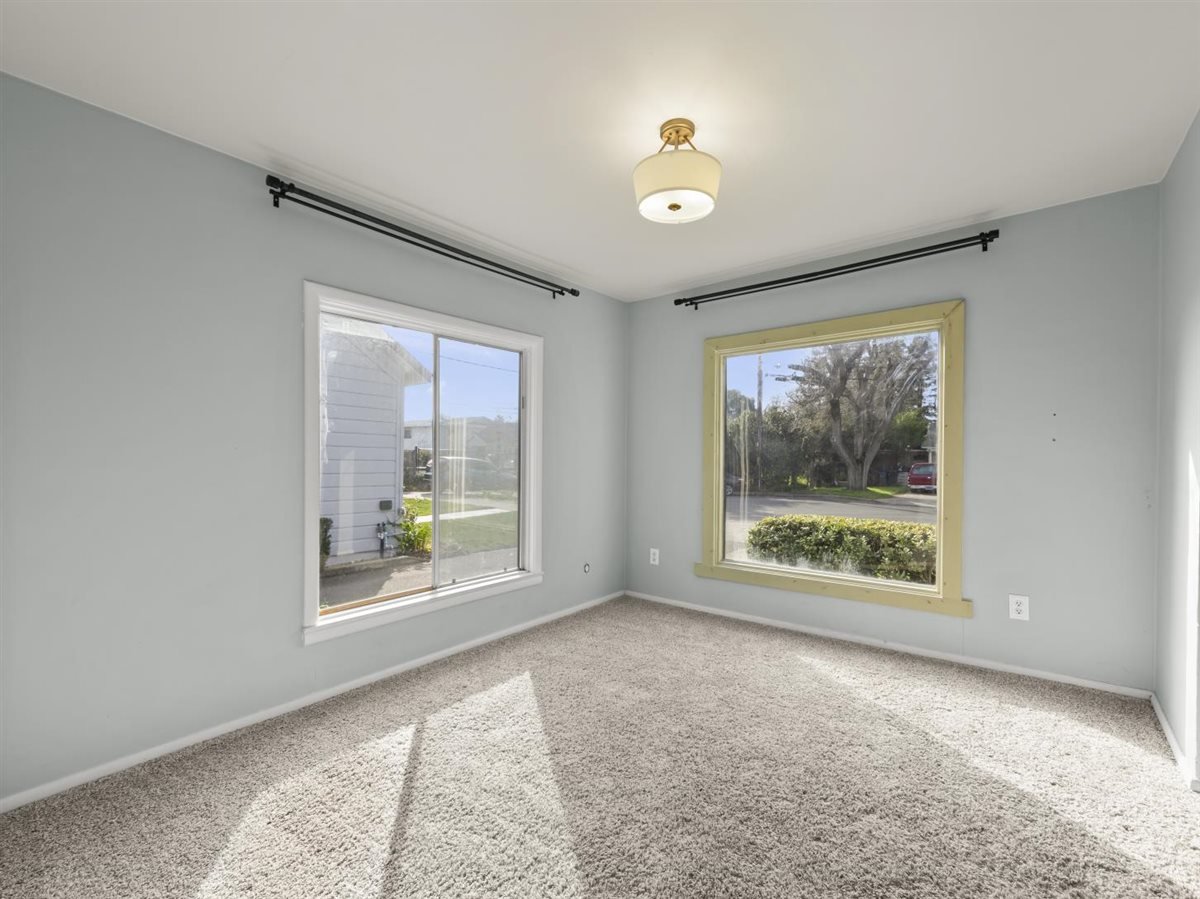
Empty carpeted room with two windows and a ceiling light.
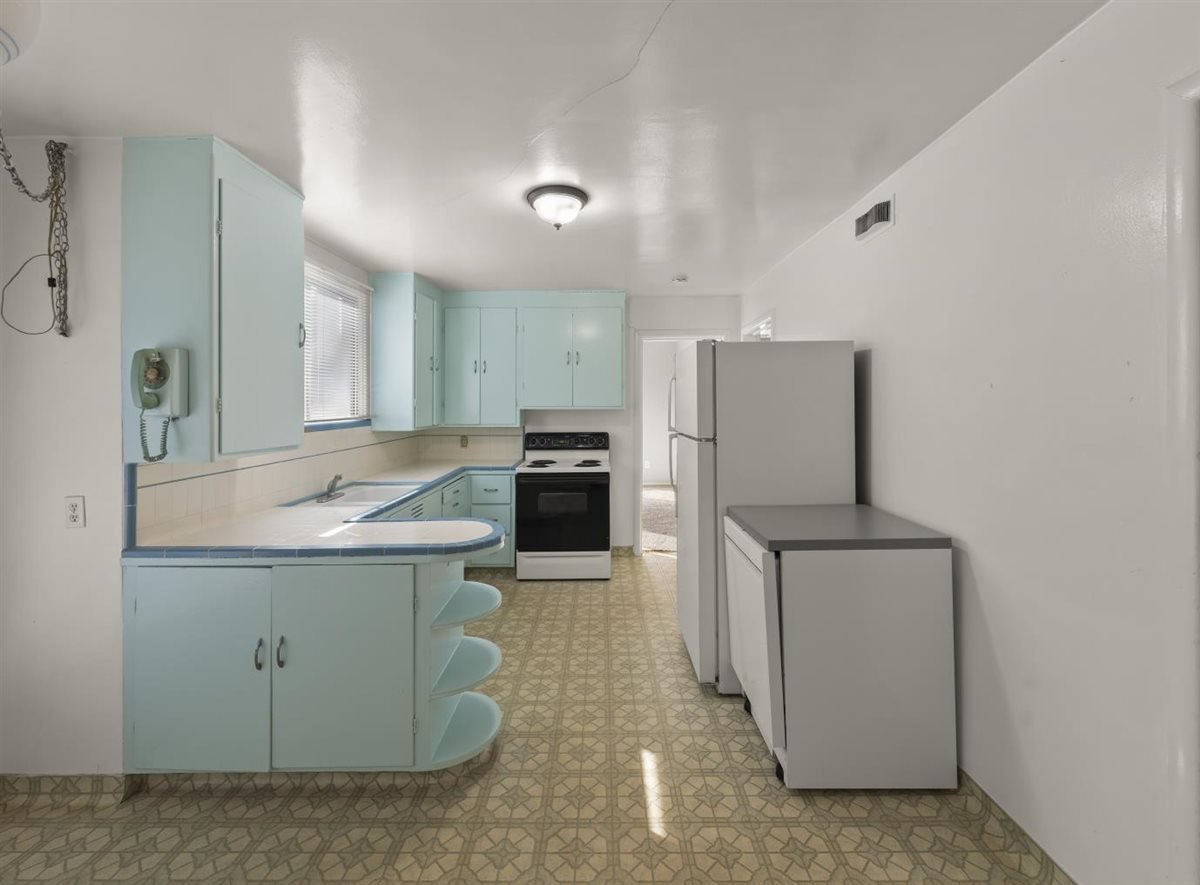
Apartment kitchen with pale aqua cabinets, a curved peninsula, and patterned flooring.
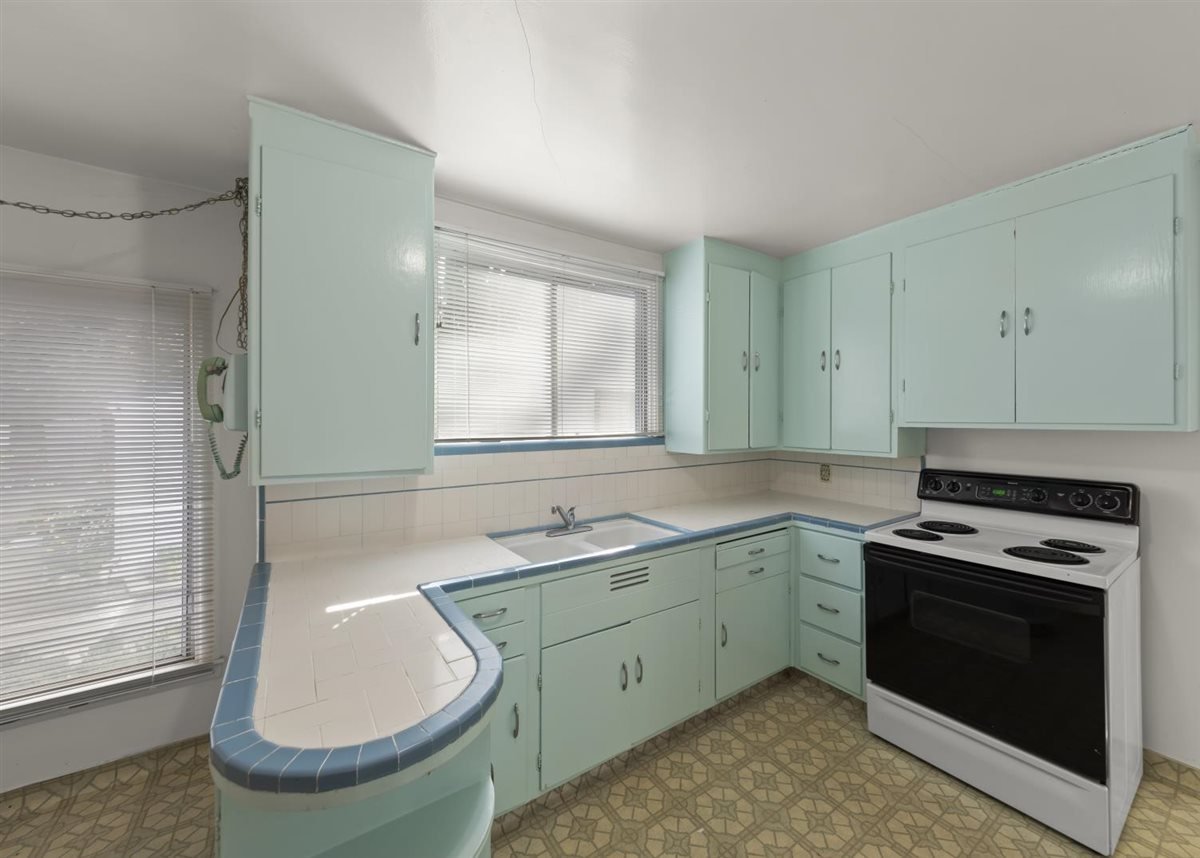
Kitchen with mint-green cabinets, blue-edged tile counters, a double sink, and an electric range.
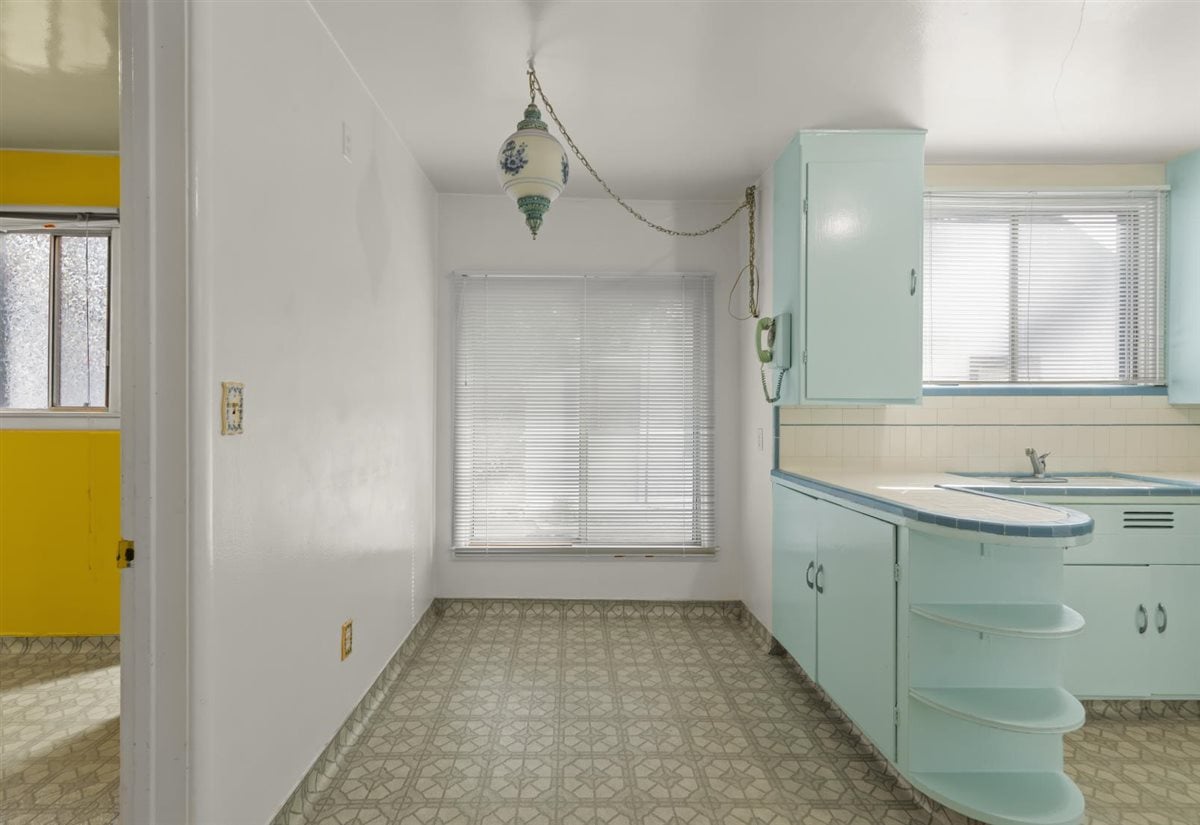
Kitchen with pale mint cabinets, patterned vinyl flooring, and a small dining nook.
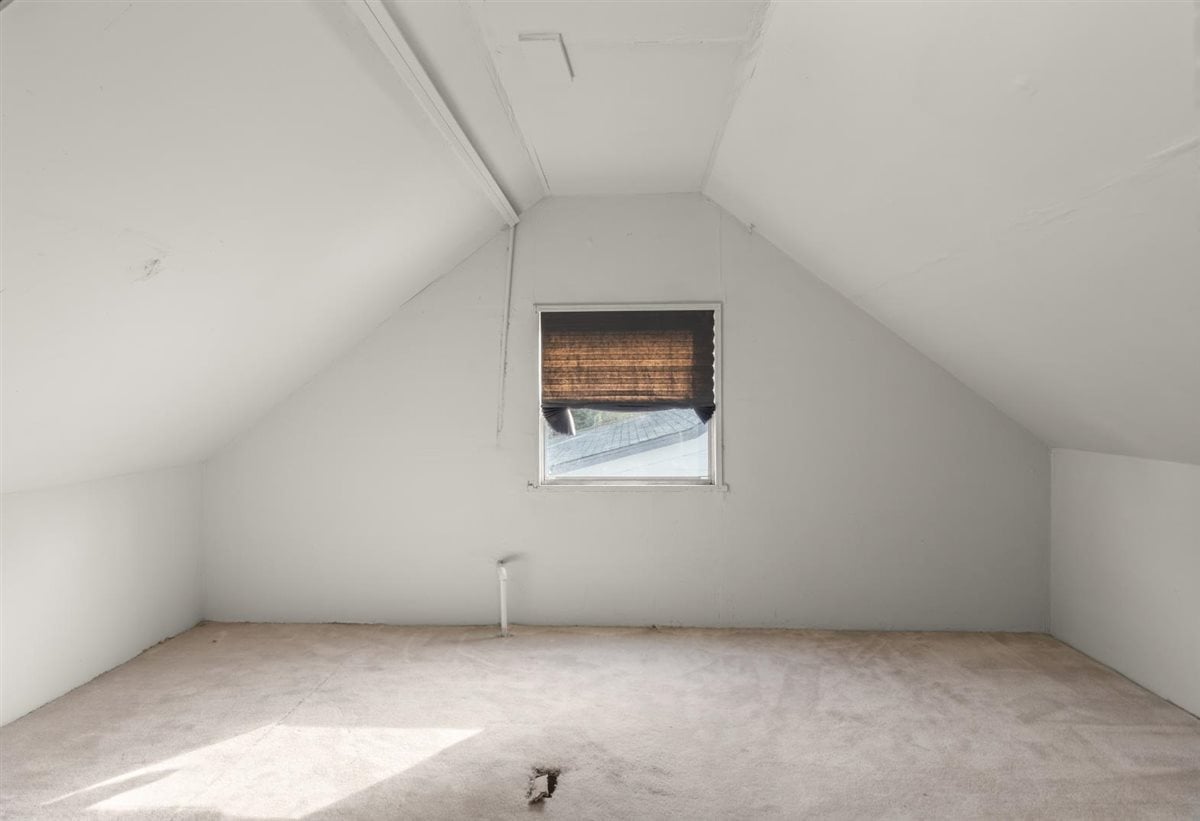
Empty attic room with sloped white ceilings, beige carpet, and a small window with a brown shade.
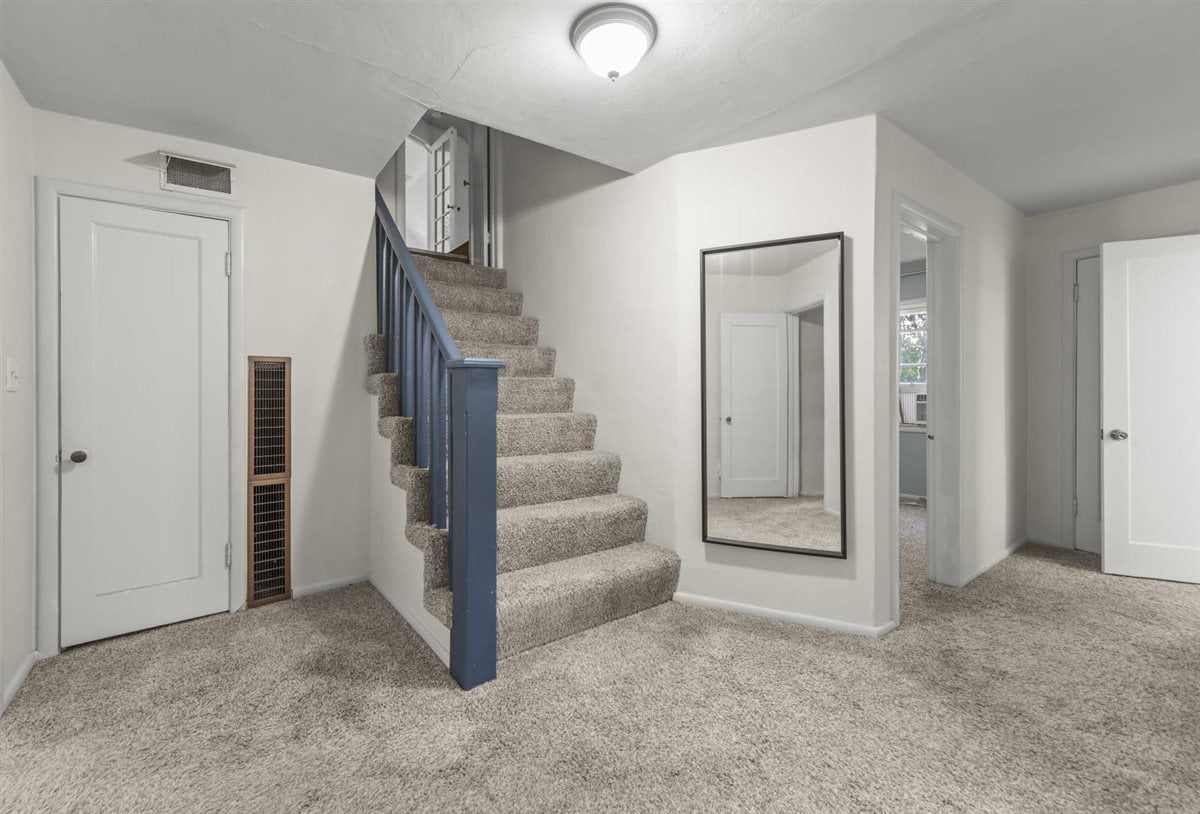
Apartment entry hall with carpeted stairs, blue railing, and a wall mirror.
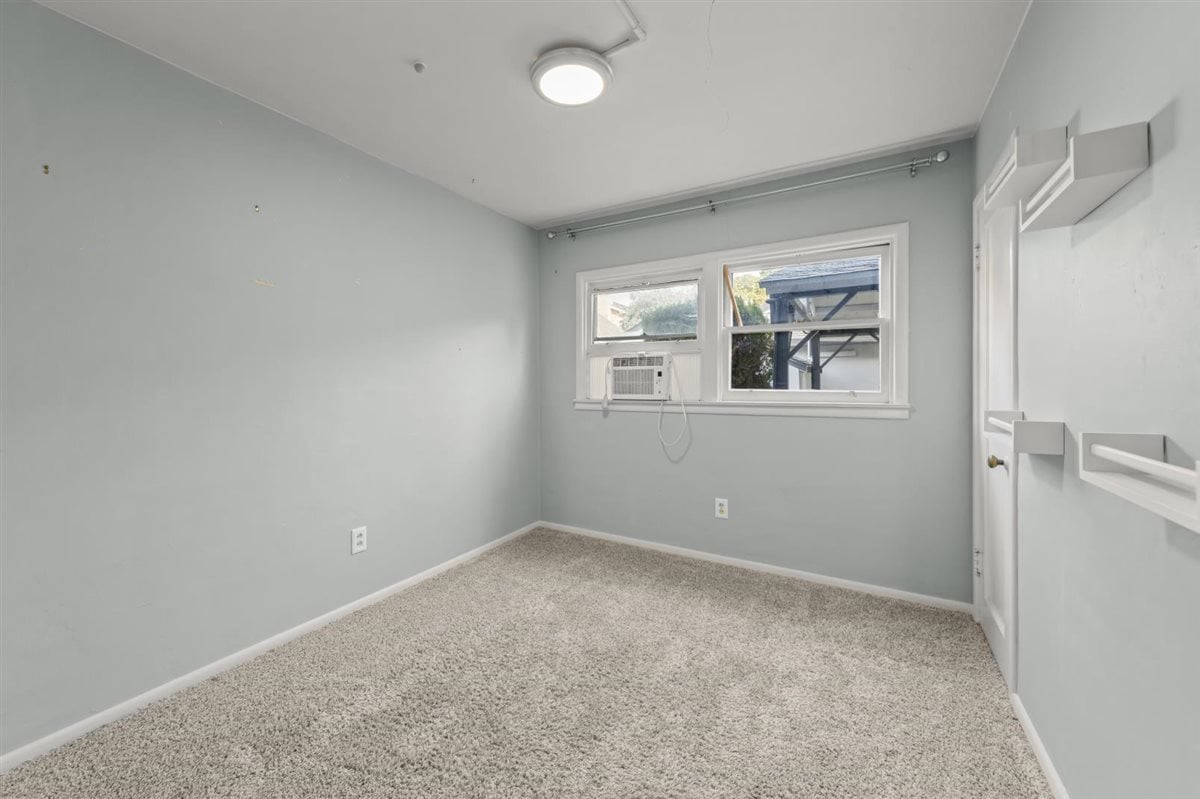
Empty bedroom with beige carpet, a window air conditioner, and built-in closet shelving.
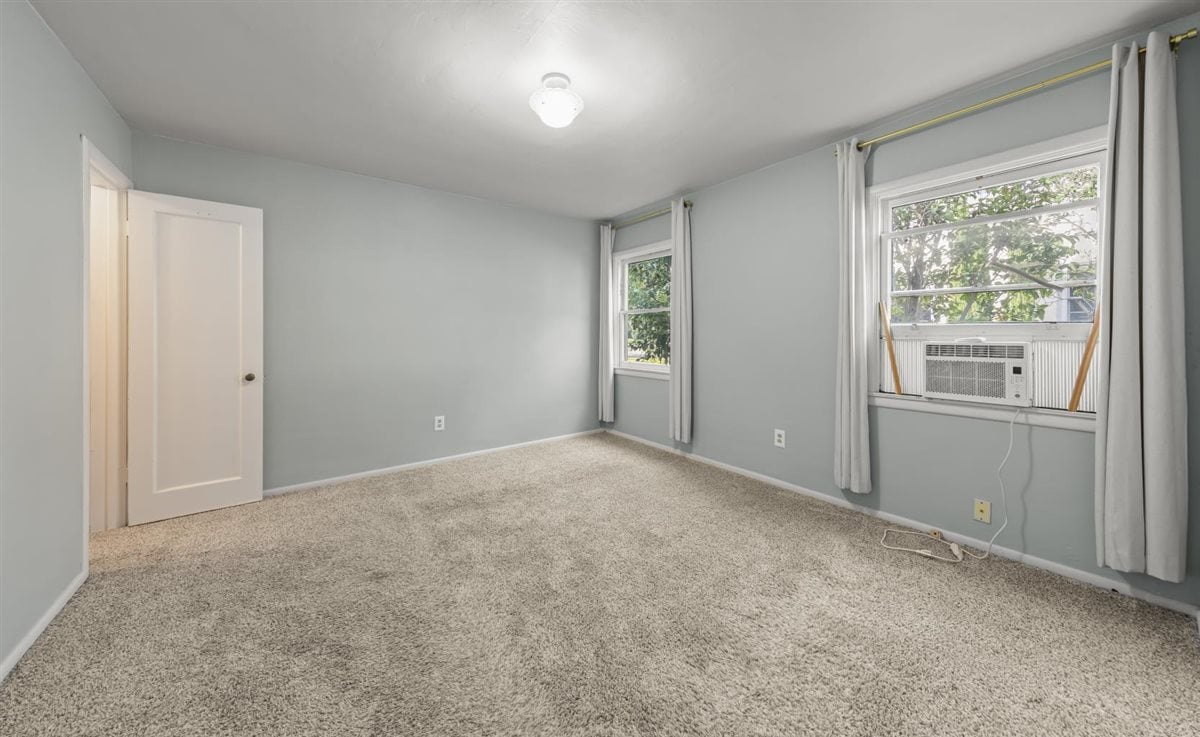
Empty bedroom with gray walls, beige carpet, and a window air conditioner.
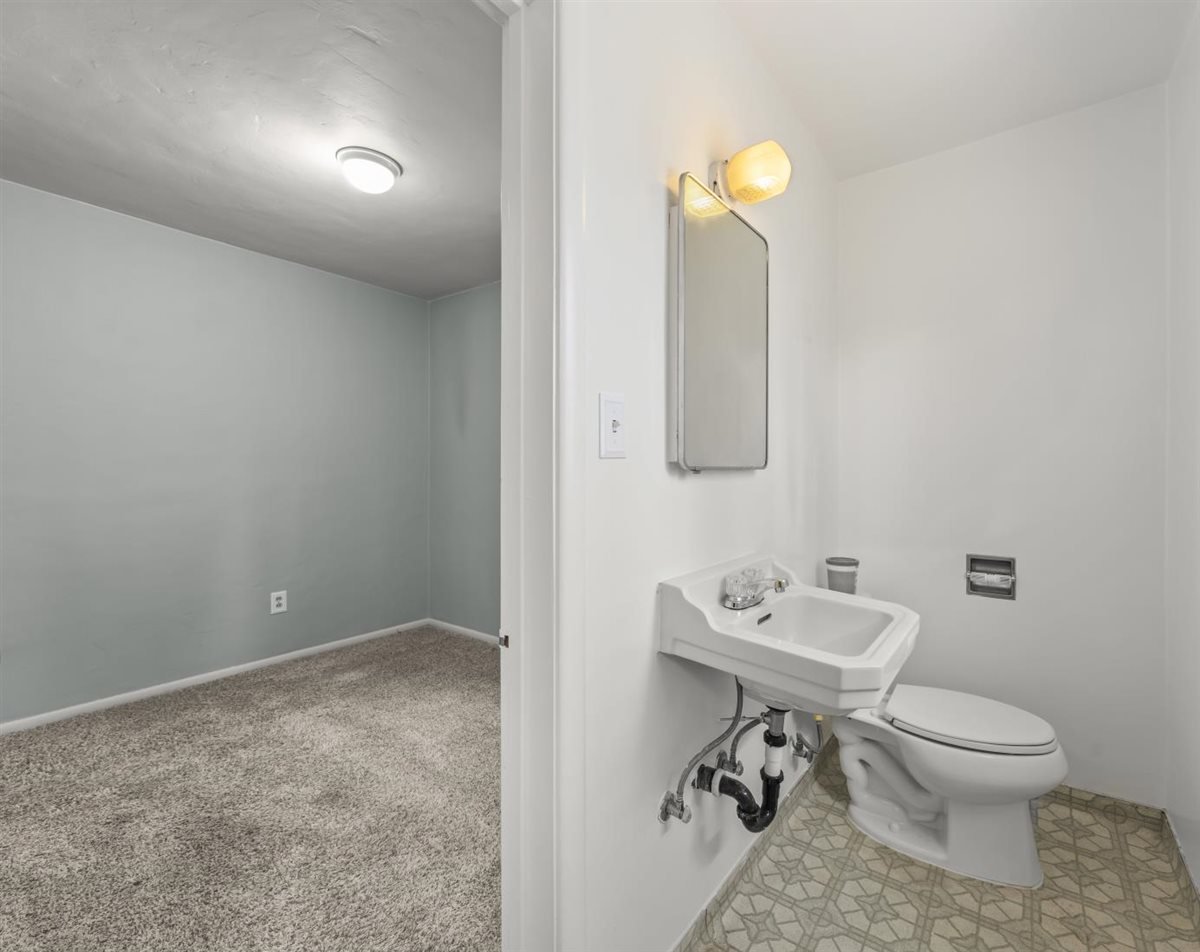
Bathroom with wall-mounted sink and toilet beside an empty carpeted room.
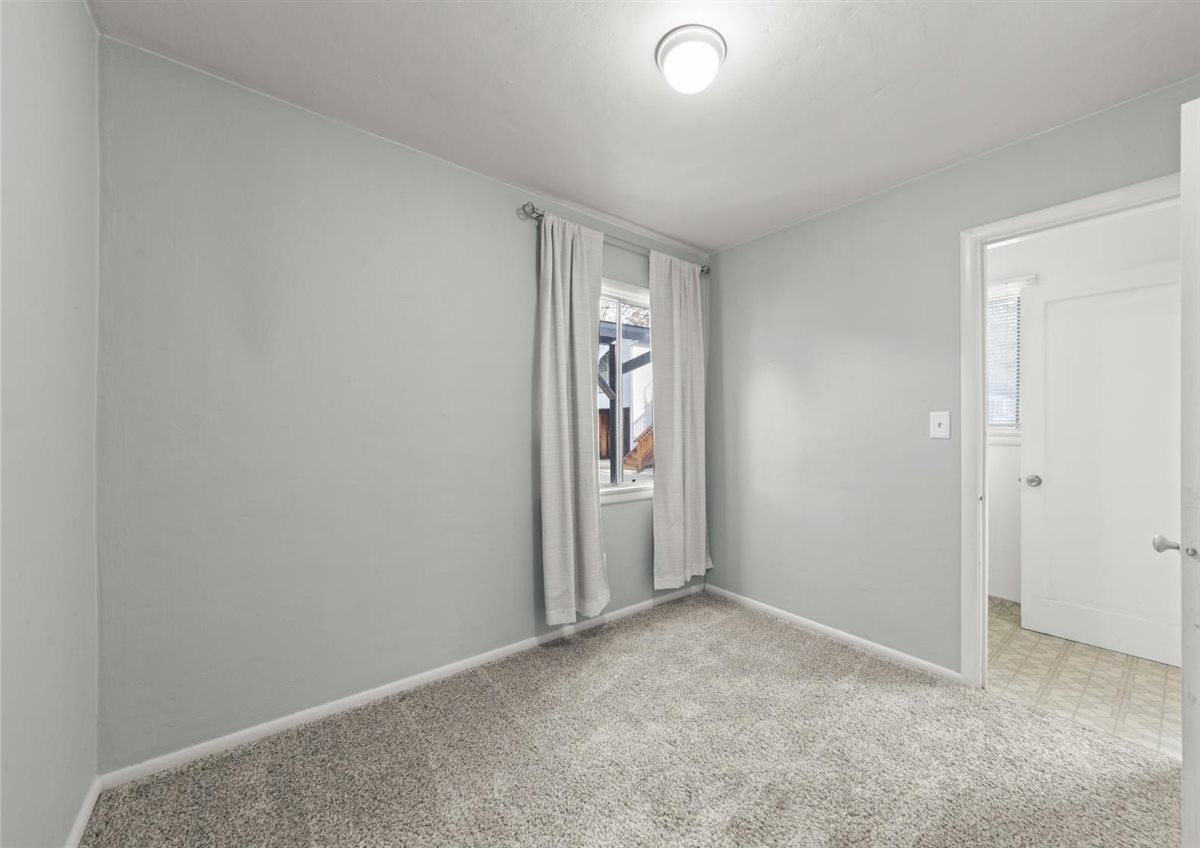
Empty bedroom with gray carpet, a curtained window, and an open doorway to a tiled area.
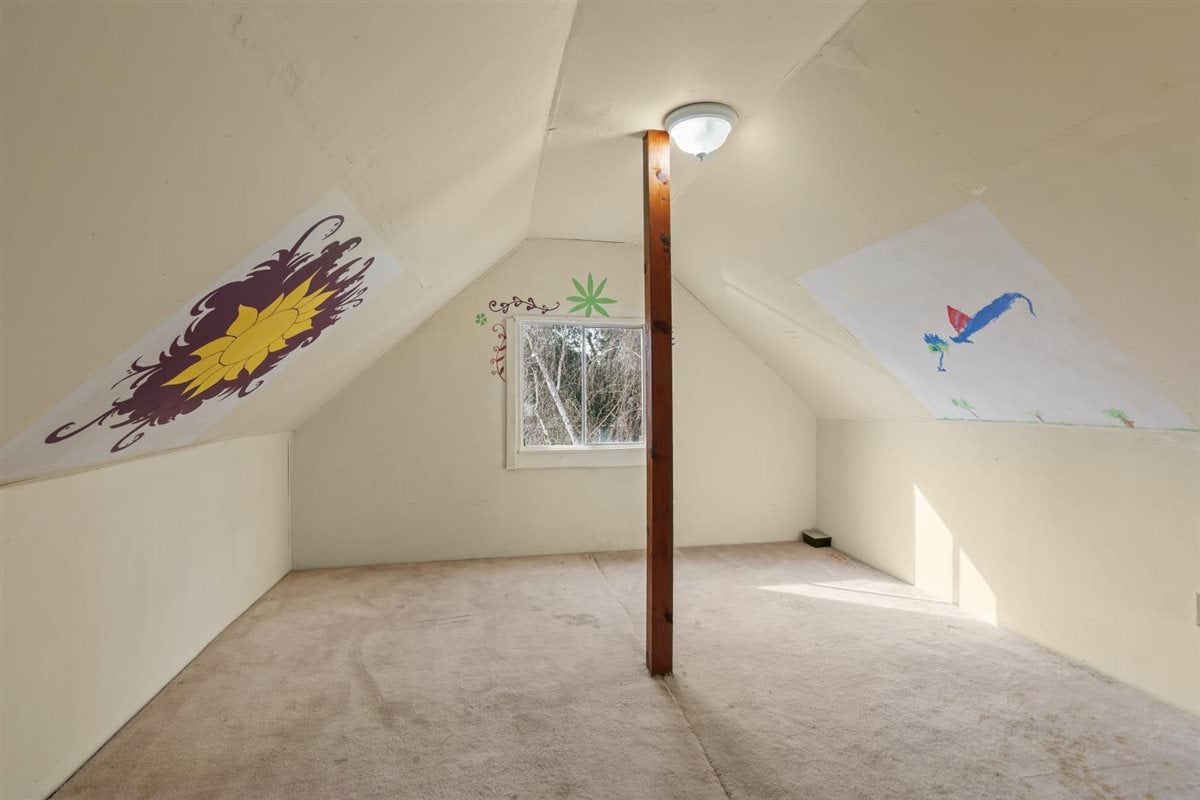
Empty attic room with sloped ceilings, painted designs, beige carpet, and a central wooden support post.
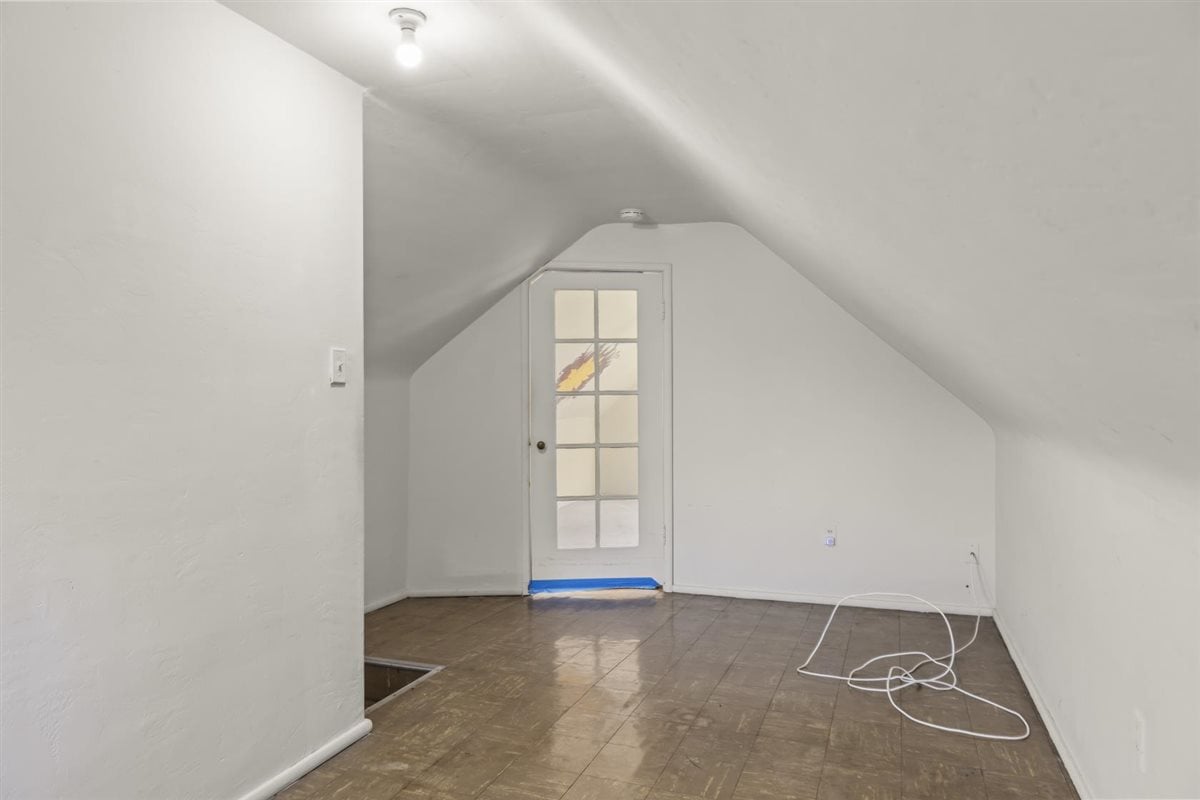
Vacant upper-floor room with sloped ceilings, brown tile flooring, and a glass-paneled door.
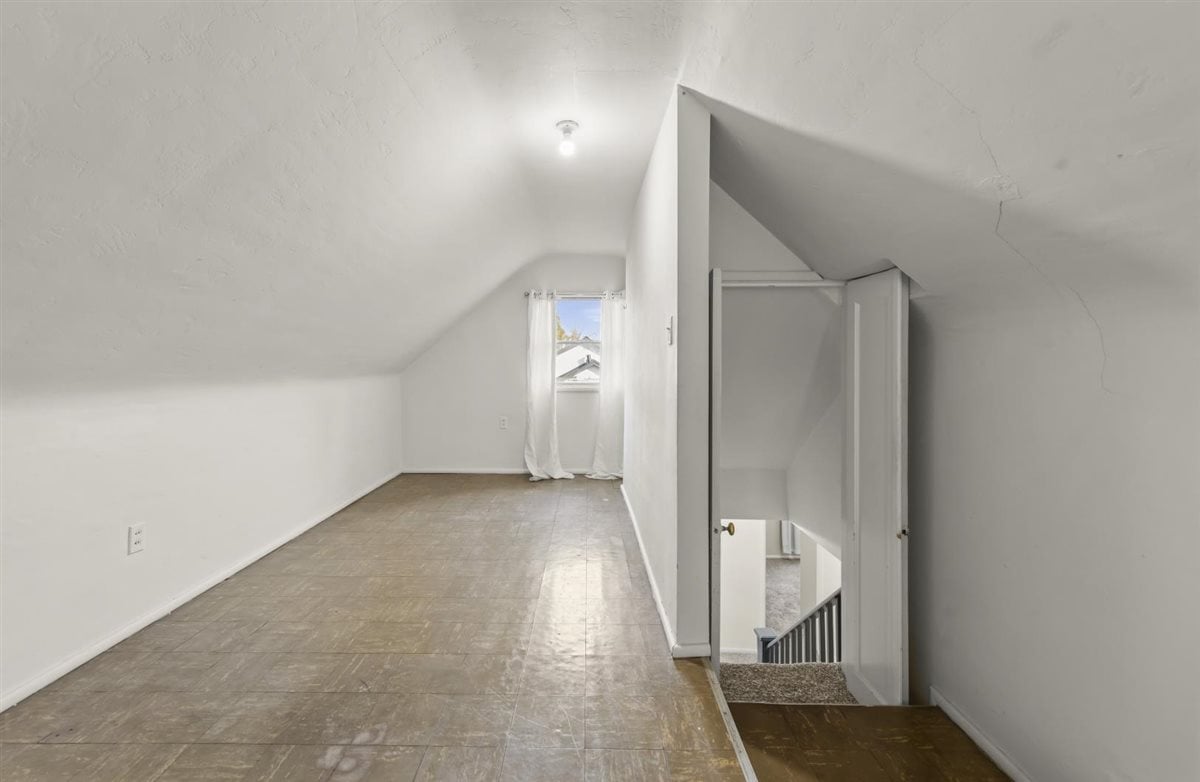
Vacant attic room with sloped ceilings, beige tile flooring, and an open stairwell.
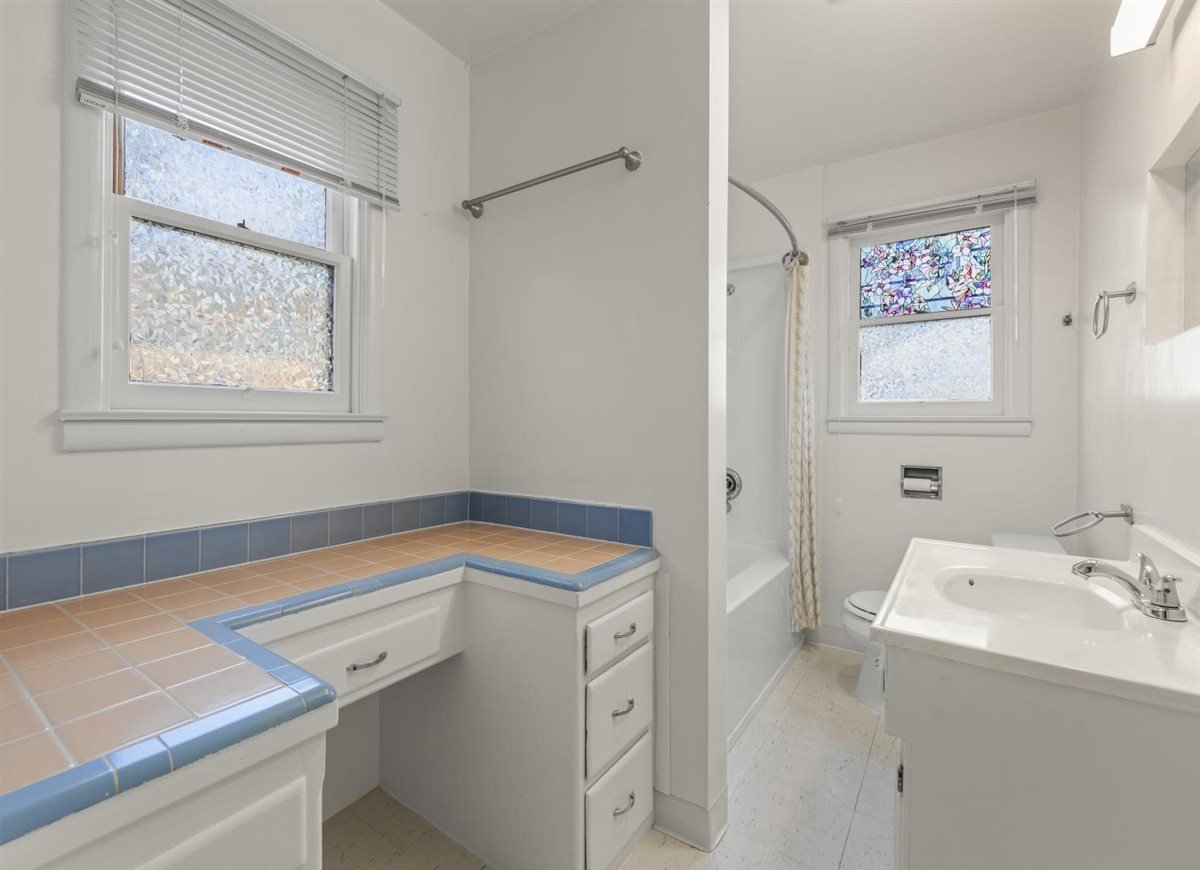
Bathroom with a peach-and-blue tiled vanity and a stained-glass window above the tub.
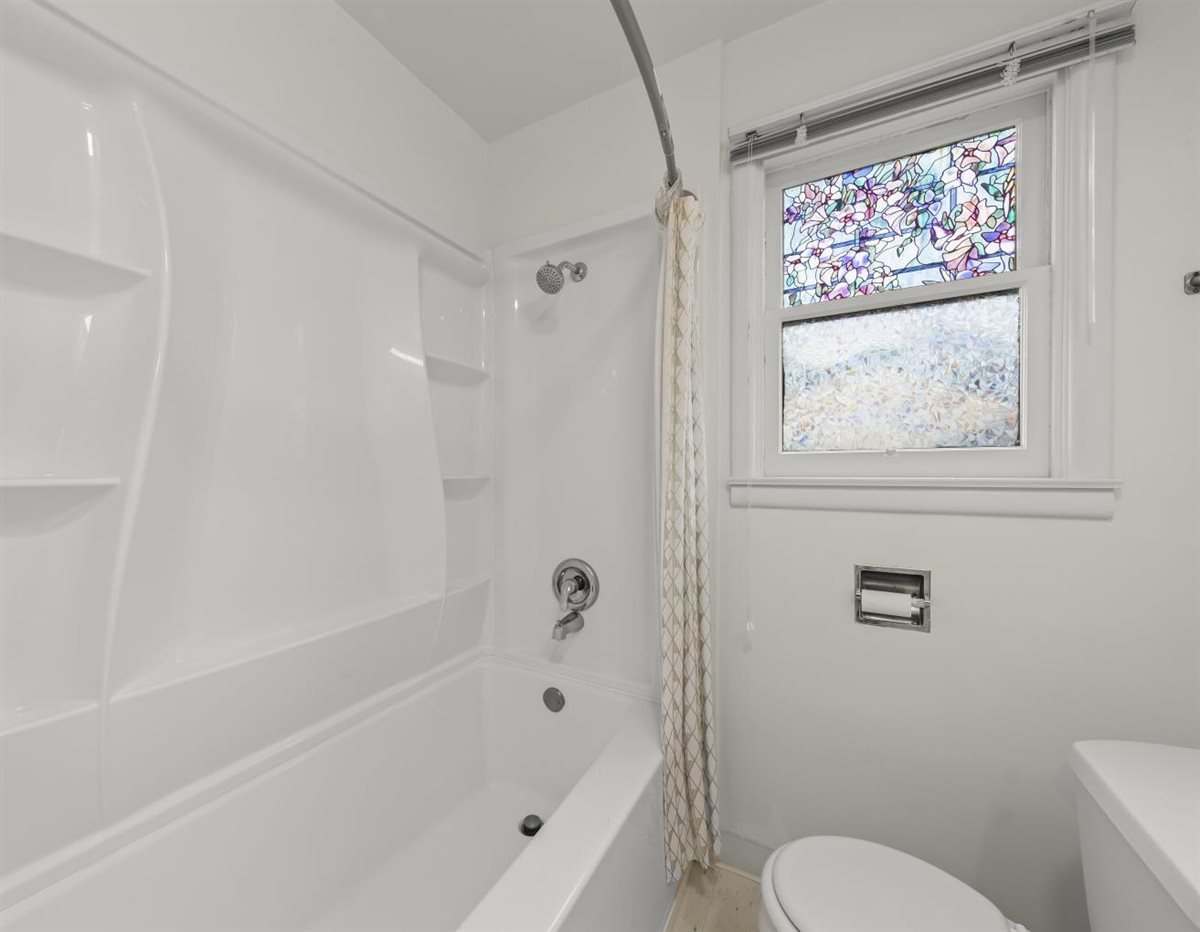
Bathroom with a white tub and shower, built-in shelves, and a colorful stained-glass window.
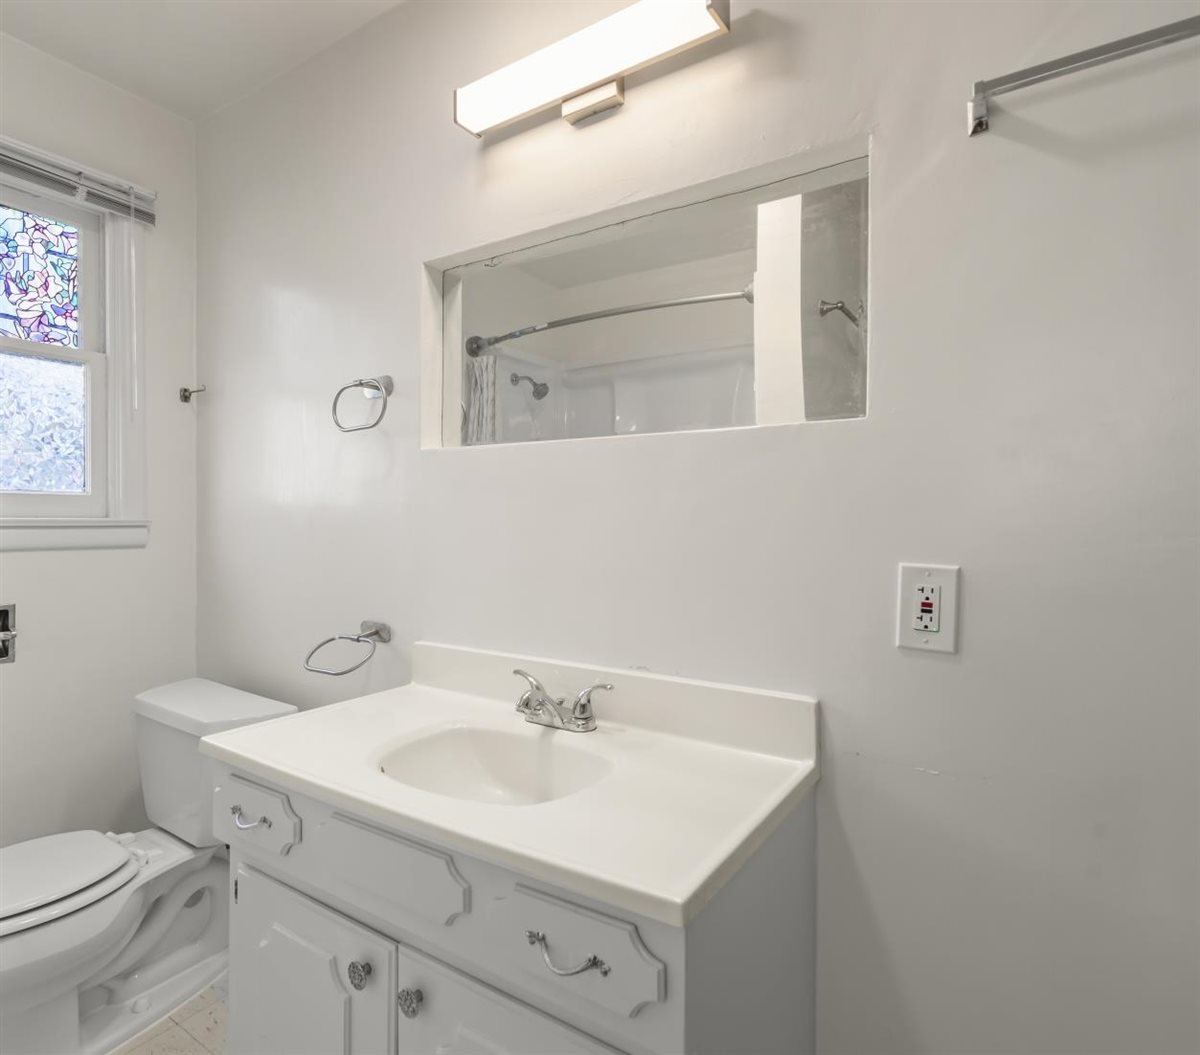
Bathroom with a white vanity, toilet, and stained-glass window.
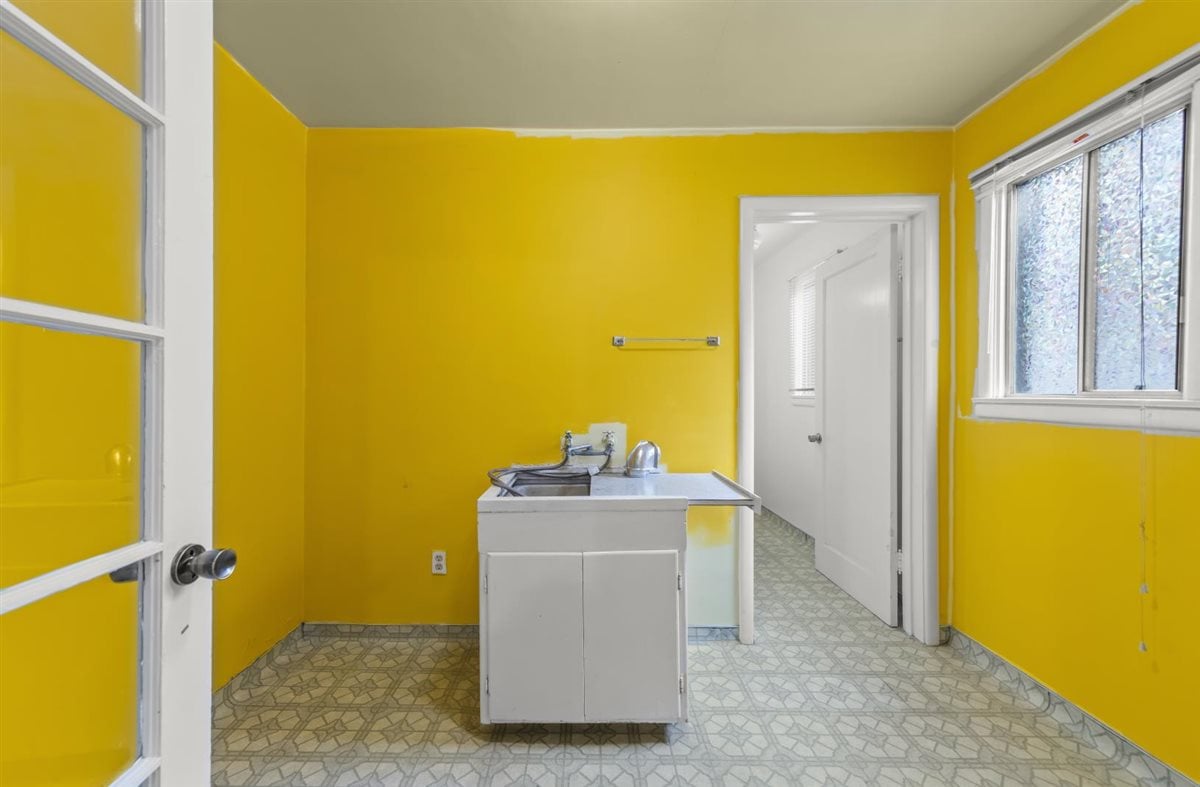
Small apartment kitchen with bright yellow walls, patterned flooring, and a white sink cabinet.
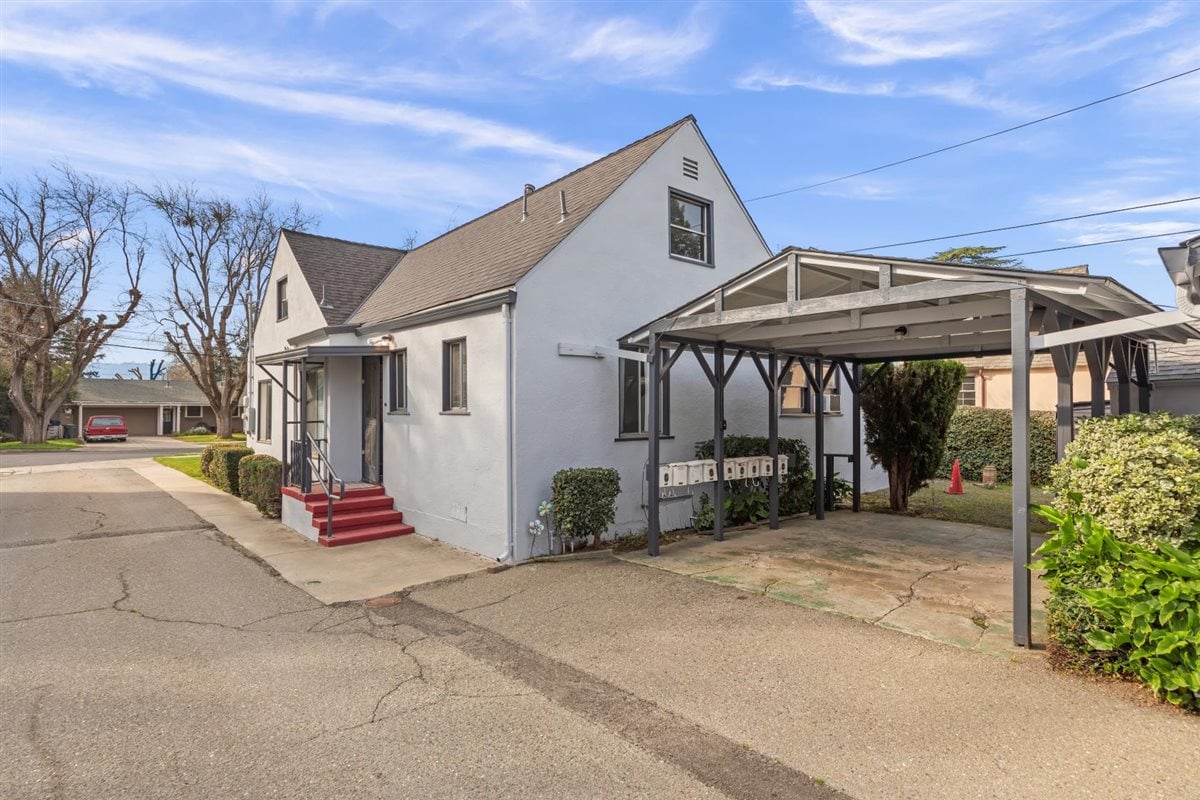
White two-story apartment building with red entry steps, mailboxes, and a large covered carport.
Light stucco multifamily building with a front gable, red entry steps, and a covered carport.
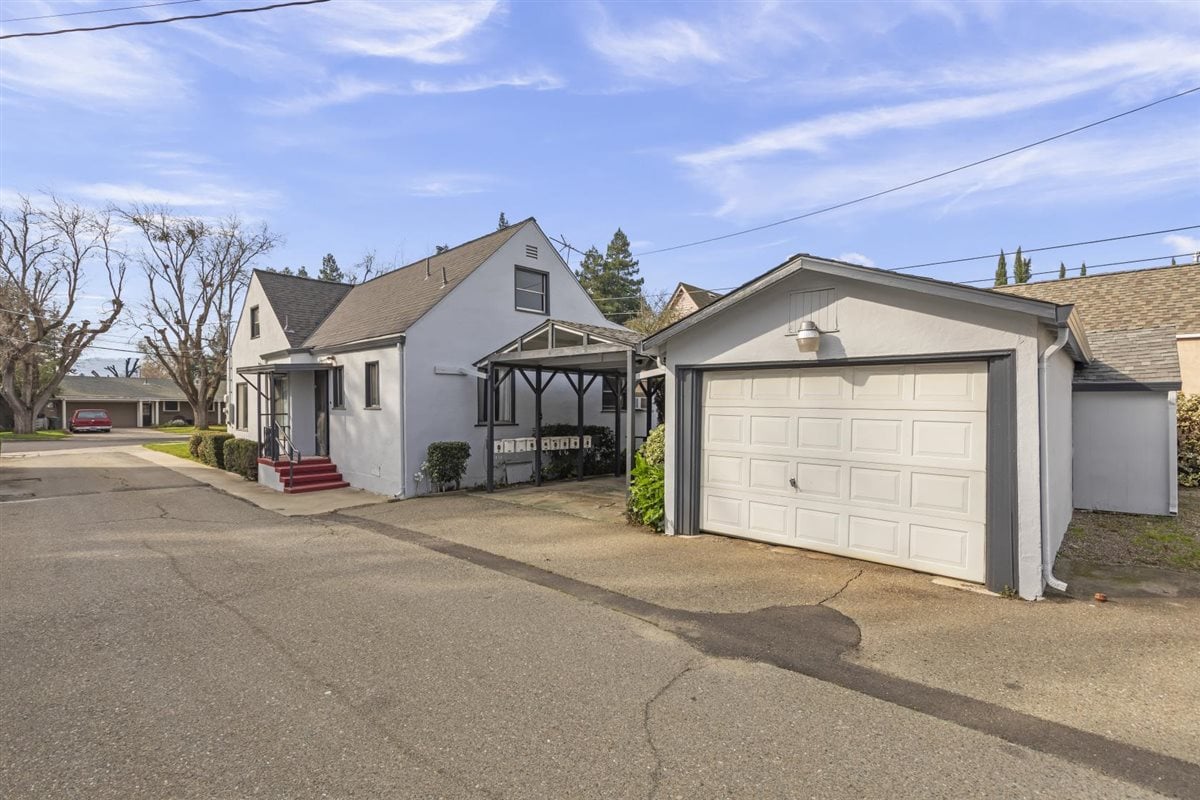
Multifamily apartment buildings with a detached garage and covered mailbox walkway.
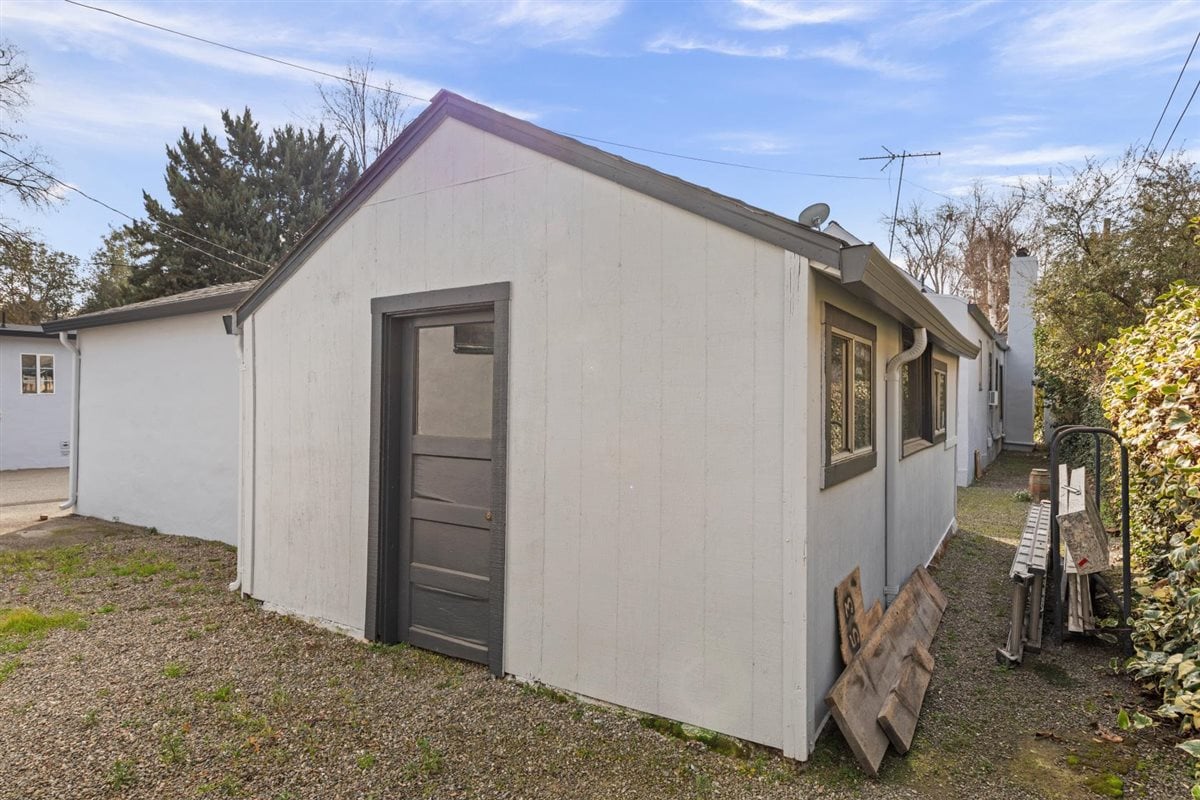
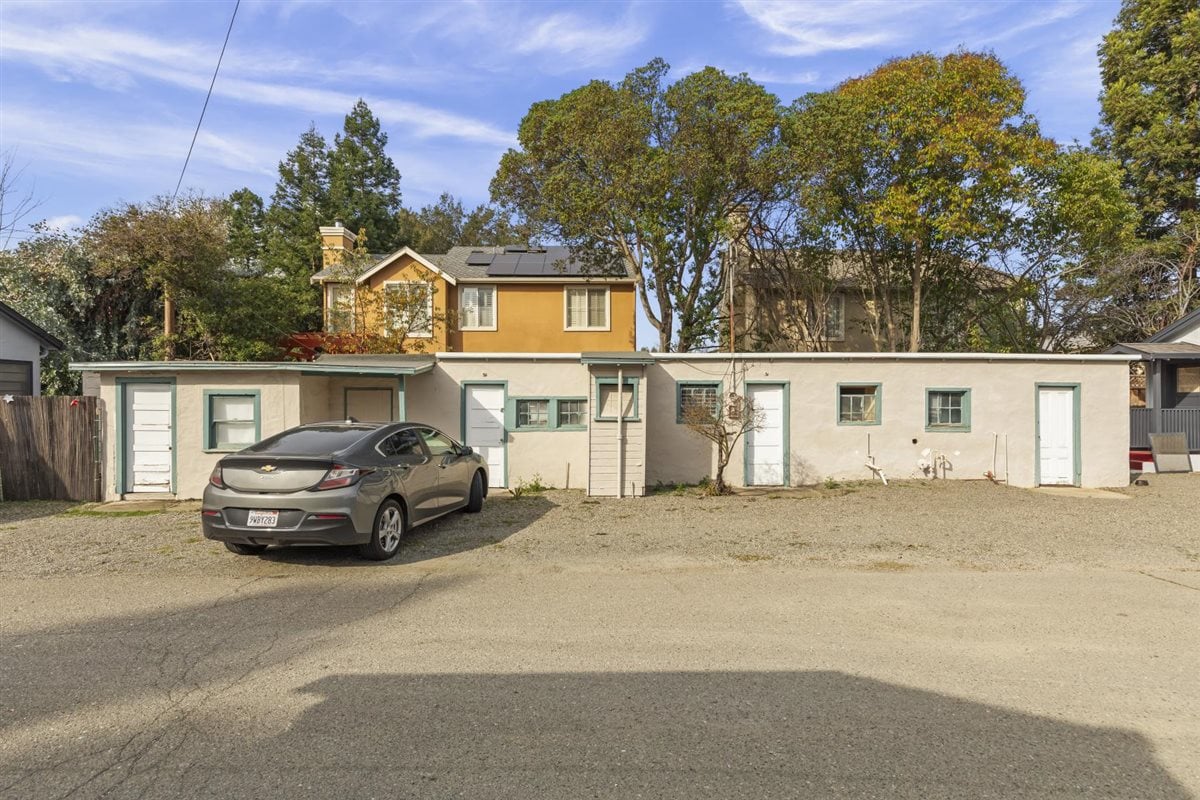
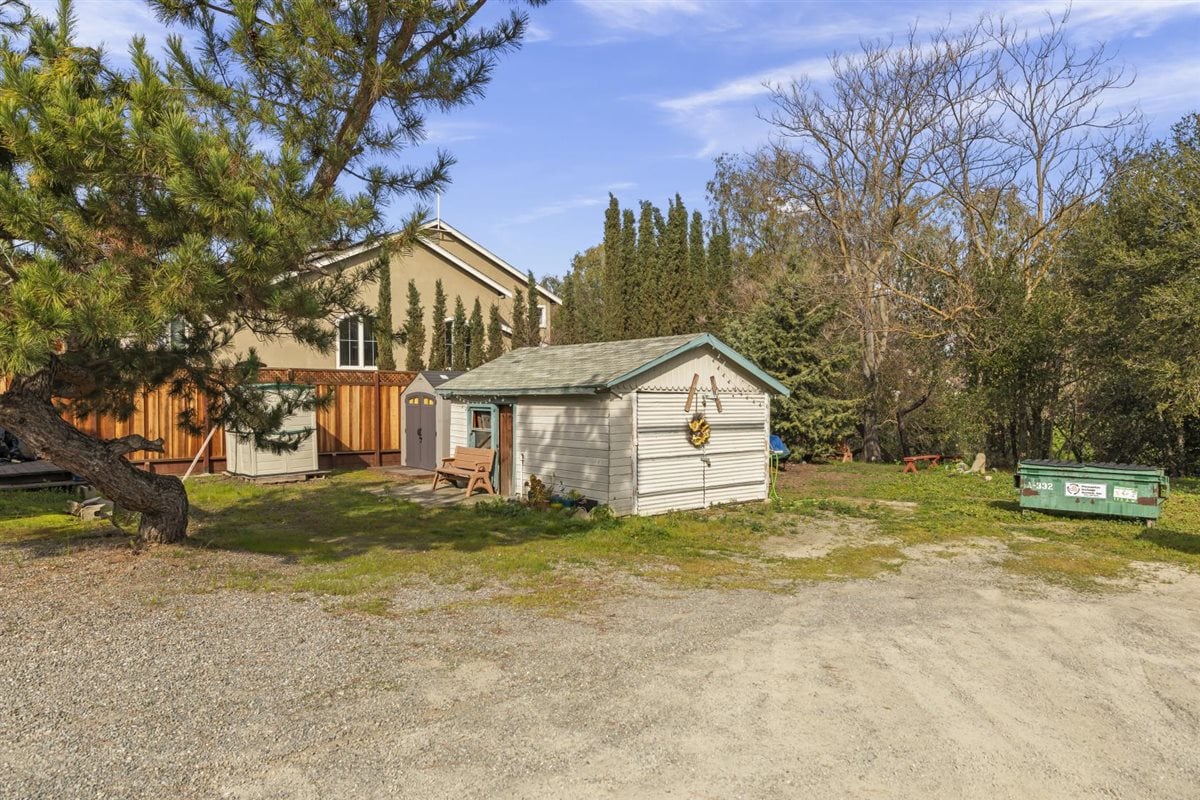
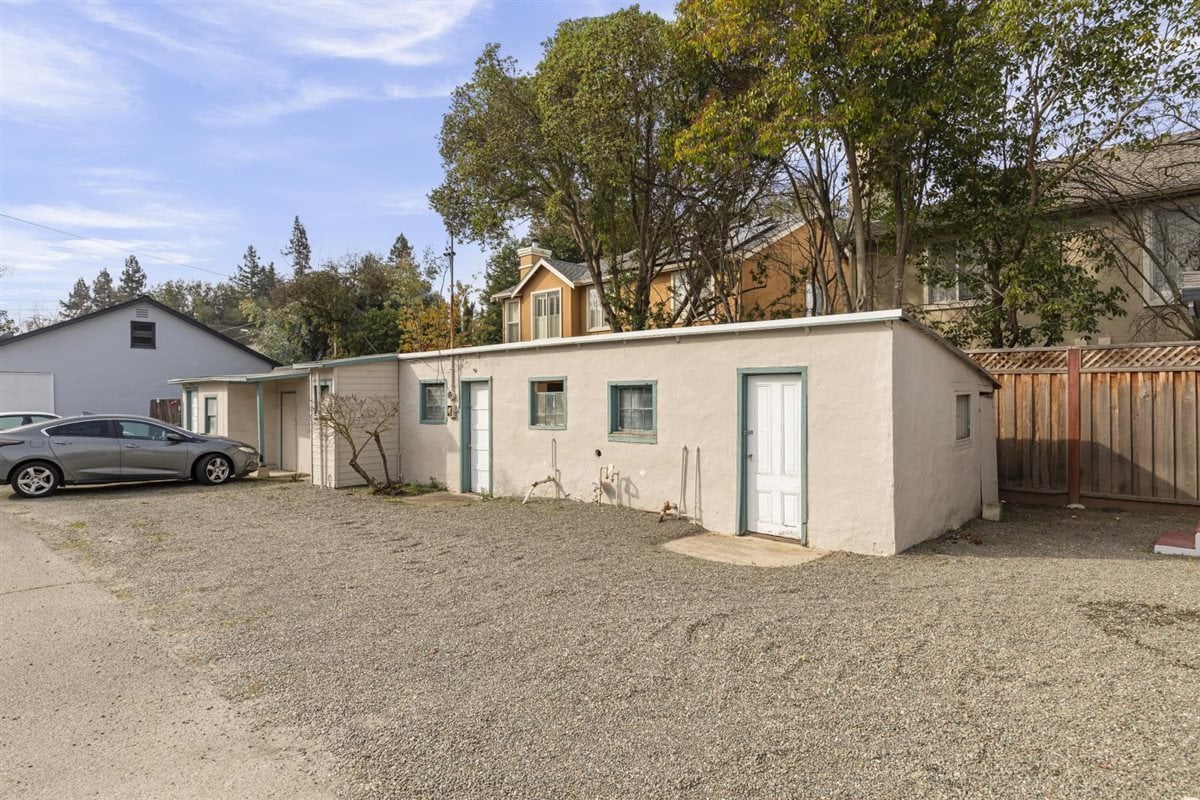
White outbuilding with dark trim and a gravel yard at the multifamily property.
Multifamily apartment building with white stucco walls, red entry steps, and a paved parking area.
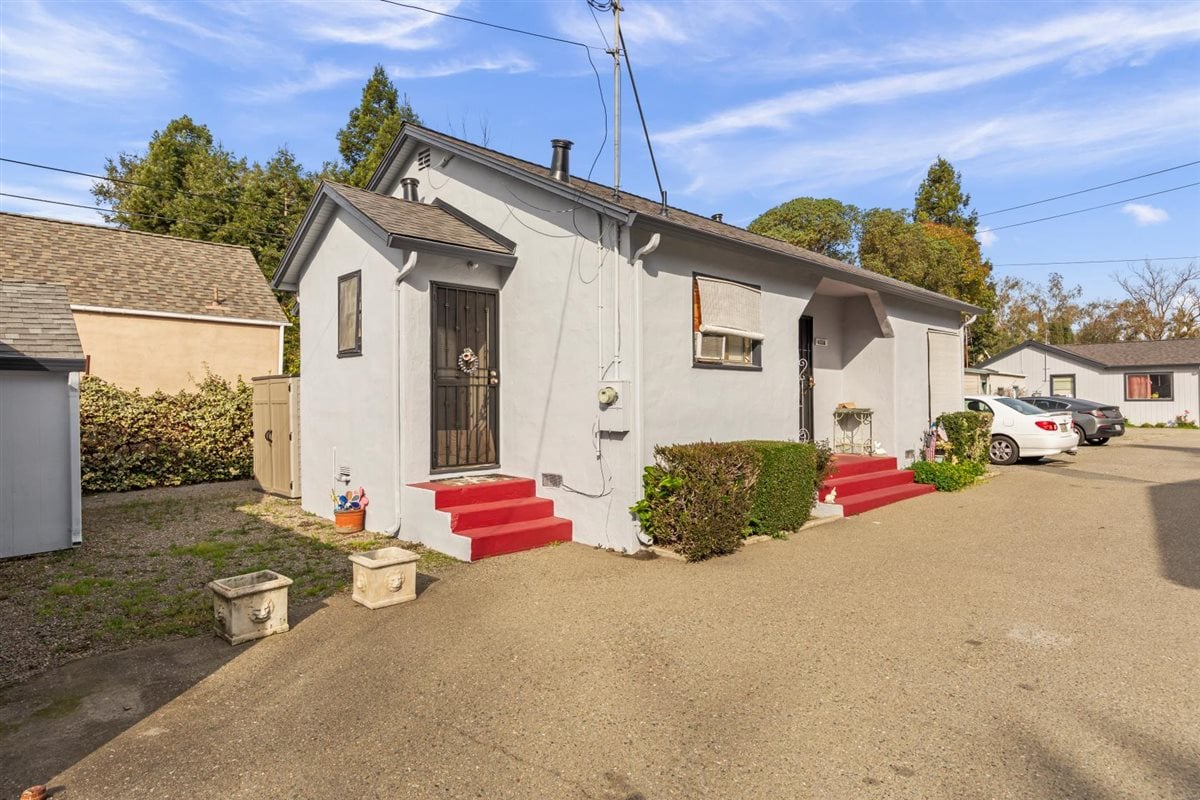
White multifamily building with red entry steps, clipped shrubs, and parked cars.
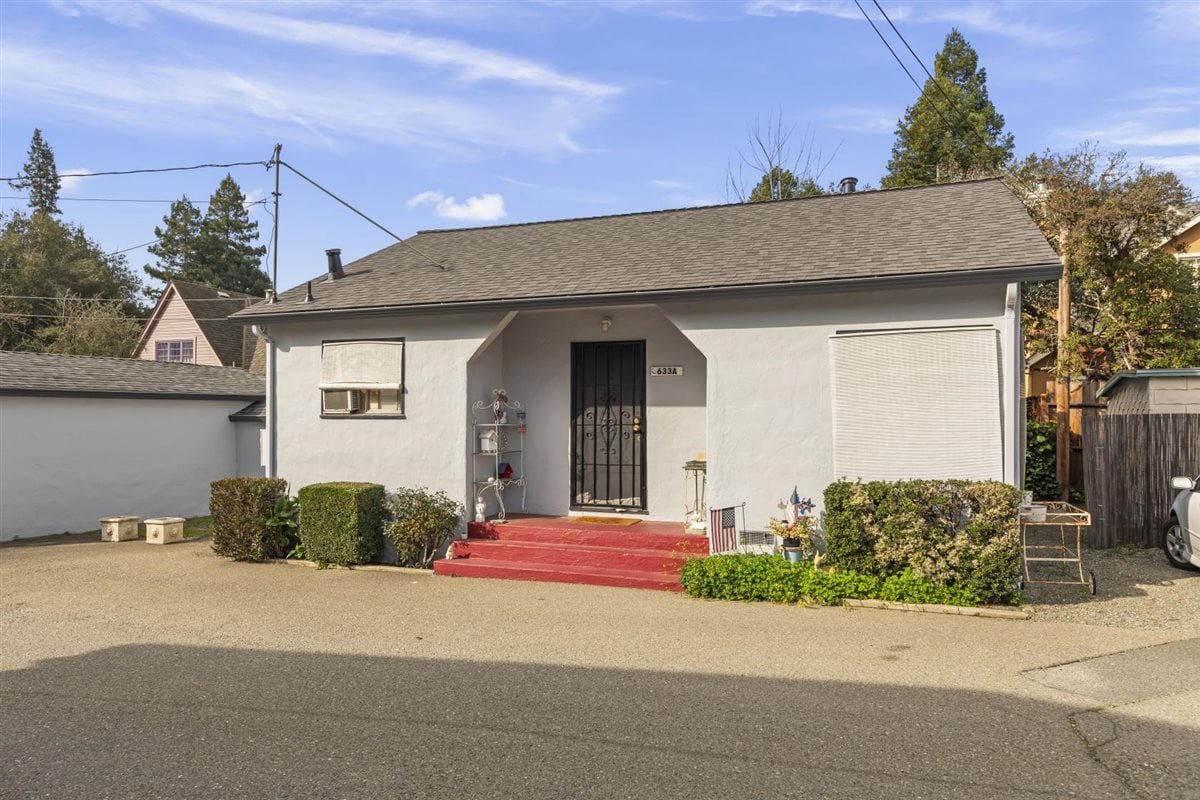
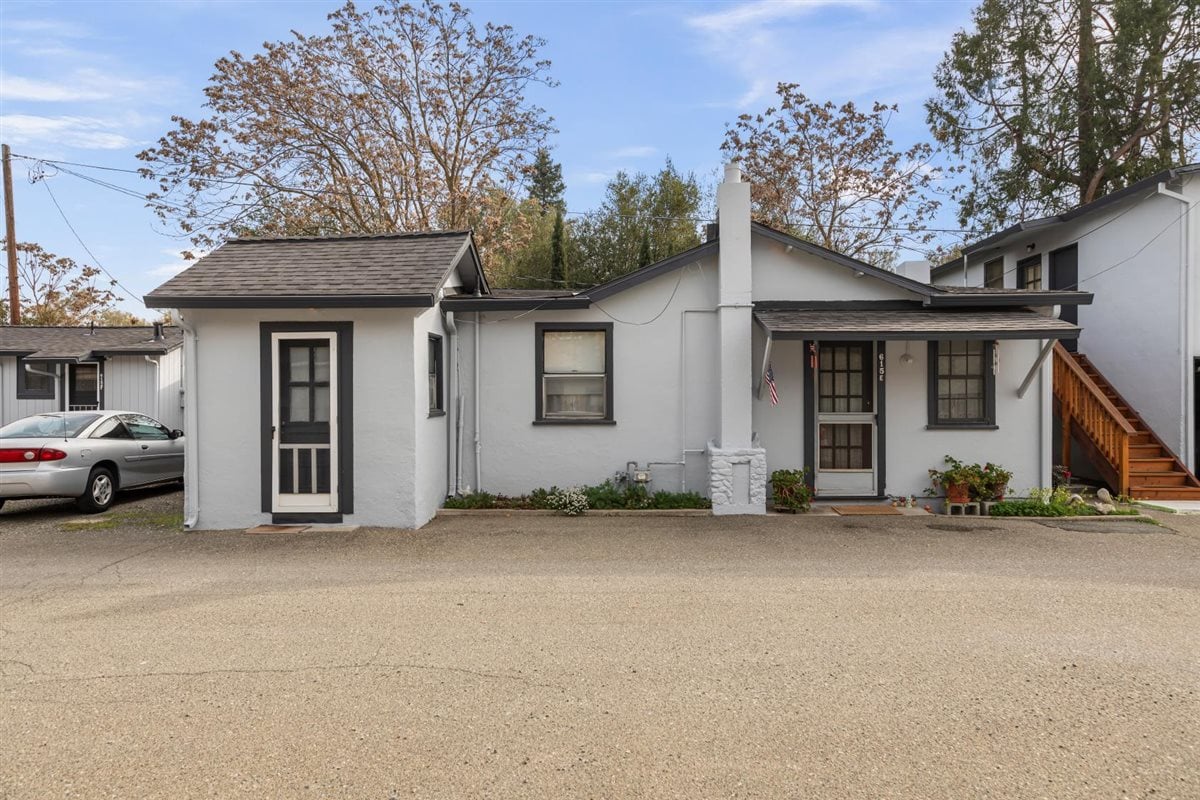
Front of a white single-story apartment building with red entry steps and a paved parking area.
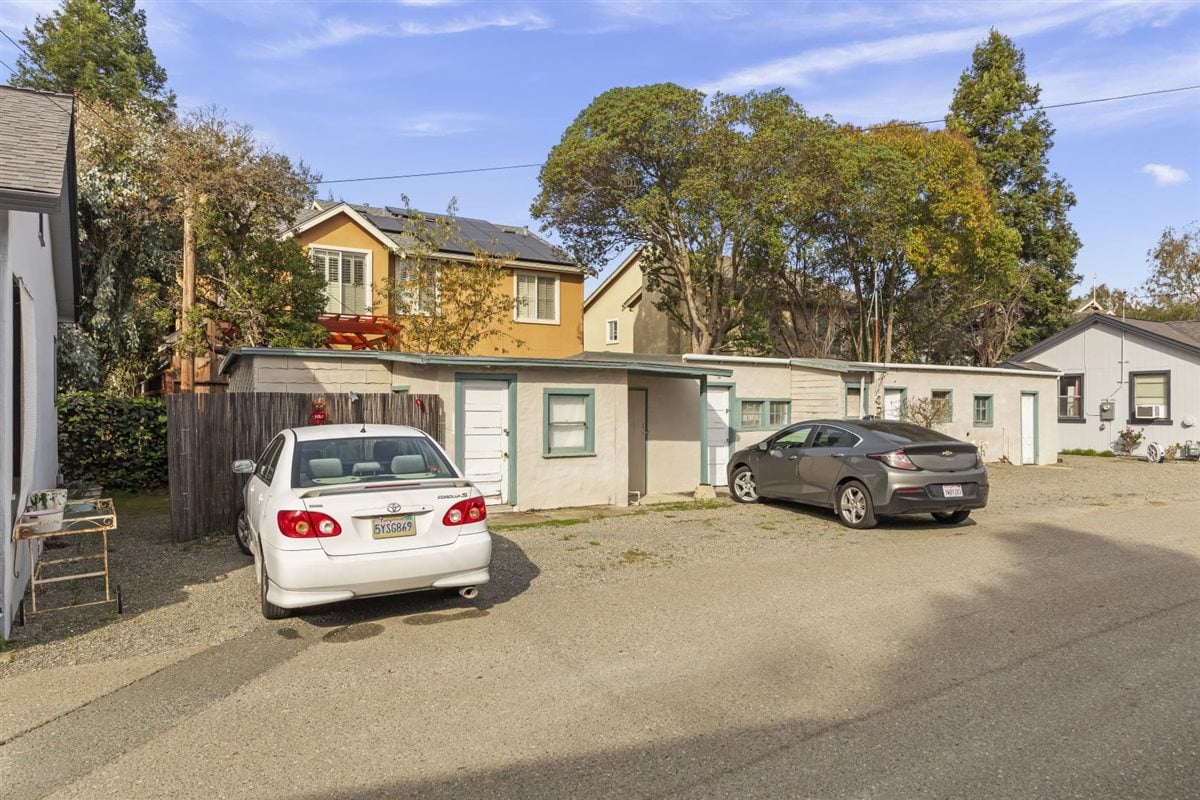
Multifamily property exterior with a gravel parking area and two parked cars.
Multifamily apartment building with a cream facade, rooftop solar panels, and a car parked in front.
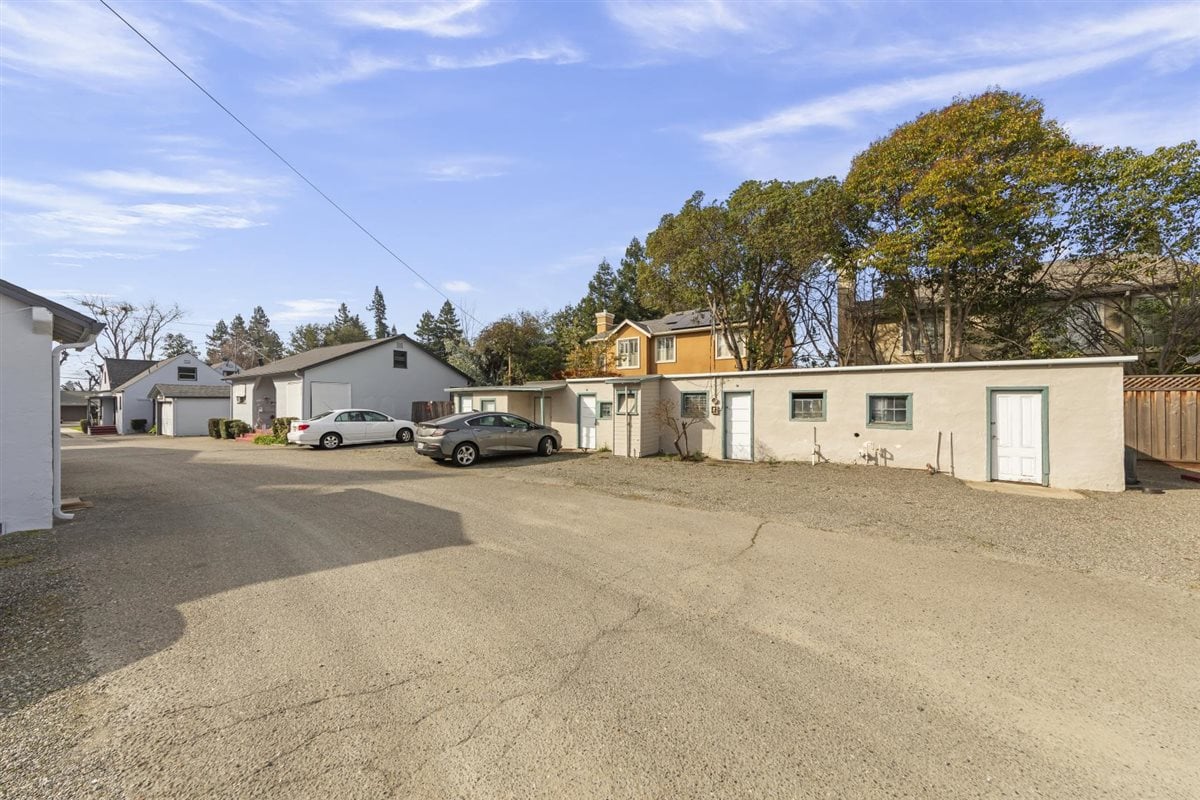
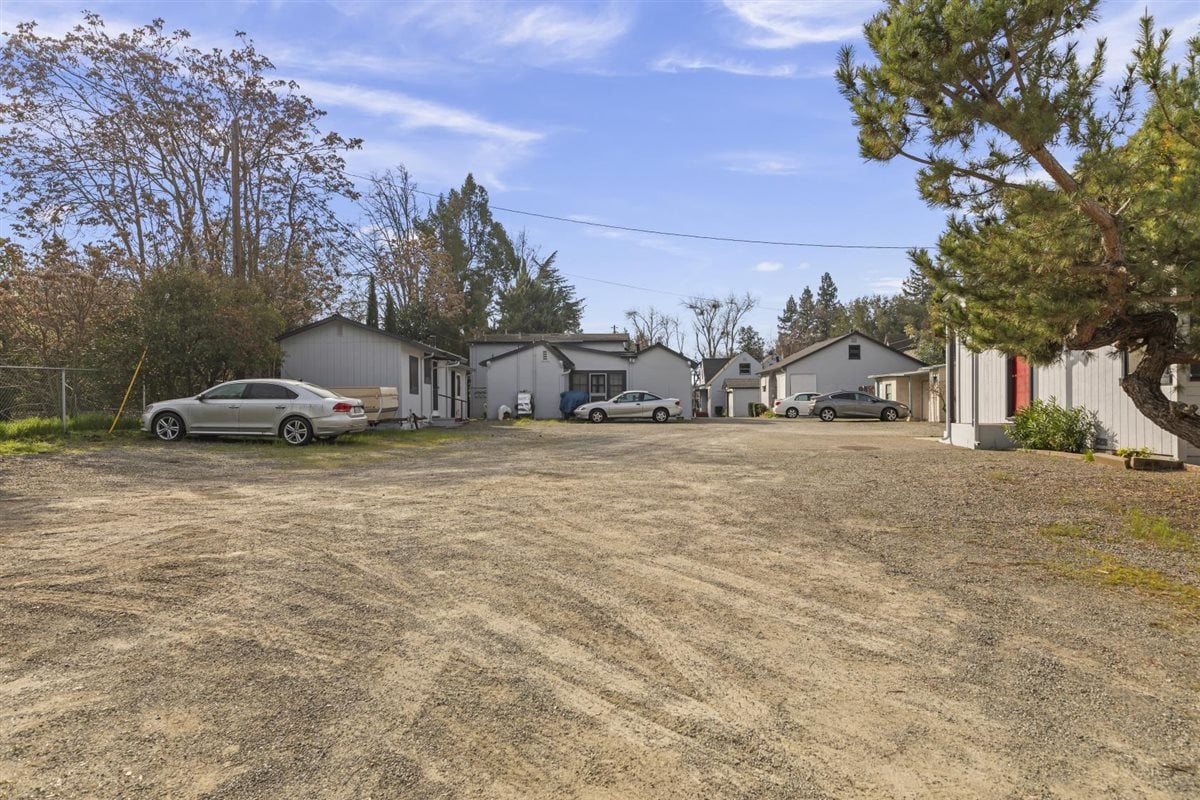
Multifamily buildings beside a broad gravel parking area with two parked cars and mature trees.
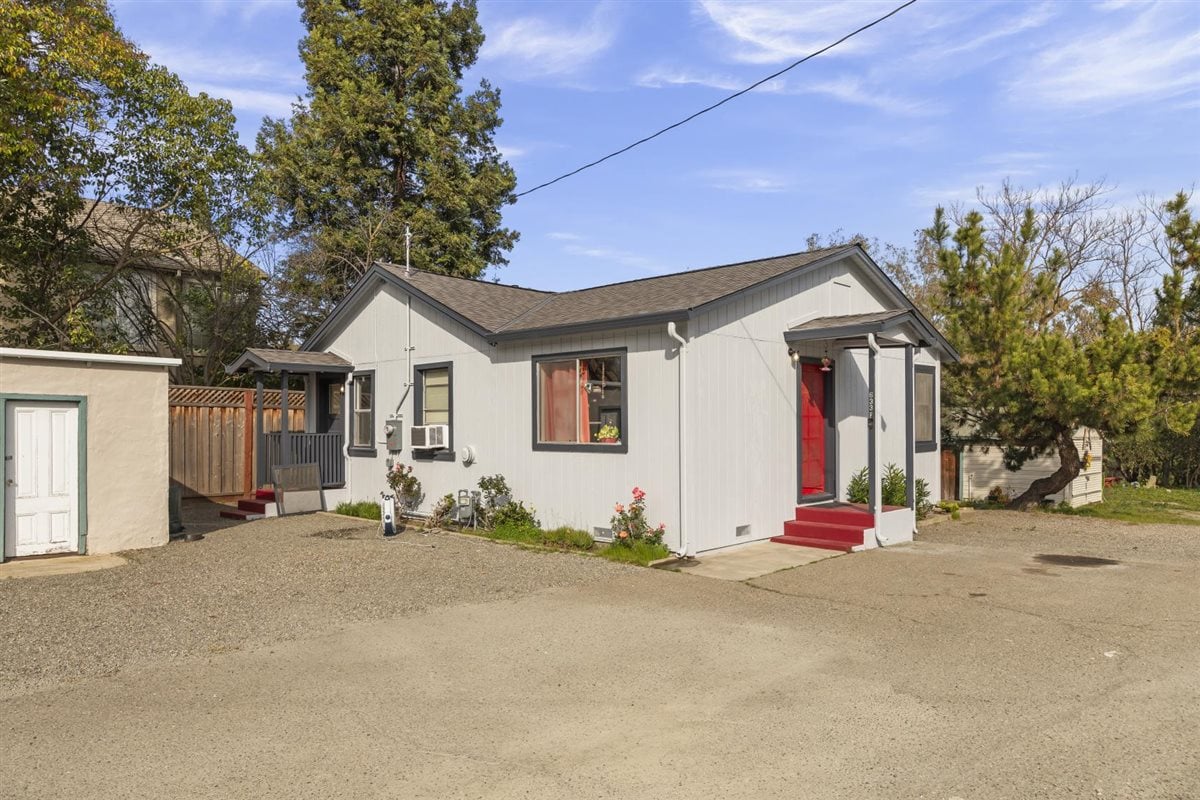
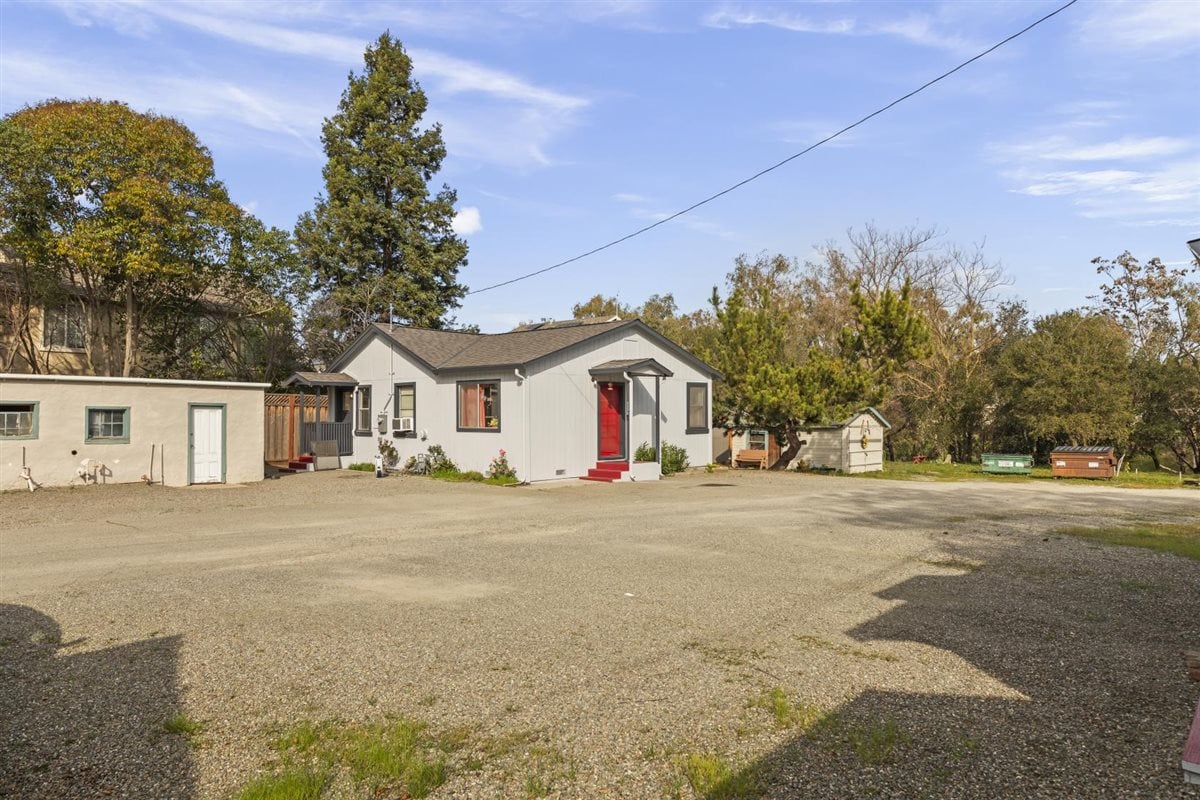
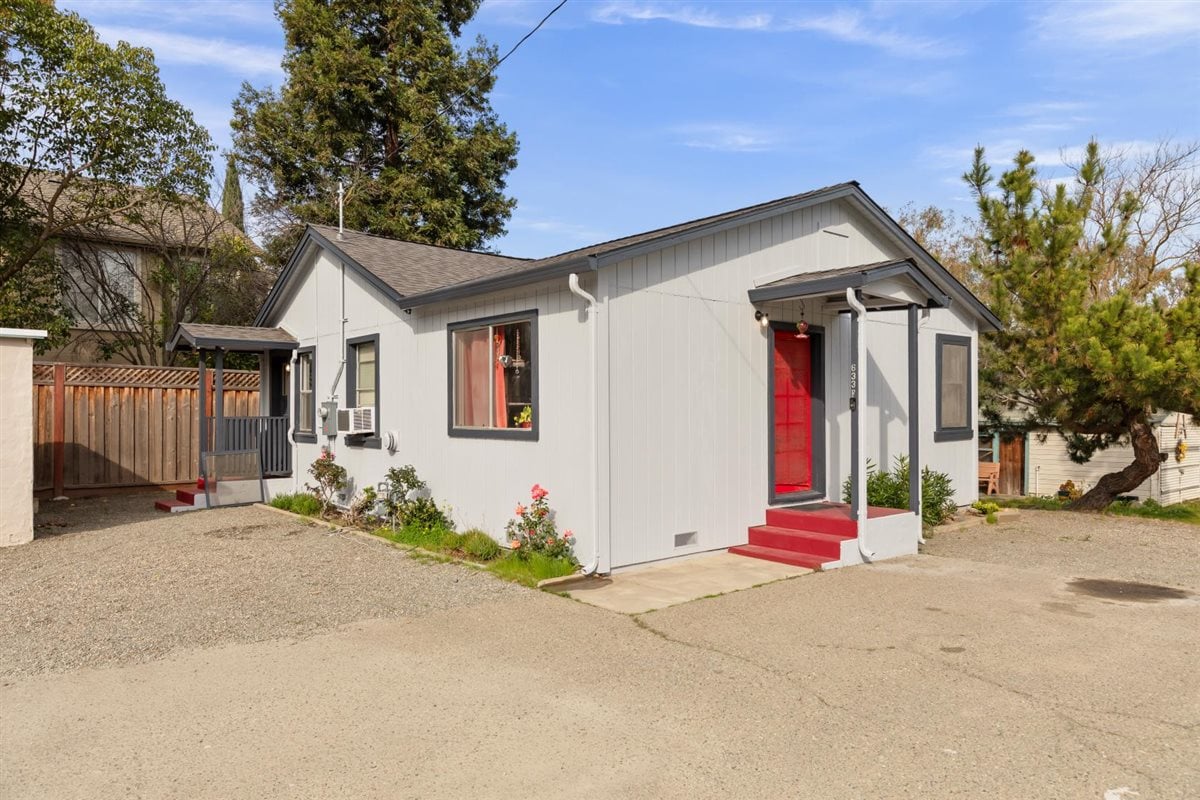
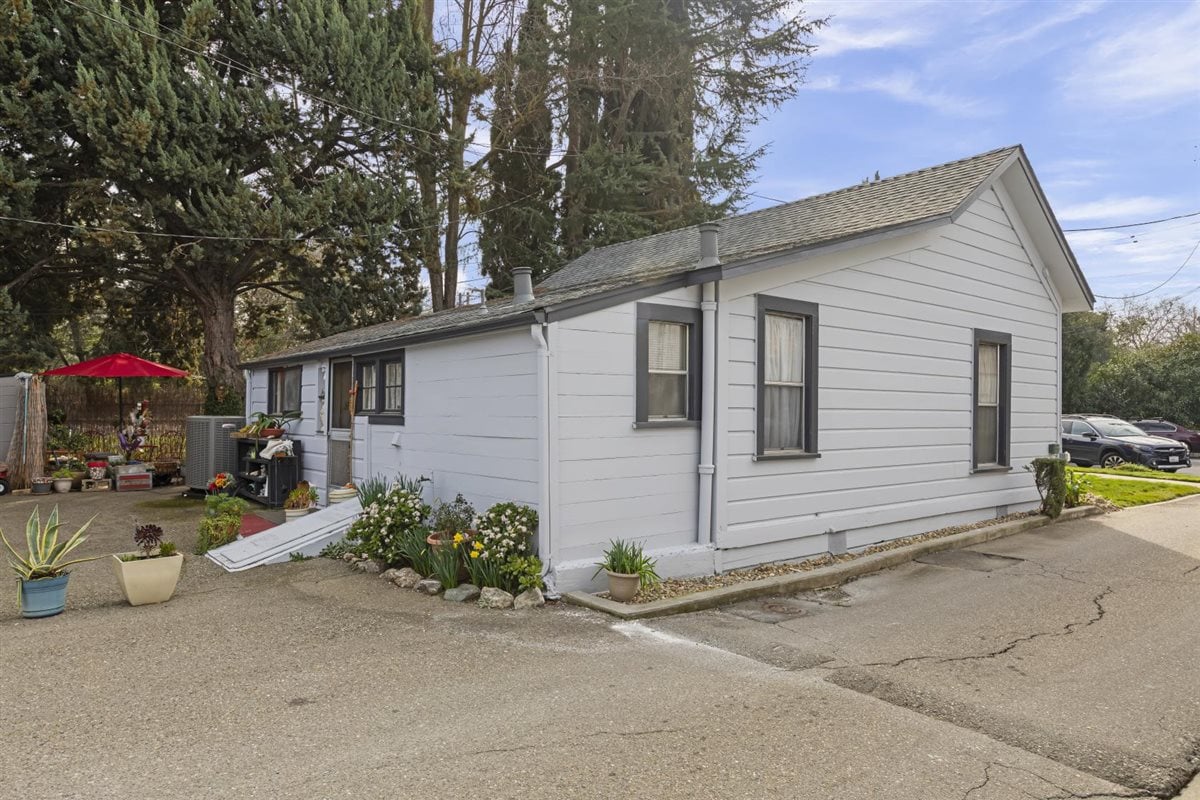
Light gray single-story building with a red front door and steps, photographed from the gravel driveway.
Light-gray building with a bright red entrance door, gravel driveway, and smaller outbuildings.
Multifamily property with a gray building, red front door, gravel courtyard, and mature trees.
Small outbuilding in a gravel yard beside the multifamily property, with trees and a wooden fence.
Several gray apartment buildings line a broad gravel parking area, with cars and mature trees nearby.
Multifamily property with a broad gravel parking area and several small residential buildings.
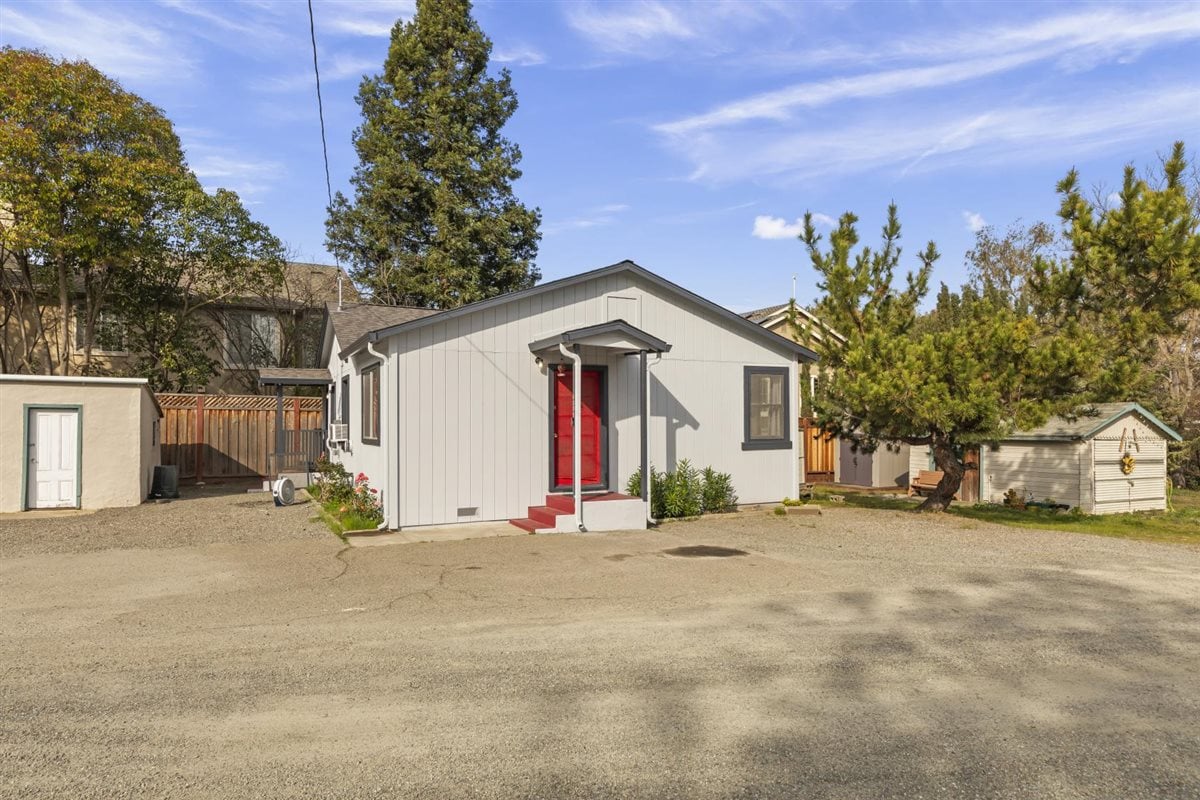
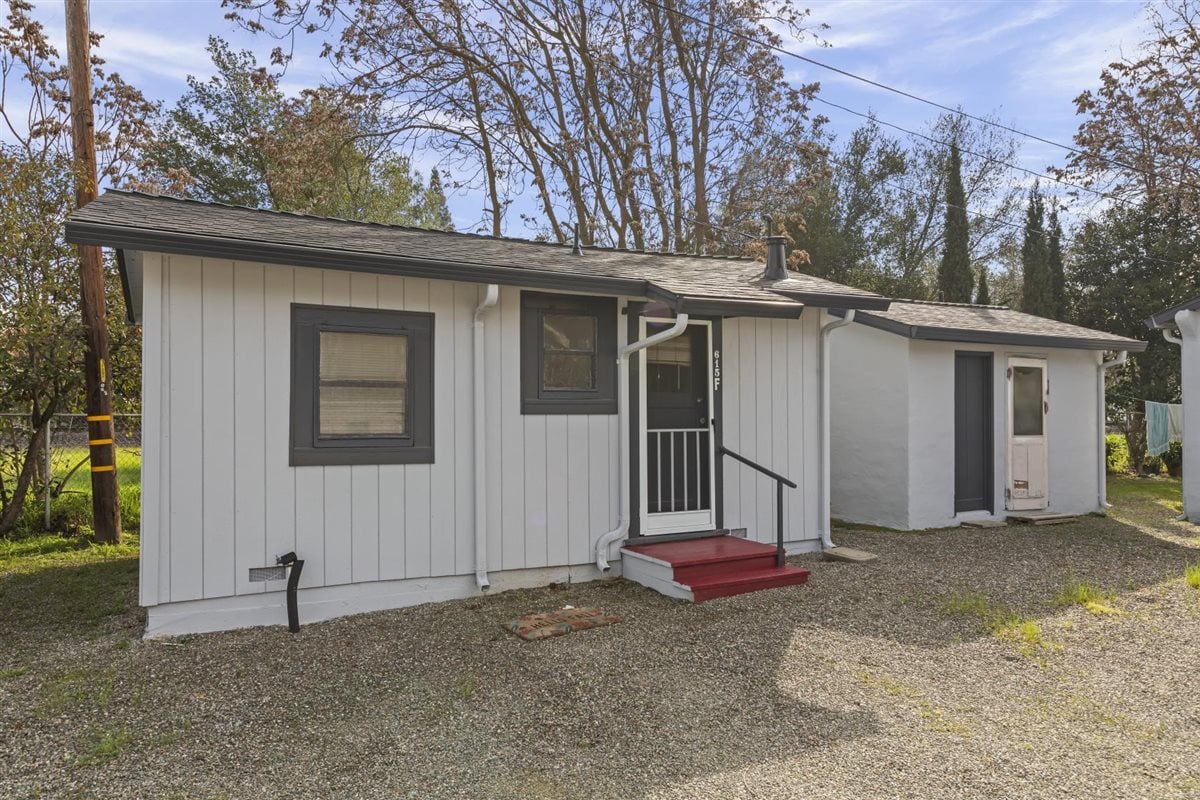
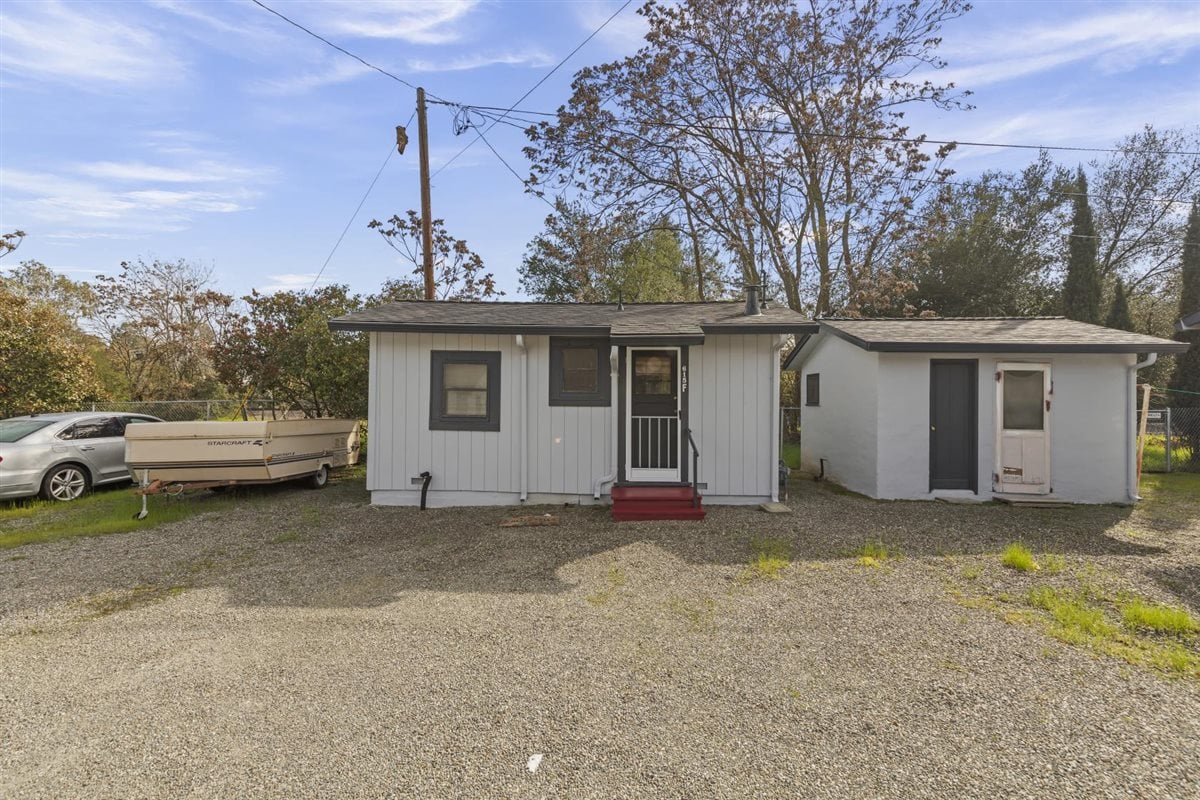
Single-story white building with dark trim, a red front stoop, and a gravel yard.
Two small detached buildings on a gravel lot, with the main building’s covered entry facing the camera.
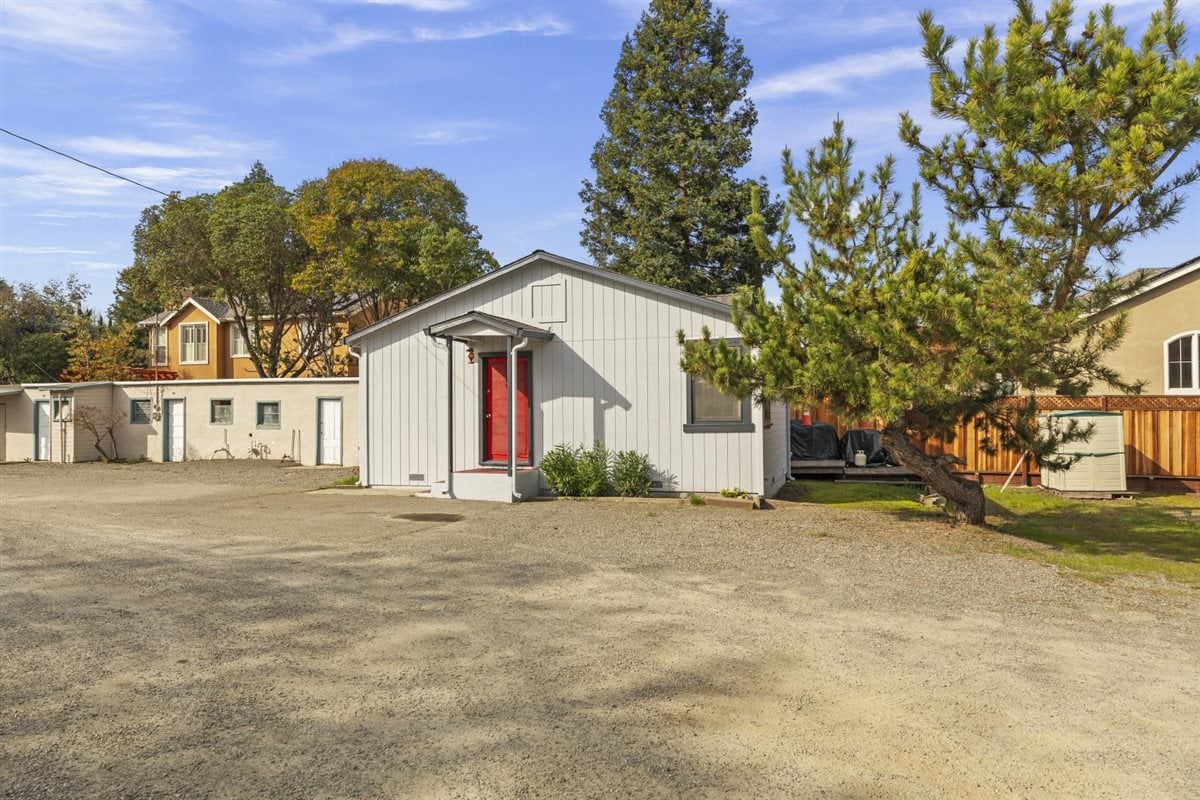
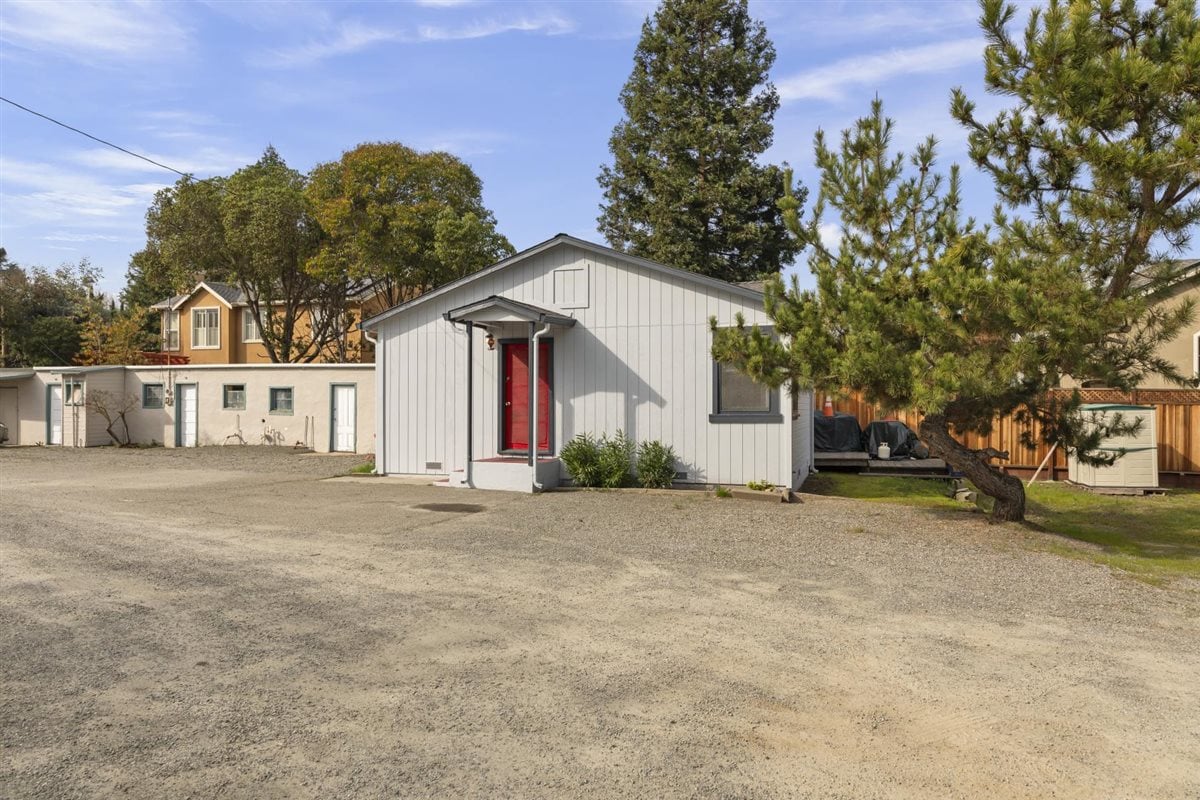
Light-colored building with a red entrance door beside a broad gravel lot.
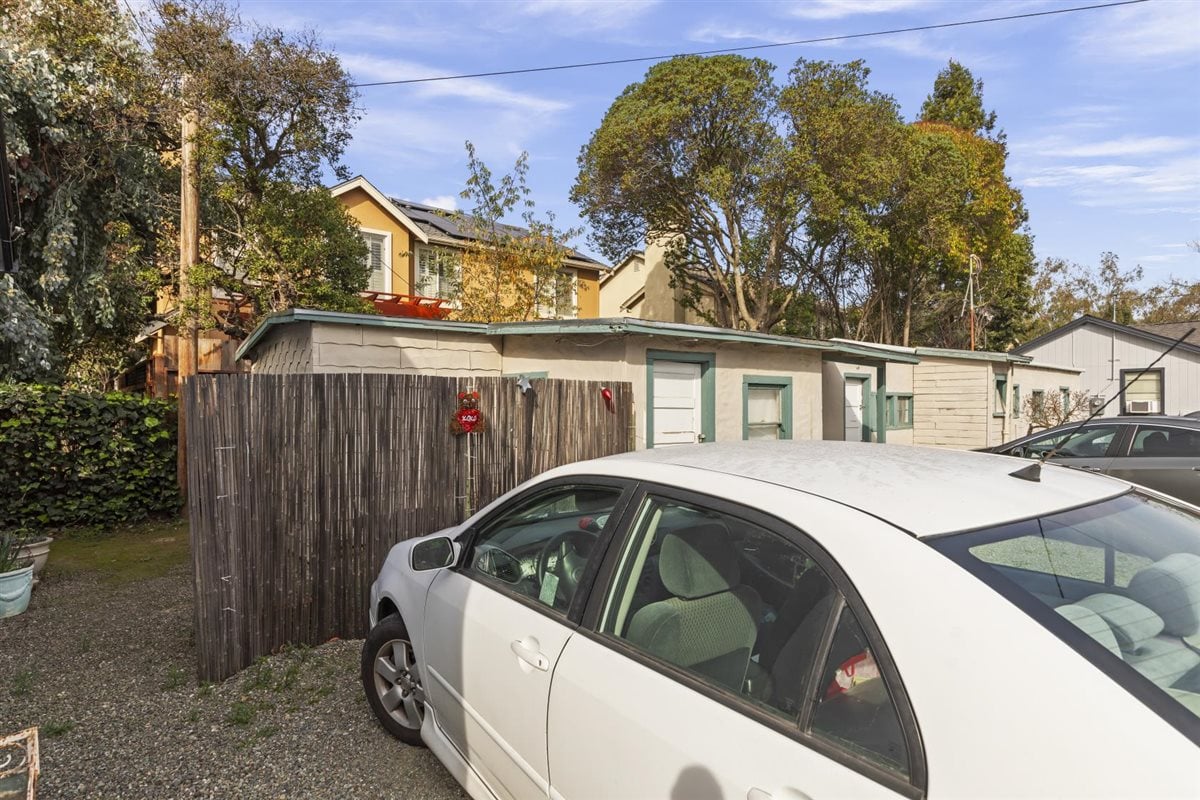
Low-rise apartment building behind a wooden fence, partly obscured by parked cars.
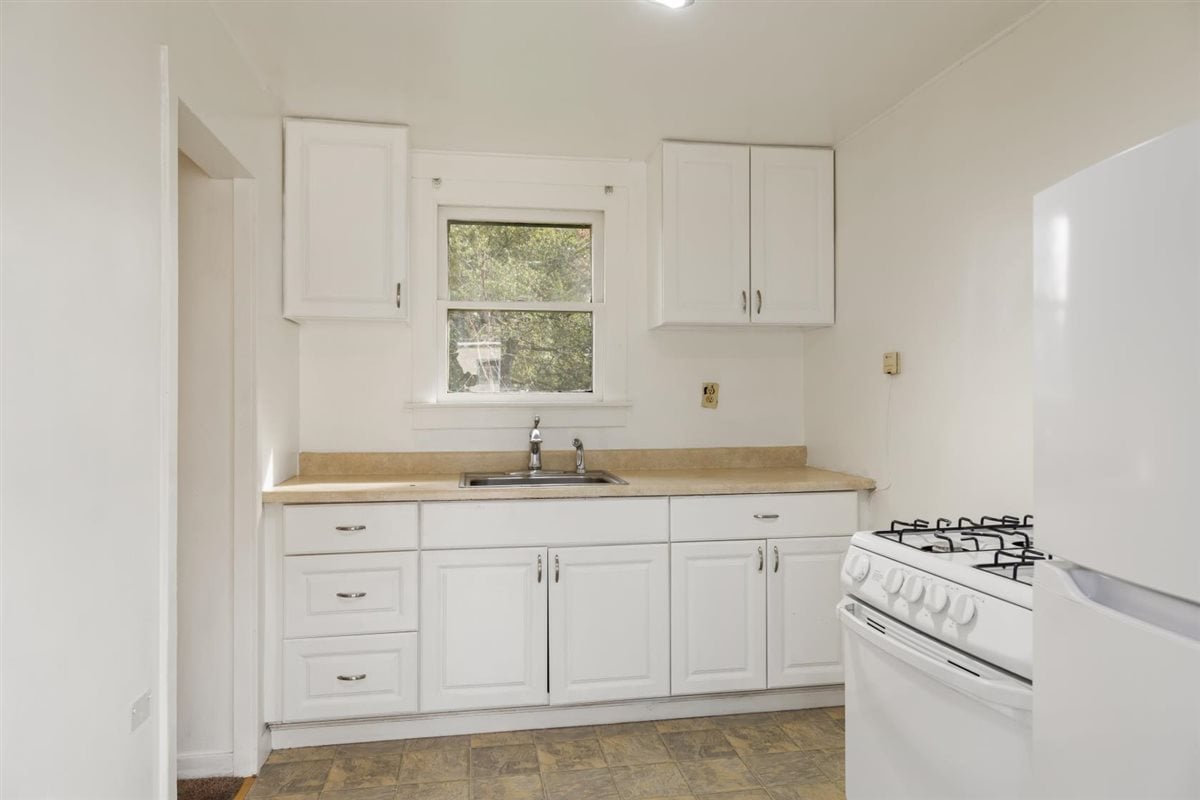
Small kitchen with white cabinets, a sink beneath the window, and a white gas range.
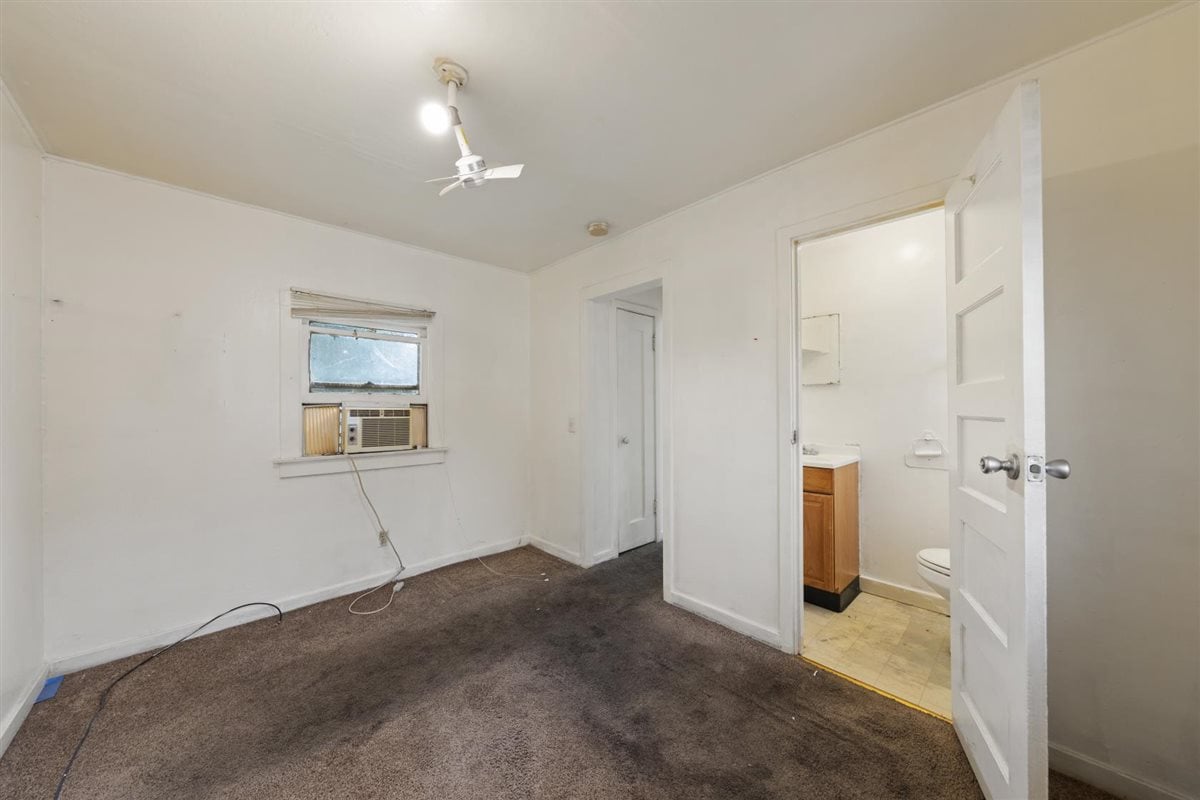
Vacant bedroom with brown carpet, a window air conditioner, and an open doorway to the bathroom.
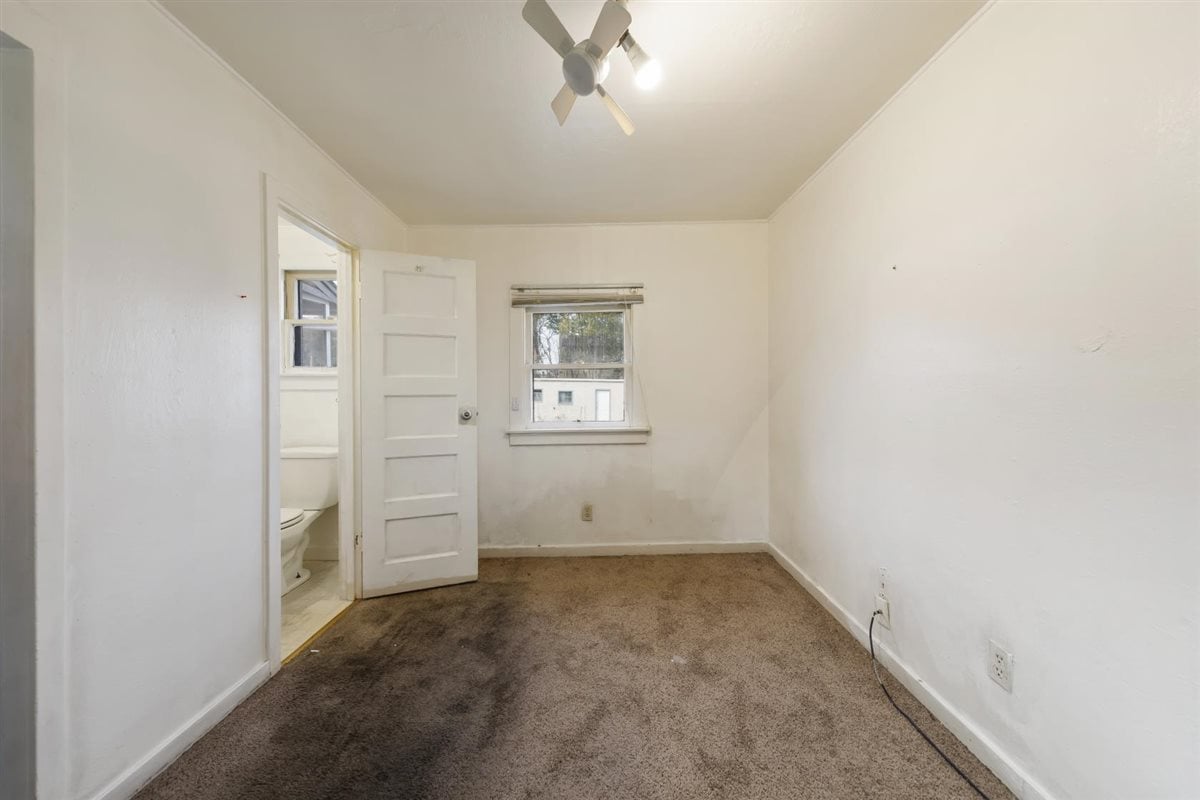
Empty carpeted room with a ceiling fan, small window, and open bathroom doorway.
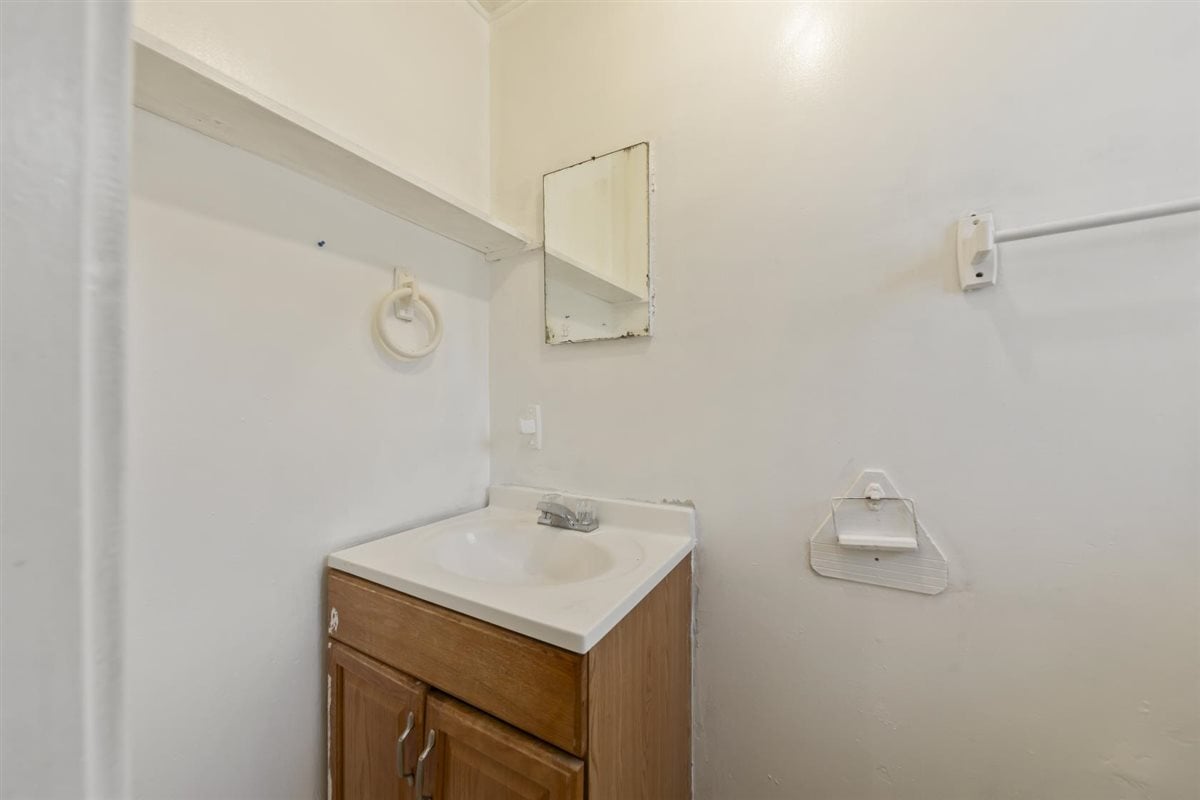
Bathroom vanity with a white sink, wood cabinet, and wall mirror.
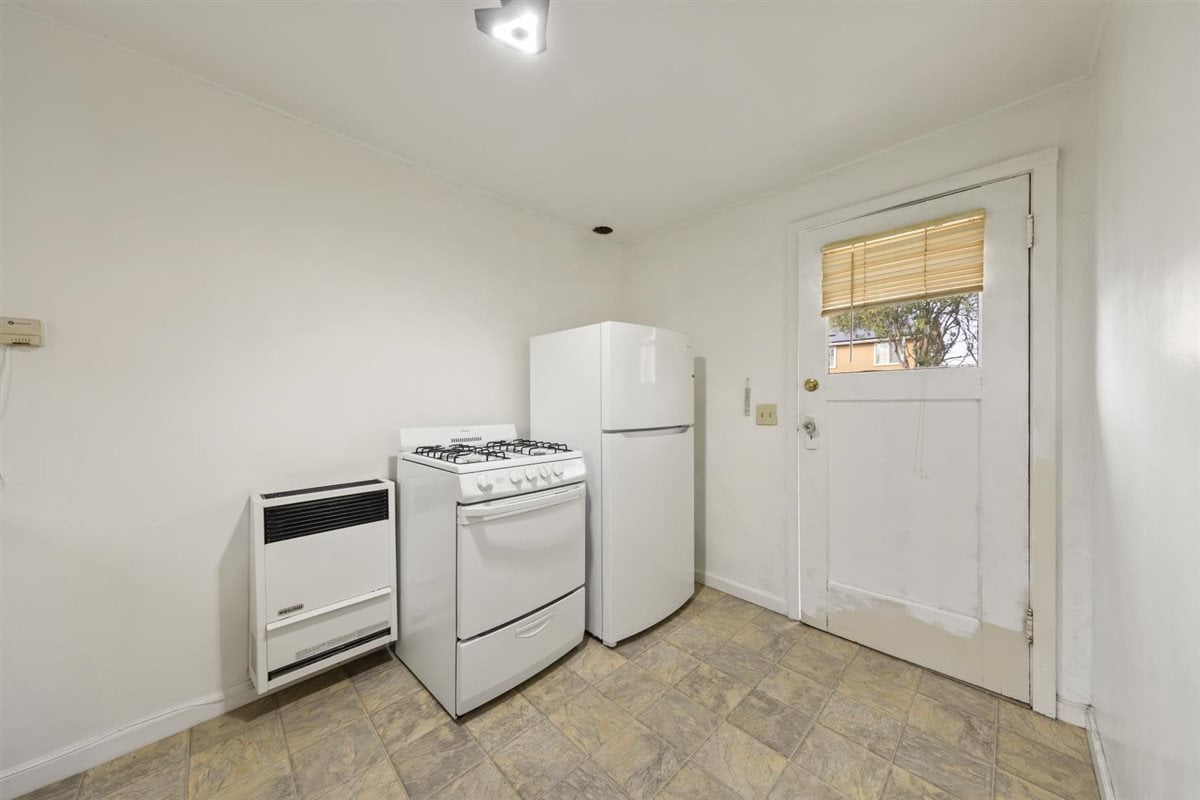
Vacant kitchen with a gas range, refrigerator, wall heater, and door with a window.
Low-rise multifamily building with several entrances and a broad gravel parking area.
White single-story building with a bright red front door and matching steps.
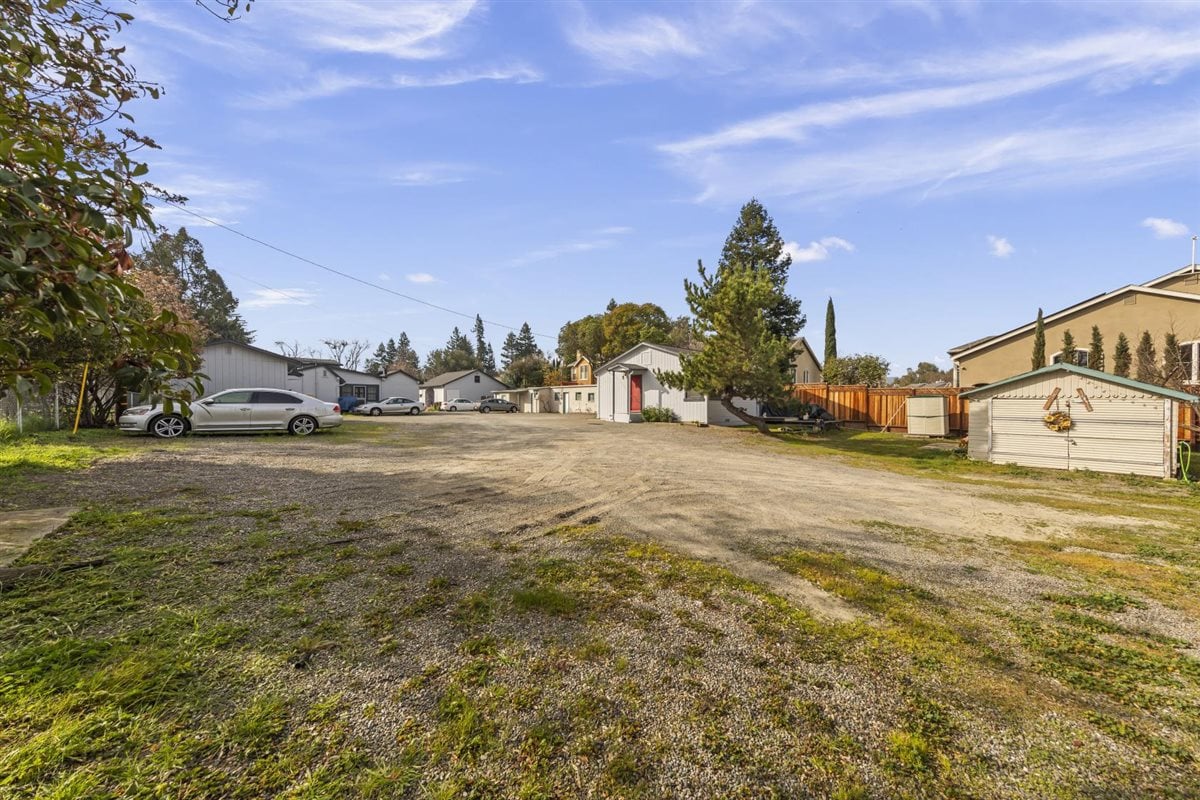
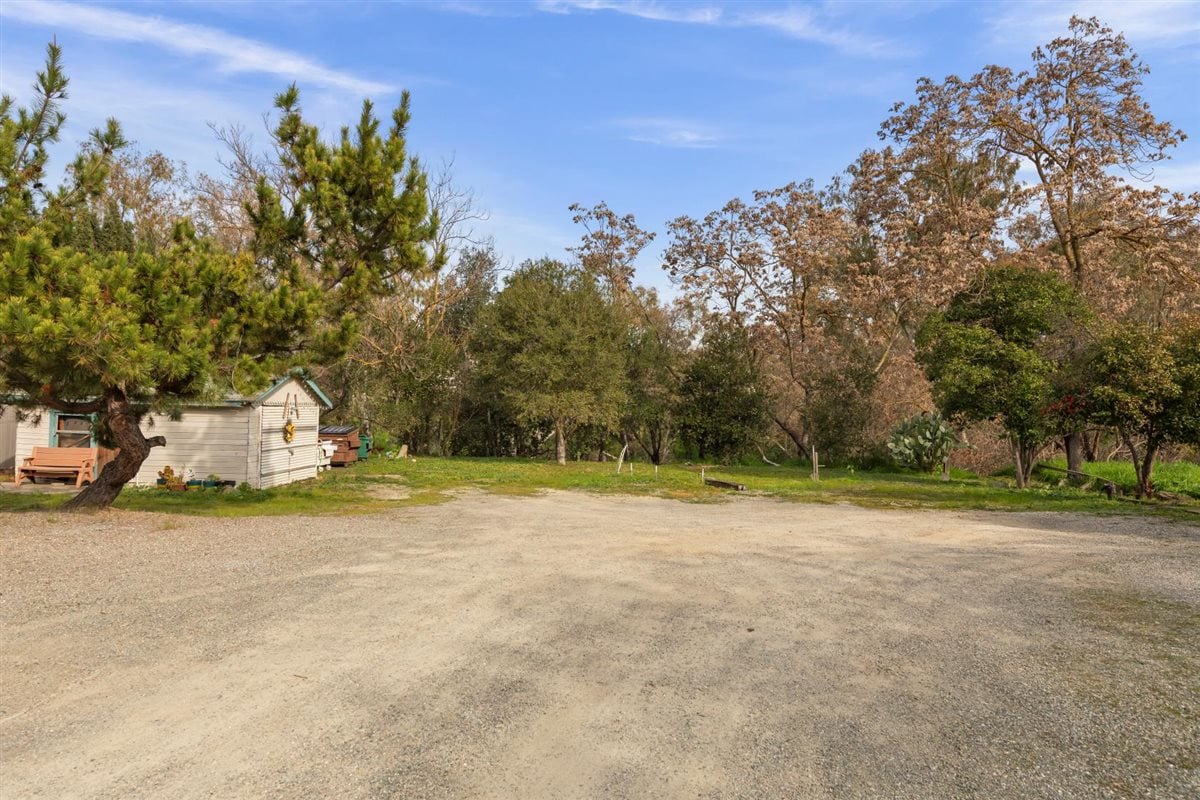
Gravel property grounds bordered by mature trees, with a small outbuilding and bench at left.
White-sided building with a red front door beside a broad gravel parking area.
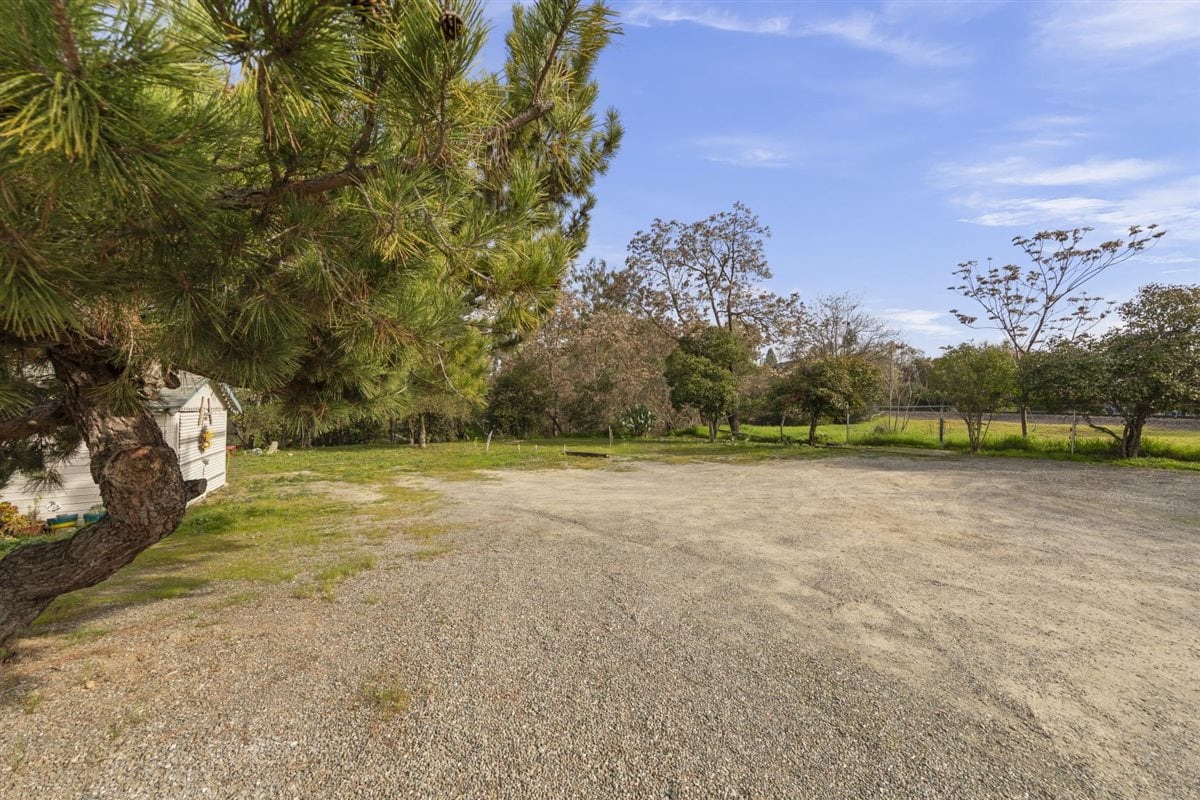
Gravel lot bordered by trees and grass, with a large pine and part of a building at left.
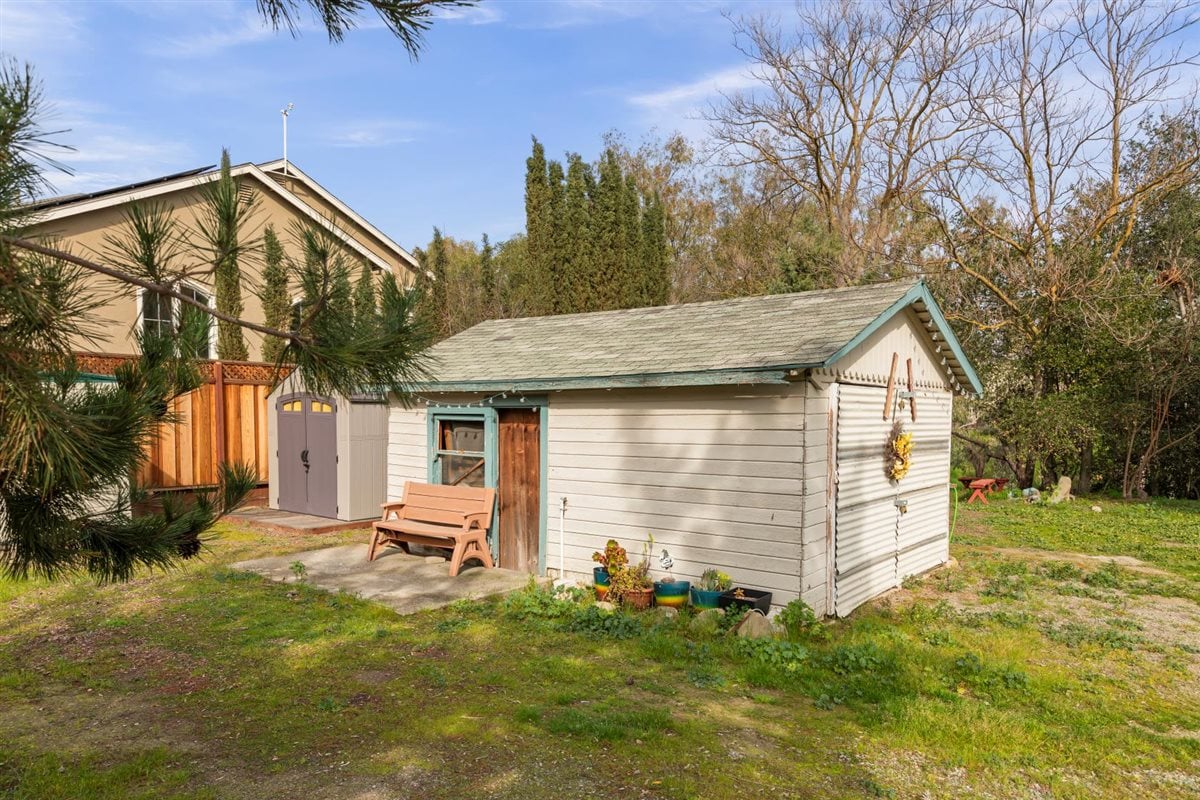
White wooden outbuilding with teal trim, a bench, and potted plants in a grassy yard.
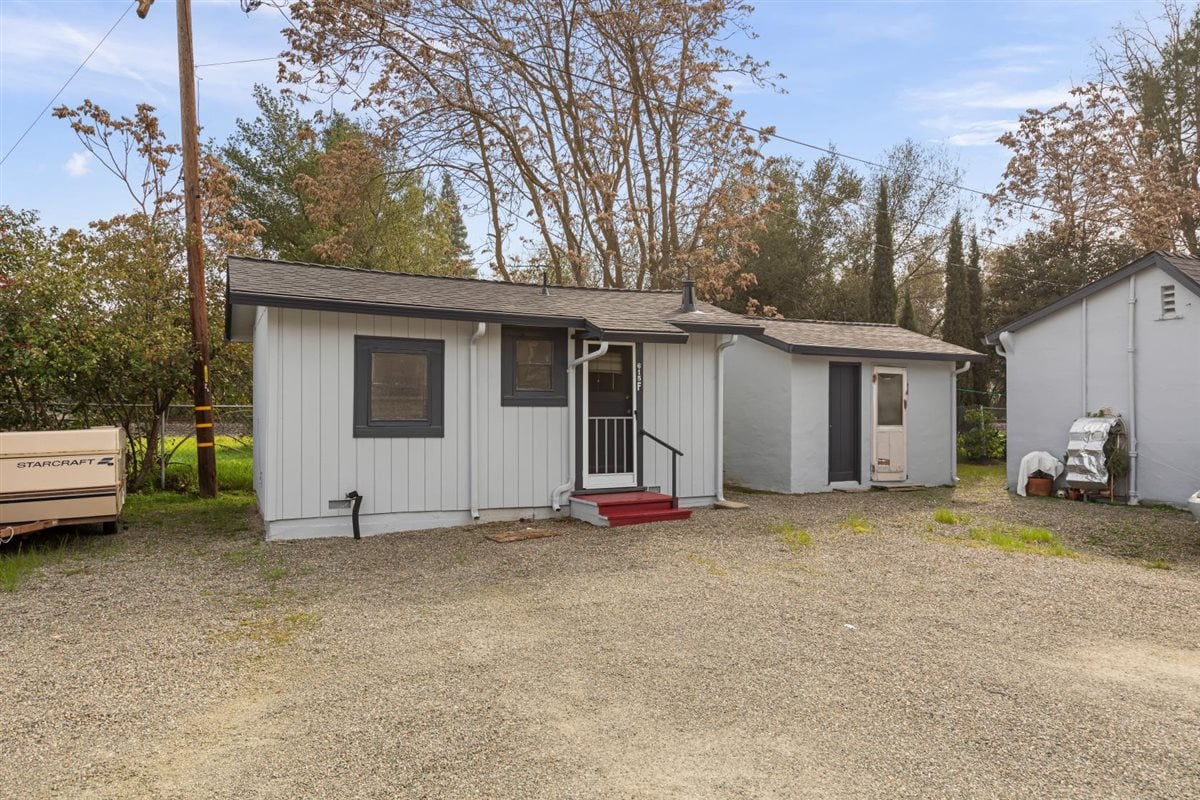
Single-story gray building with a covered entry, red steps, and a broad gravel yard.
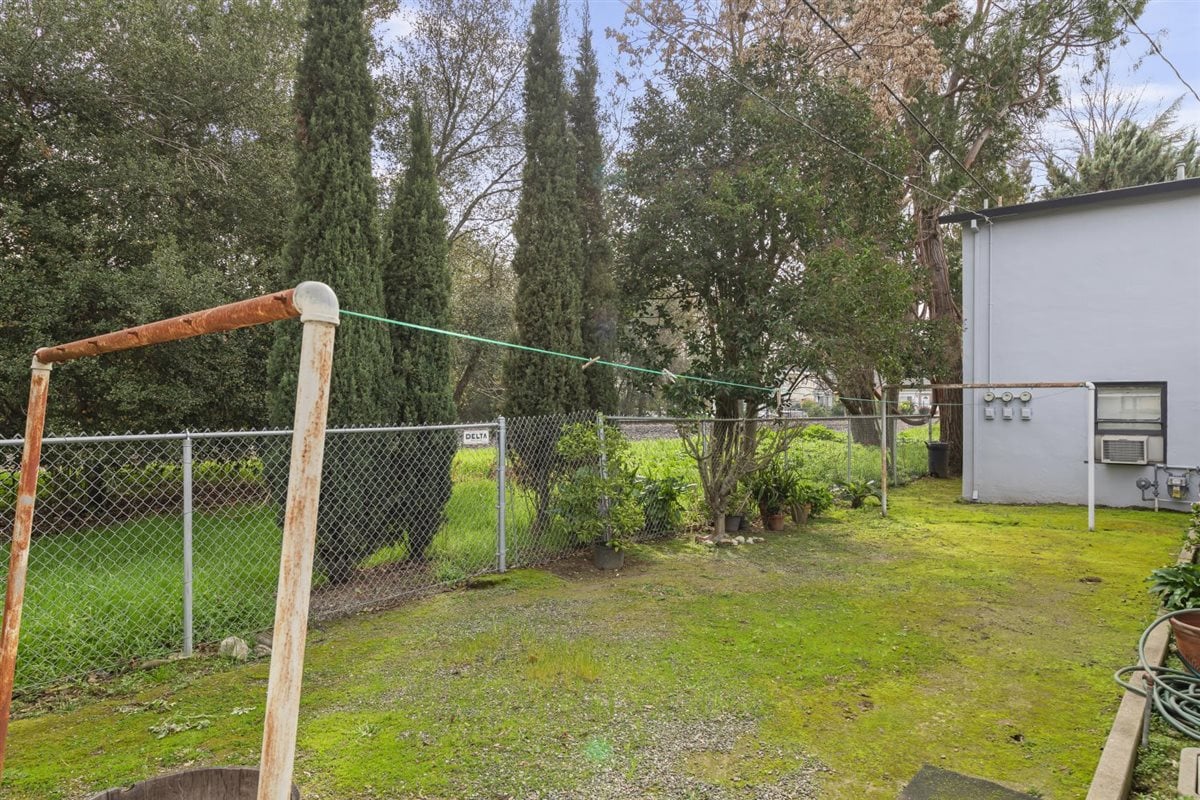
Multifamily property yard with a chain-link fence, mature trees, and a clothesline.
White multifamily building with dark trim, a covered entrance, and paved parking area.
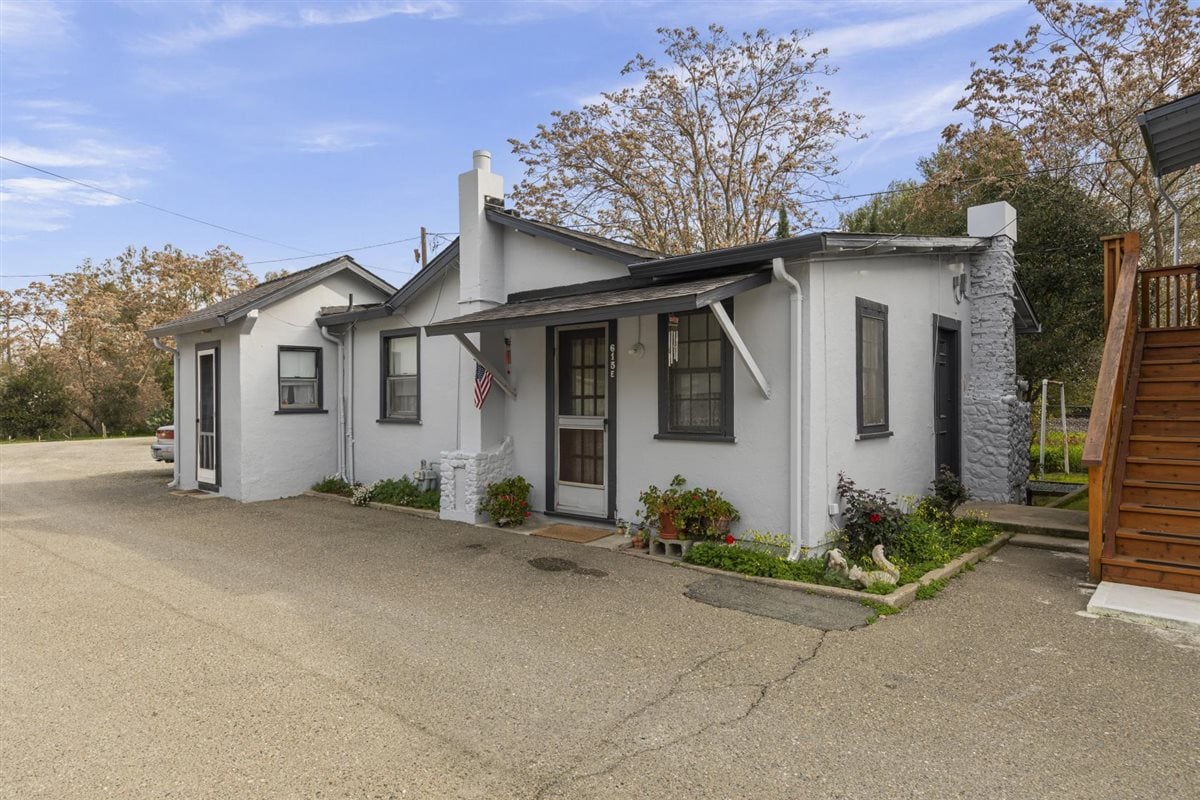
White stucco apartment building with a covered entrance, potted plants, and paved parking area.
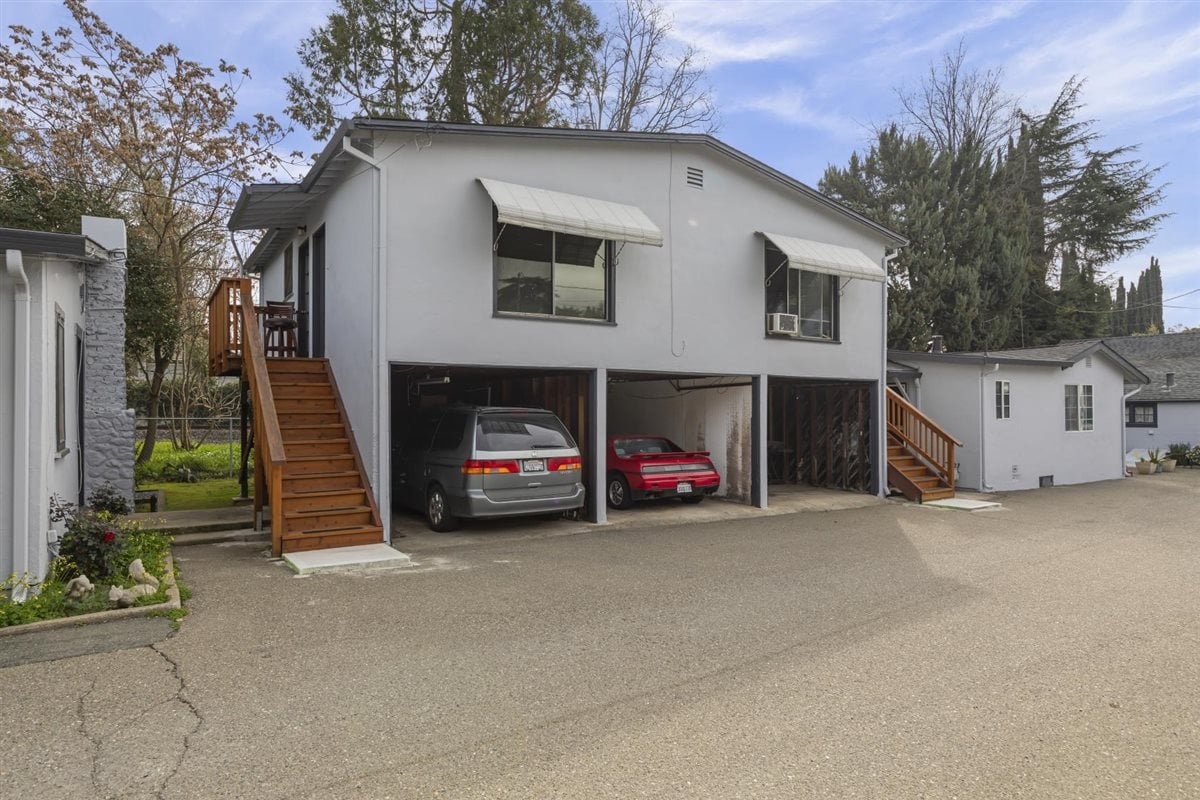
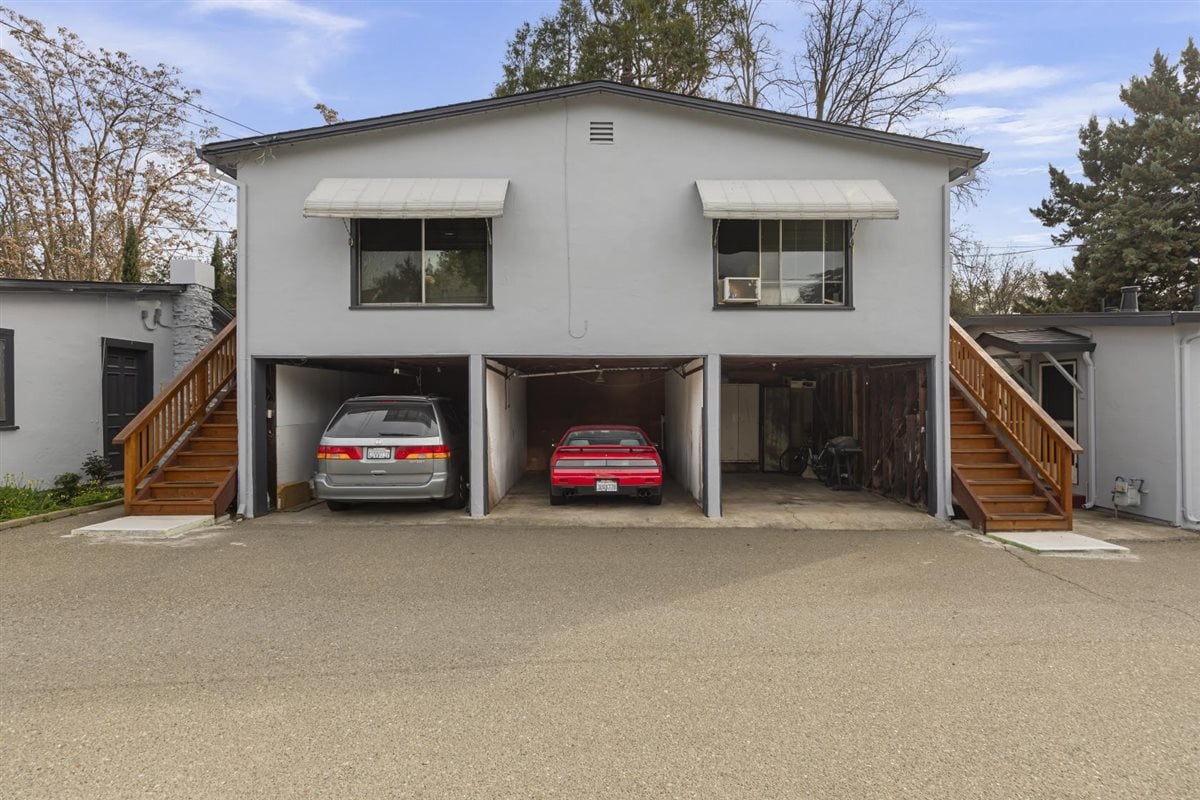
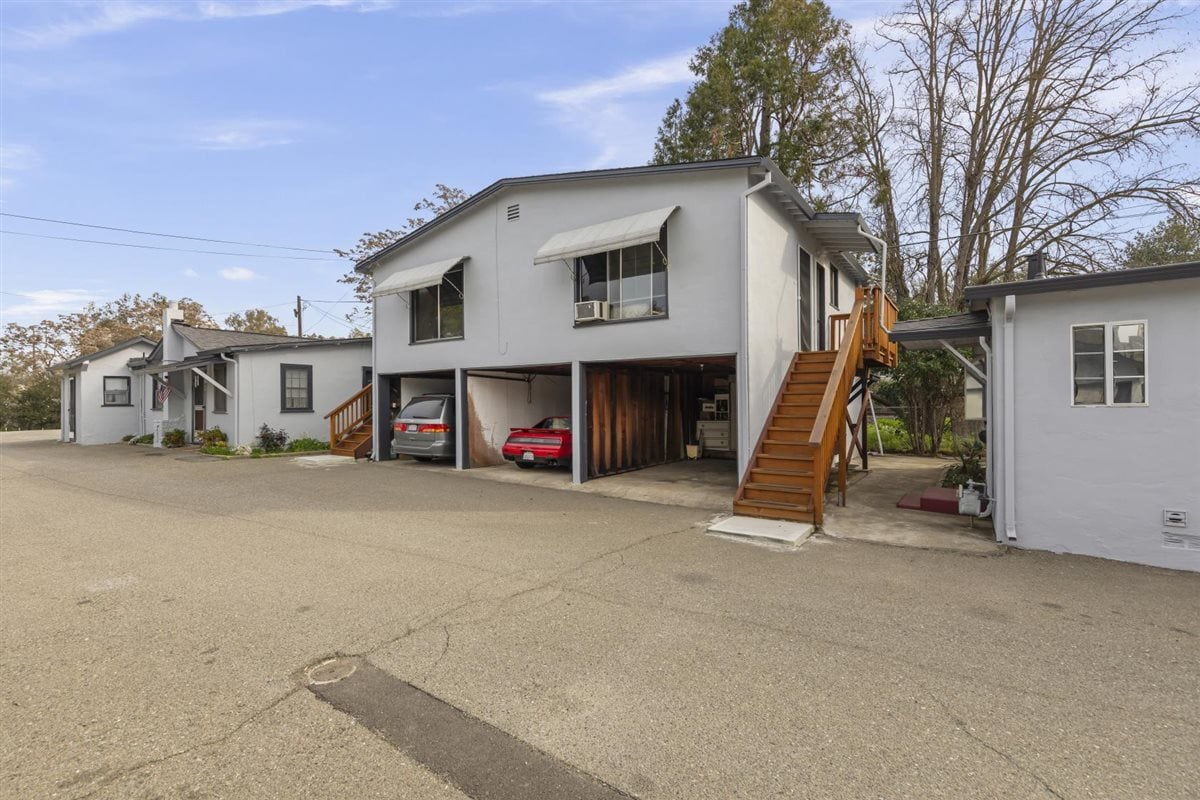
White multifamily building with open garages, parked cars, and wooden exterior staircases.
Two-story multifamily building with three garage bays, parked cars, and wooden exterior staircases.
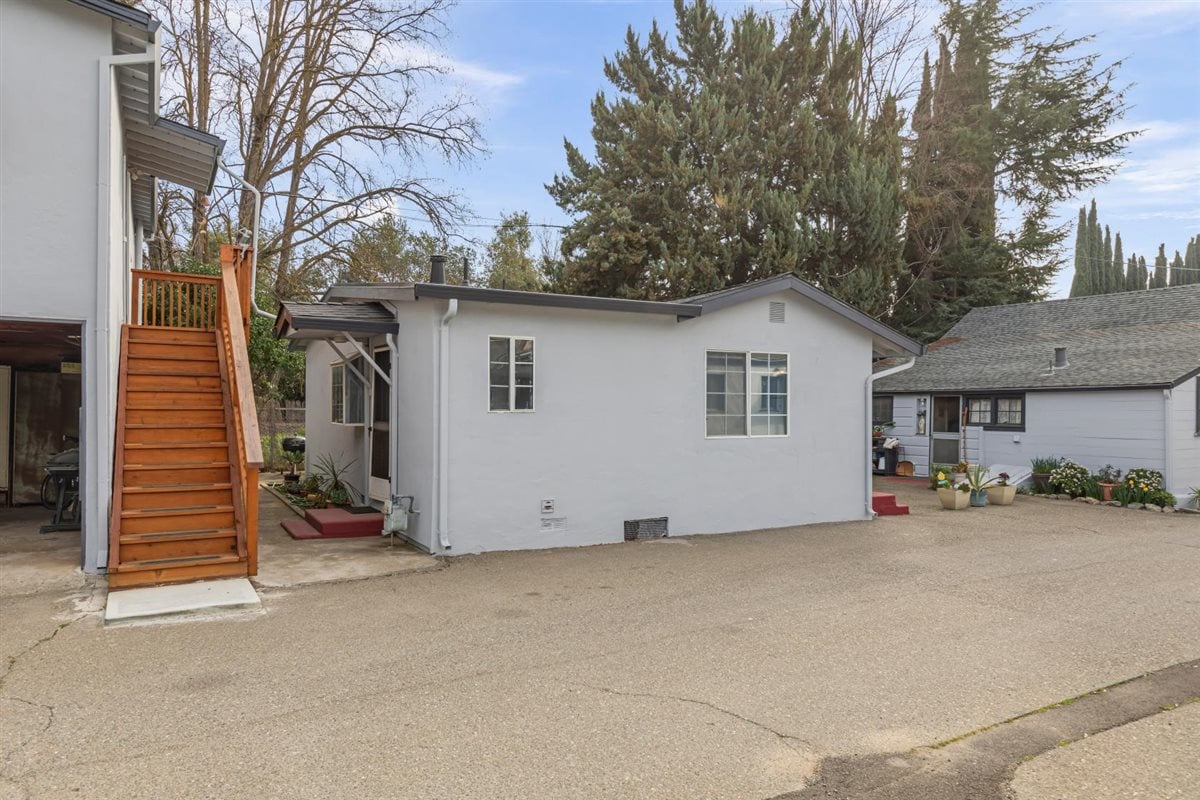
Multifamily apartment buildings around a paved parking area, with an exterior staircase and open parking bays.
Multifamily property courtyard with white buildings and a prominent wooden staircase.
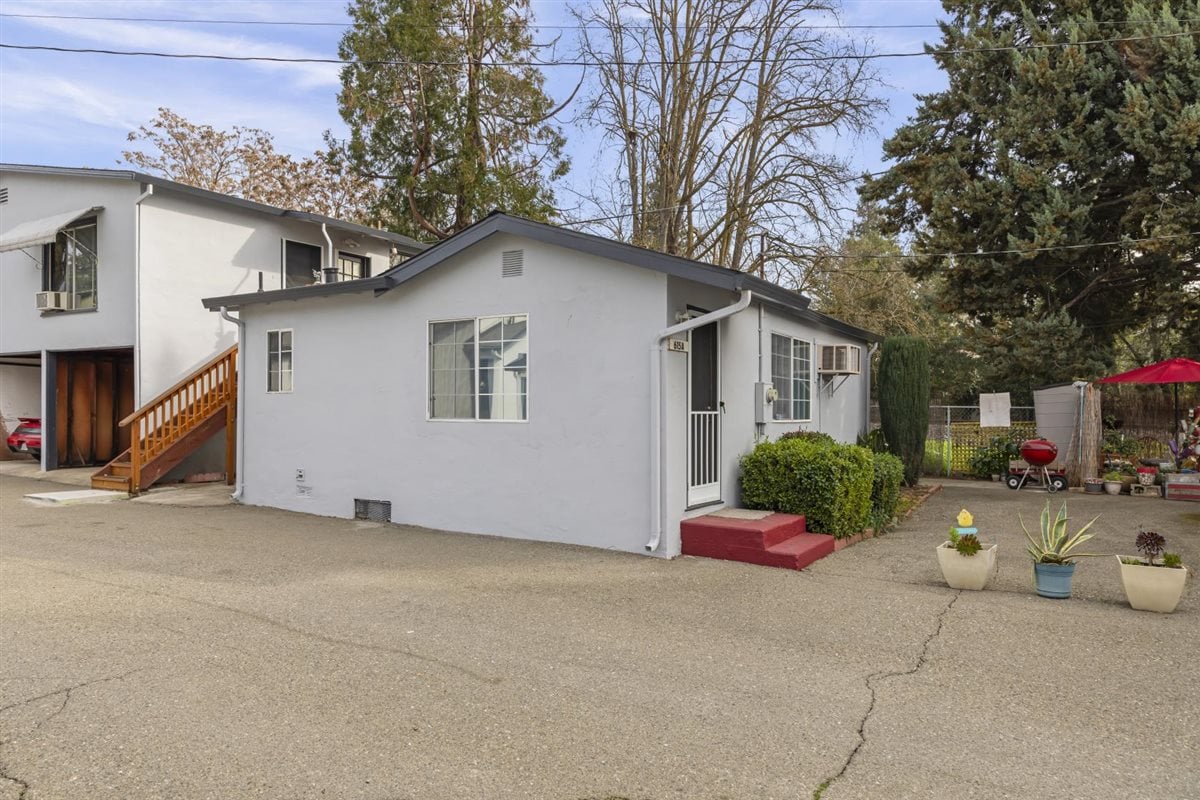
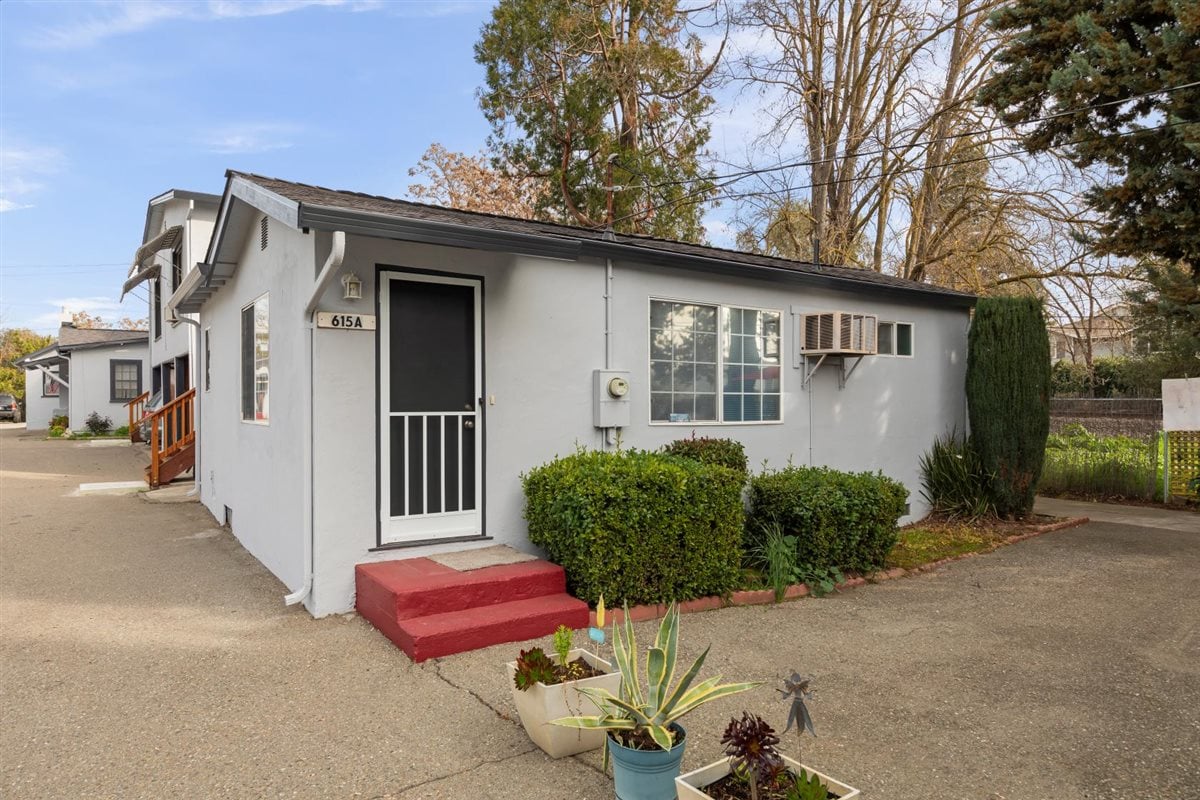
Small white apartment building with a low gabled roof, red entry steps, and potted plants.
White apartment unit with red entry steps, shrubs, and a window air conditioner.
White single-story multifamily building with dark-trimmed windows beside a paved courtyard and potted plants.
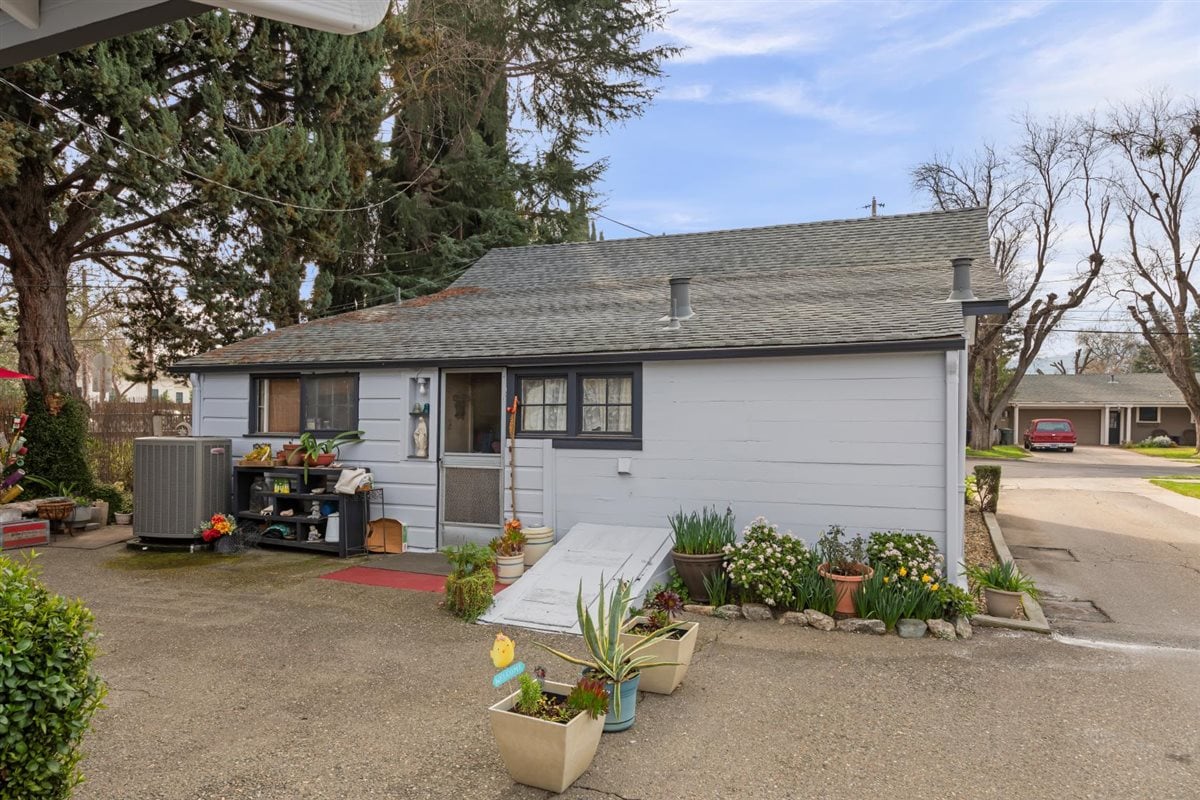
Light-gray building with a side entrance, access ramp, and potted plants along the driveway.
White stucco multifamily building with a steep roof, red entrance steps, and covered side walkway.
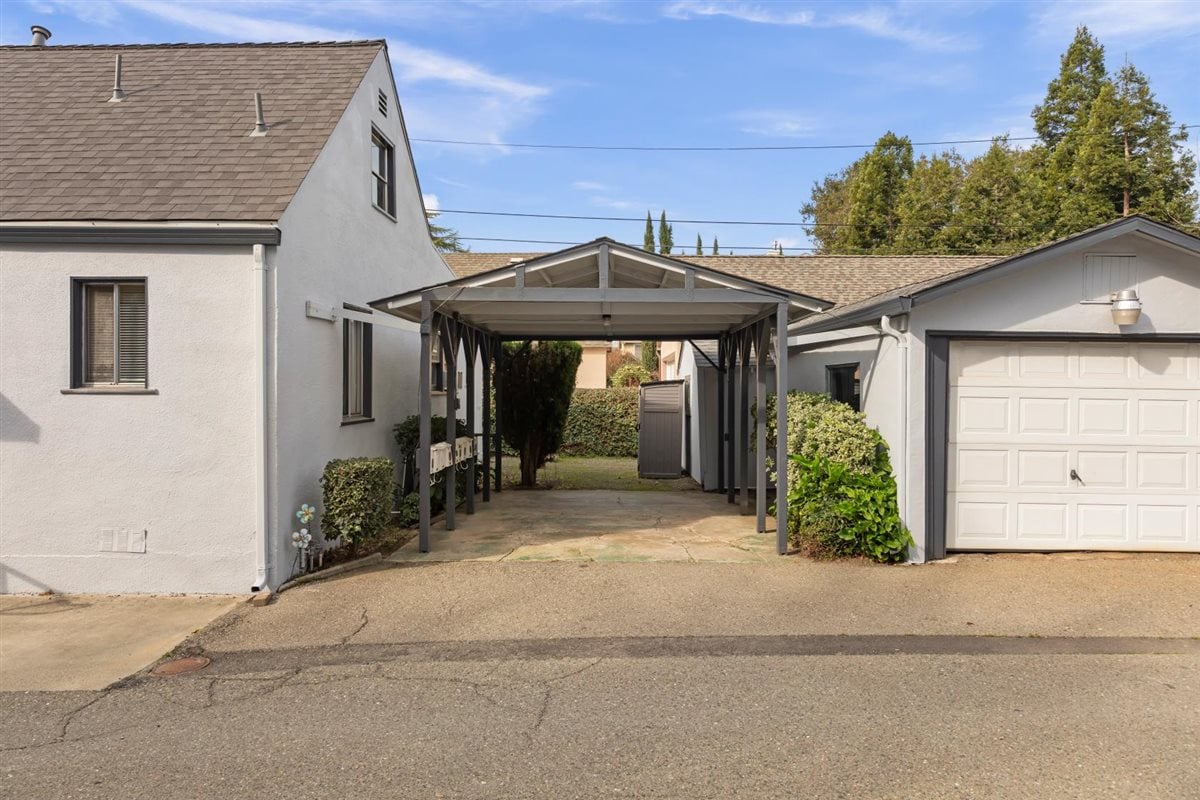
Multifamily property with a covered carport between buildings and a garage at right.
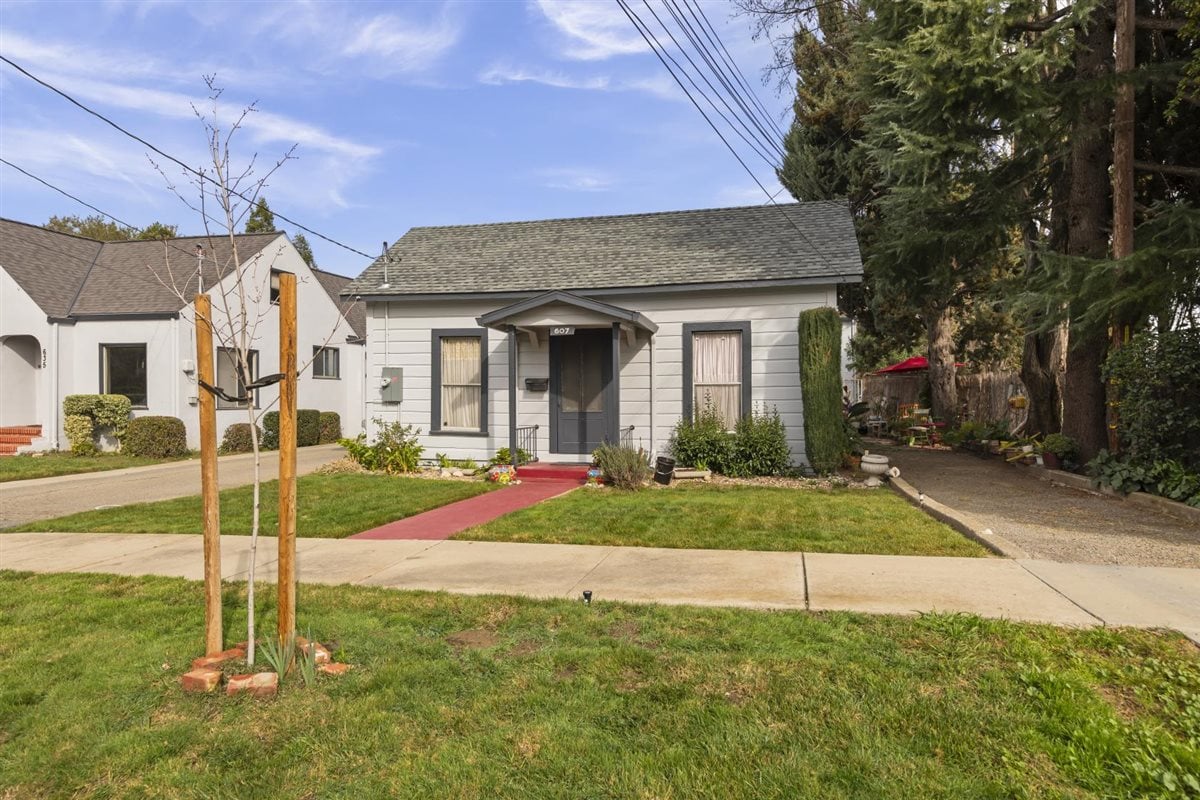
Small gray house with a red walkway across the lawn and tall evergreens beside it.
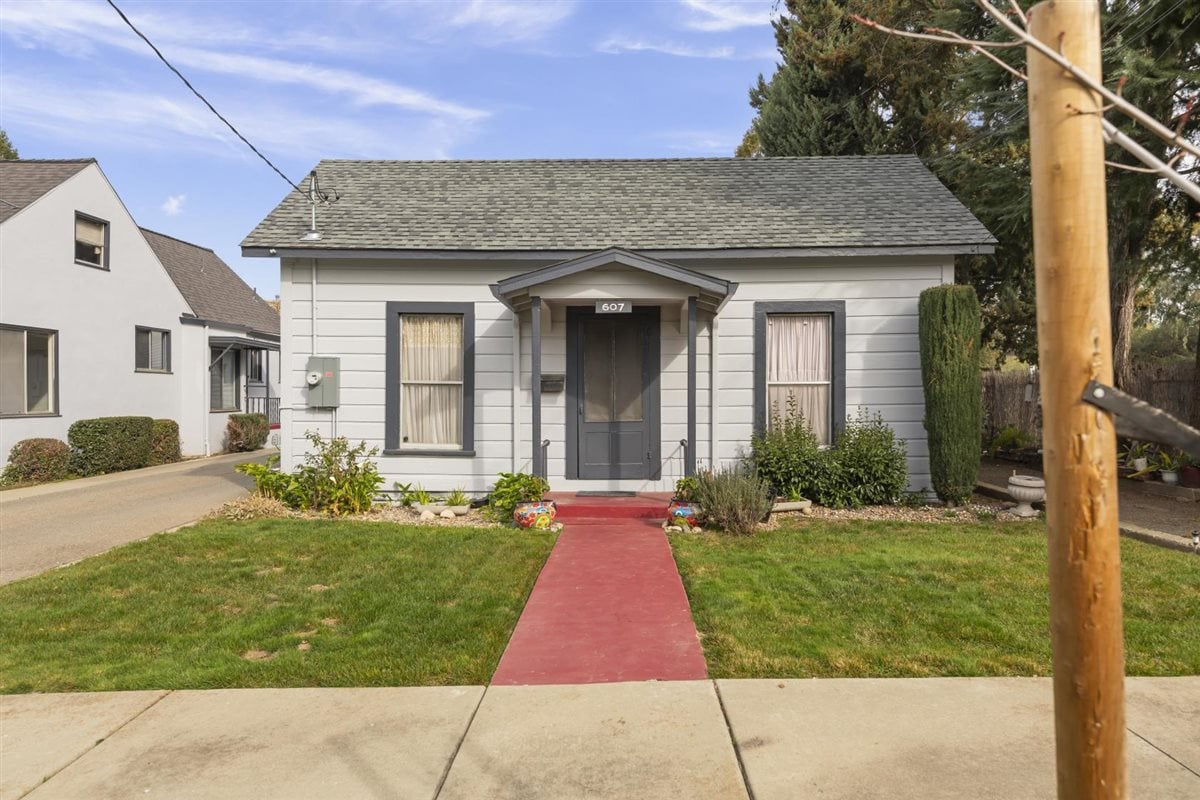
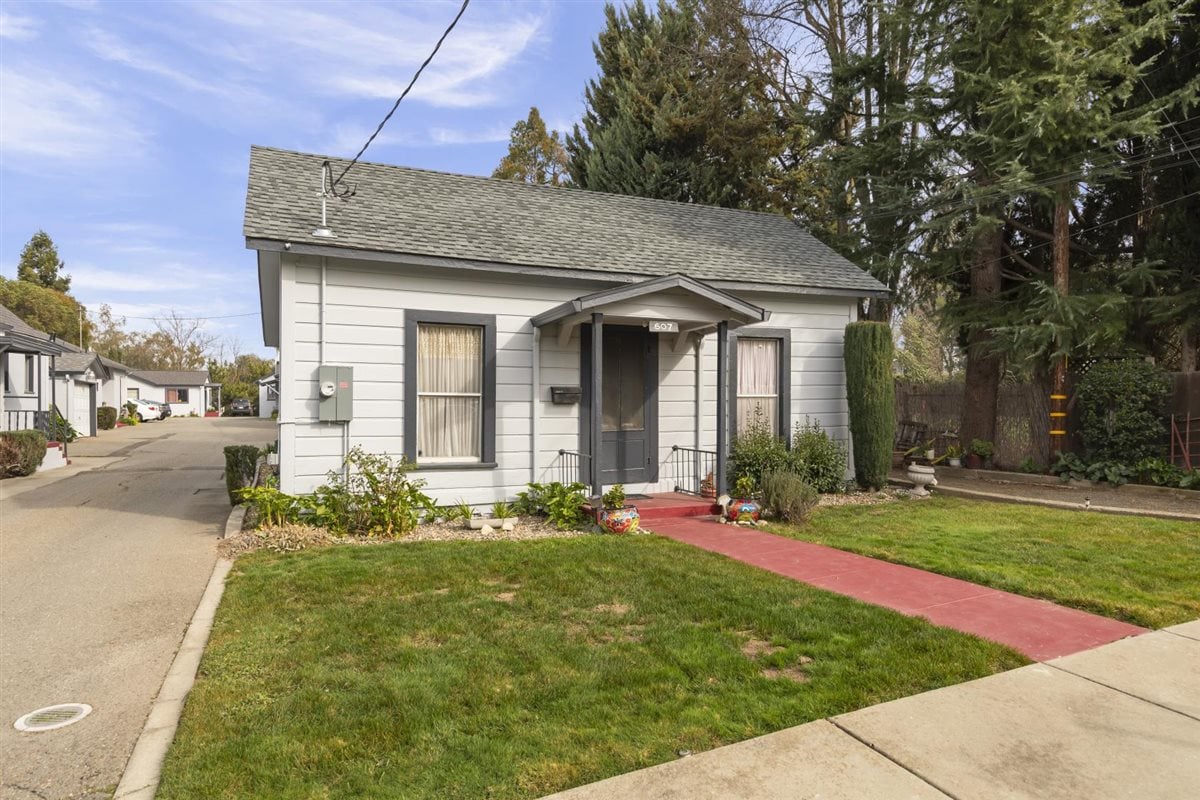
Gray single-story building with a covered entry, red walkway, and front lawn.
White single-story apartment building with gray trim, a red front walkway, and a lawn.
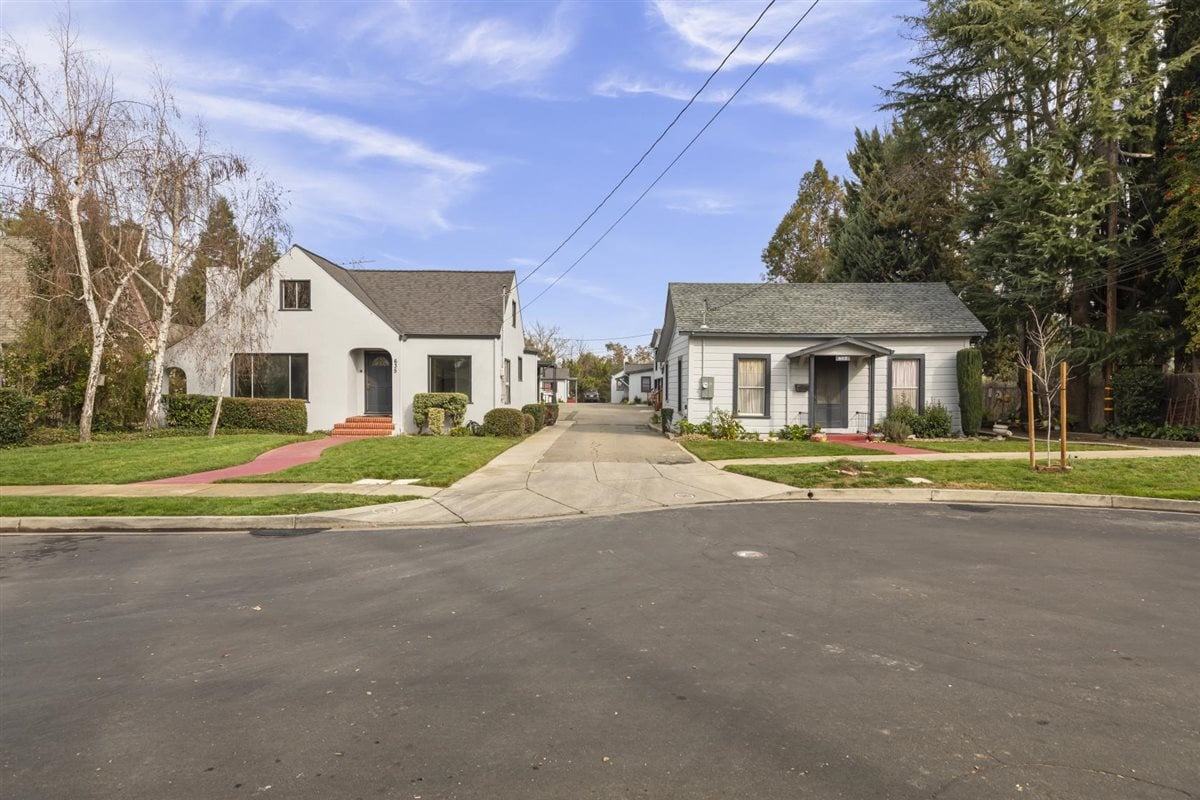
Two low-rise buildings flank a central driveway, with lawns and mature trees along the street.
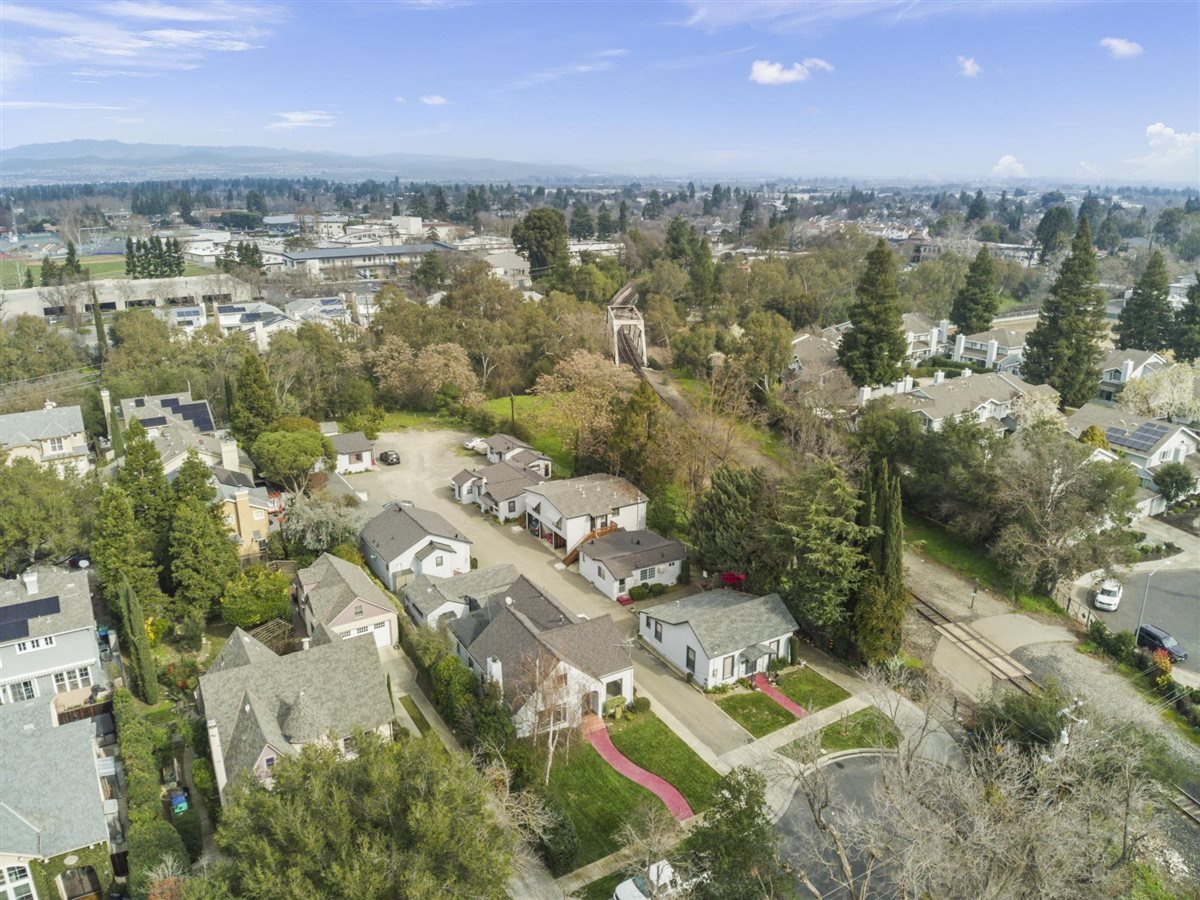
Multifamily property with several residential buildings, a central driveway, and landscaped lawns.
Two gabled multifamily buildings facing the street, with a shared driveway and landscaped lawns.
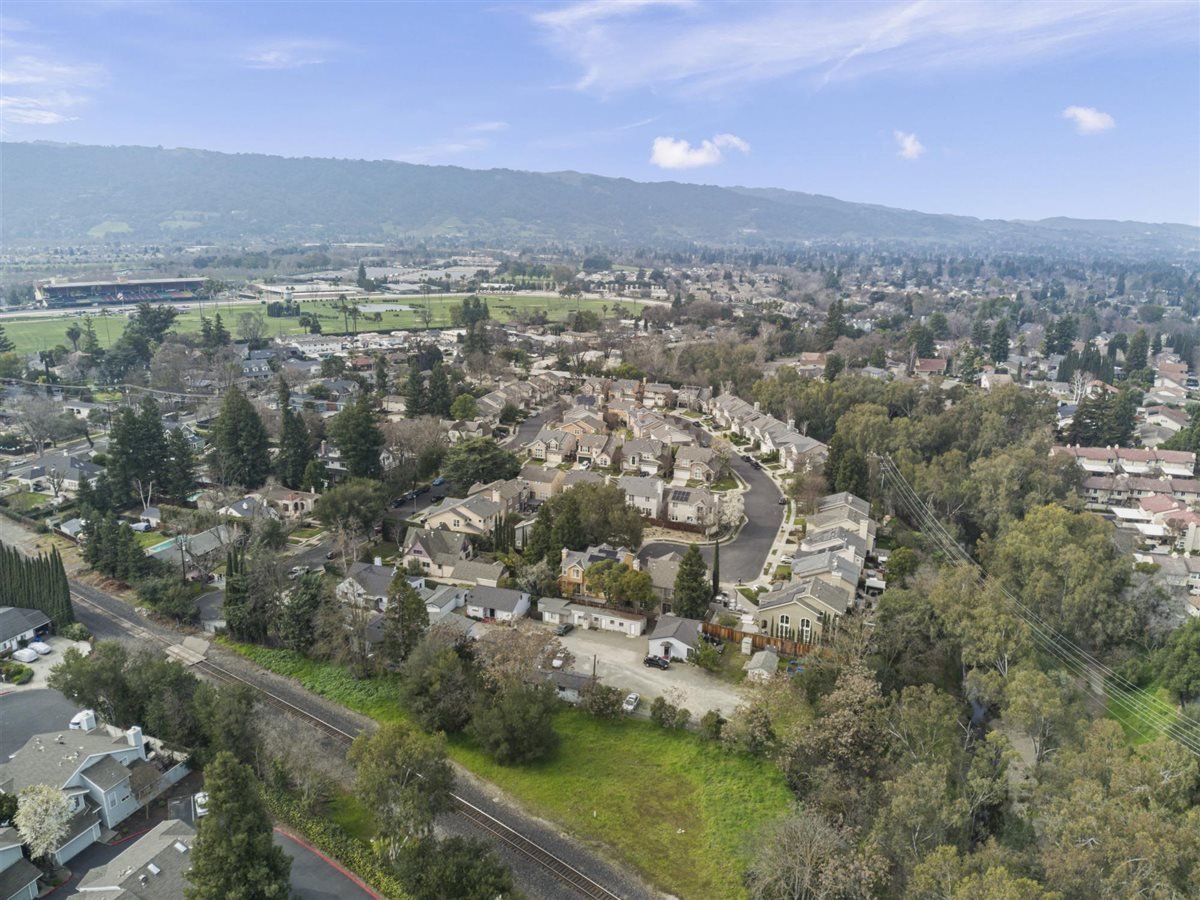
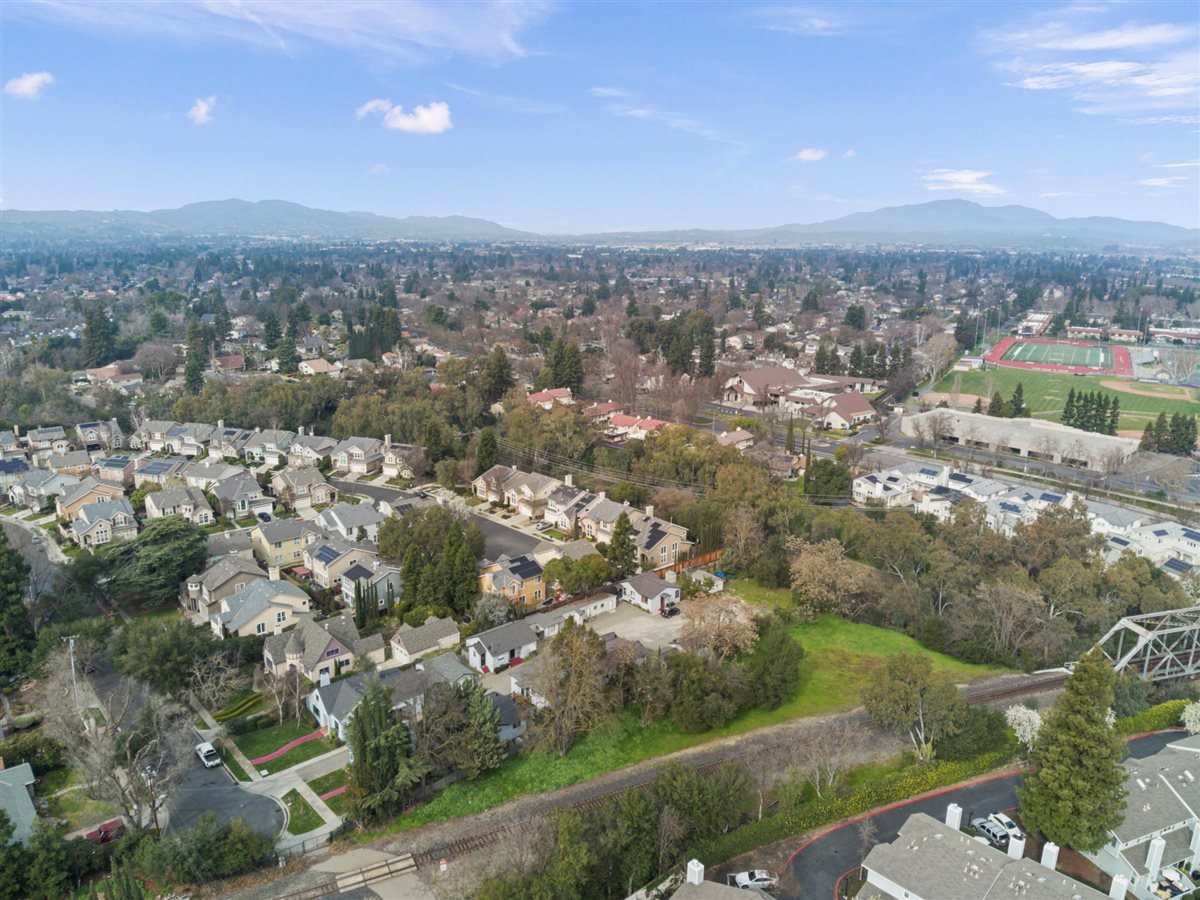
Aerial view of a residential neighborhood, with railroad tracks, a sports field, and distant hills.
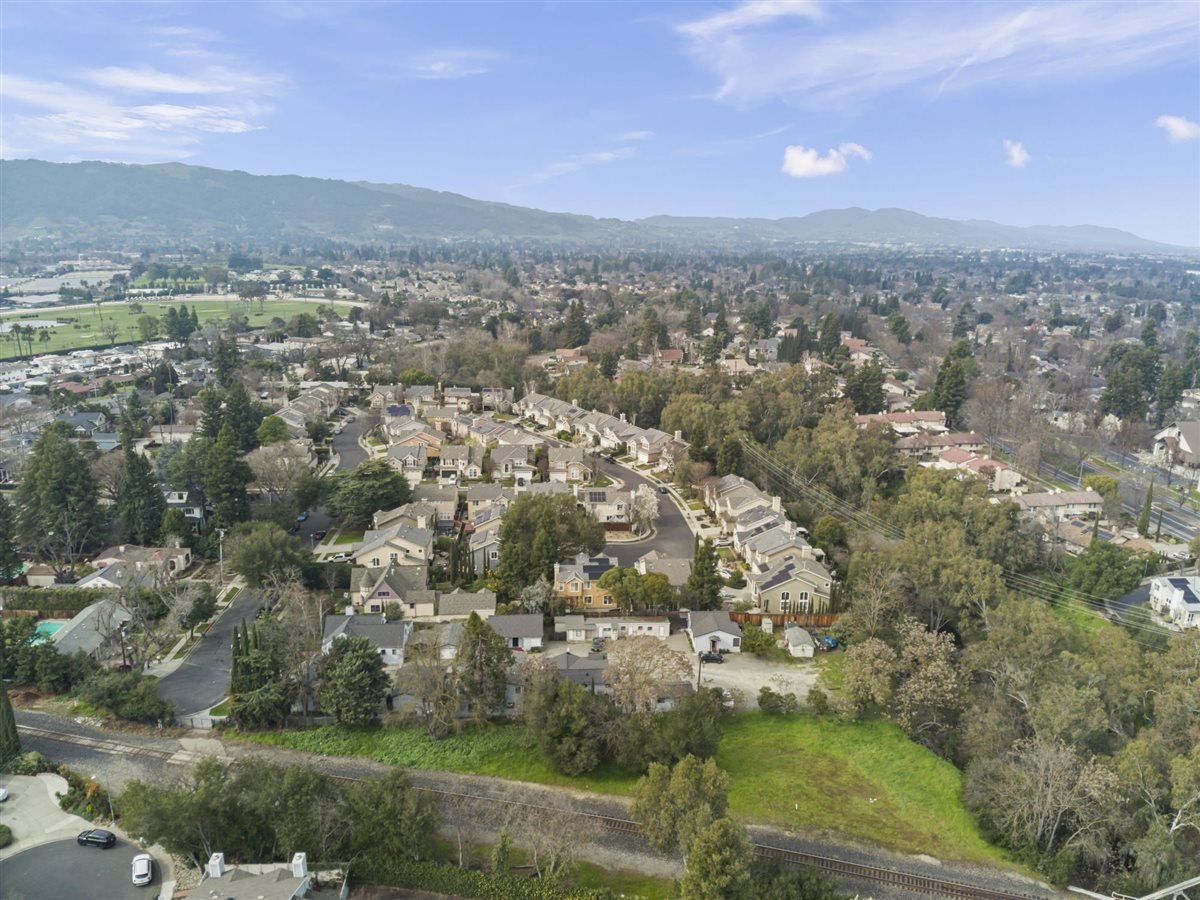
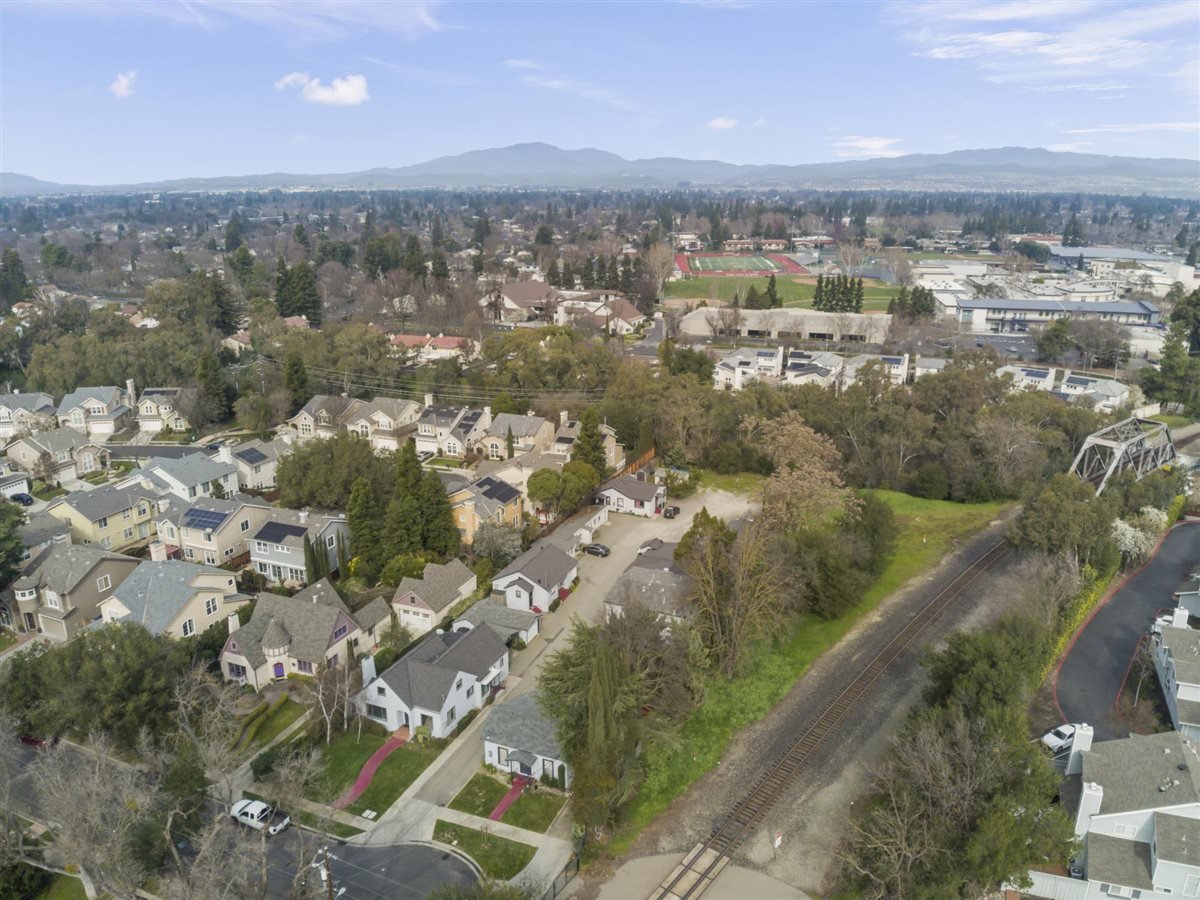
Aerial view of a residential neighborhood with surrounding hills and railway tracks.
Aerial view of Pleasanton homes and tree-lined streets, with sports courts and distant hills.
Aerial view of a neighborhood with homes, railway tracks, tennis courts, and distant hills.
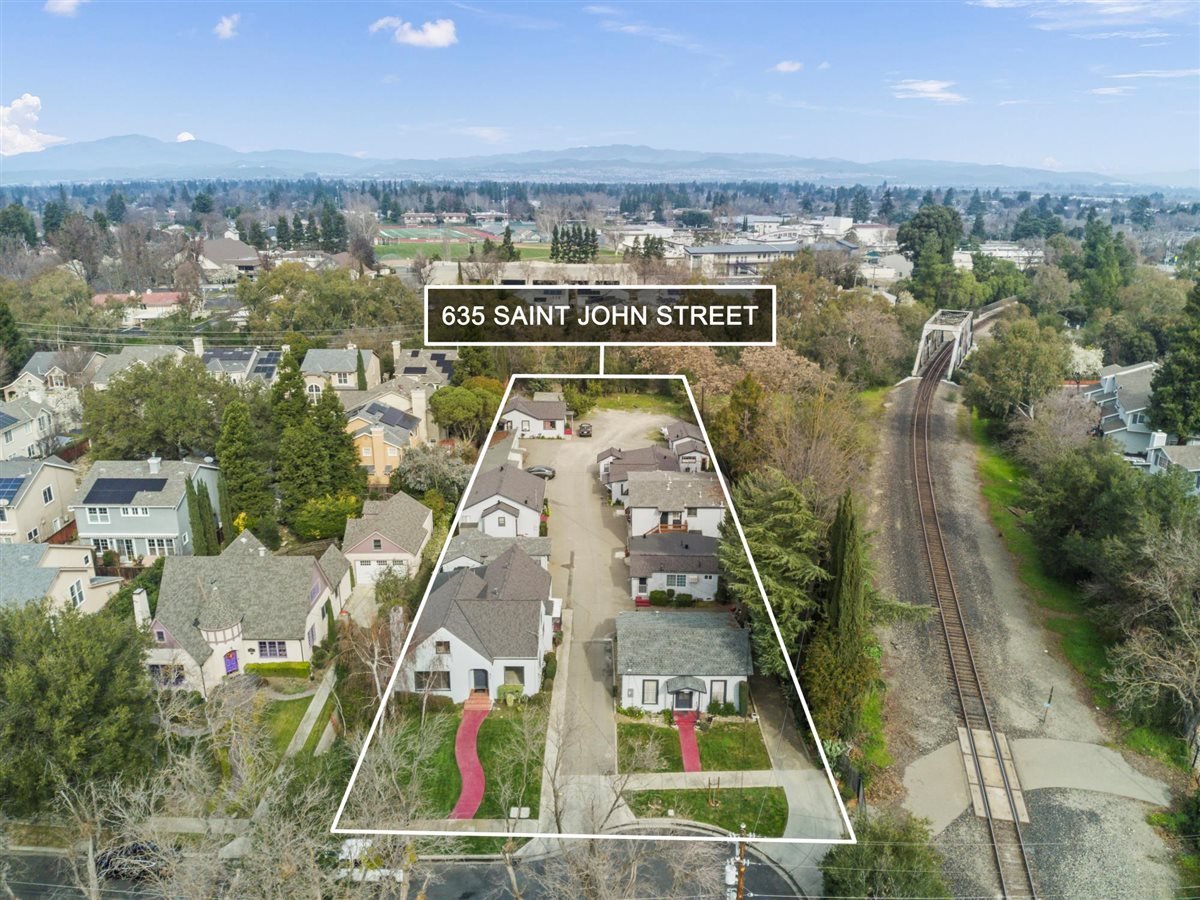
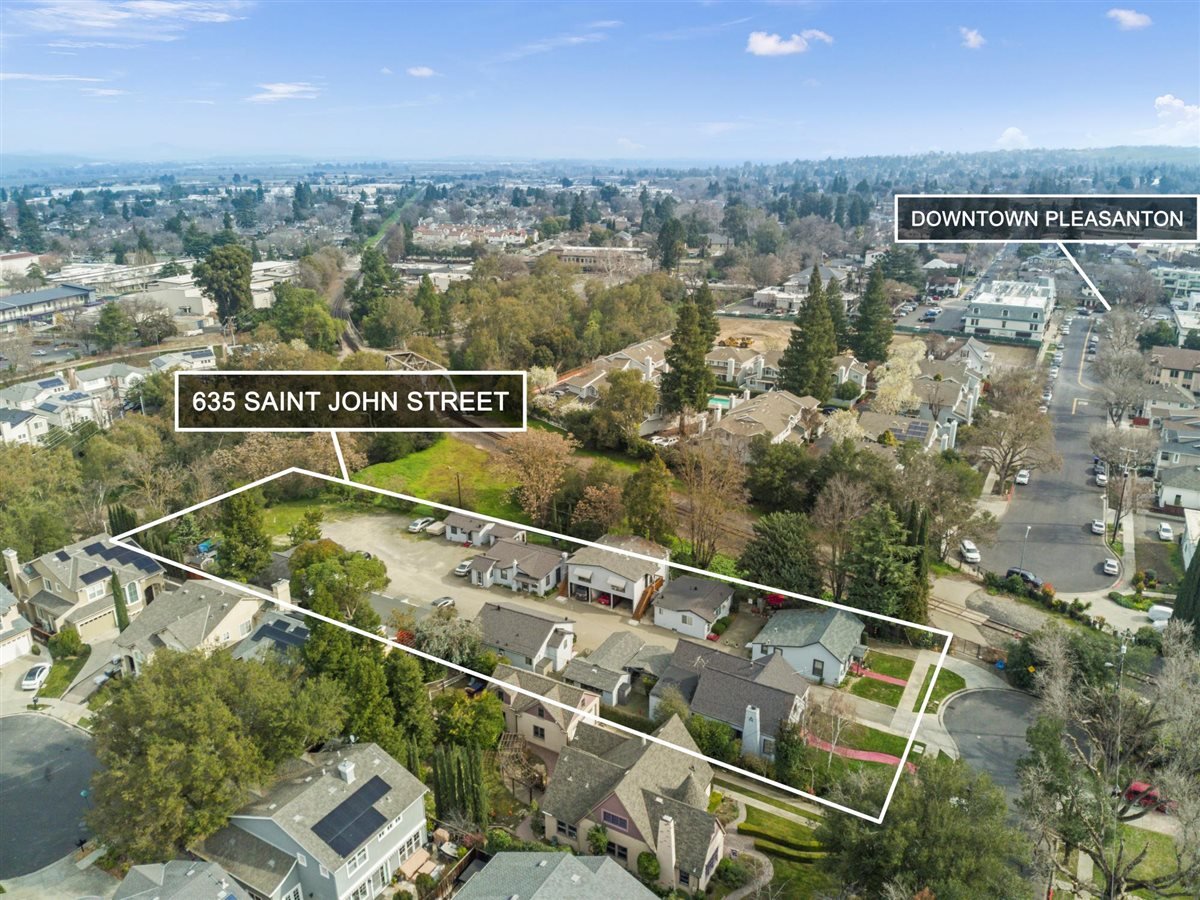
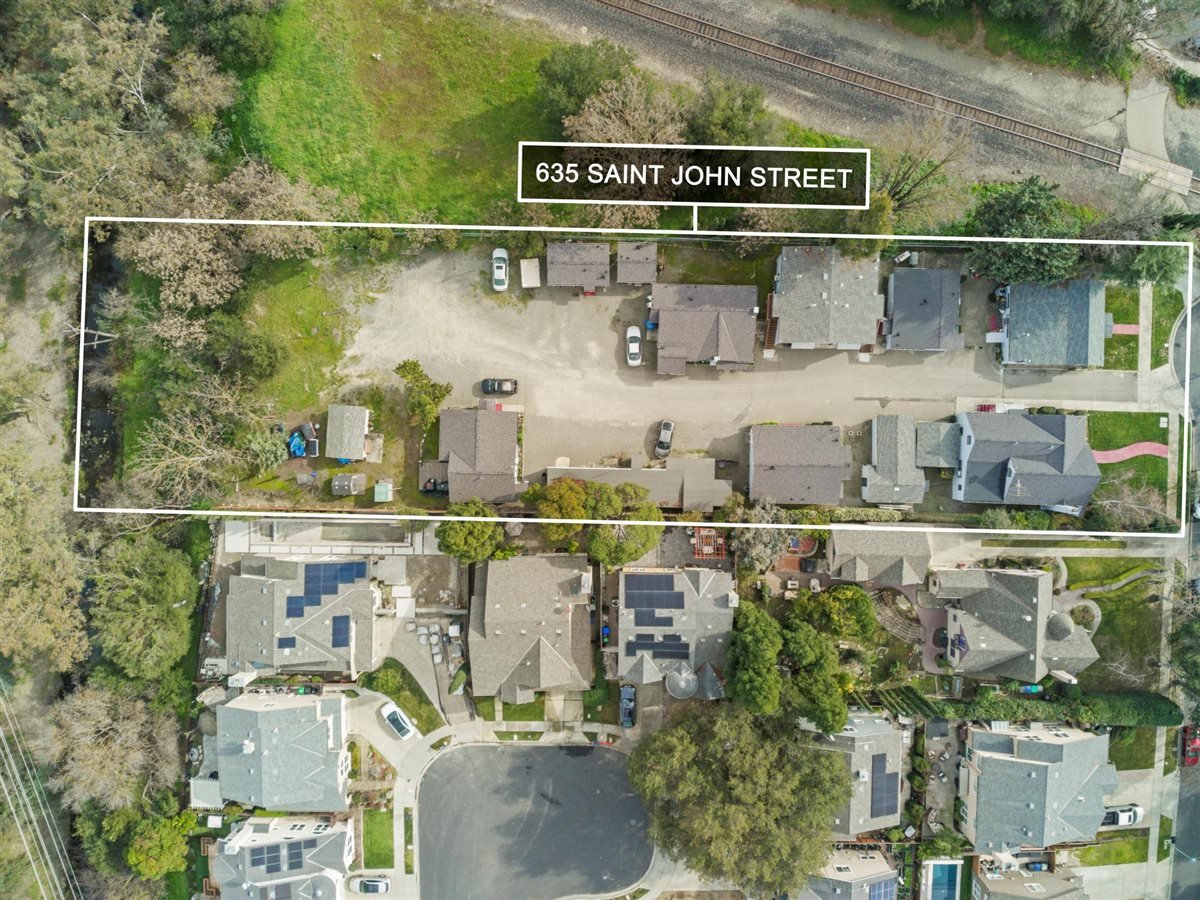
Aerial view of 635 Saint John Street, with the parcel outlined beside railroad tracks.
Aerial view of a tree-lined neighborhood with homes and distant hills.
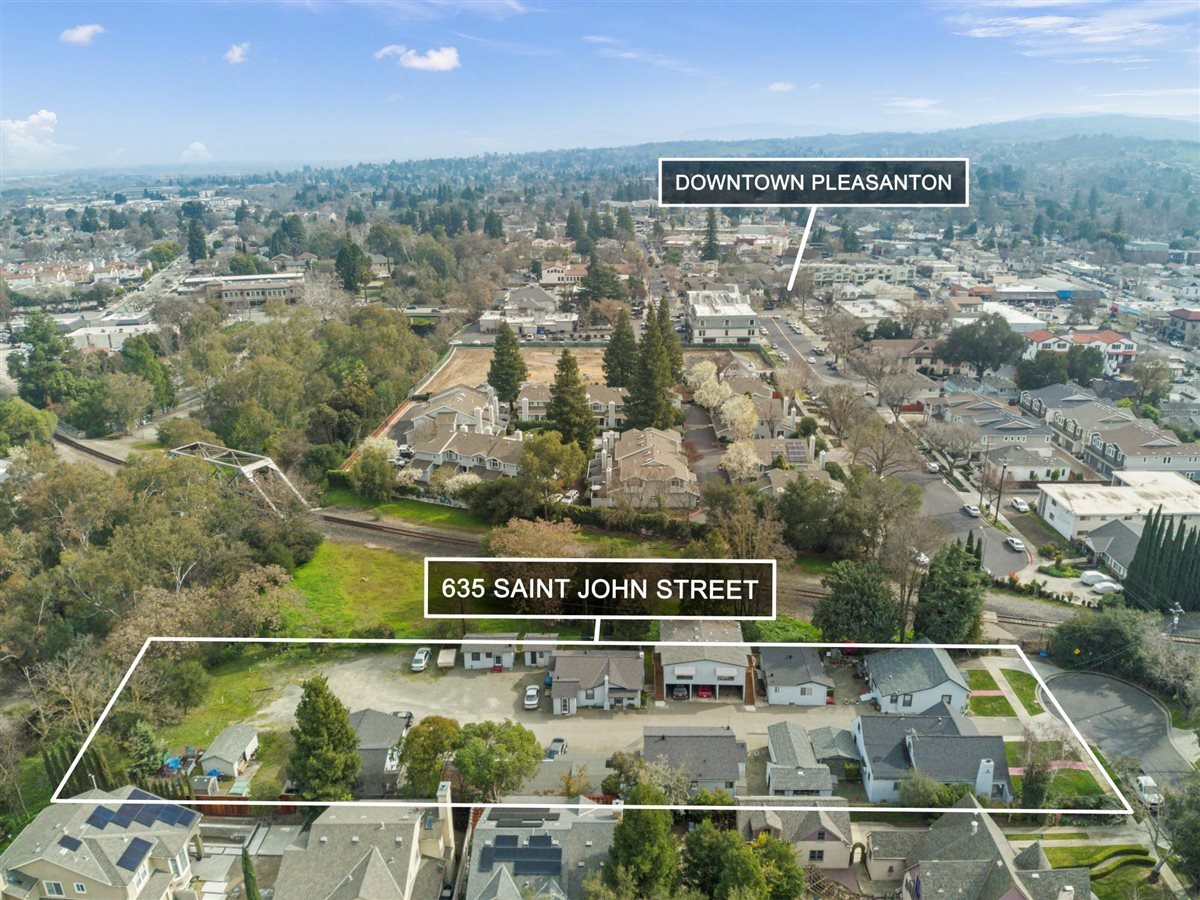
Aerial view of 635 Saint John Street, outlined near downtown Pleasanton.
Aerial view of the outlined 635 Saint John Street property, with downtown Pleasanton labeled in the distance.
Aerial view of 635 Saint John Street, with the multifamily parcel outlined around several buildings and a shared parking area.
See all photos
White stucco apartment building with a steep shingle roof, red entry steps, and trimmed shrubs.
Hanna John Azar

635 SAINT JOHN STREET

$3,500,000 635 SAINT JOHN STREET, Pleasanton, CA 94566

Introducing an exceptional multifamily investment opportunity in one of the East Bay's most desirable rental markets.

635 Saint John Street is a rare 11-unit apartment property situated on an expansive 48,752-square-foot lot in the heart of Pleasanton. The property consists of nine separate residential buildings, including a single-family home, stand-alone cottages, a triplex, and additional residential improvements, offering a unique low-density living environment rarely available in today's market.

Positioned only minutes from Downtown Pleasanton, the property benefits from exceptional walkability, proximity to major employers, excellent schools, BART, and convenient access to Interstates 580 and 680.

Investors have multiple opportunities to create long-term value through:

• Potential to develop up to 10 Accessory Dwelling Units (ADUs) (subject to approvals)
• Interior renovations to capture significant rental upside
• Implementation of a RUBS utility reimbursement program
• Additional property enhancements, including EV charging stations and improved amenities
• Recent capital improvements including exterior paint, roofing, gutters, and siding

Property Highlights

• Offered at $3,500,000
• 11 Residential Units
• 8,659 SF Building Area
• 48,752 SF Lot
• 3.32% Current Cap Rate
• Low-density cottage-style community
• Walking distance to Downtown Pleasanton
• Significant long-term appreciation and income growth potential

  • For Sale
    Status
  • 1953
    Year Built

Features & Amenities

Area & Lot

  • Status: For Sale
  • Lot Size: 48,752 Sq.Ft.
  • Type: Multi-Family
  • Space Type: Apartment
  • Year Built: 1953

Financial

  • Sales Price: $3,500,000
  • Price per Area: $404 per Sq.Ft.
  • Zoning: PUD-MDR

635 SAINT JOHN STREET

Work With Hanna John

During his past experiences, Hanna John has gained particularly strong knowledge and hands-on experience in maneuvering complex multi-faceted value-add investments.
Contact