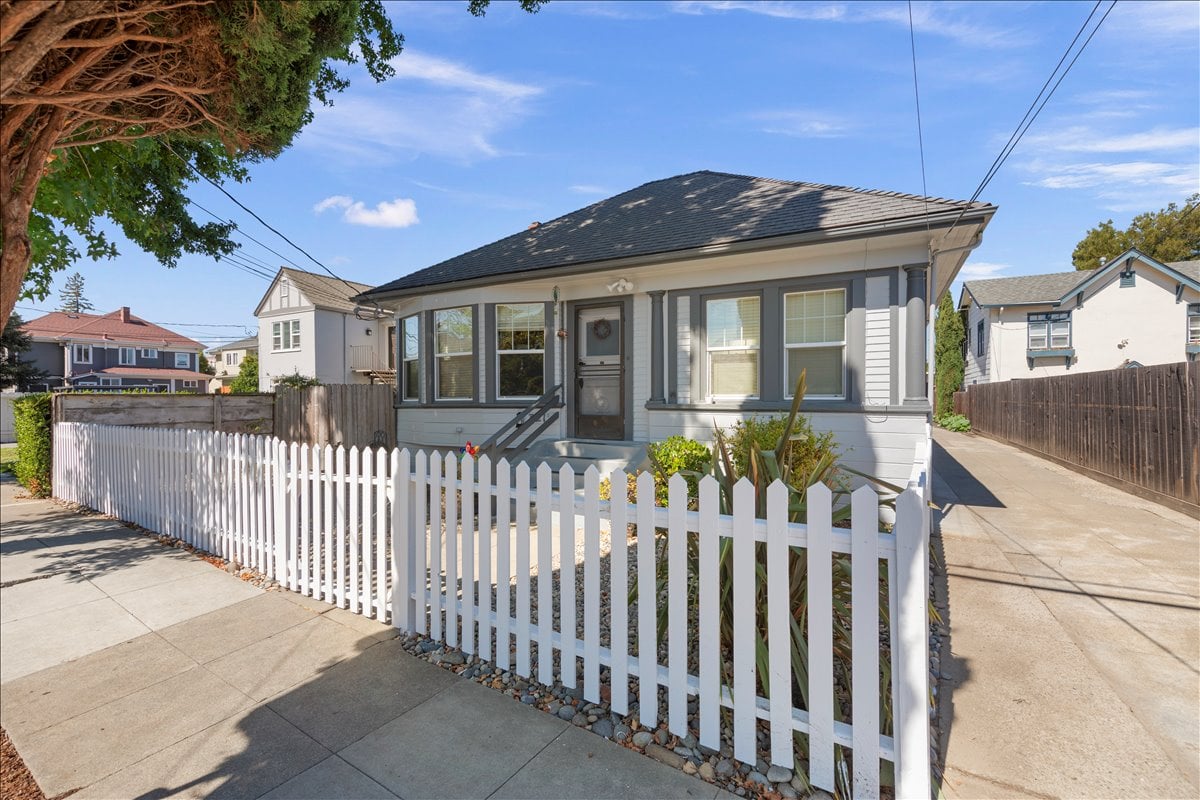
Gray single-story house behind a white picket fence, with a concrete driveway and walkway.
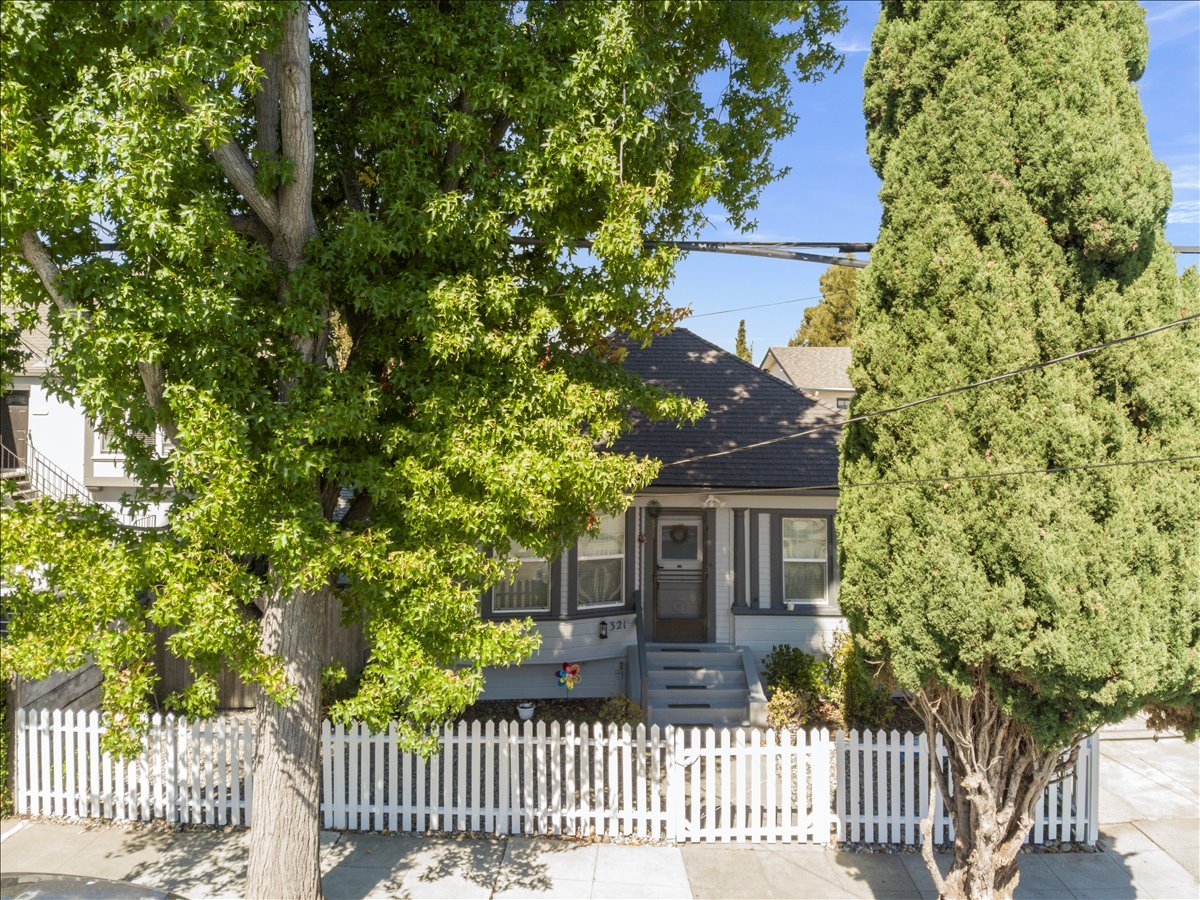
Gray house behind a white picket fence, partly screened by leafy trees and a tall evergreen.
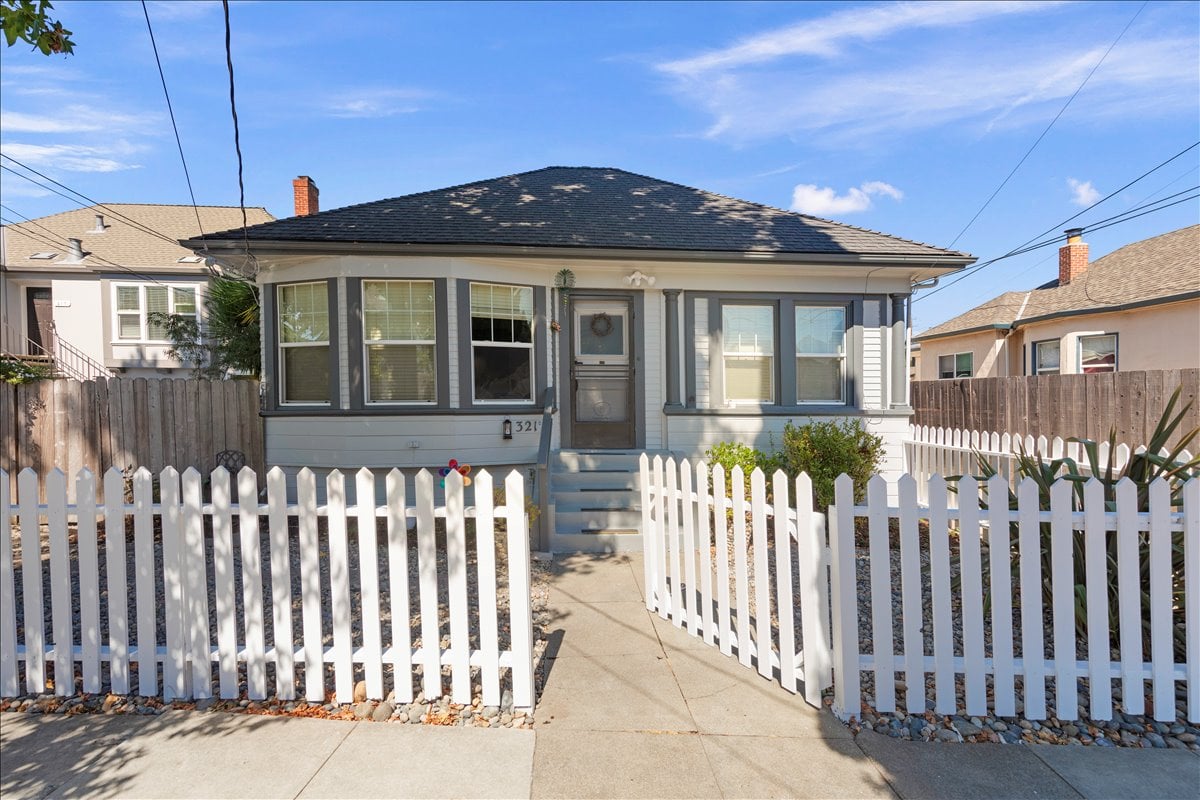
Gray single-story home with a dark hipped roof, front steps, and white picket fence.
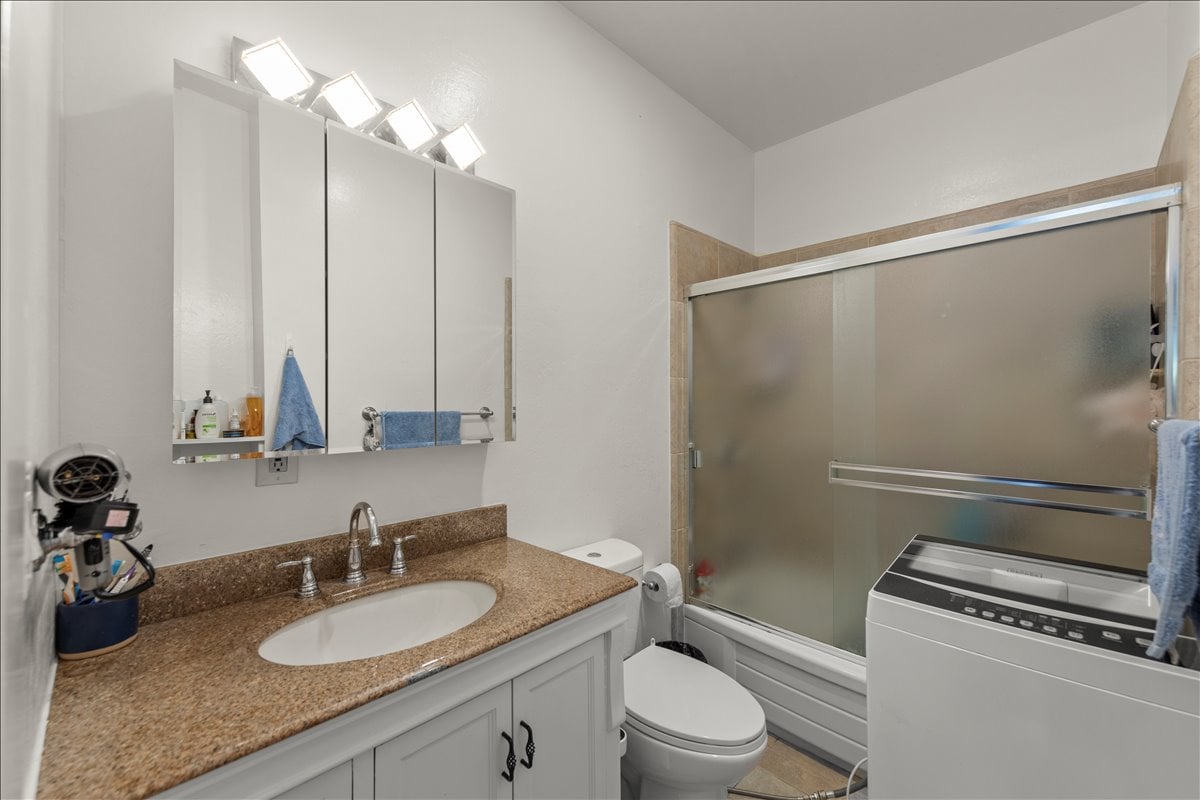
Bathroom with a granite vanity, mirrored cabinets, frosted-glass shower, and washer-dryer.
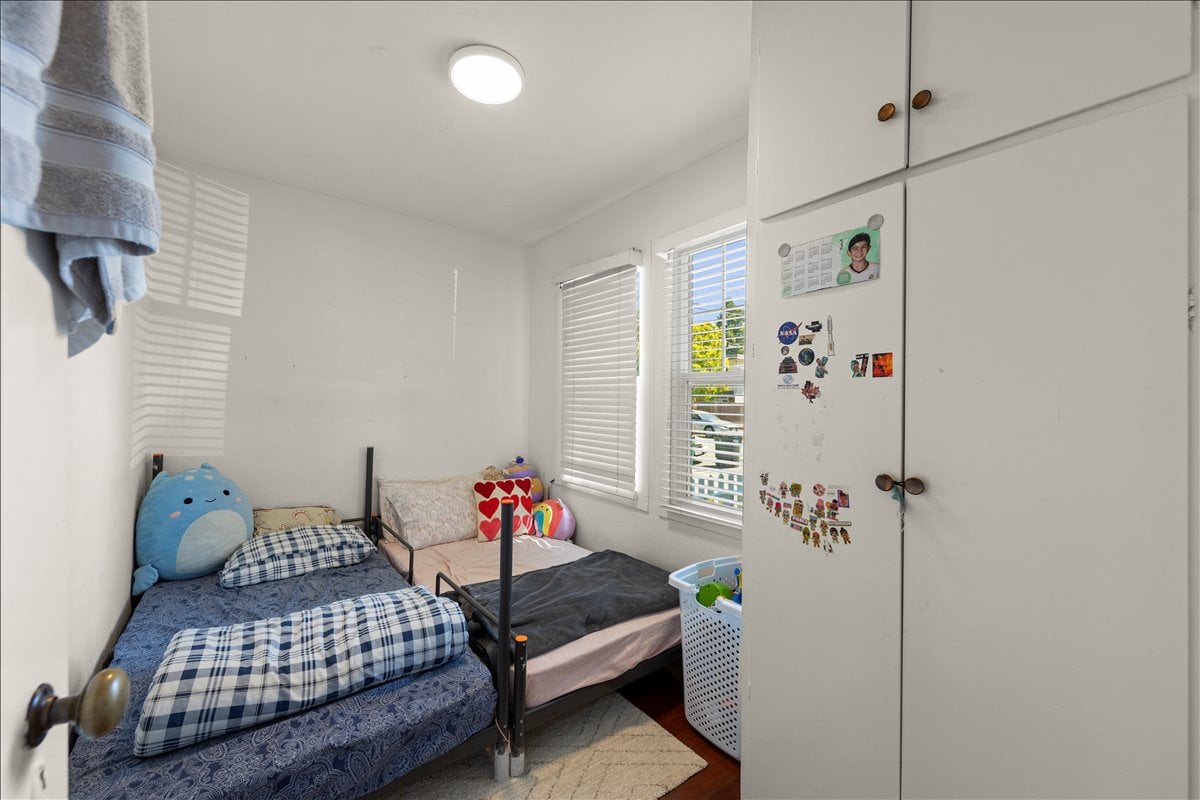
Small bedroom with two beds, window blinds, and a large white wardrobe.
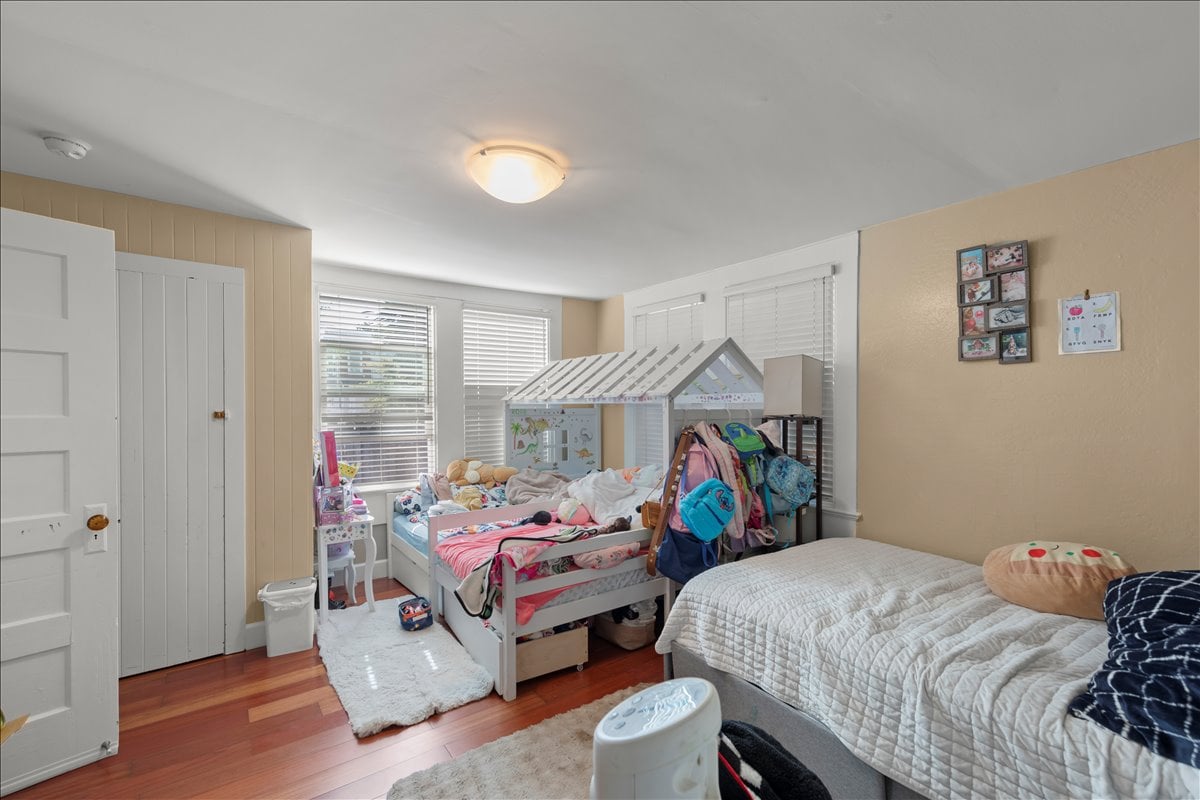
Bedroom with two beds, including a playhouse-style bunk bed, and backpacks hanging nearby.
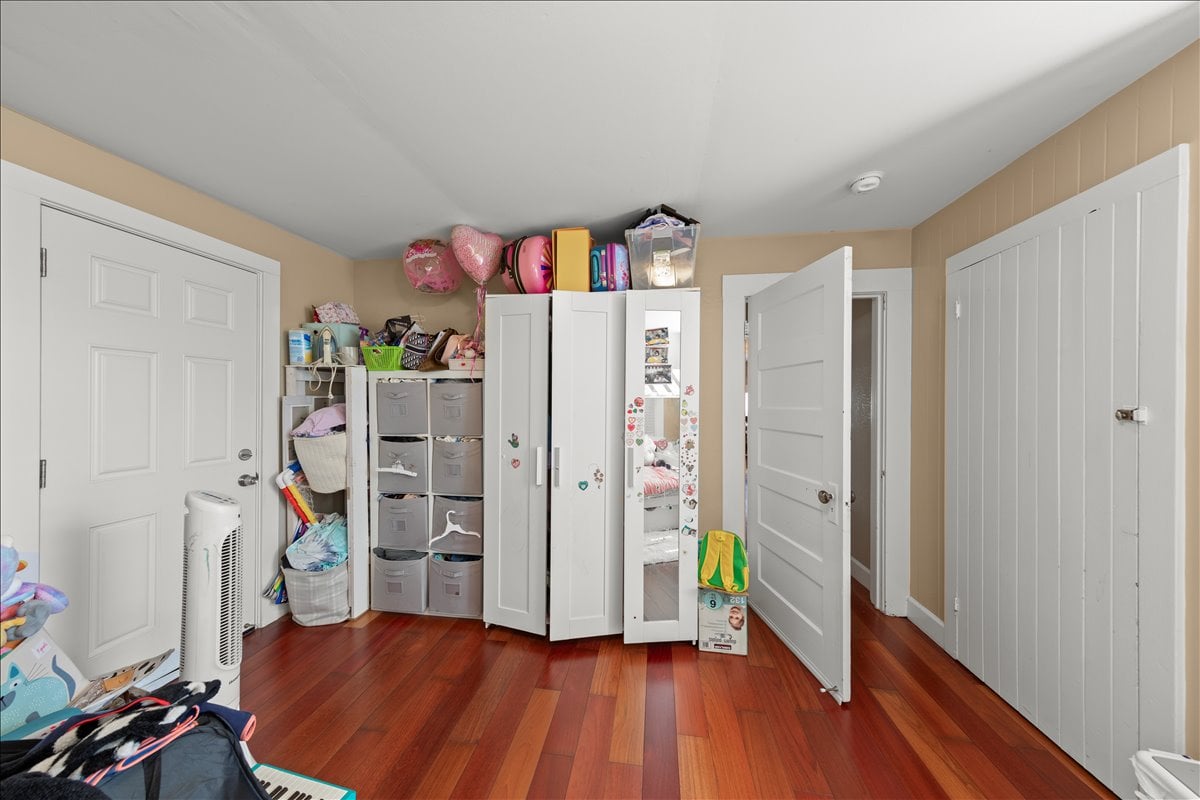
Storage room with white wardrobes, fabric bins, and reddish hardwood floors.
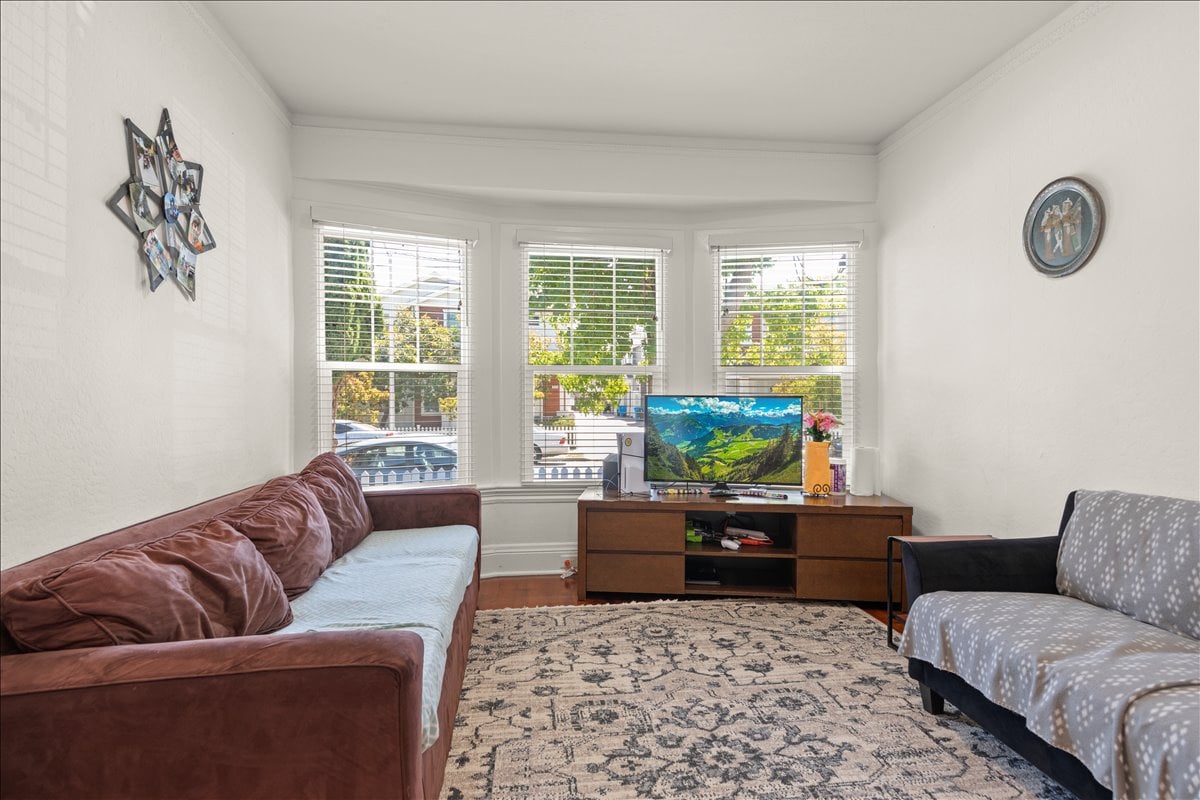
Living room with a brown sofa, patterned rug, and three street-facing windows.
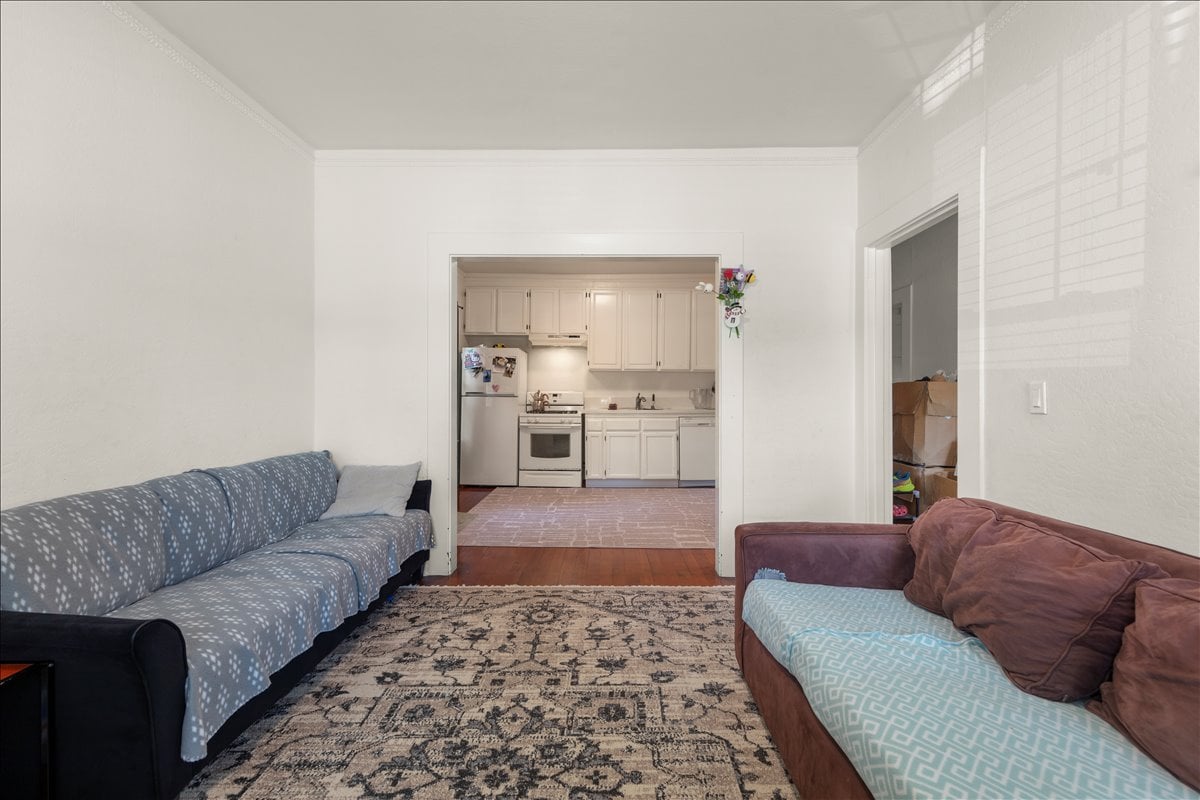
Living room with two sofas and a patterned rug, opening into a white-cabinet kitchen.
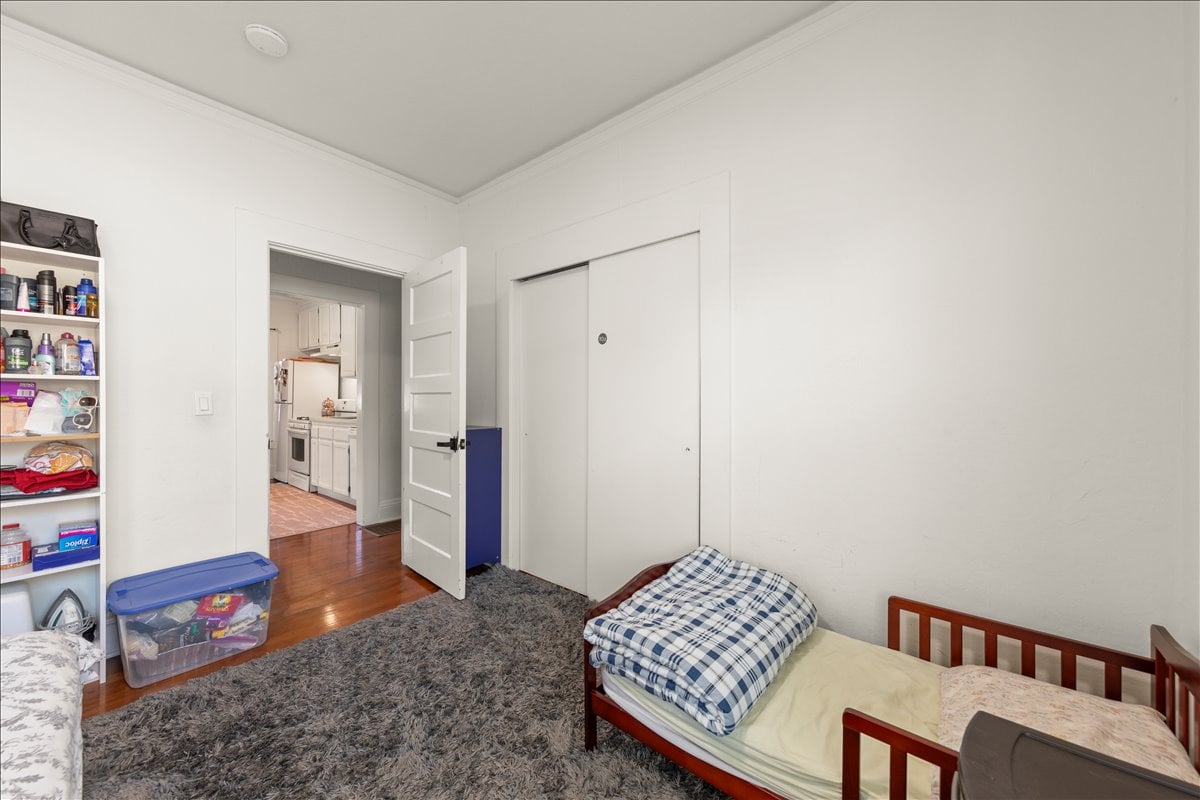
Bedroom with two beds, a shag rug, and an open doorway to the kitchen.
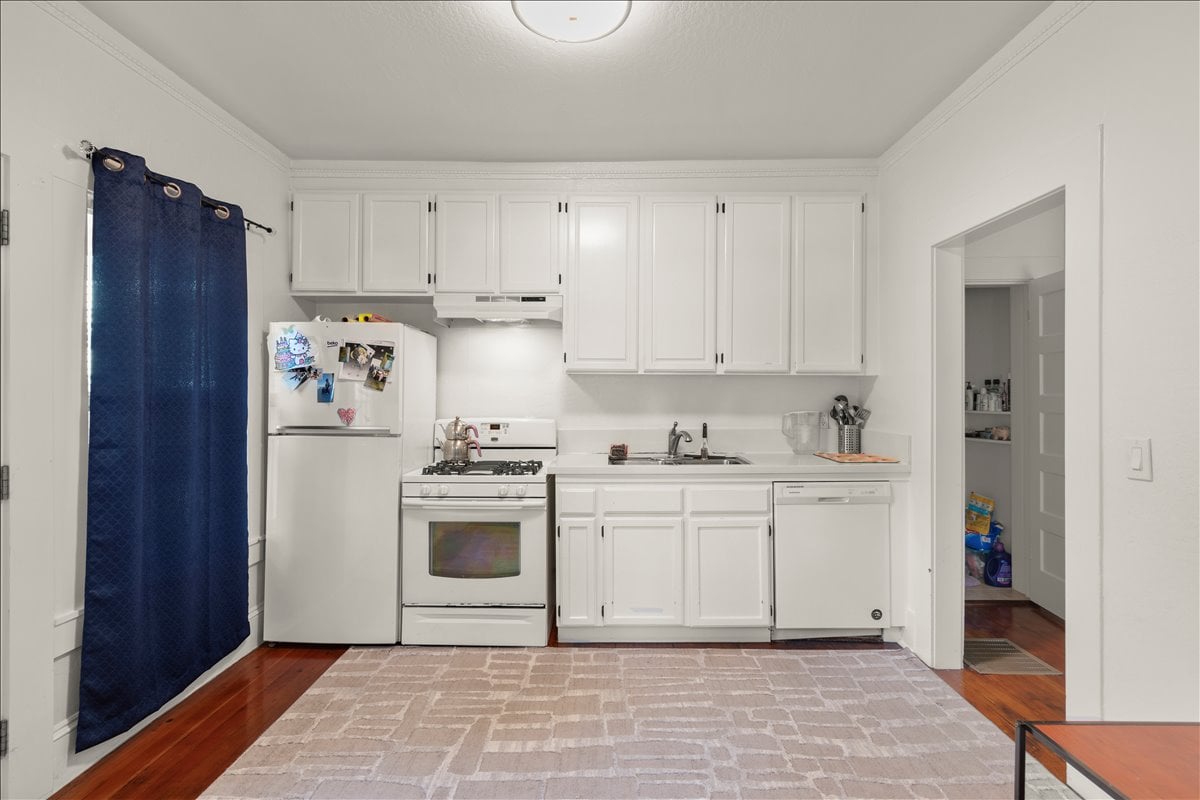
White kitchen with upper cabinets, gas stove, refrigerator, and a blue curtain.
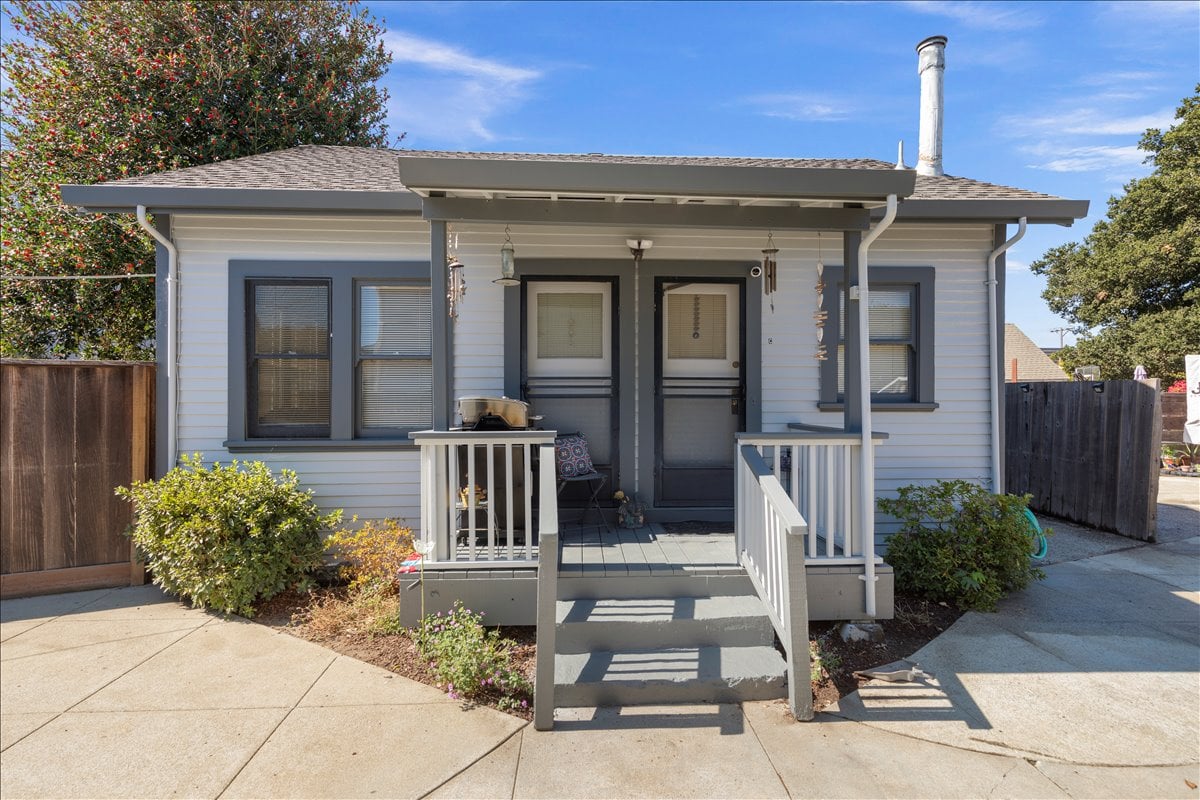
Single-story gray-sided home with a covered front porch, steps, and landscaped shrubs.
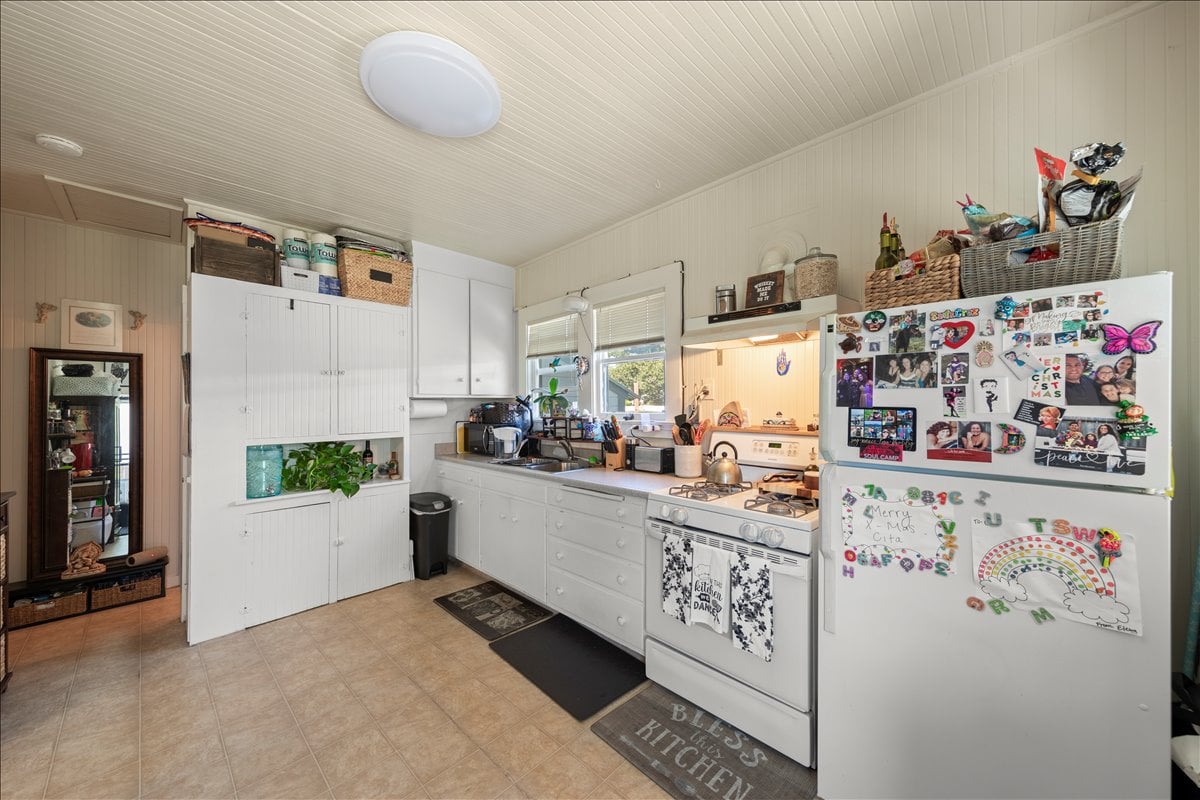
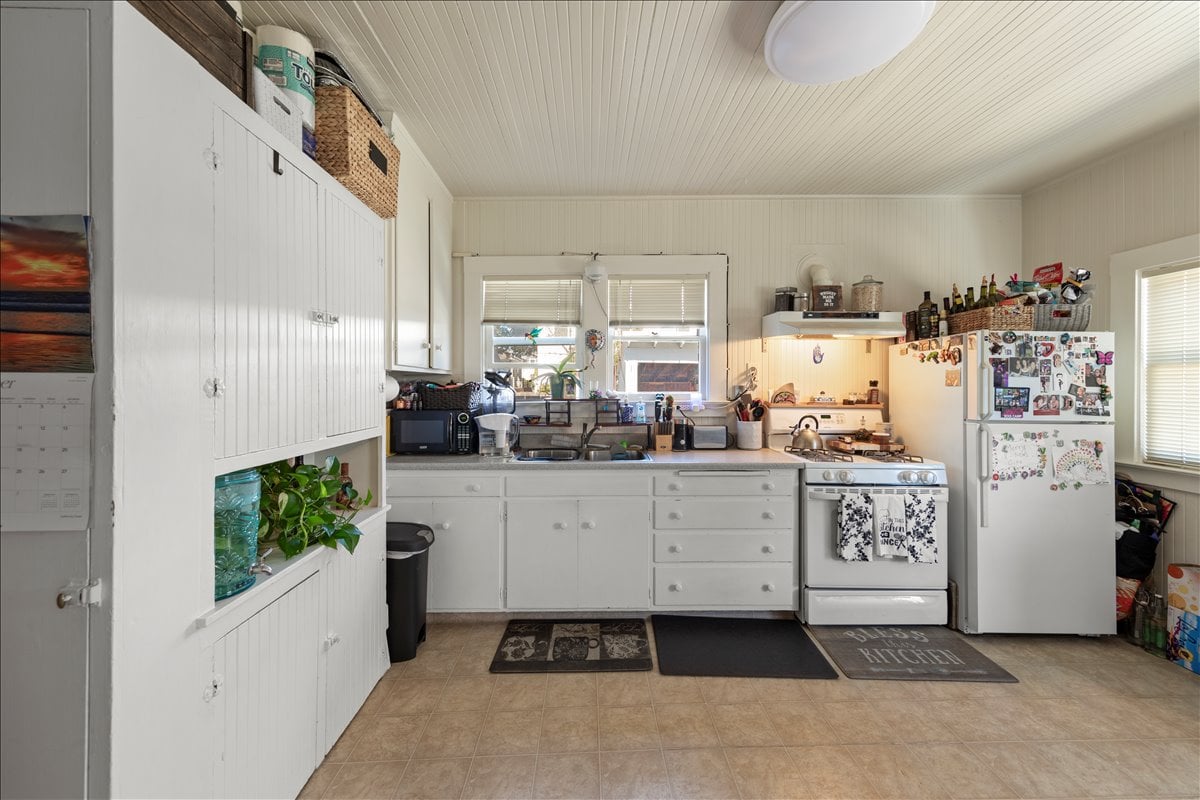
Kitchen with white cabinets, a gas range, and a refrigerator covered in family photos and magnets.
Kitchen with white cabinets, a gas range, and a refrigerator covered in magnets and photos.
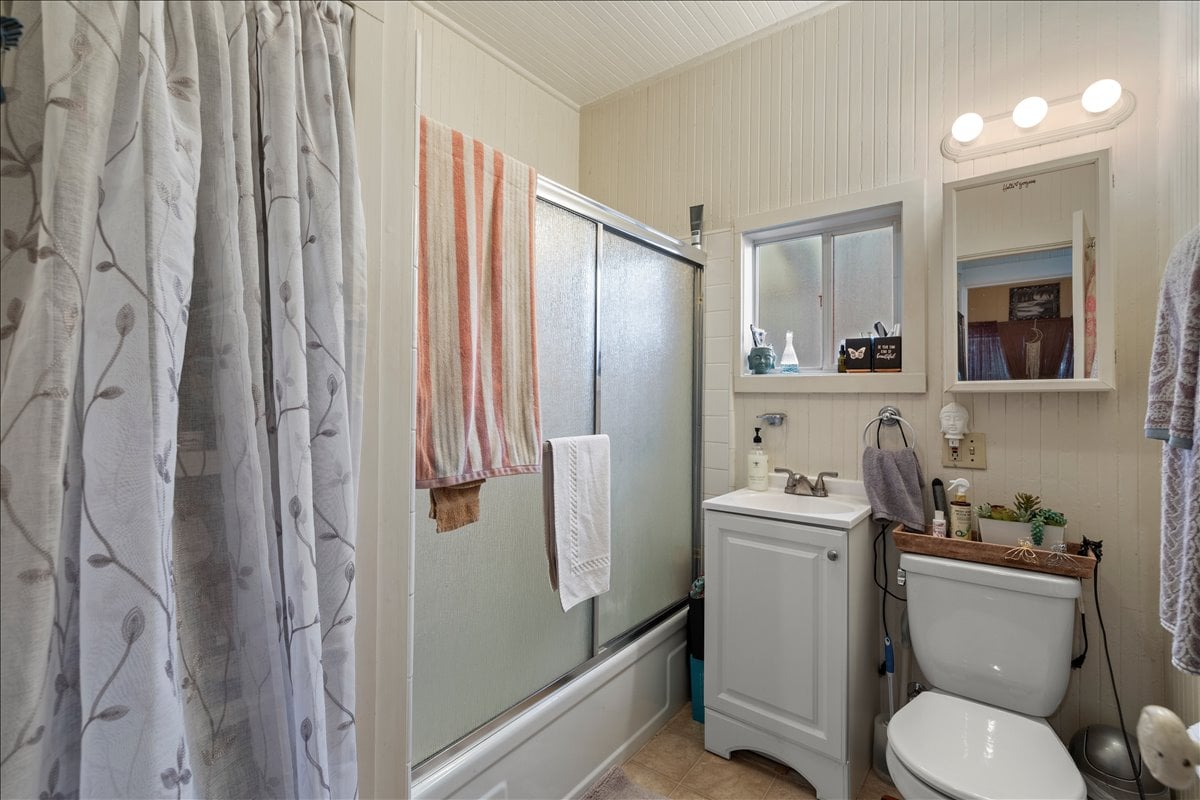
Bathroom with a glass-enclosed tub, white vanity, and toilet.
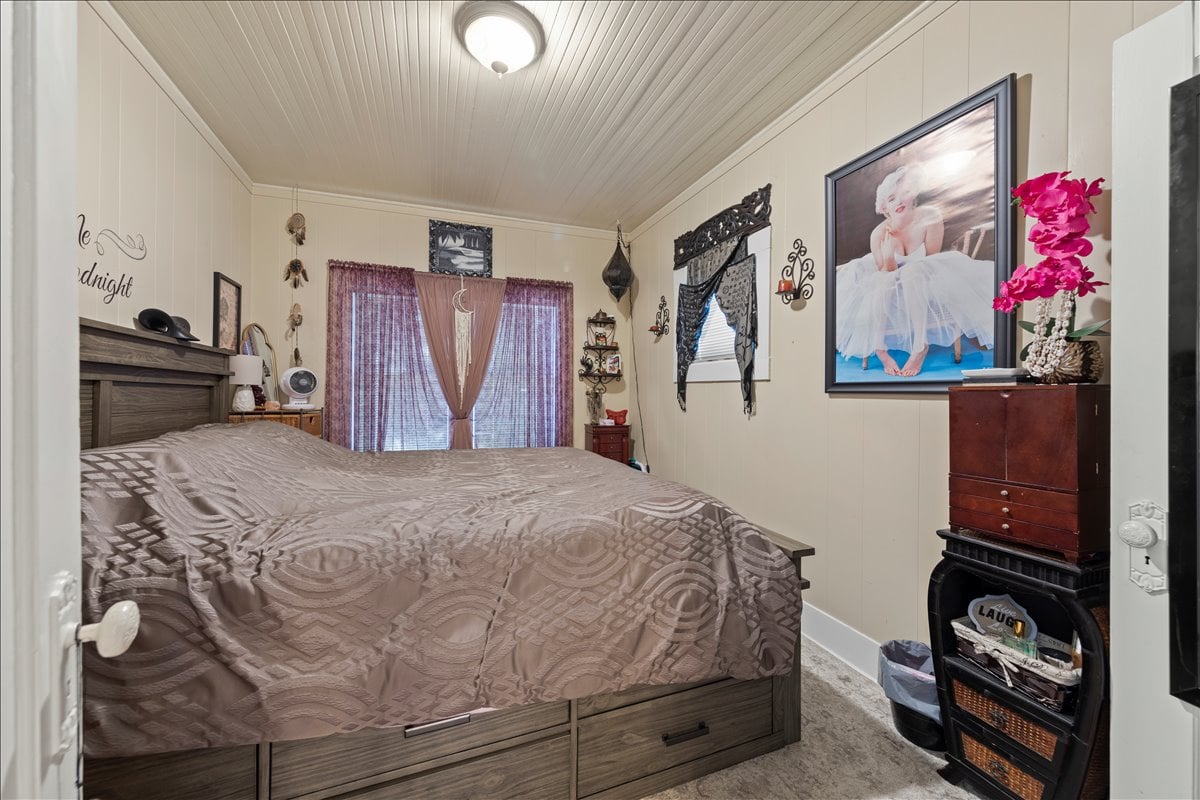
Bedroom with a large patterned bed, mauve curtains, and a framed portrait above a dresser.
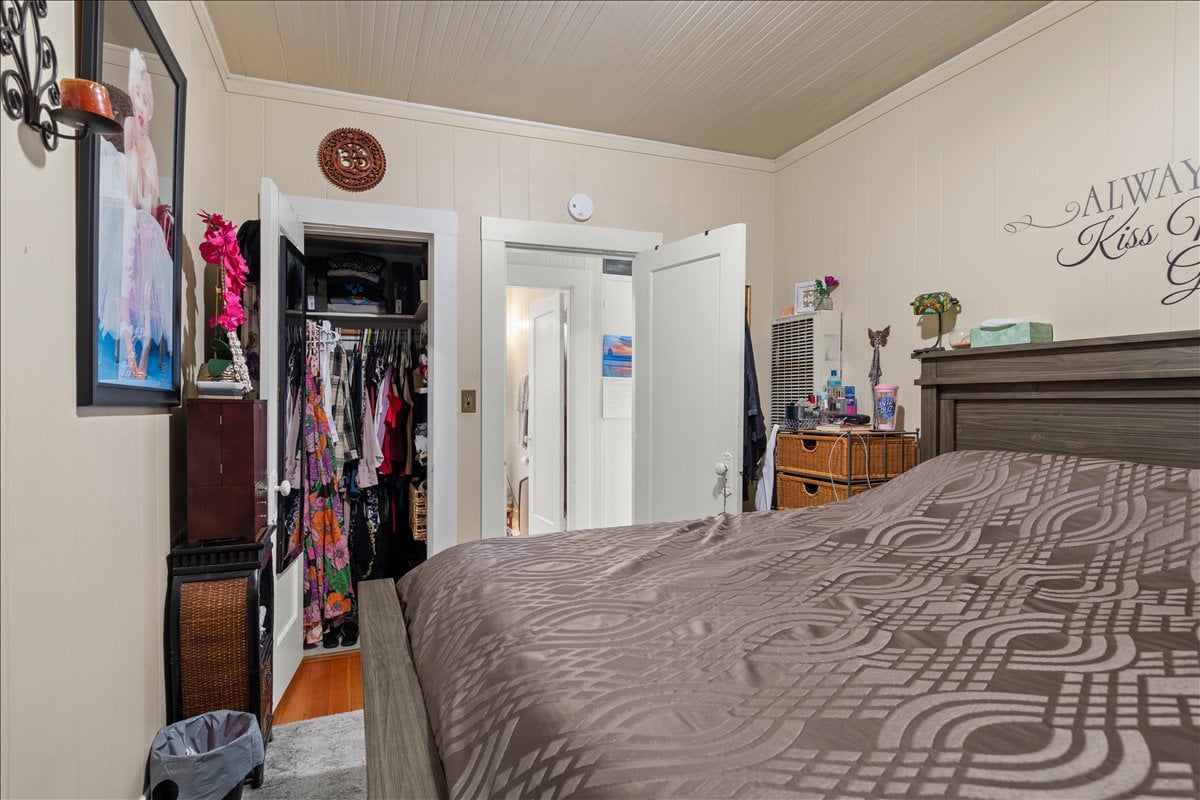
Bedroom with a patterned bedspread and an open, clothing-filled closet.
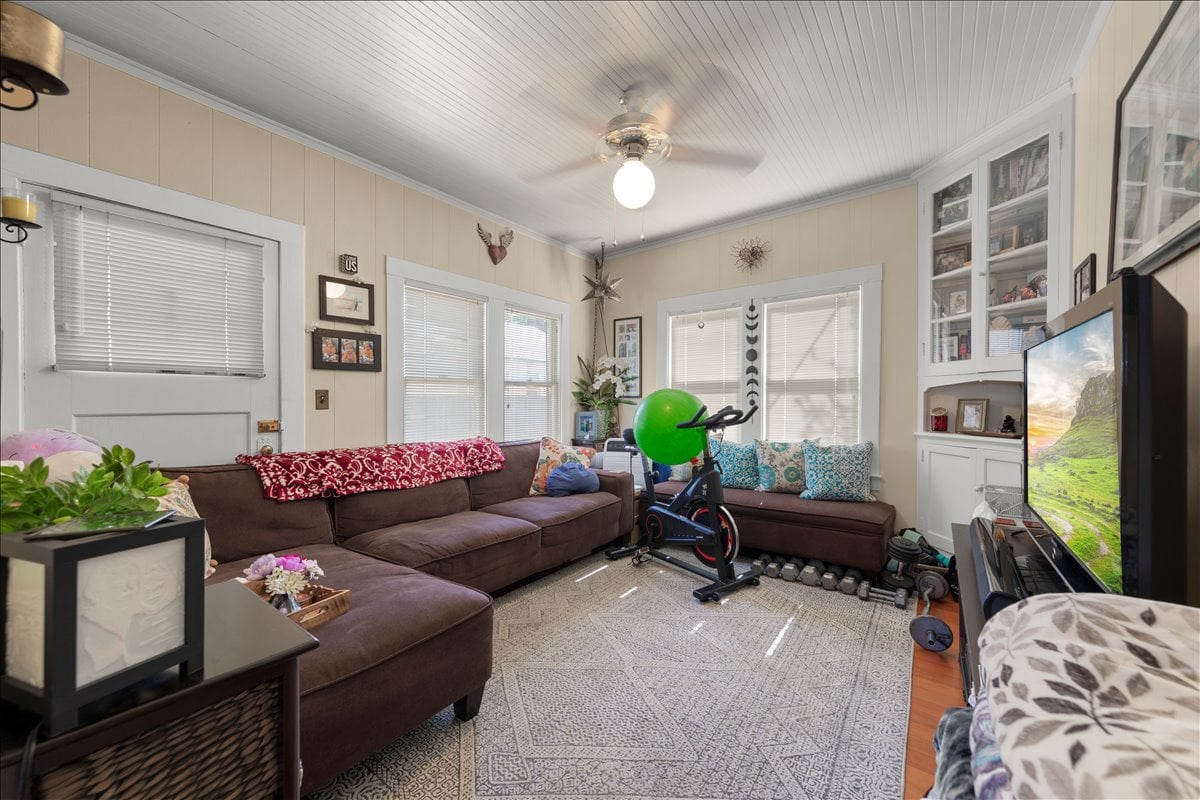
Living room with brown sectional, built-in shelves, and exercise bike beneath a ceiling fan.
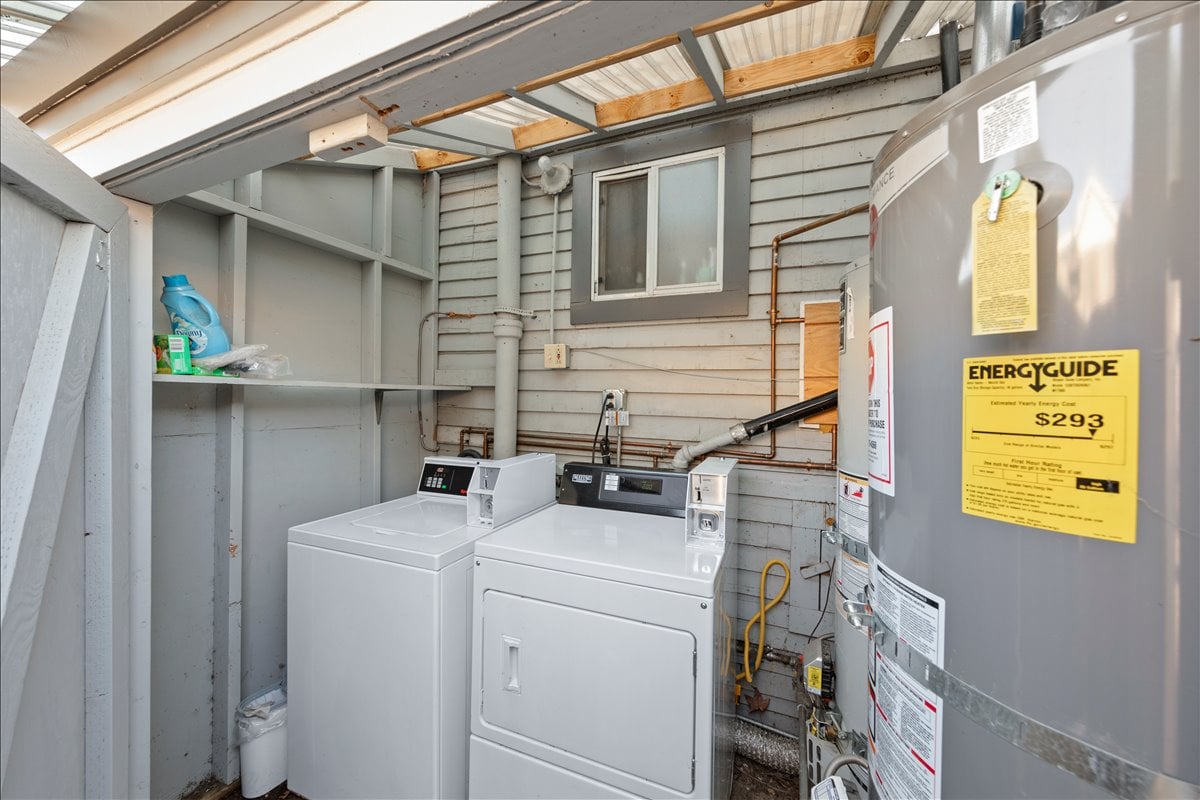
Laundry area with a washer, dryer, open shelving, and a large water heater.
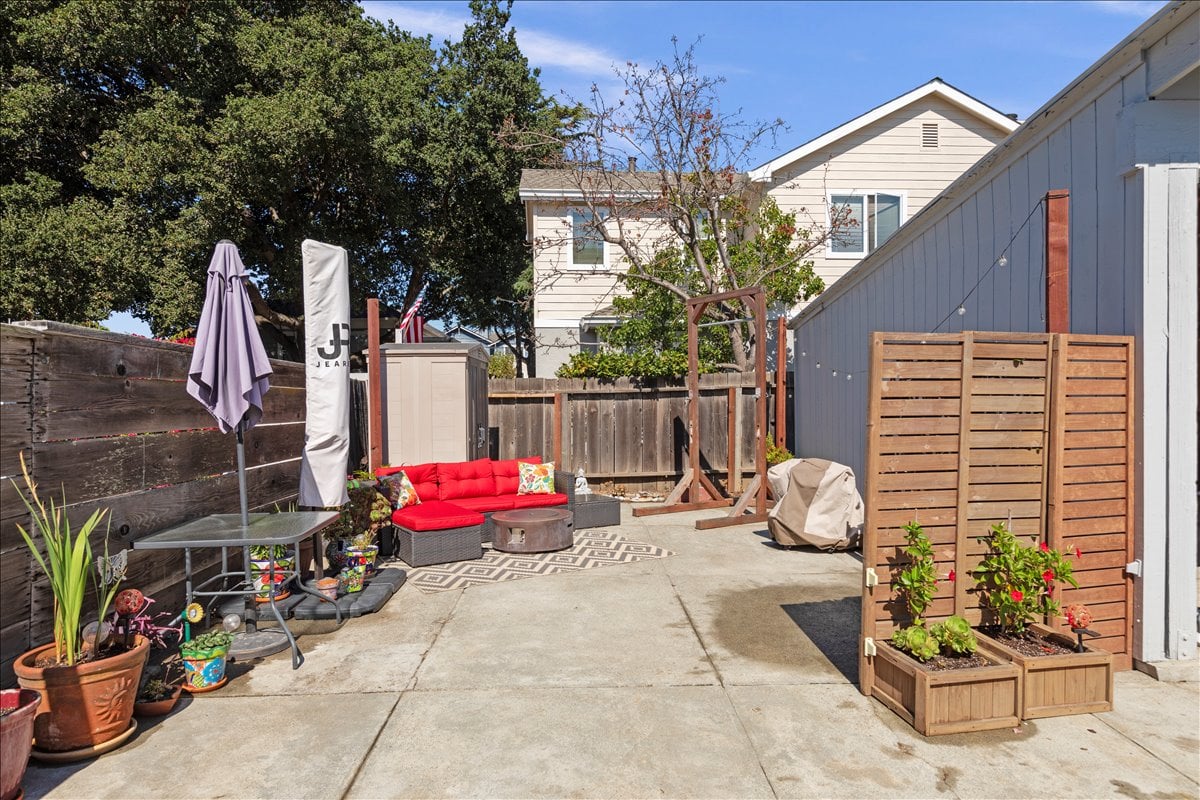
Private paved courtyard with red outdoor sofa, wooden privacy fencing, and raised planters.
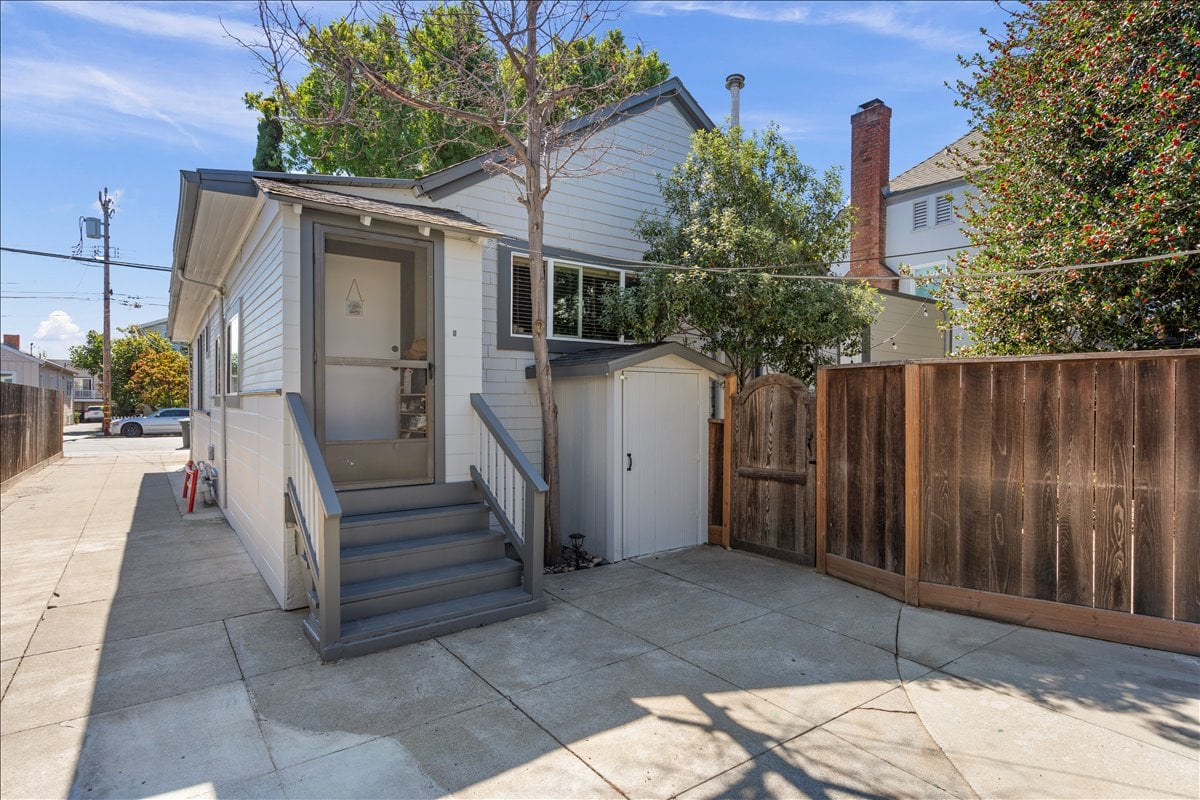
White-sided building with a raised entrance, concrete patio, storage shed, and wooden fence.
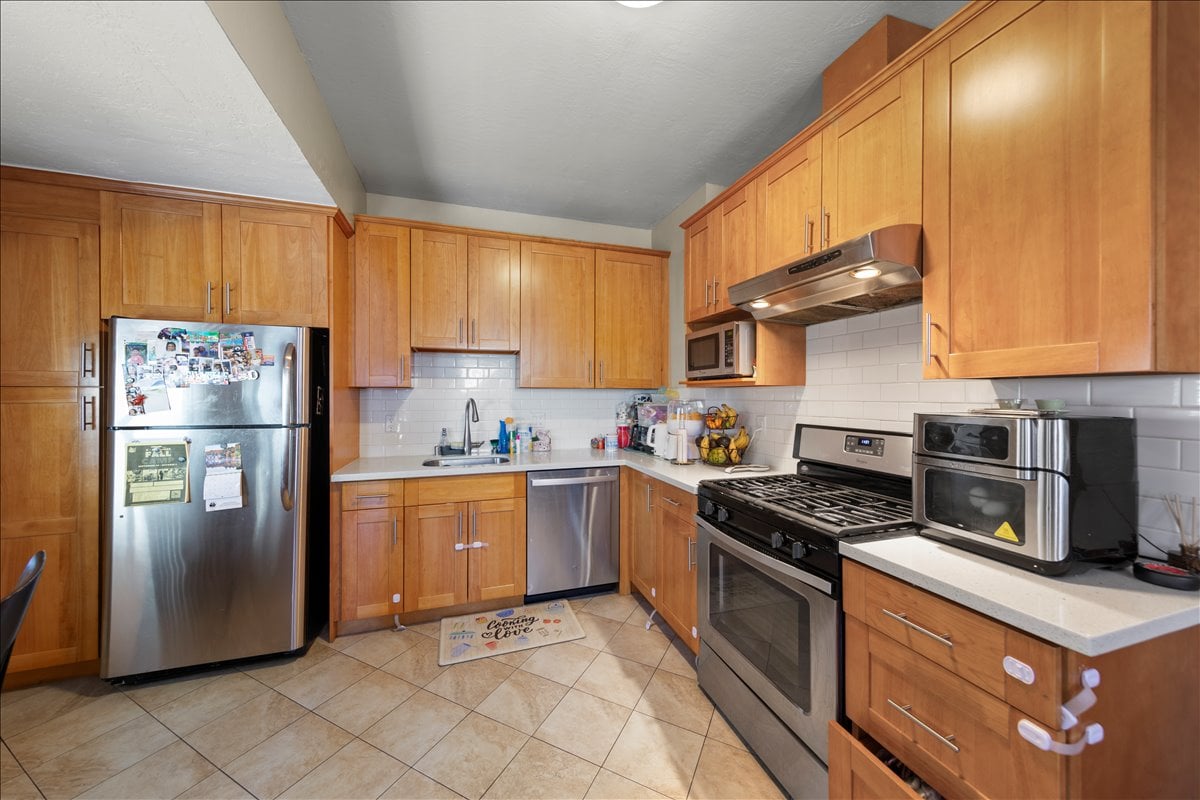
Kitchen with extensive honey-colored cabinetry, stainless steel appliances, and white tile backsplash.
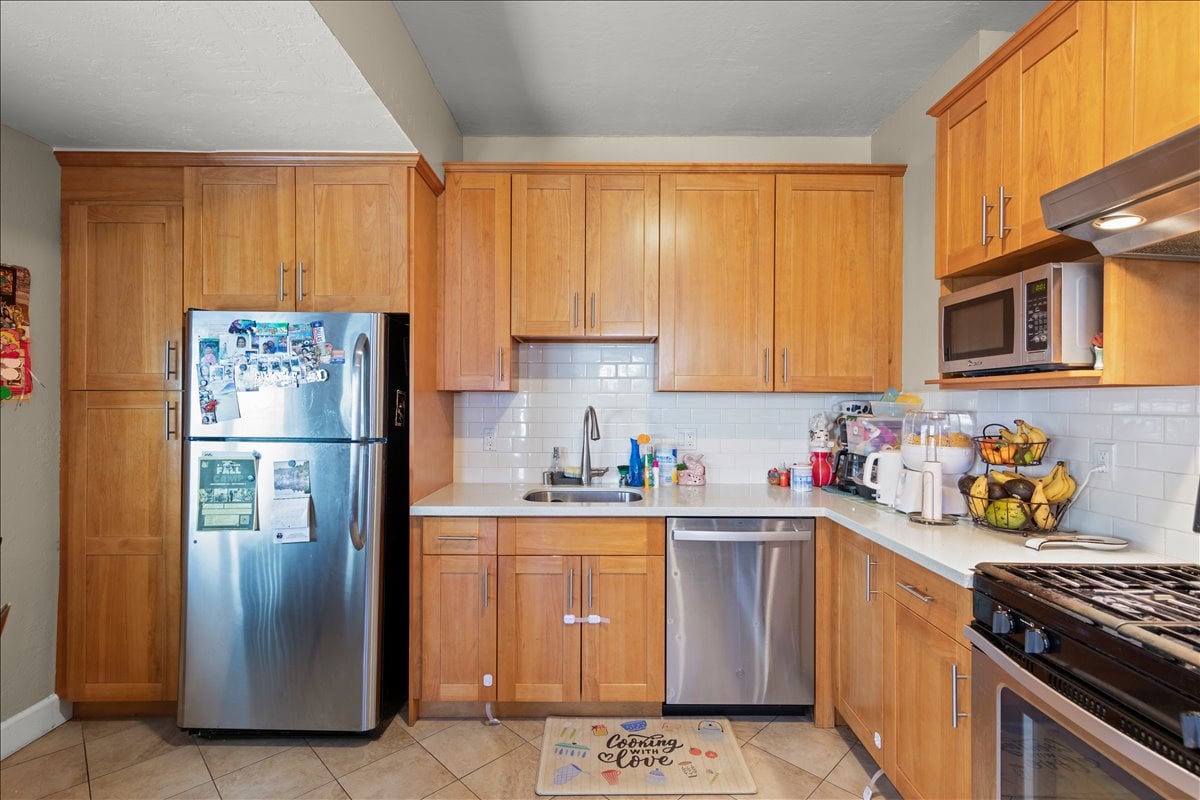
Kitchen with warm wood cabinets, stainless appliances, and white tile backsplash.
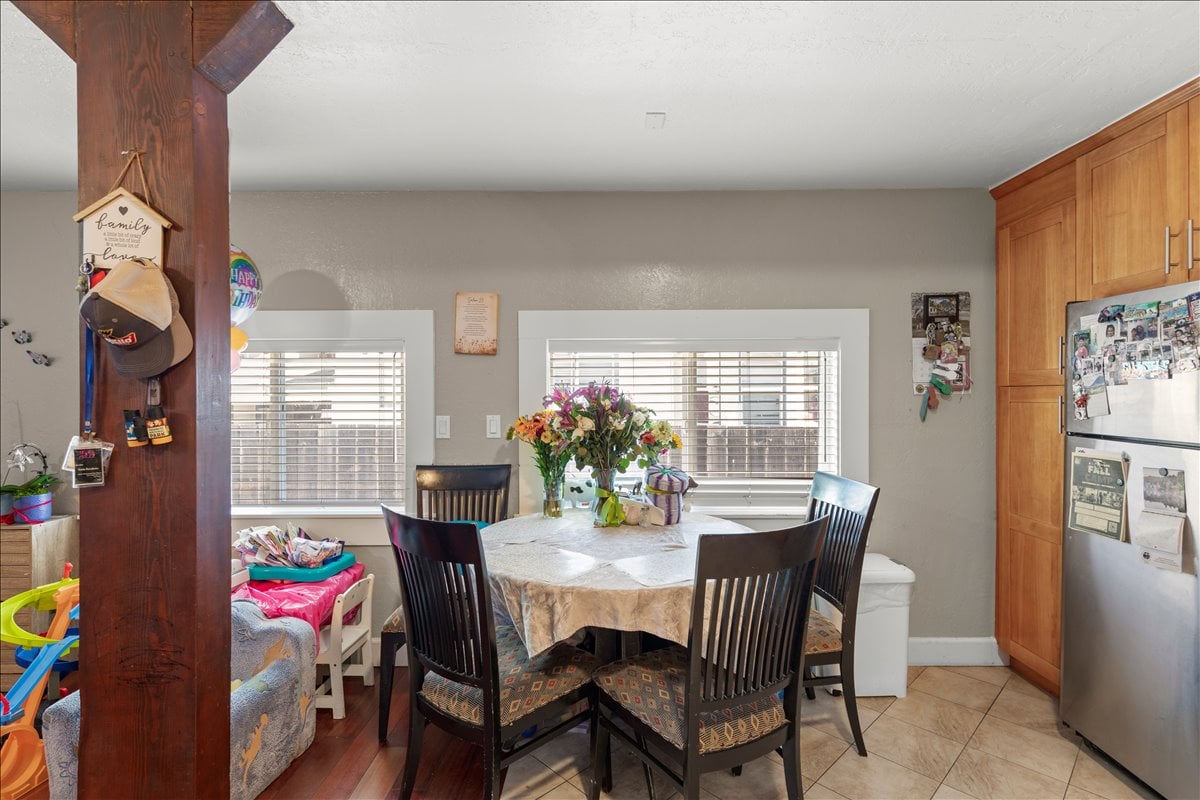
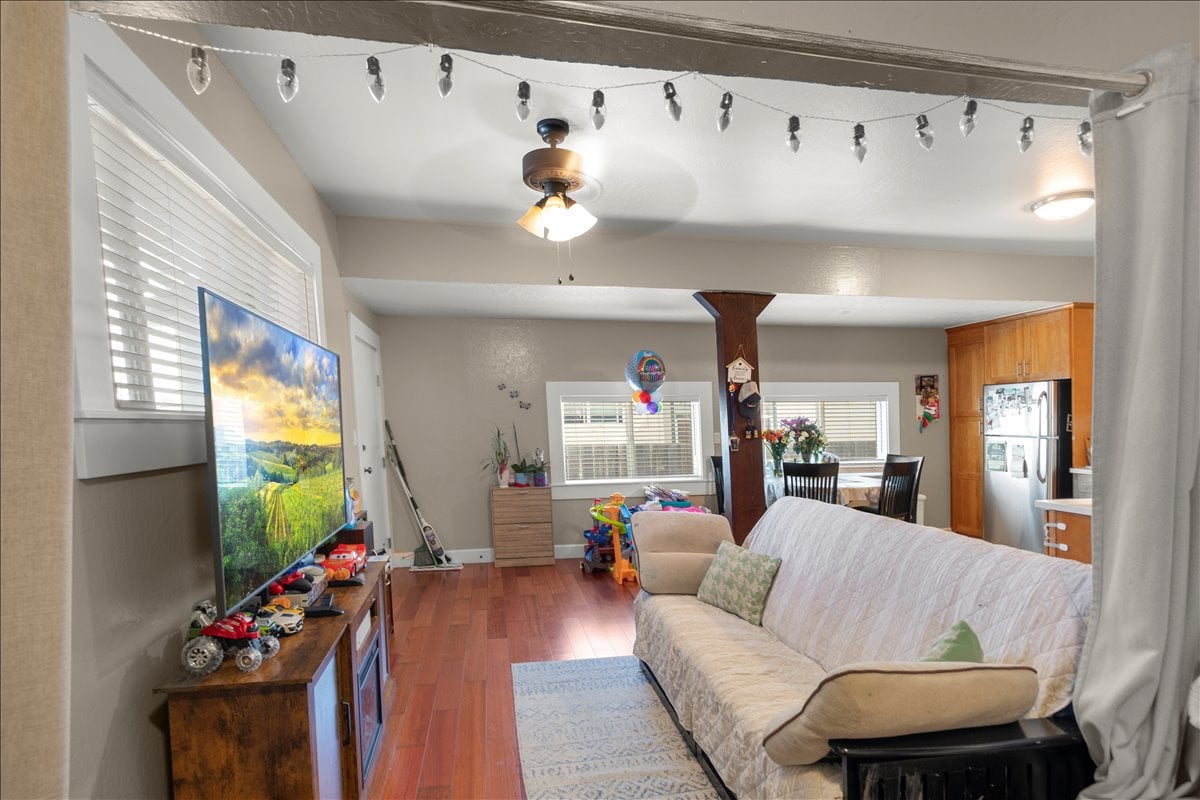
Dining area with a table and chairs, large windows, wood cabinetry, and an exposed timber post.
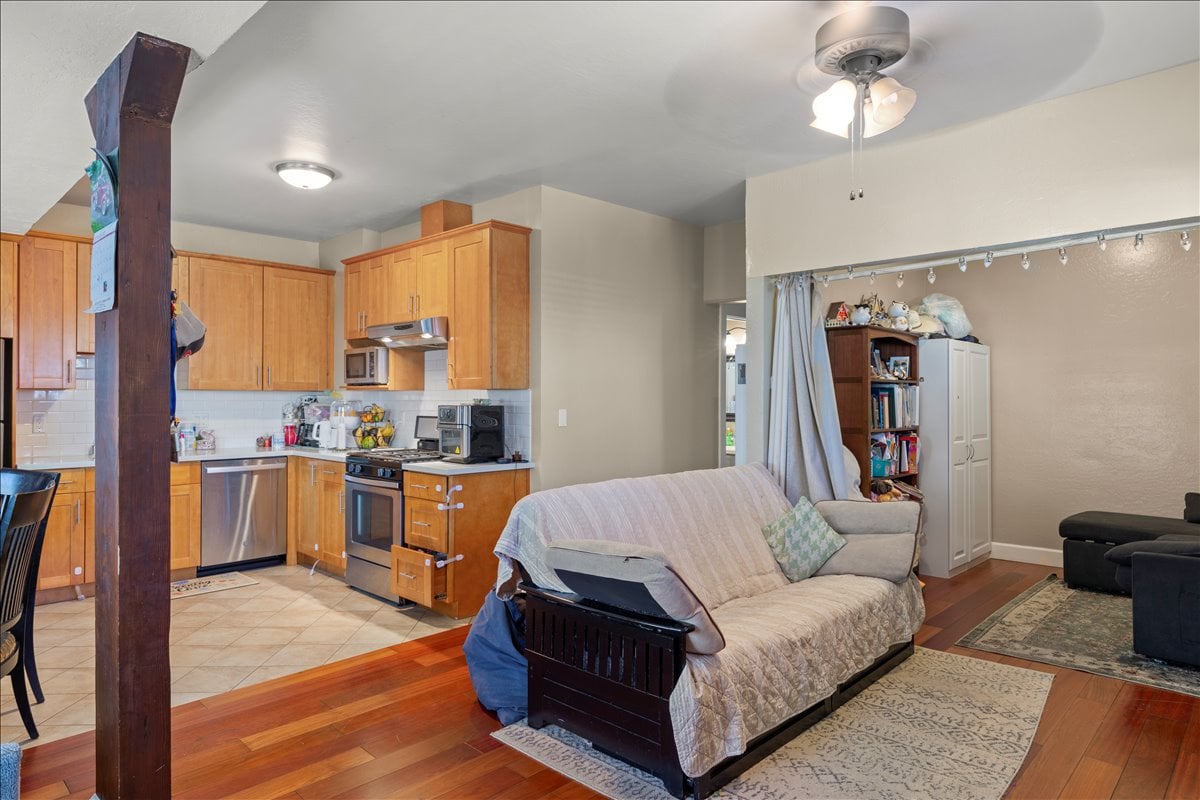
Open-plan living room and kitchen with wood cabinets, tile backsplash, and a sofa.
Living room with a white sofa, wood flooring, and an open kitchen-dining area.
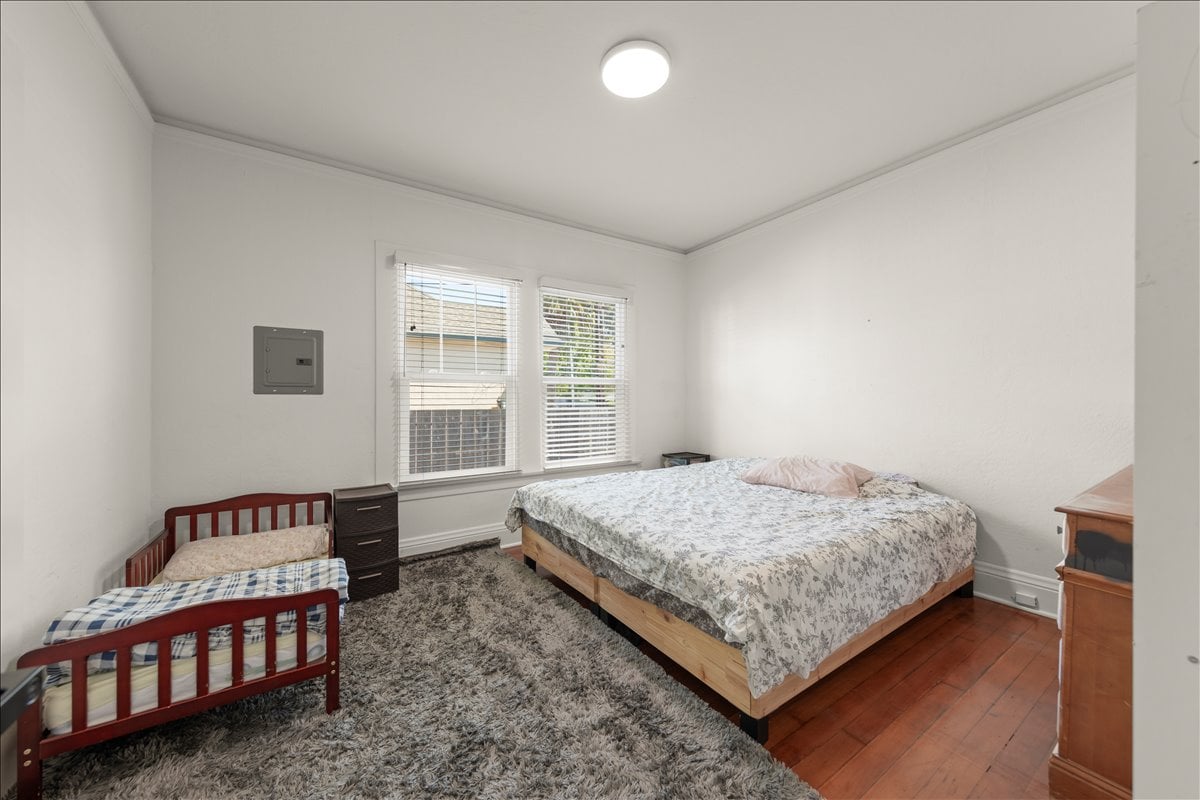
Bedroom with a large bed, two small wooden beds, and windows with blinds.
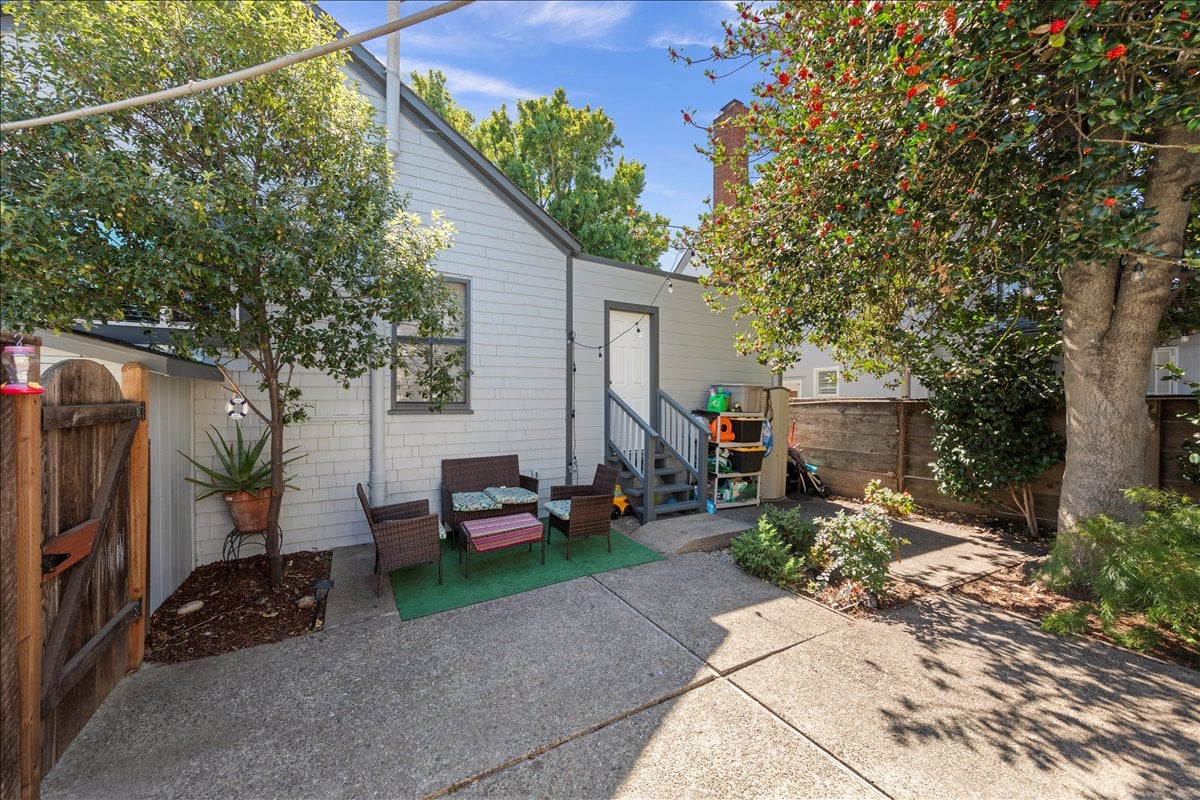
Triplex courtyard with a small seating area beside a white-sided building and garden trees.
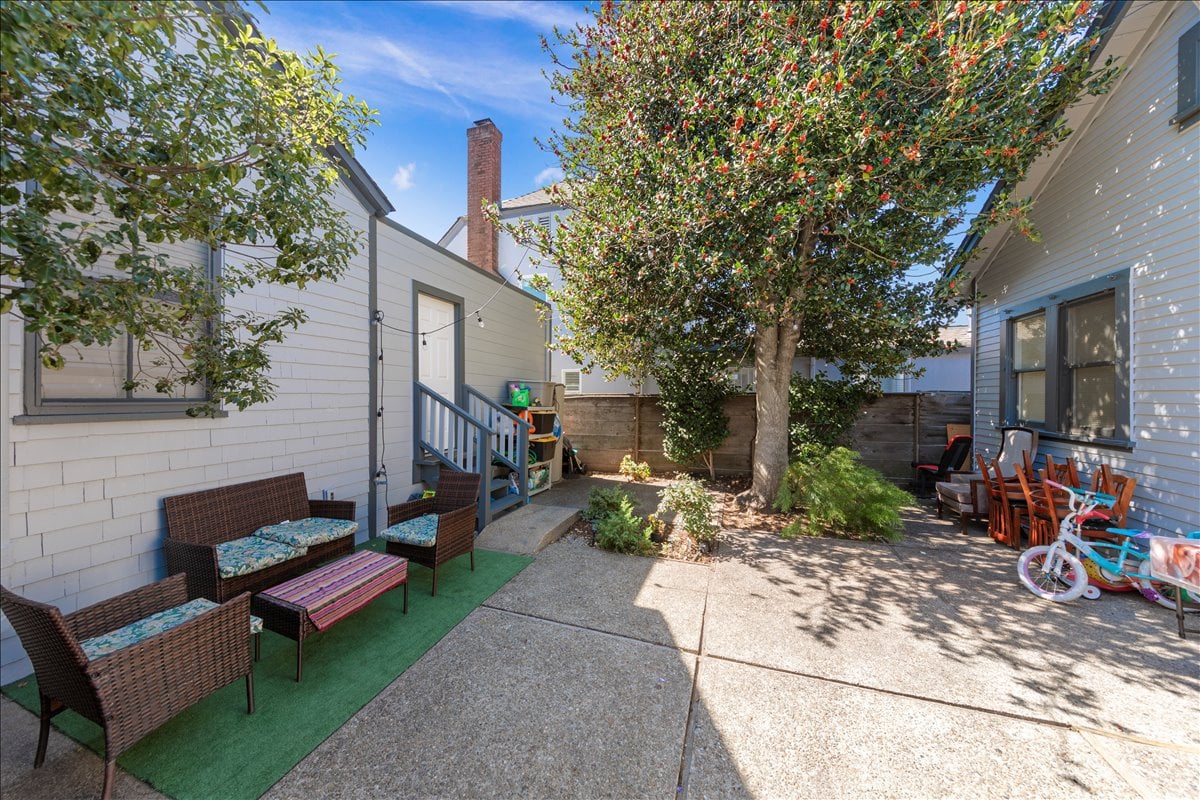
Shared courtyard with patio seating, a central tree, and a paved walkway between buildings.
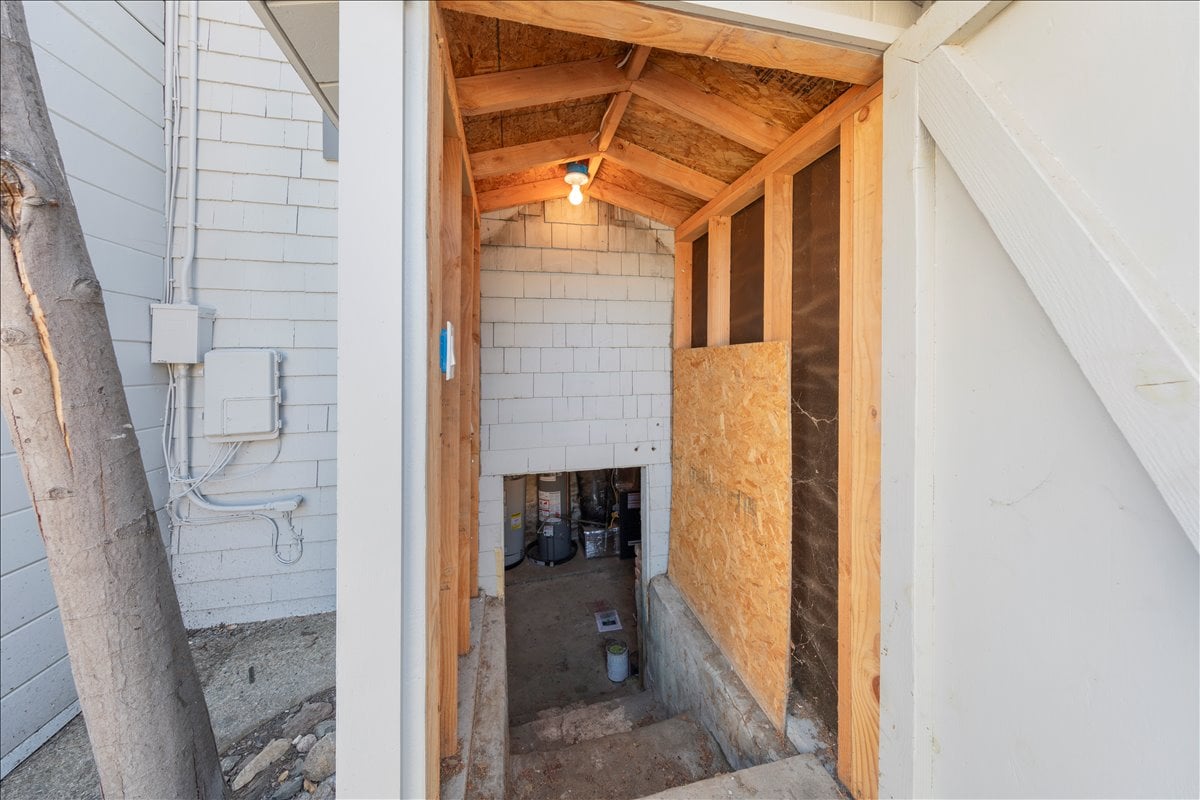
Unfinished exterior stairwell with exposed wood framing leading down to a utility area.
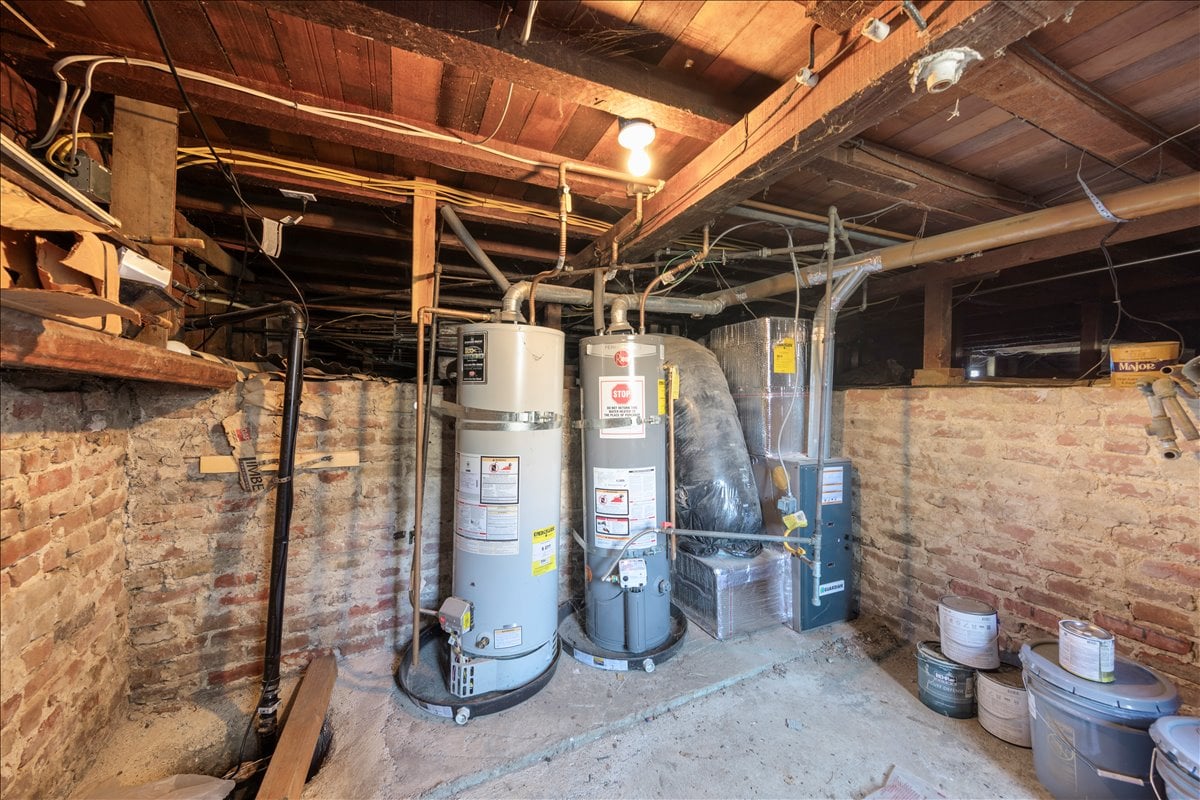
Basement utility area with two water heaters, HVAC equipment, and exposed brick foundation walls.
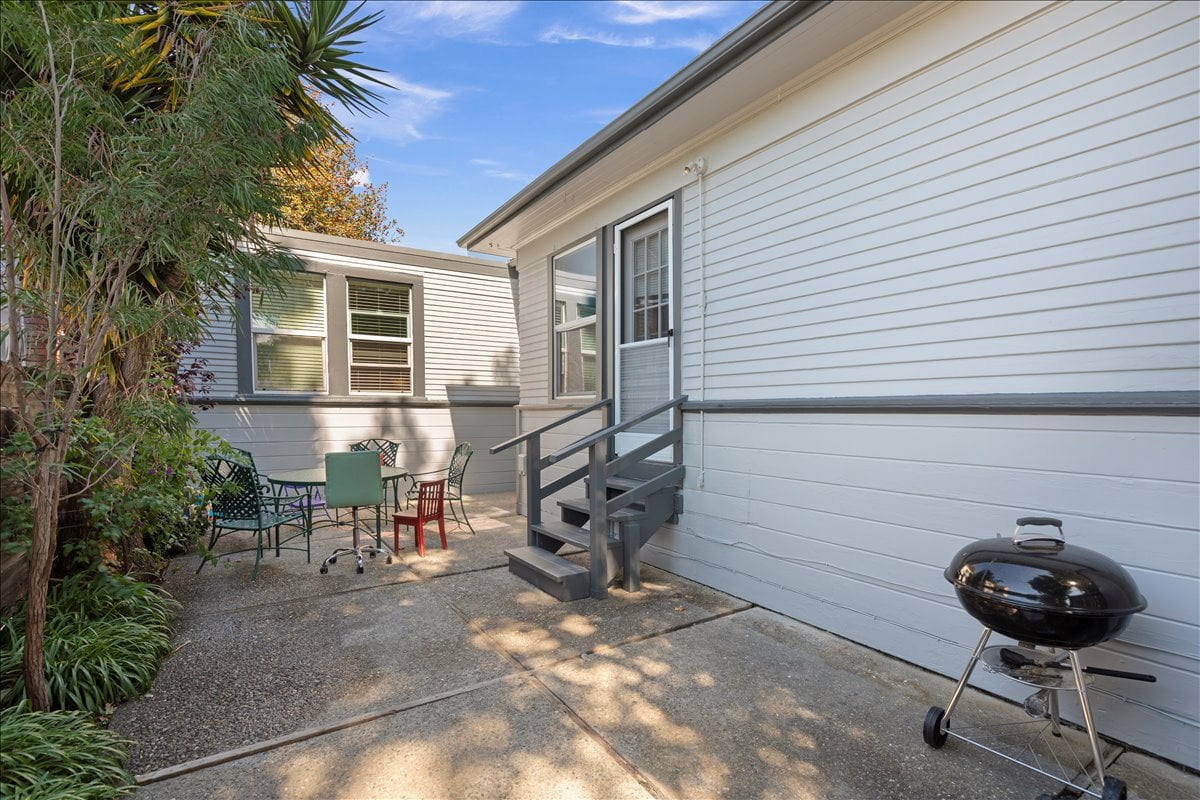
Enclosed courtyard patio with outdoor seating, gray steps, leafy landscaping, and a barbecue grill.
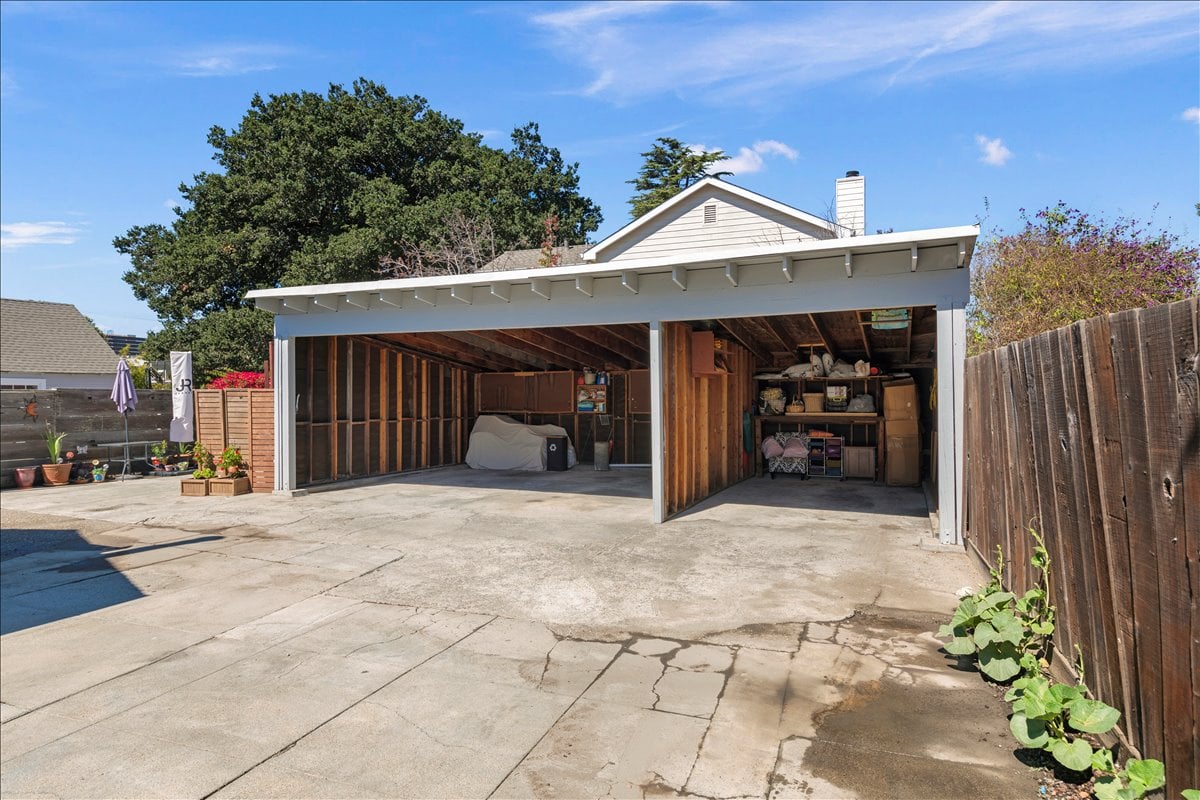
Open two-bay garage with exposed framing and storage, beside a paved driveway.
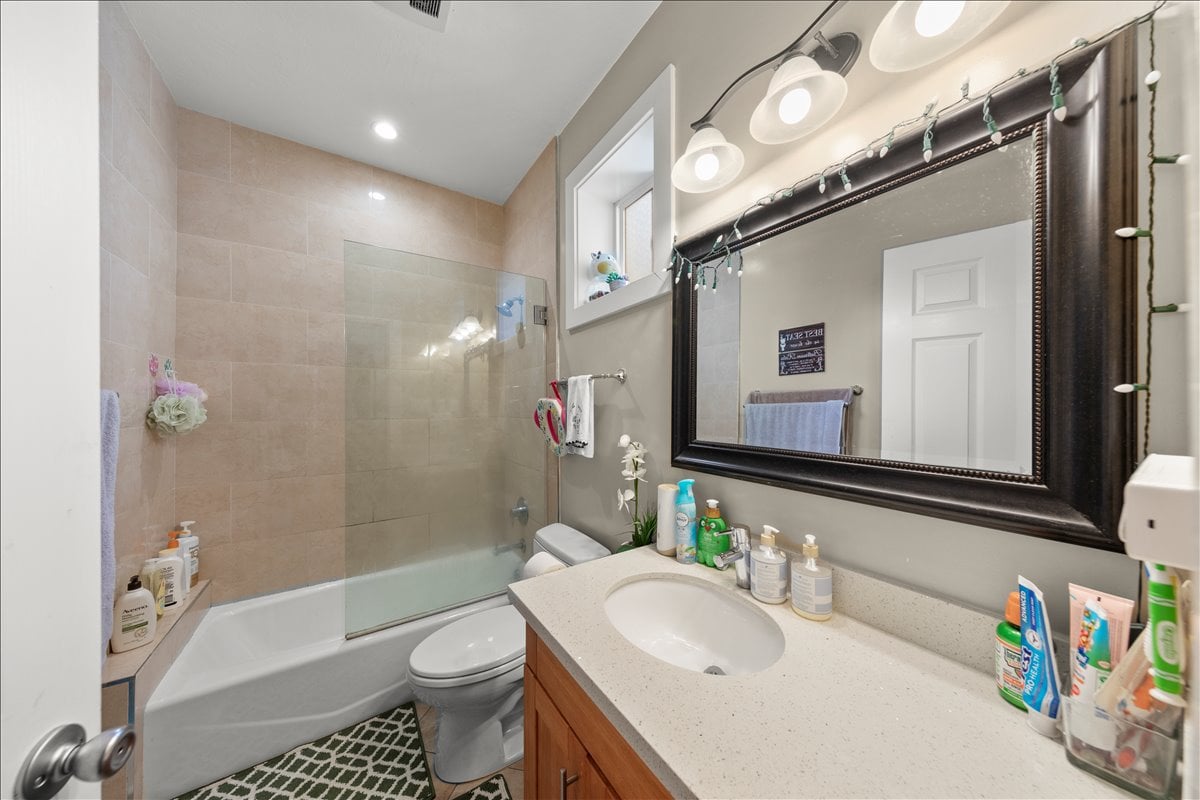
Bathroom with a glass-enclosed tub, large dark-framed mirror, and wood vanity.
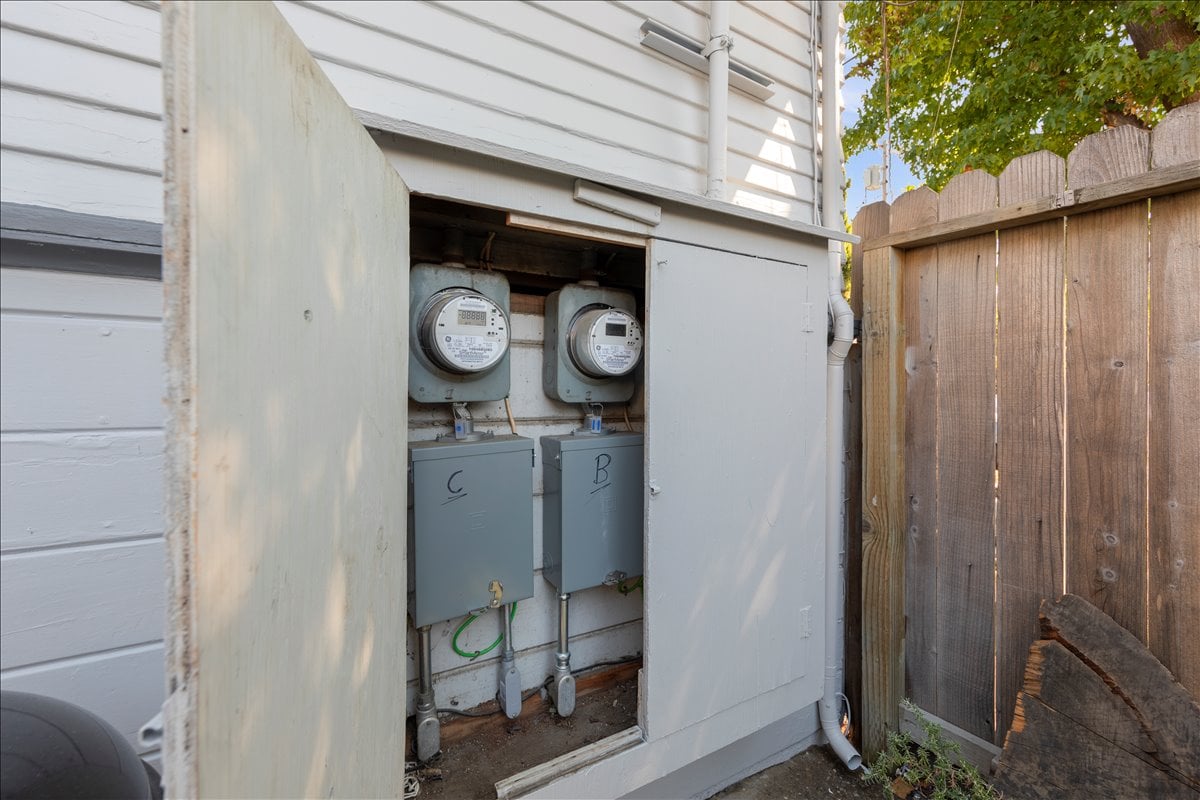
Exterior utility meters and electrical boxes mounted beside a wooden fence.
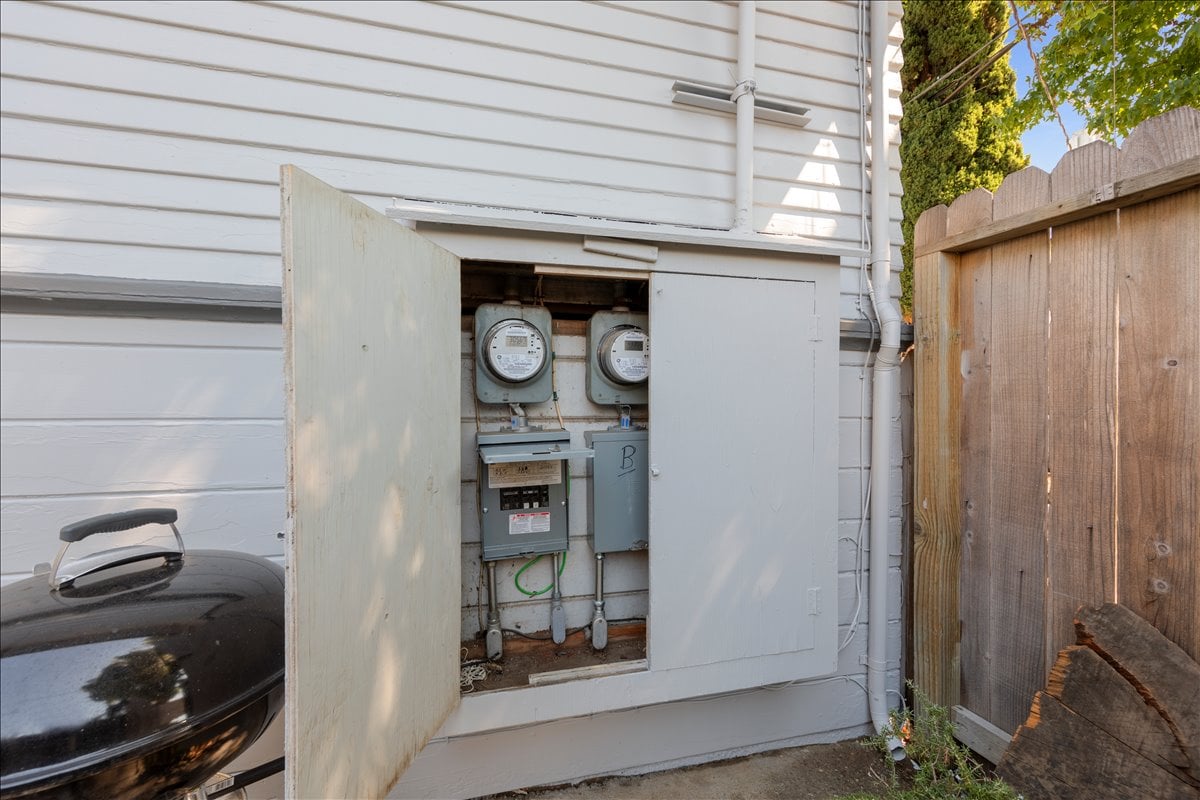
Exterior utility meters and electrical panels in an open wall cabinet beside a wooden fence.
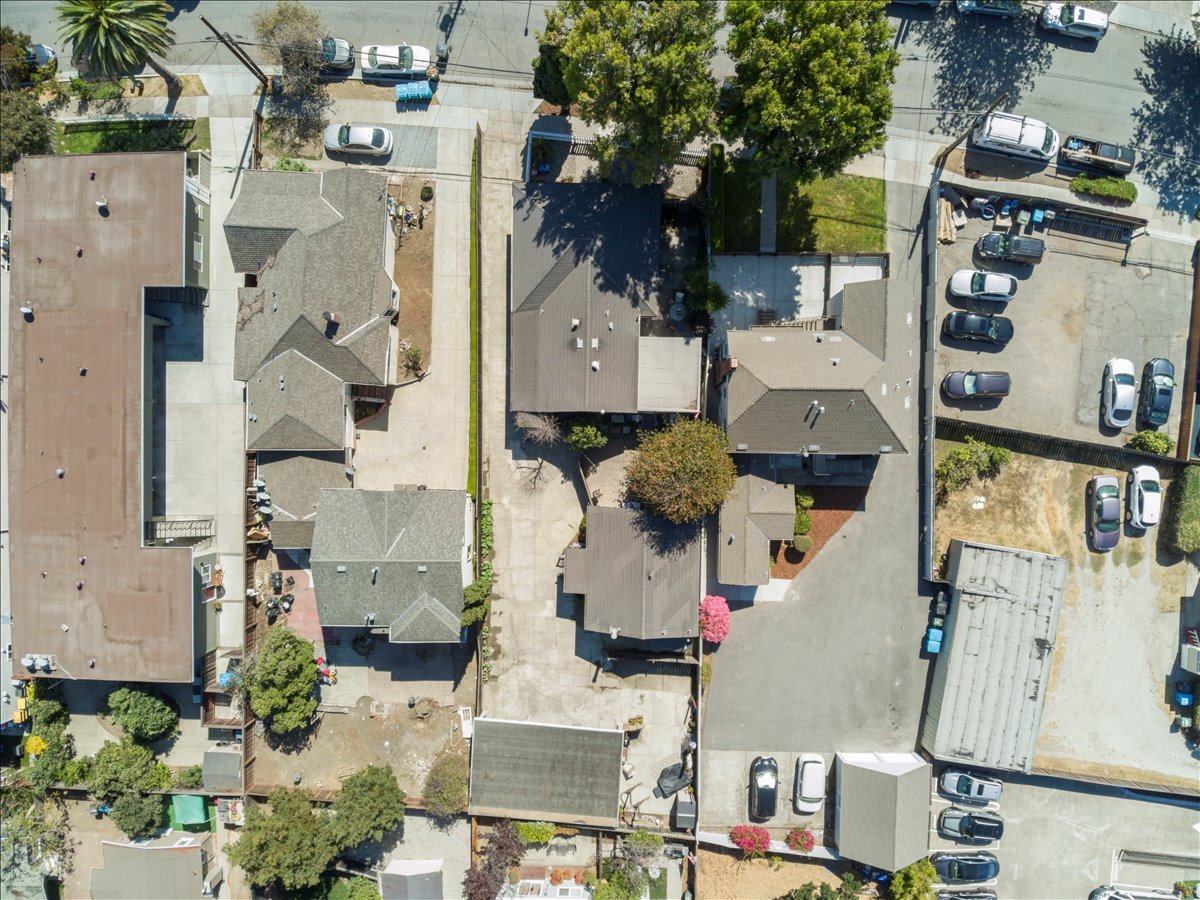
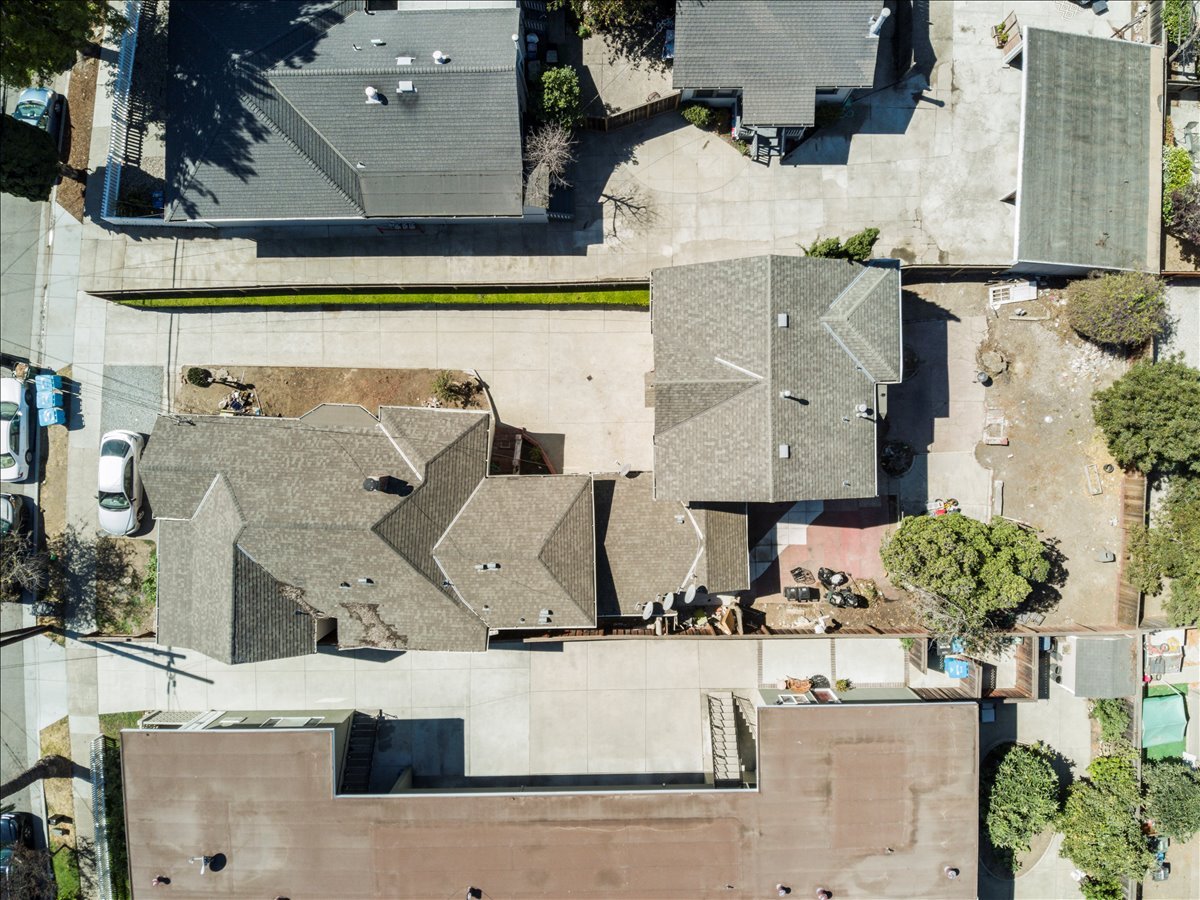
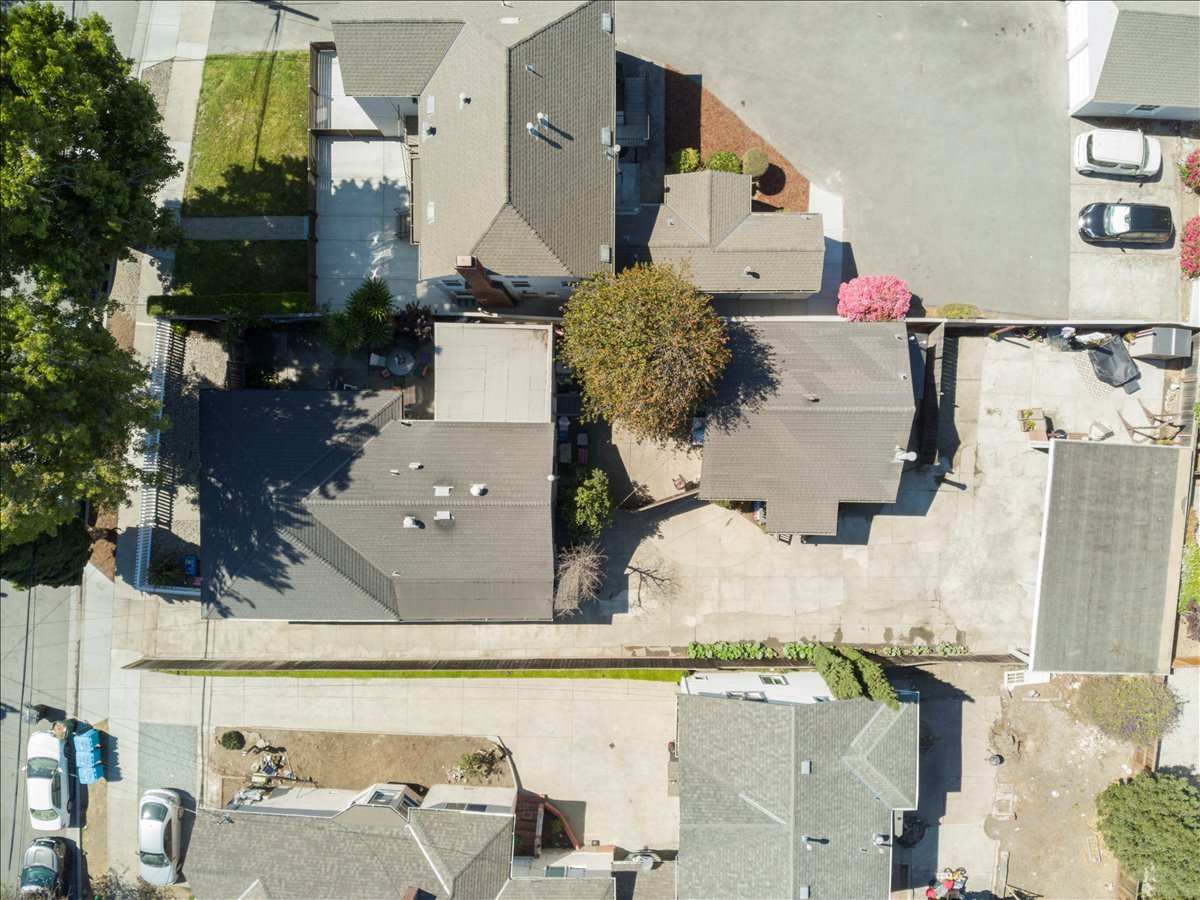
Aerial view of a San Mateo property with several buildings, paved areas, and neighboring homes.
Aerial view of the 321 Grand Boulevard triplex, with multiple roofs around a paved central driveway.
Overhead view of the triplex property, showing multiple rooftops, paved courtyard, and surrounding parking areas.
See all photos
Gray house behind a white picket fence, partly screened by leafy trees and a tall evergreen.

321 GRAND BLVD

$1,450,000 321 GRAND BLVD, San Mateo, CA 94401

We are pleased to present 321 Grand Boulevard, San Mateo, a rare triplex investment opportunity in one of the Bay Area’s most desirable markets. 

This well-maintained property, under the same ownership for over 50 years, combines stable in-place income with significant upside potential through unit renovations and the addition of accessory dwelling units (ADUs).

Strategically located near Downtown Burlingame, Downtown San Mateo, SFO, and major commuter routes, this property is ideal for investors, owner-users, or developers seeking long-term appreciation.

Property Highlights:

  • Offered at $1,495,000
  • Three units: (2) 1-Bed/1-Bath & (1) 2-Bed/1-Bath — all with private yards
  • Lot Size: 7,631 SF | Building Size: 1,852 SF
  • Current Cap Rate: 3.41% | Pro Forma Cap Rate: 4.95%
  • Price per Unit: $498,333 | Price per SF: $807
  • Potential to add up to 4 ADUs per feasibility study
  • Two buildings on one lot with a carport and off-street parking
  • Convenient access to Caltrain, Highway 101, and top employment centers
  • Surrounded by vibrant retail, dining, and cultural amenities in San Mateo & Burlingame


This is a unique opportunity to acquire a North Central San Mateo multifamily property with strong current cash flow and multiple value-add strategies.

Contact us today for the full Offering Memorandum or to schedule a private tour.

  • Sold
    Status
  • 1902
    Year Built

Features & Amenities

Area & Lot

  • Status: Sold
  • Total Area: 1,852 Sq.Ft.
  • Lot Size: 7,631 Sq.Ft.
  • Type: Multi-Family
  • Year Built: 1902

Financial

  • Sales Price: $1,450,000
  • Zoning: RM0000

321 GRAND BLVD

Work With Hanna John Azar

During his past experiences, Hanna John Azar has gained particularly strong knowledge and hands-on experience in maneuvering complex multi-faceted value-add investments.
Contact