Leave a Message

By providing your contact information to John Azar, your personal information will be processed in accordance with John Azar's Privacy Policy. By checking the box(es) below, you consent to receive communications regarding your real estate inquiries and related marketing and promotional updates in the manner selected by you. For SMS text messages, message frequency varies. Message and data rates may apply. You may opt out of receiving further communications from John Azar at any time. To opt out of receiving SMS text messages, reply STOP to unsubscribe.

Thank you for your message. We will be in touch with you shortly.

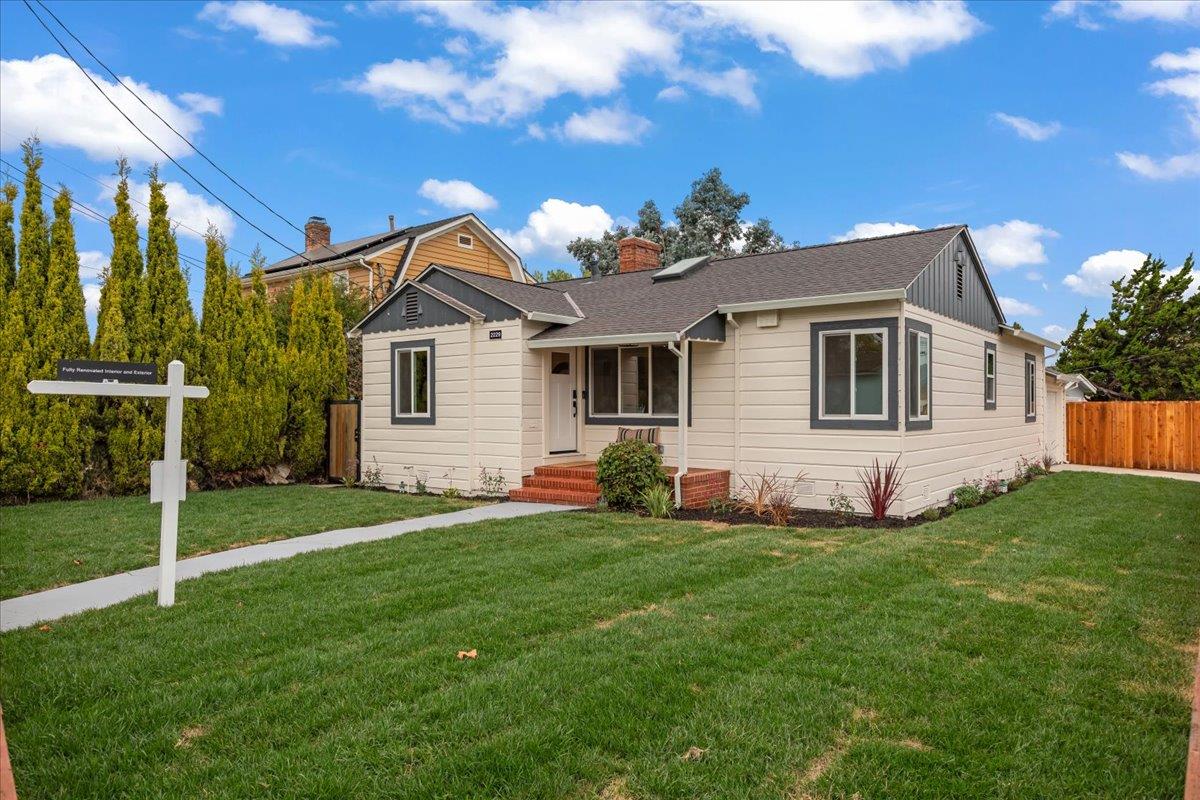
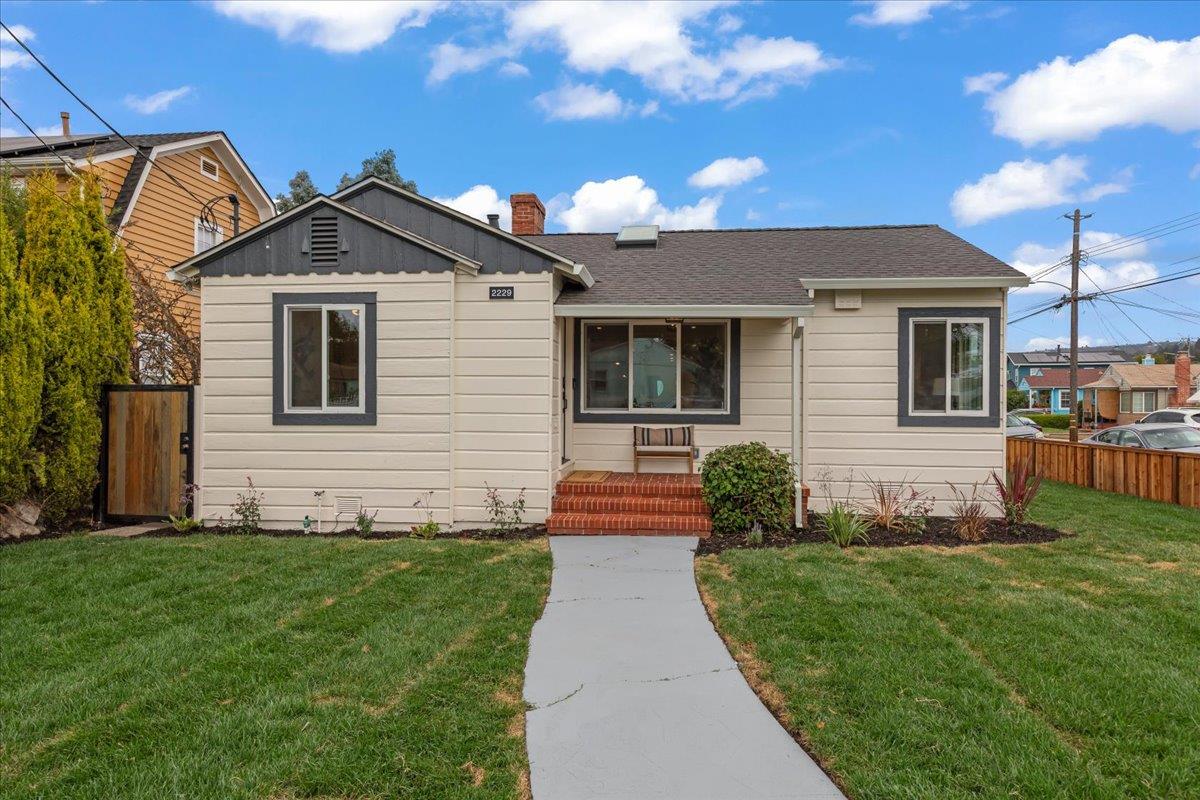
Light-colored single-story home with dark trim, brick entry steps, and a broad green lawn.
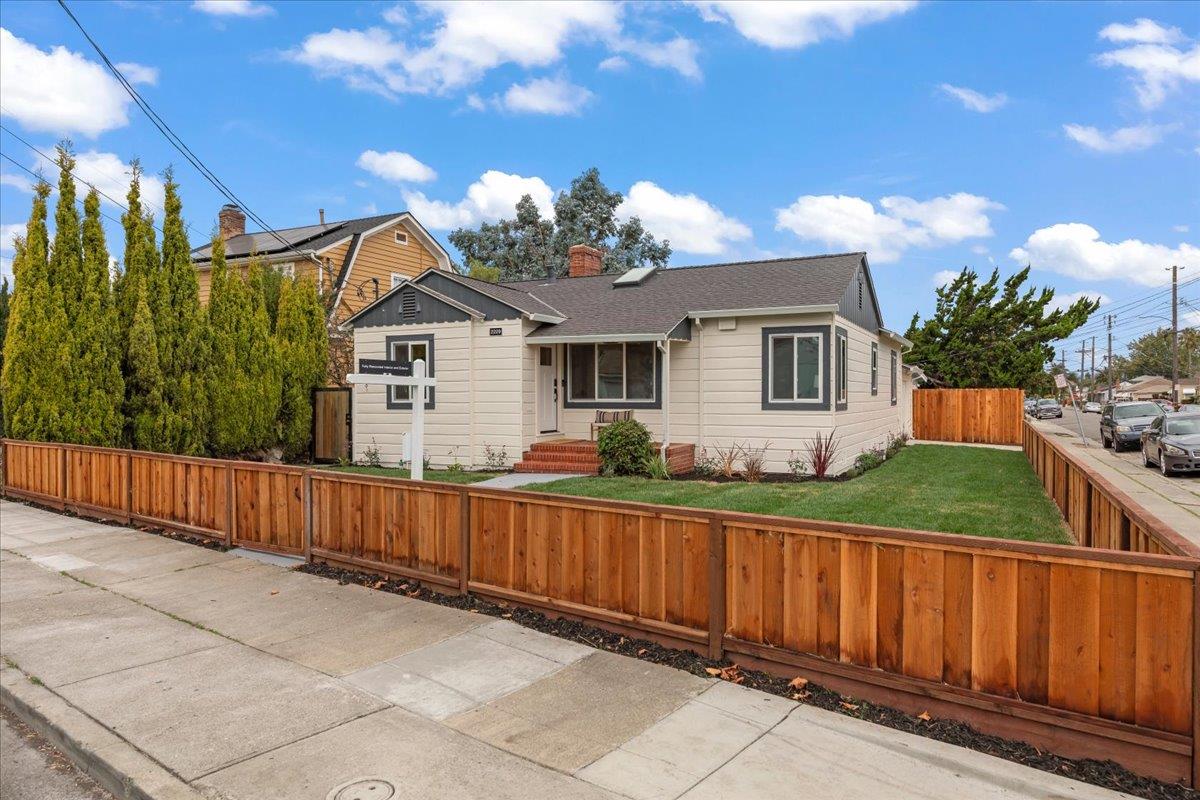
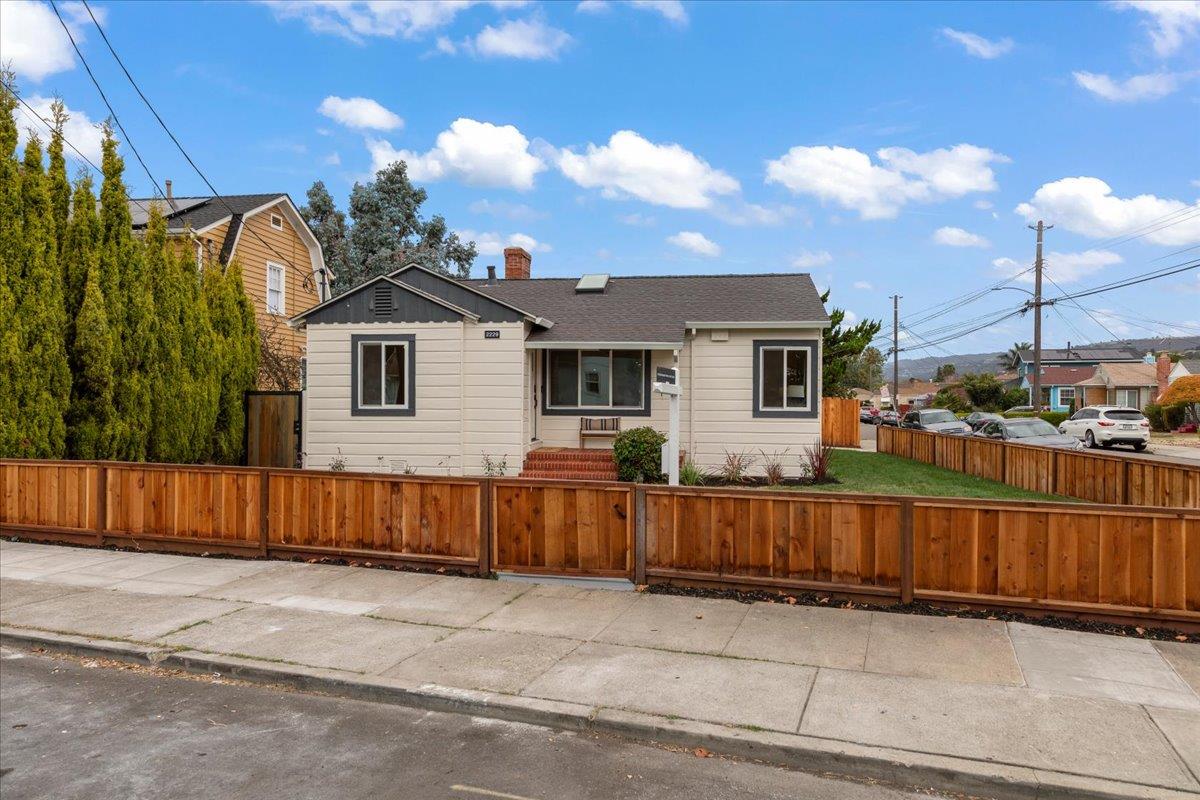
Single-story beige house with a small porch, green lawn, and wooden fencing along the sidewalk.
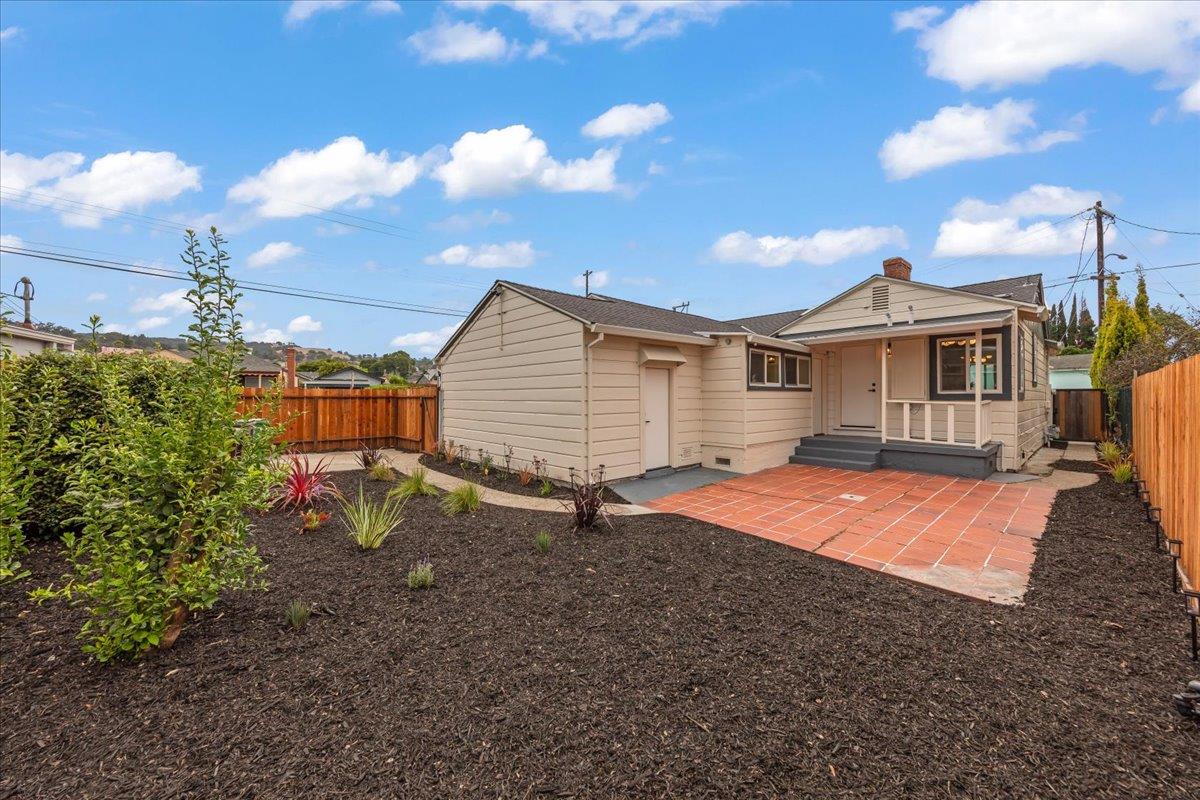
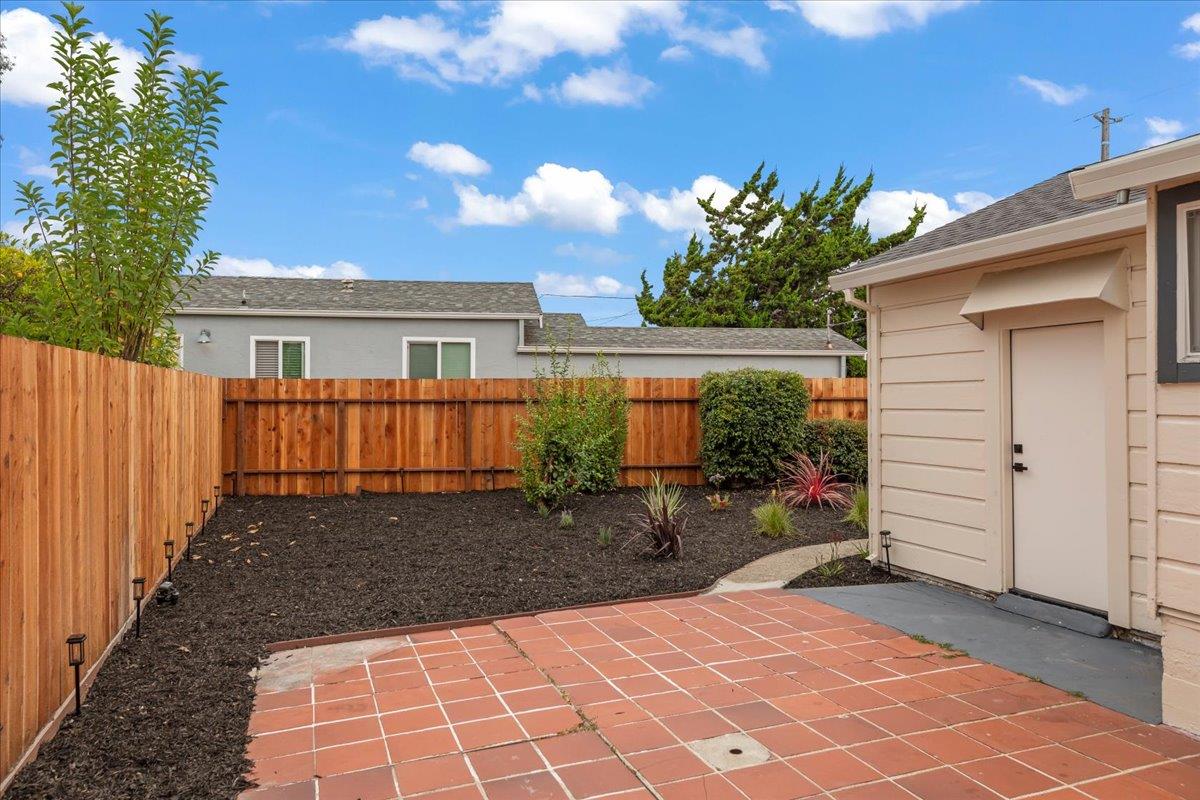
Rear of a beige single-story house with a terracotta patio and landscaped fenced yard.
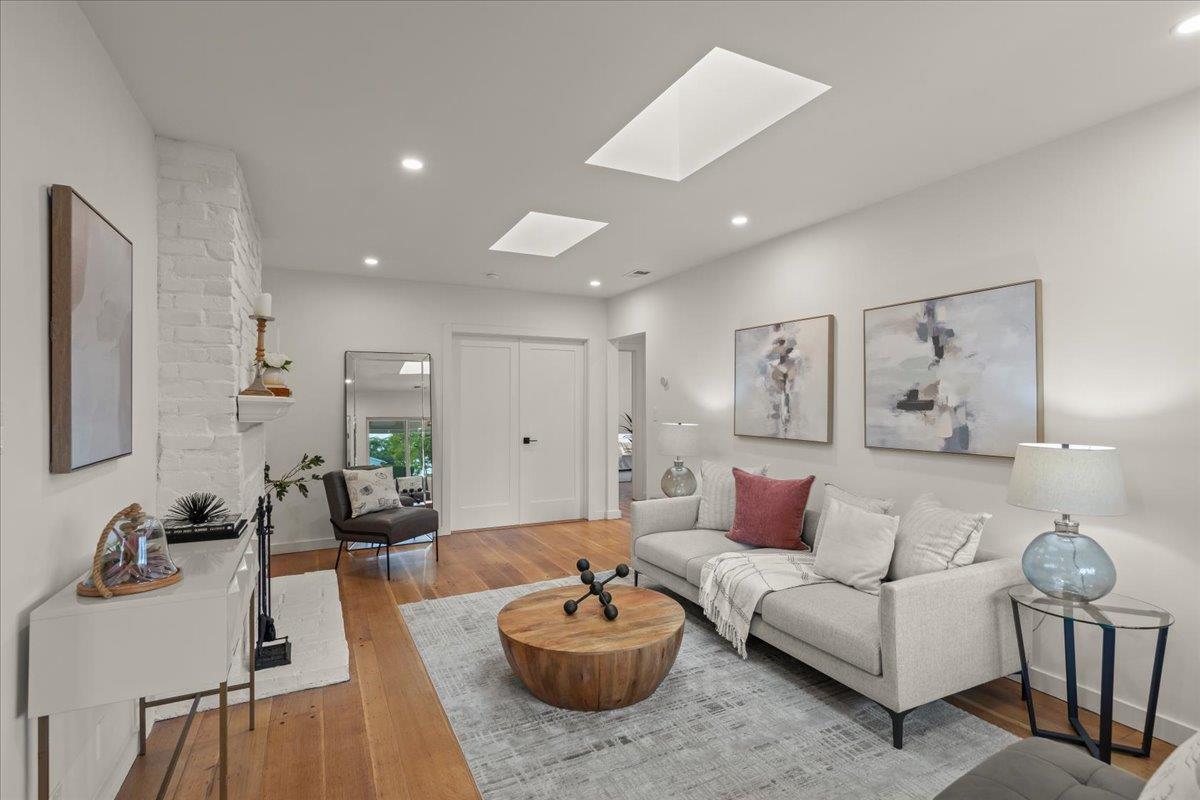
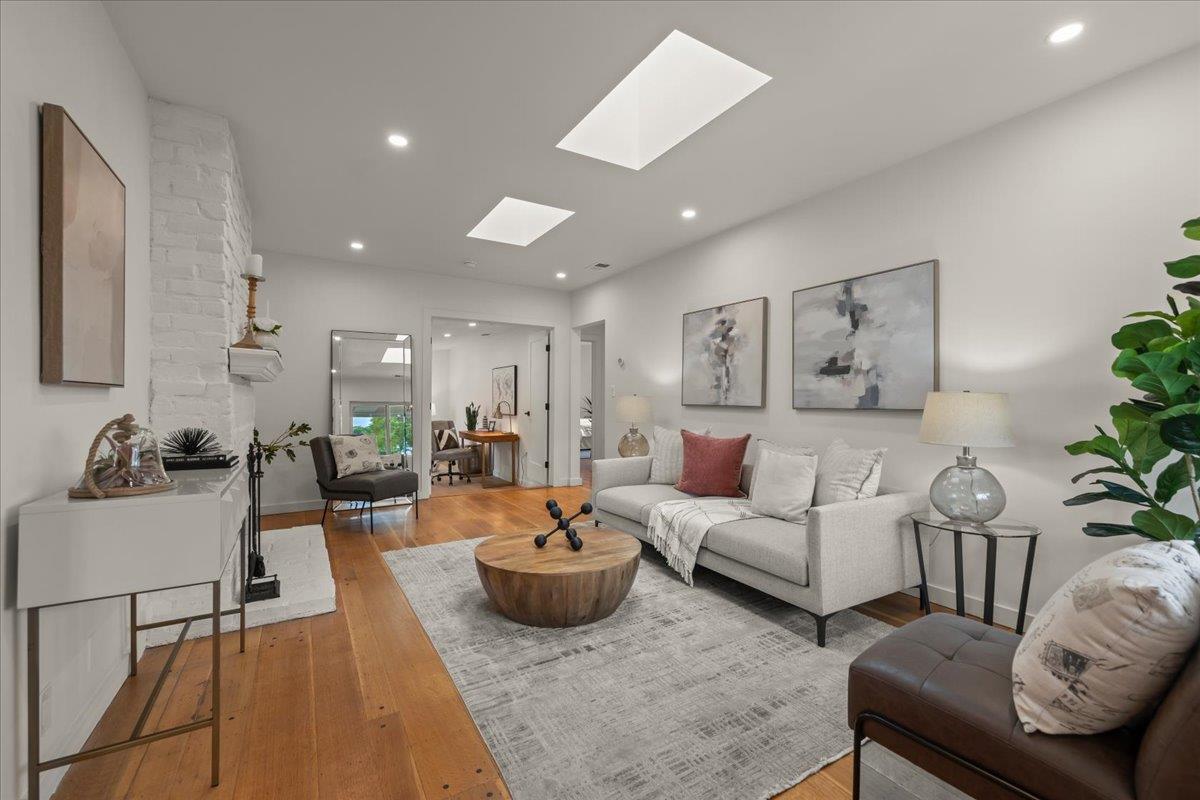
Living room with a white sofa, round wood coffee table, brick fireplace, and ceiling skylights.
Living room with a white sofa, round wood coffee table, and white-painted brick fireplace wall.
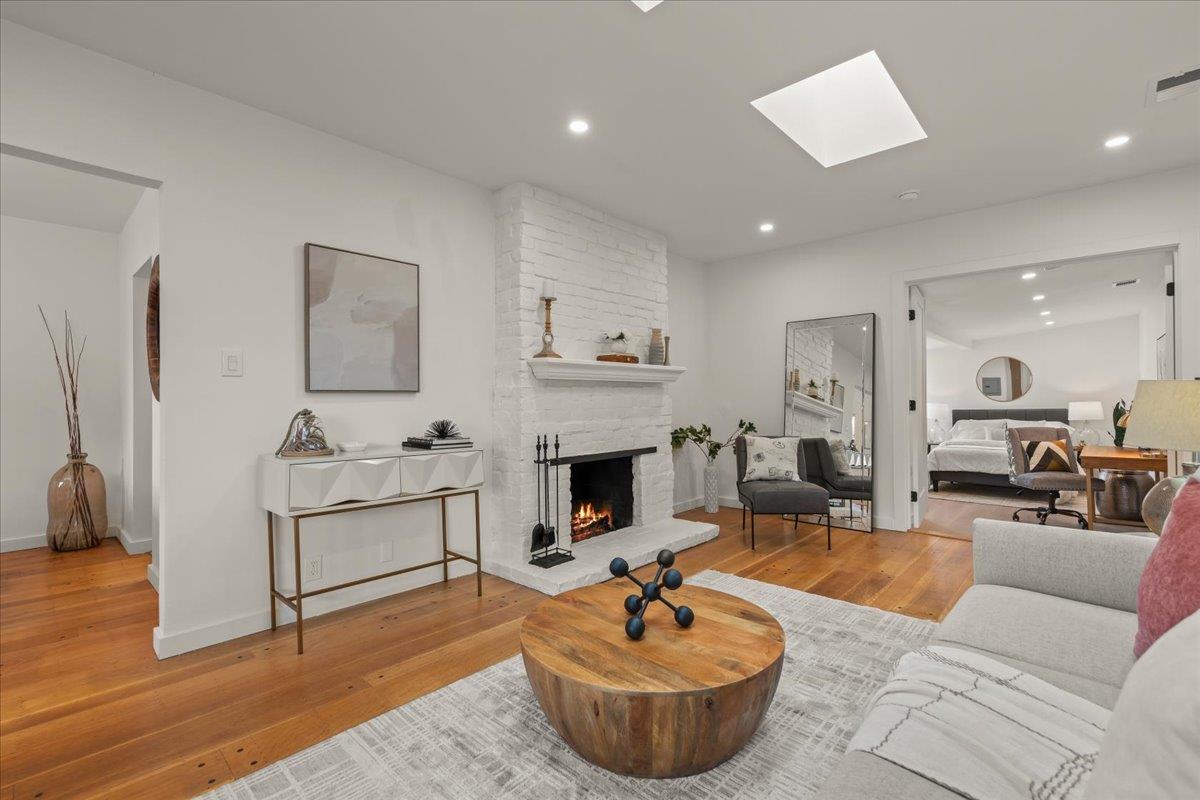
Living room with a white brick fireplace, hardwood floors, and an open bedroom doorway.
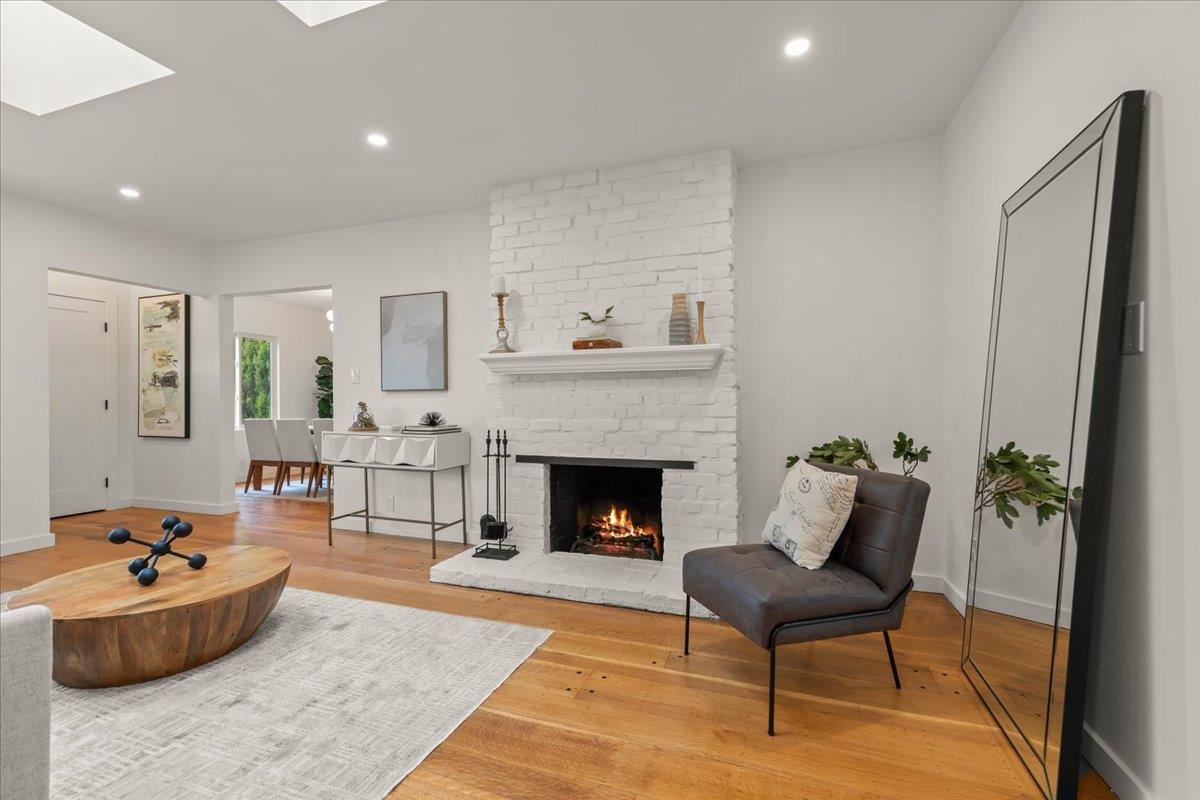
Staged living room with a white brick fireplace, hardwood floors, and large windows.
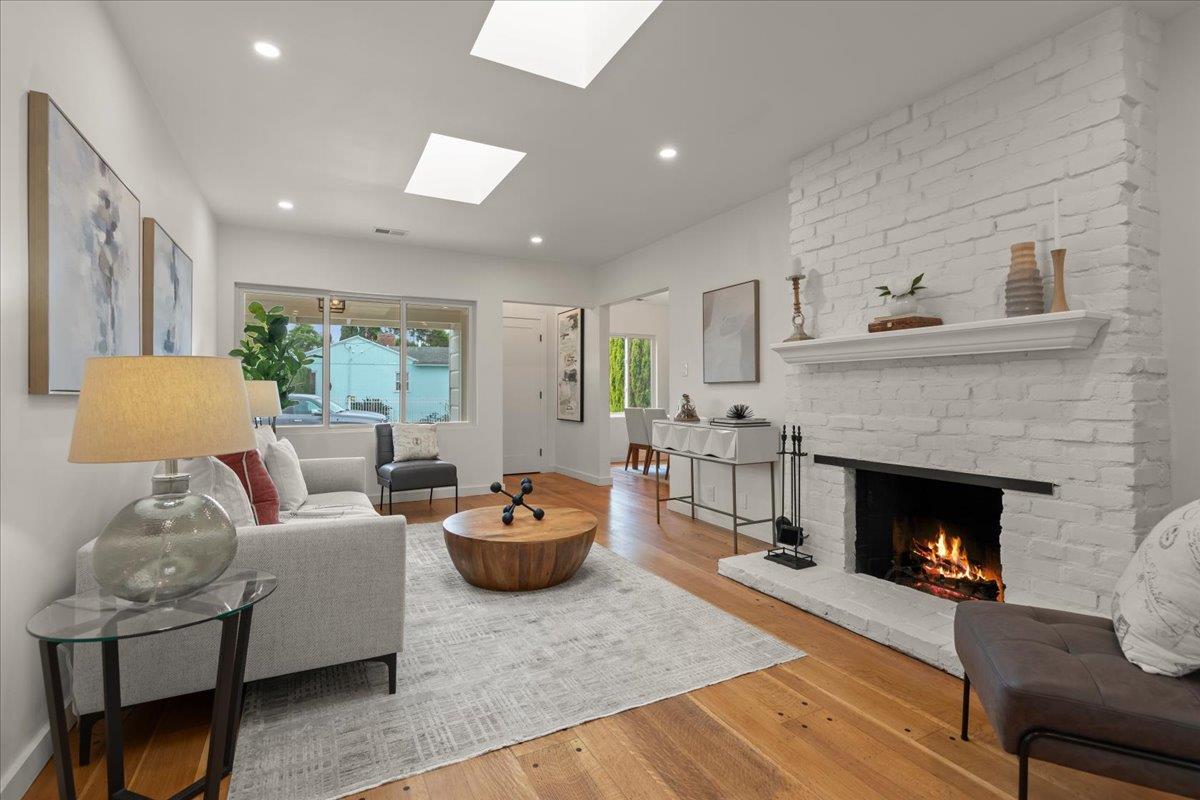
Living room with a white brick fireplace, hardwood floors, and a round wood coffee table.
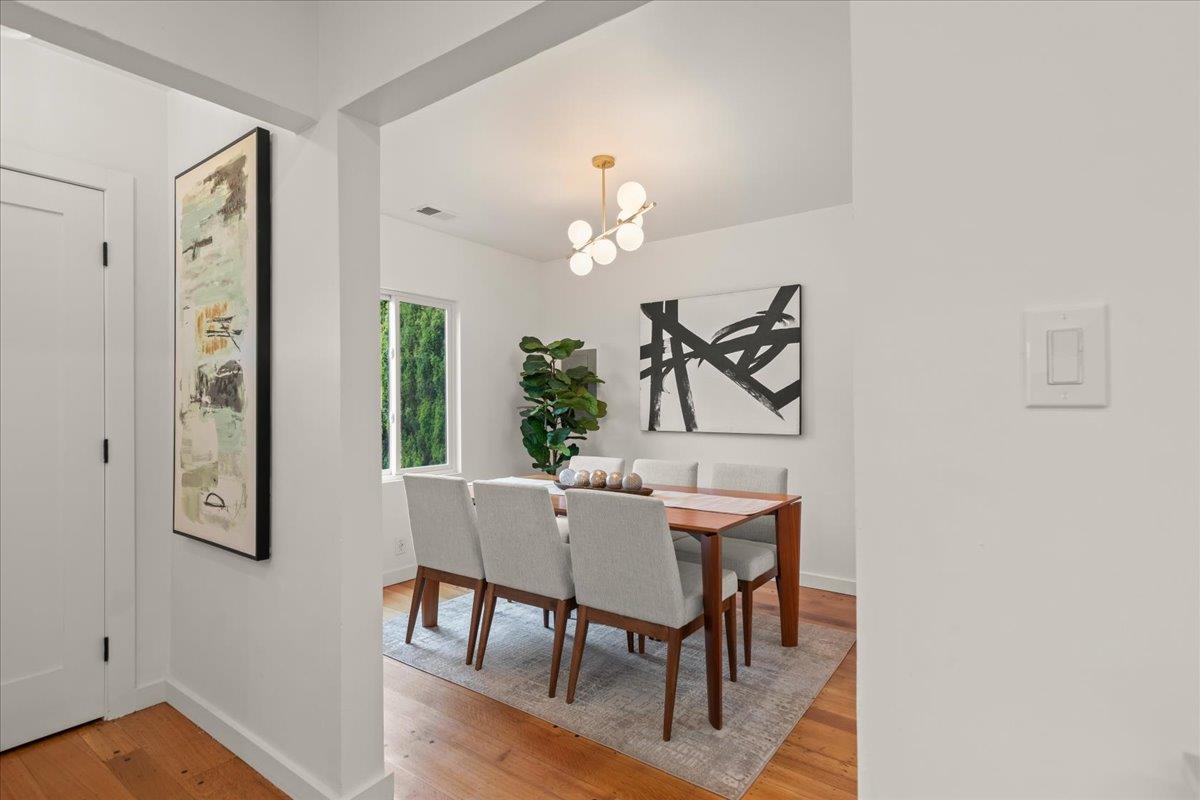
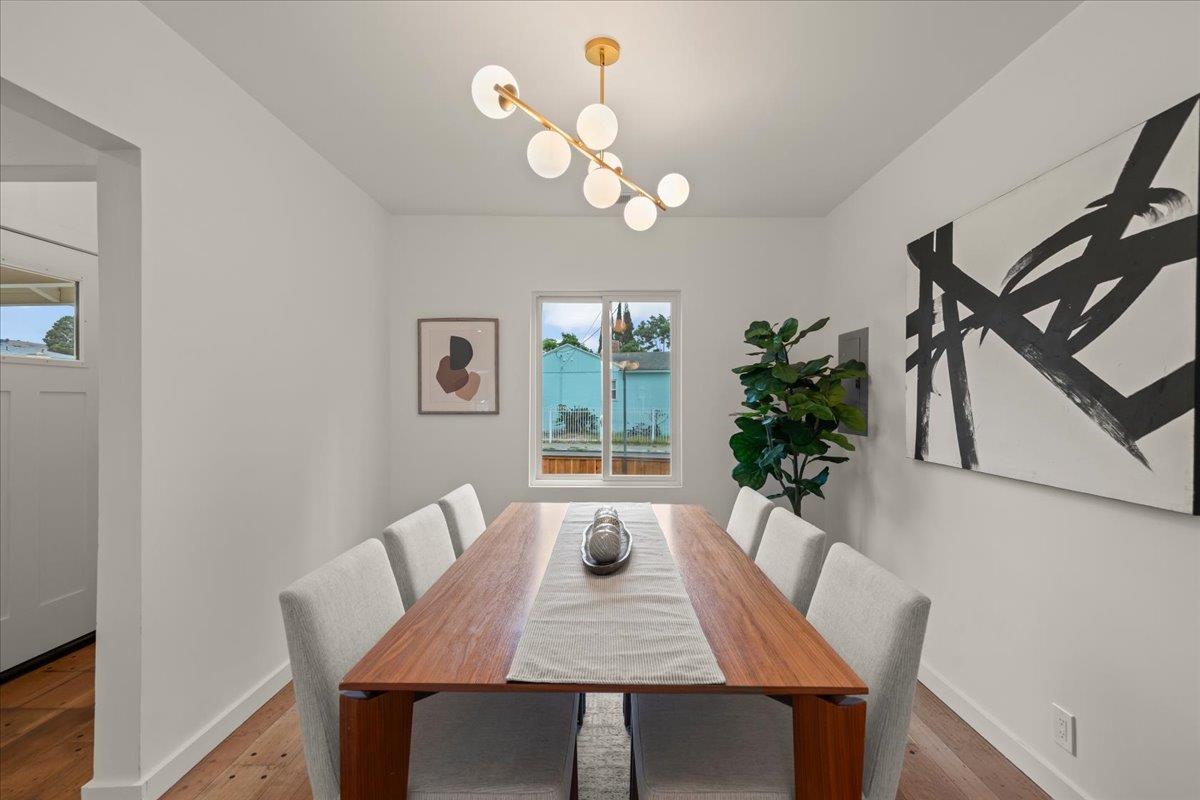
Dining room with a wood table, upholstered chairs, abstract art, and a leafy plant.
Dining room with a long wooden table, globe chandelier, abstract art, and hardwood floors.
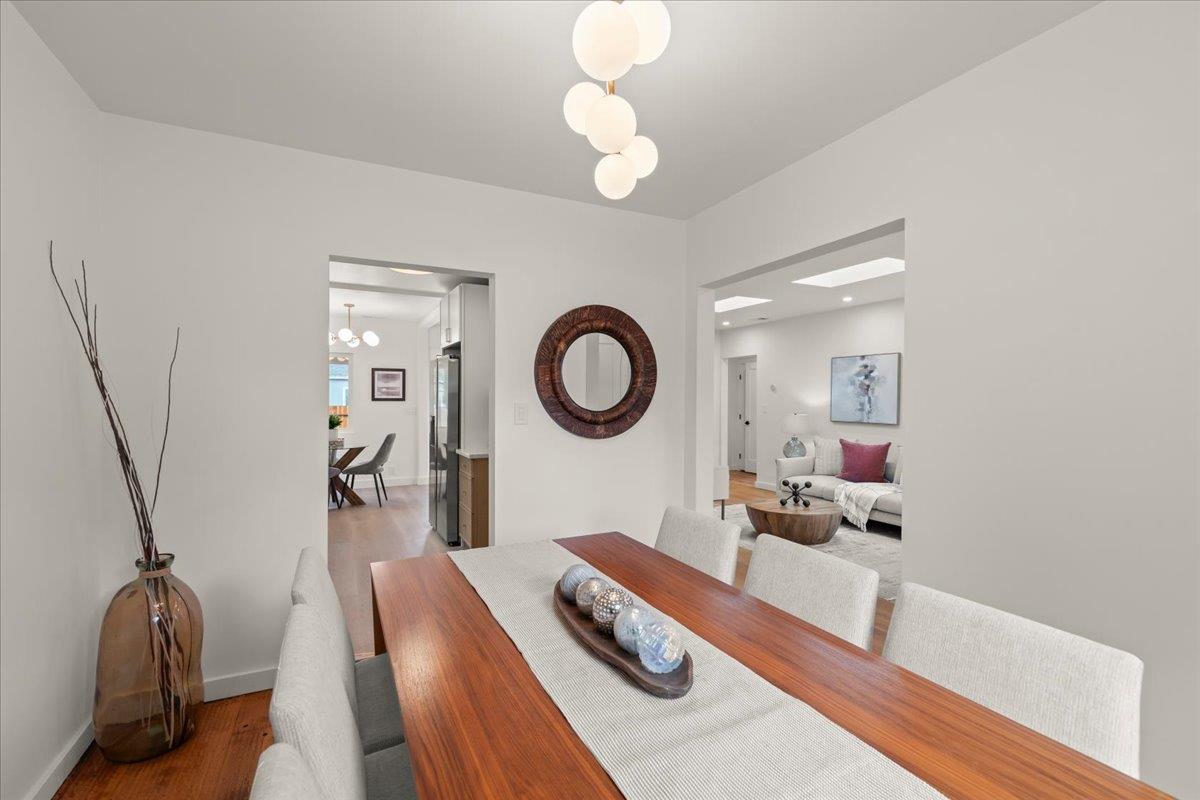
Dining room with a long wood table and sculptural pendant, opening to the kitchen and living room.
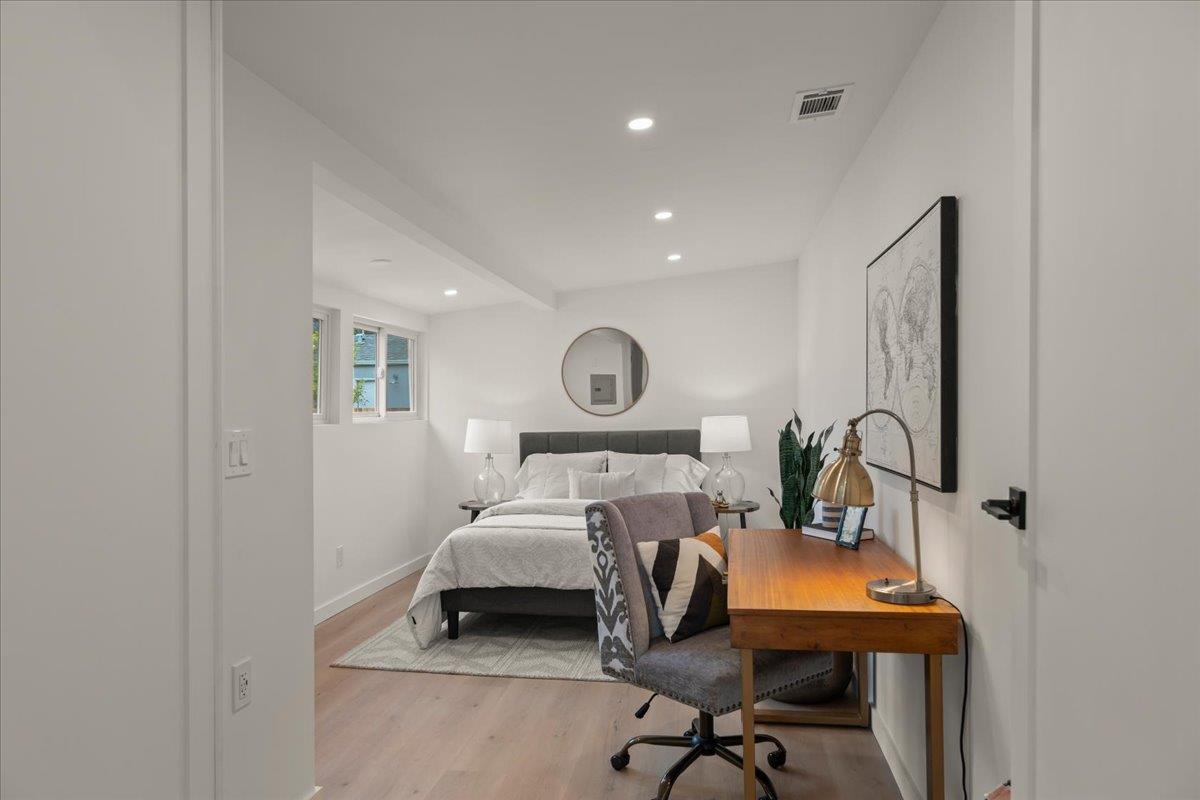
Staged bedroom with a neatly made bed, round mirror, and desk beside an upholstered chair.
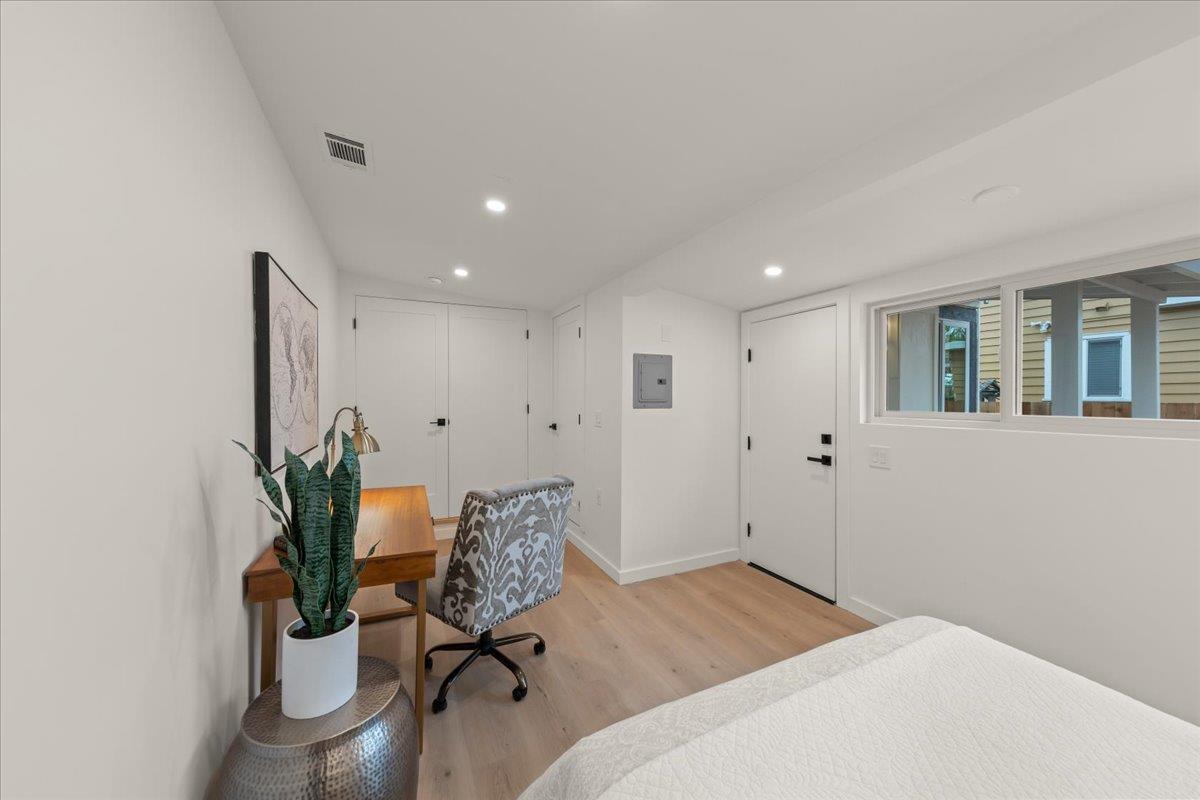
Bedroom with light wood floors, a desk and chair, and a wide window beside the bed.
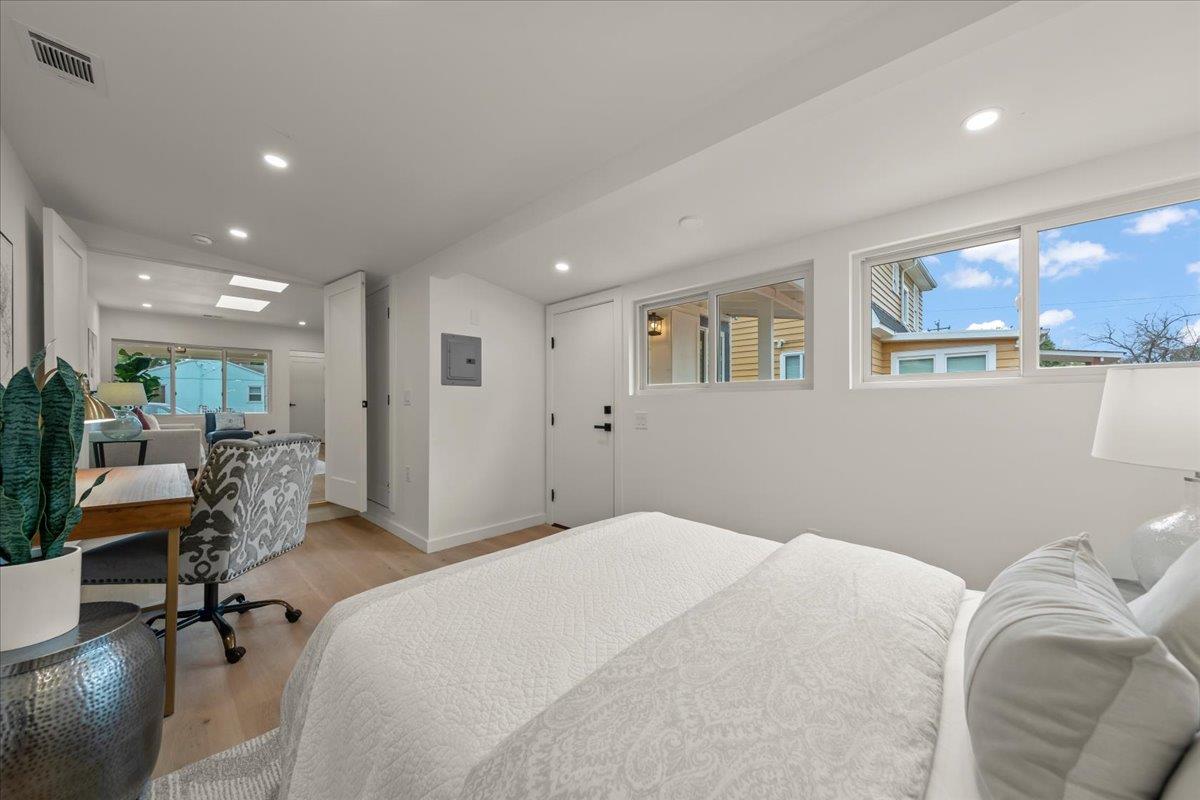
Bedroom with a white bed, desk, and windows overlooking neighboring homes.
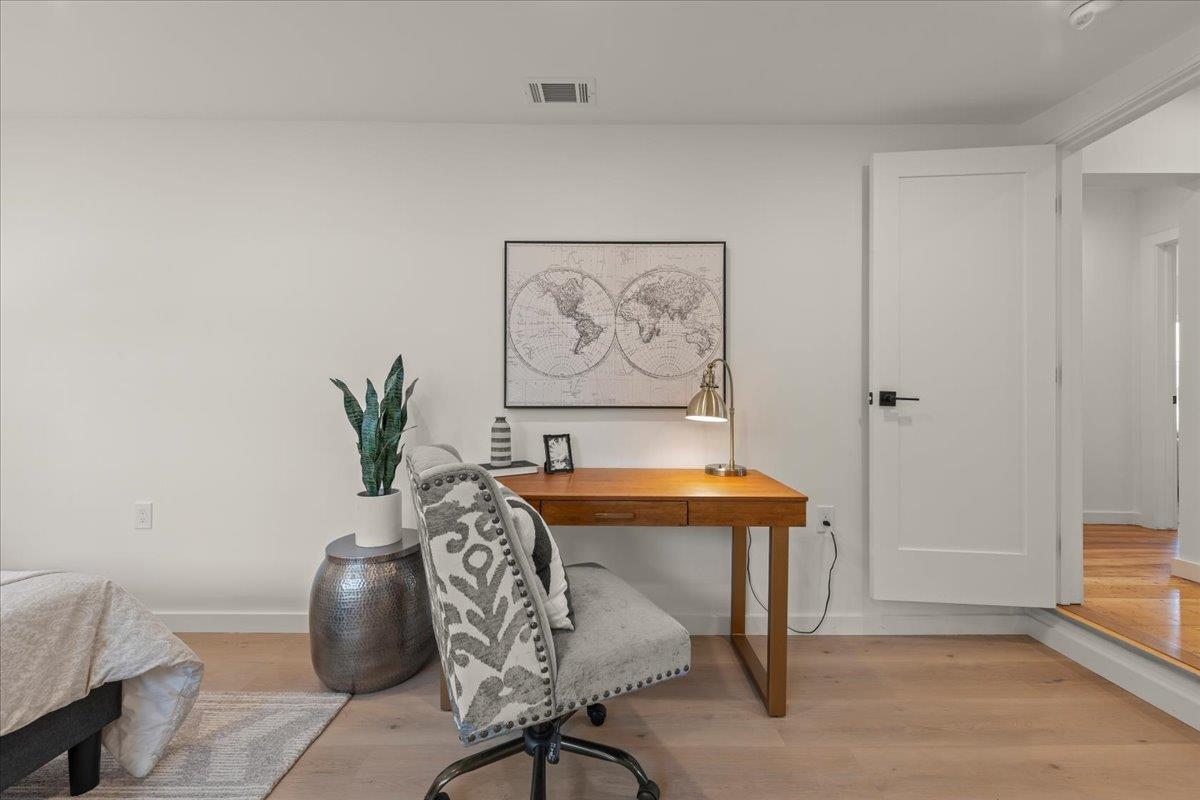
Bedroom with a wooden desk, patterned chair, framed world map, and part of a bed.
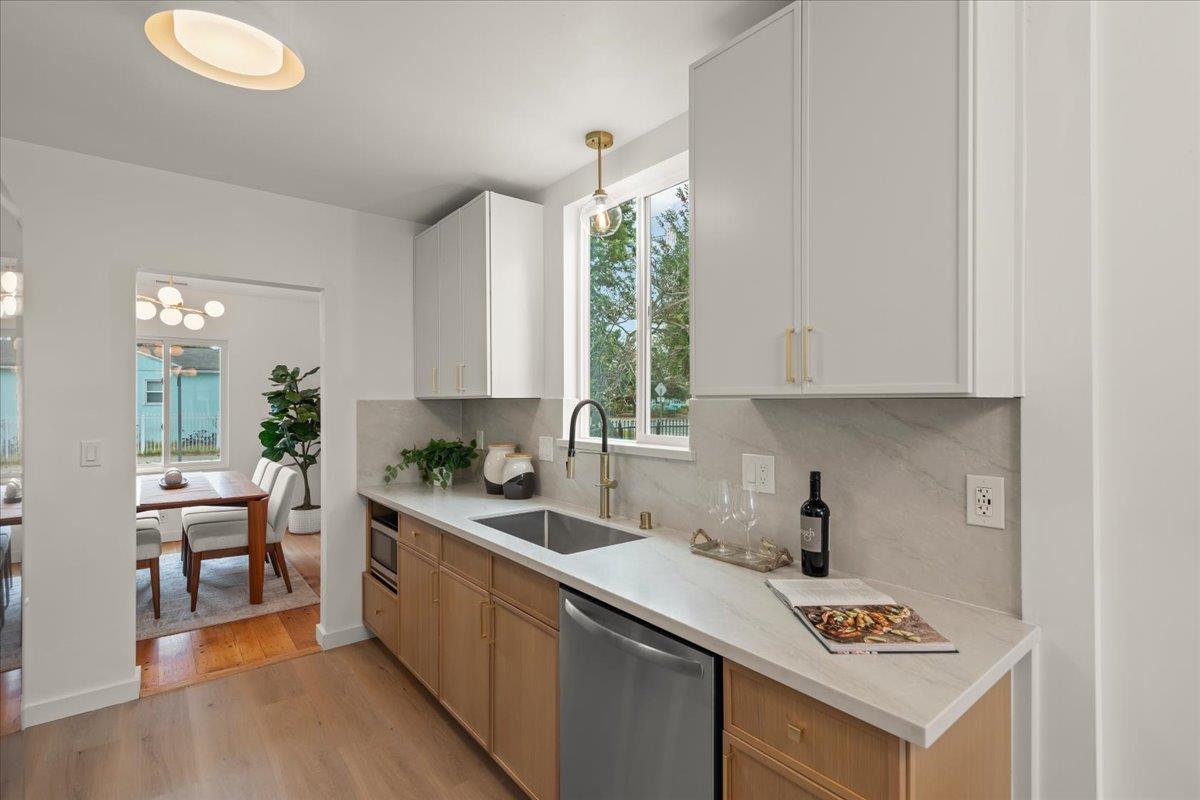
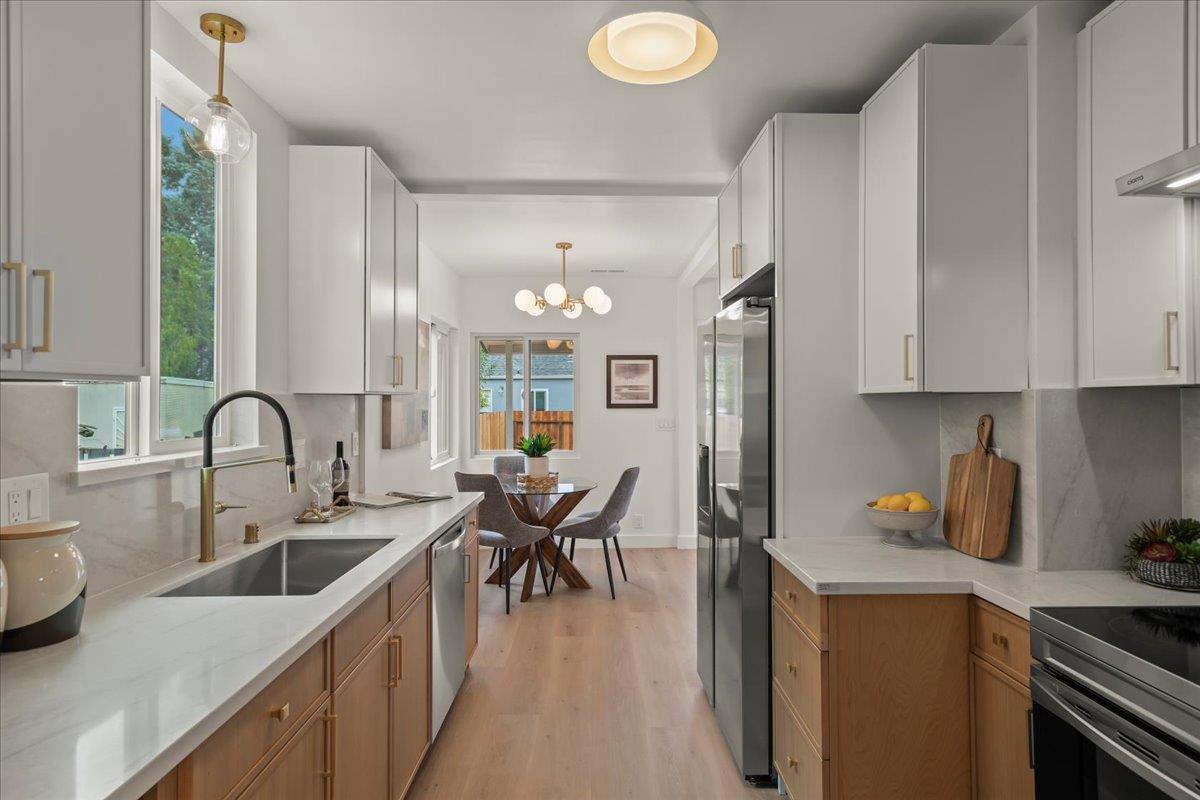
Staged kitchen with light wood cabinets, a long white counter, and a sink beneath a large window.
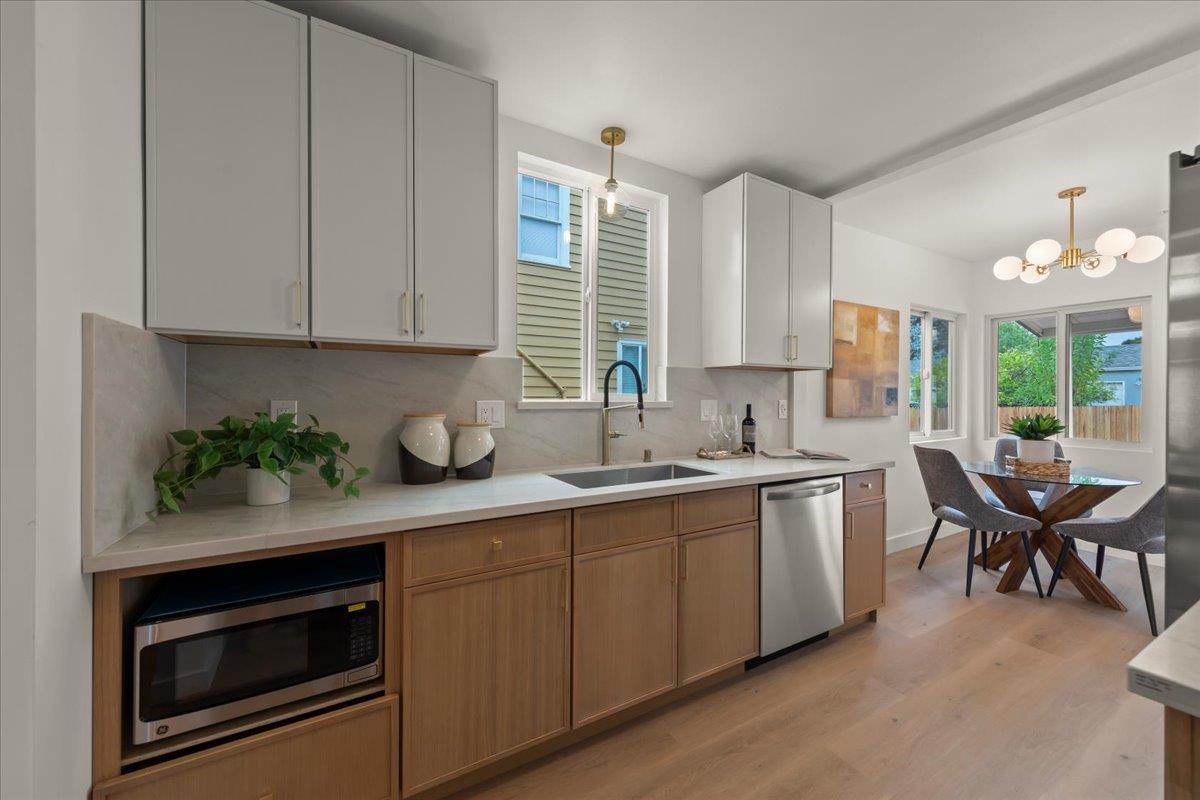
Renovated kitchen with white cabinets, wood lower cabinets, and a dining nook beyond the counter.
Modern kitchen with wood lower cabinets, a window above the sink, and an adjoining dining area.
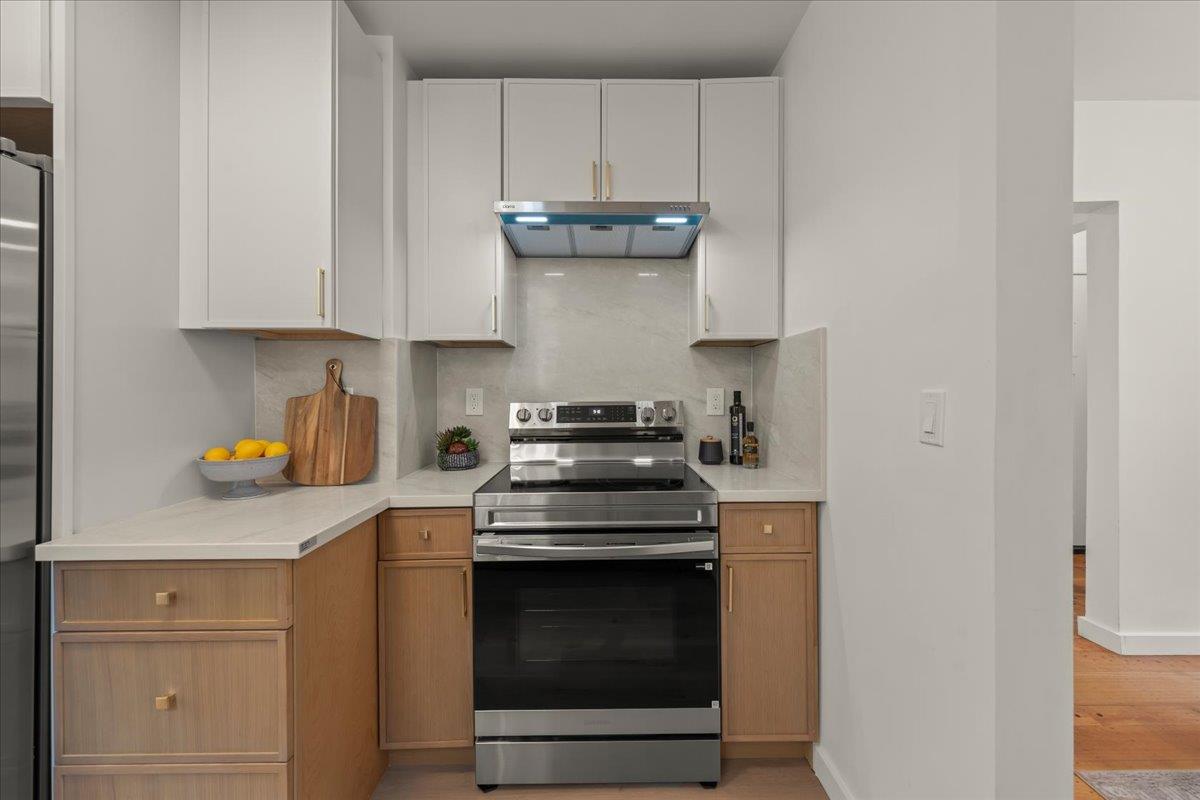
Kitchen with white cabinets, warm wood lower cabinetry, pale stone counters, and a stainless steel range.
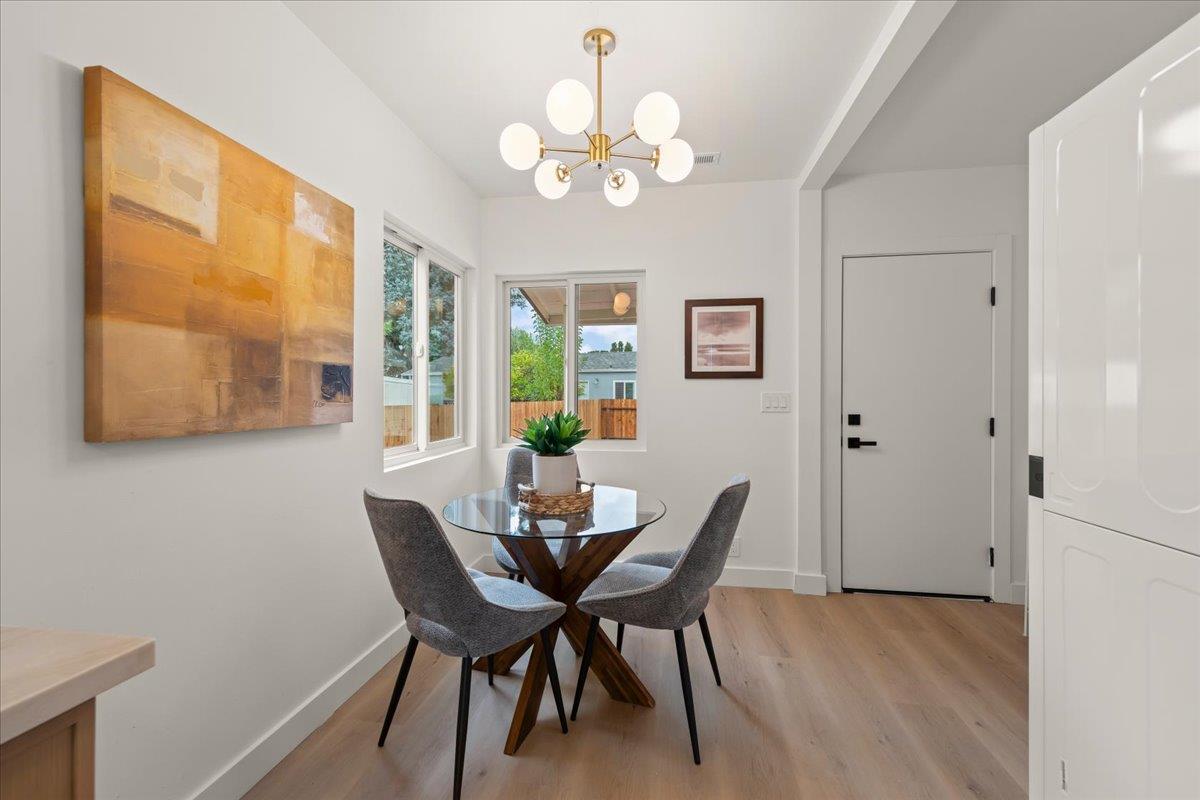
Dining area with a glass table, gray chairs, brass chandelier, and large abstract wall art.
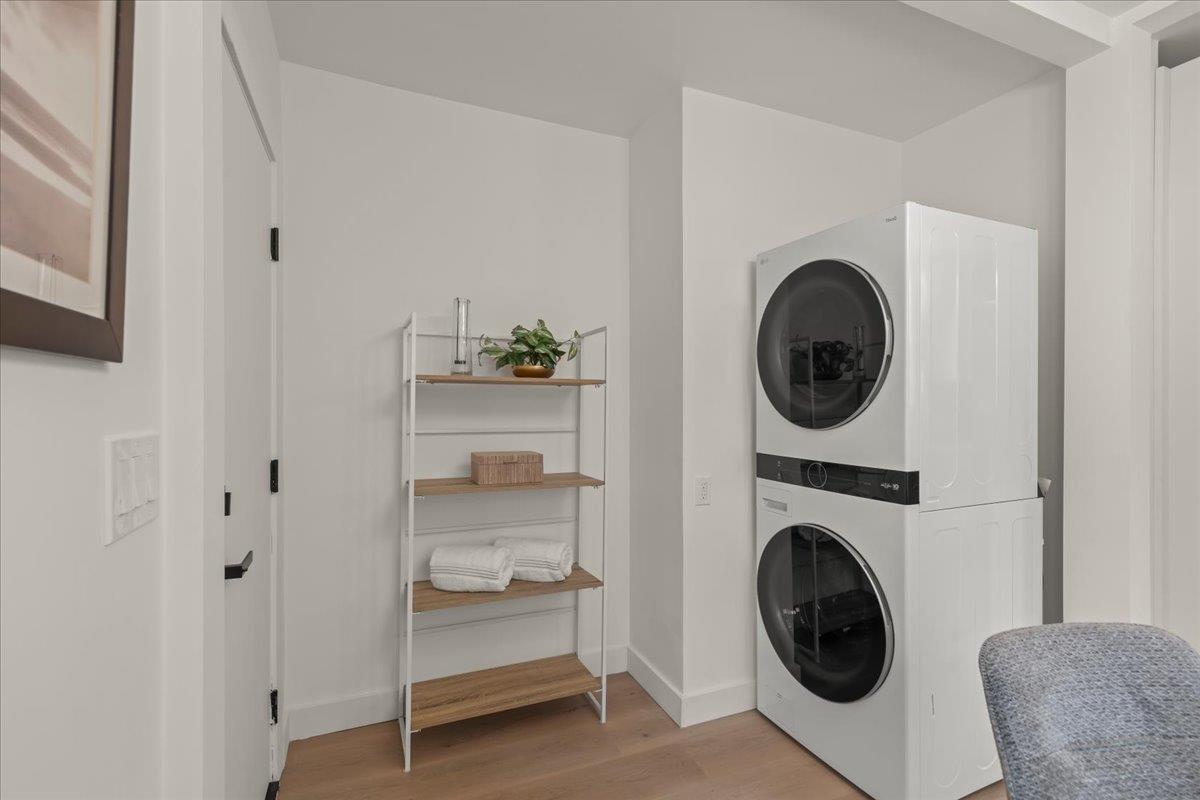
Laundry room with stacked washer and dryer beside open shelving with folded towels.
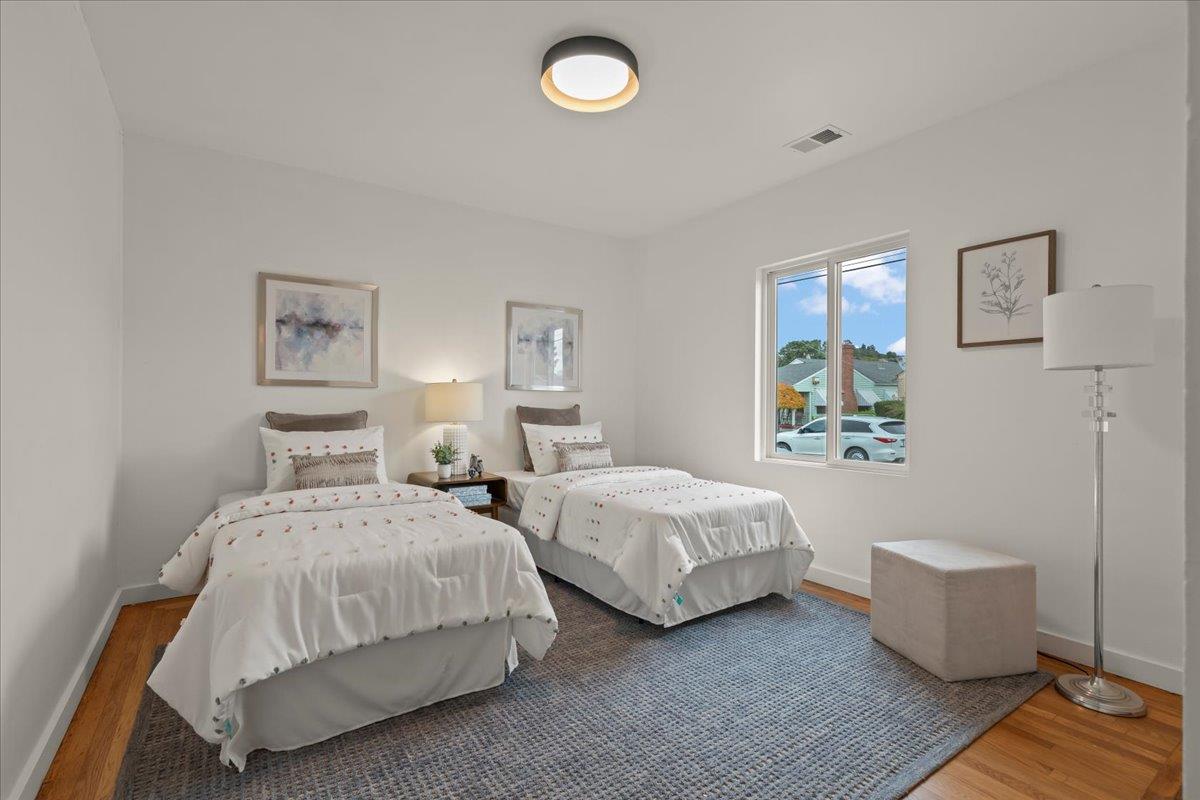
Bedroom with two twin beds, white bedding, framed art, and a large blue-gray rug.
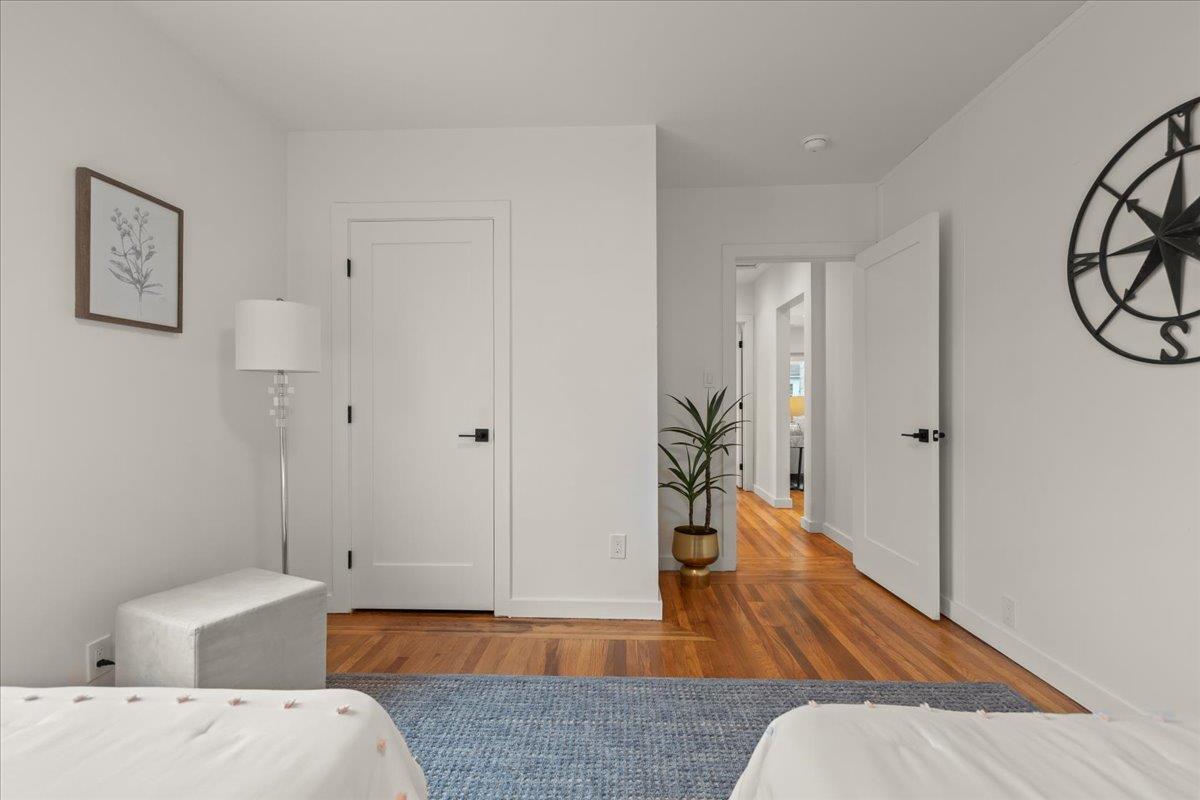
Staged bedroom with white beds, a blue rug, hardwood floors, and an open doorway.
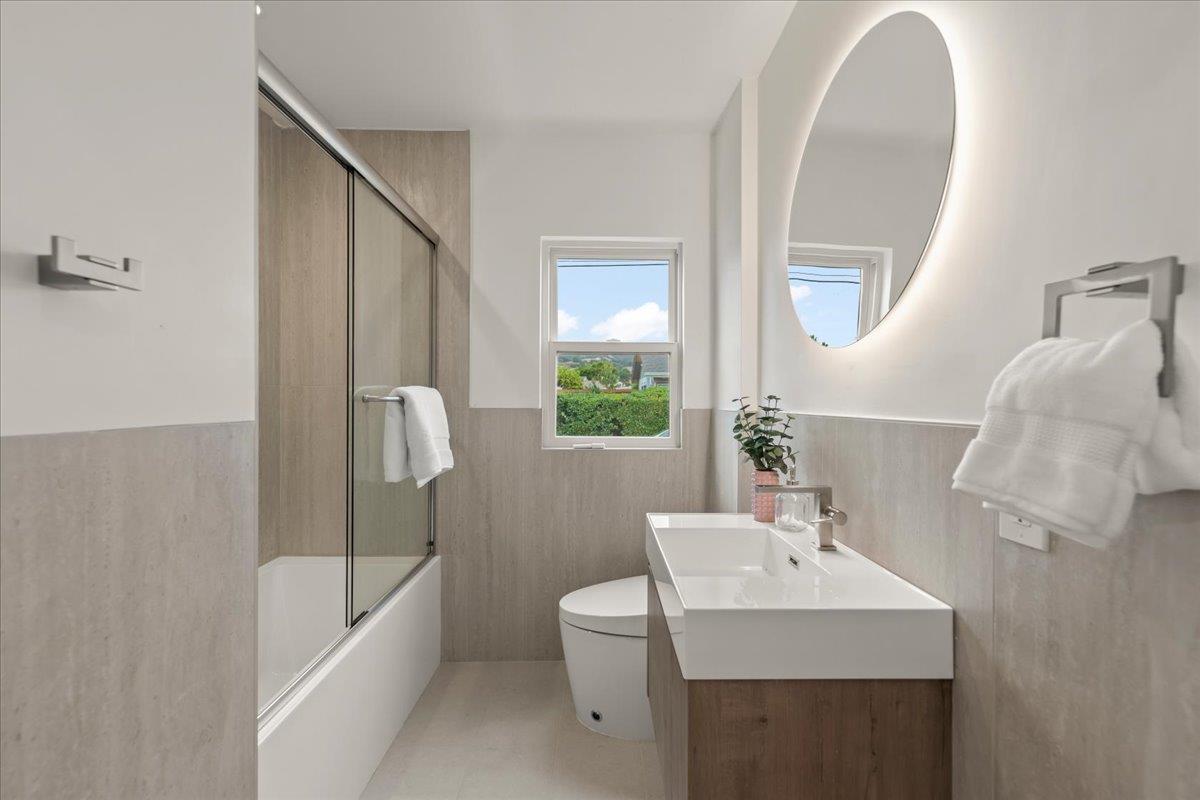
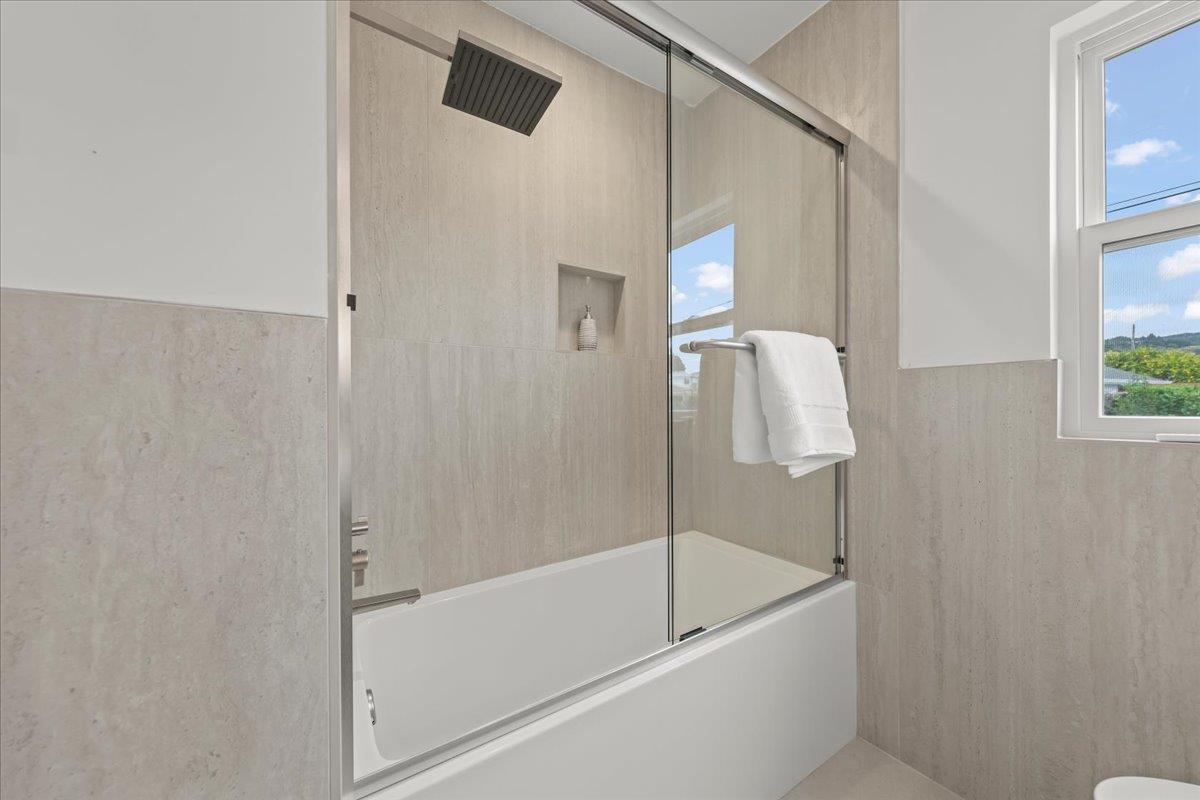
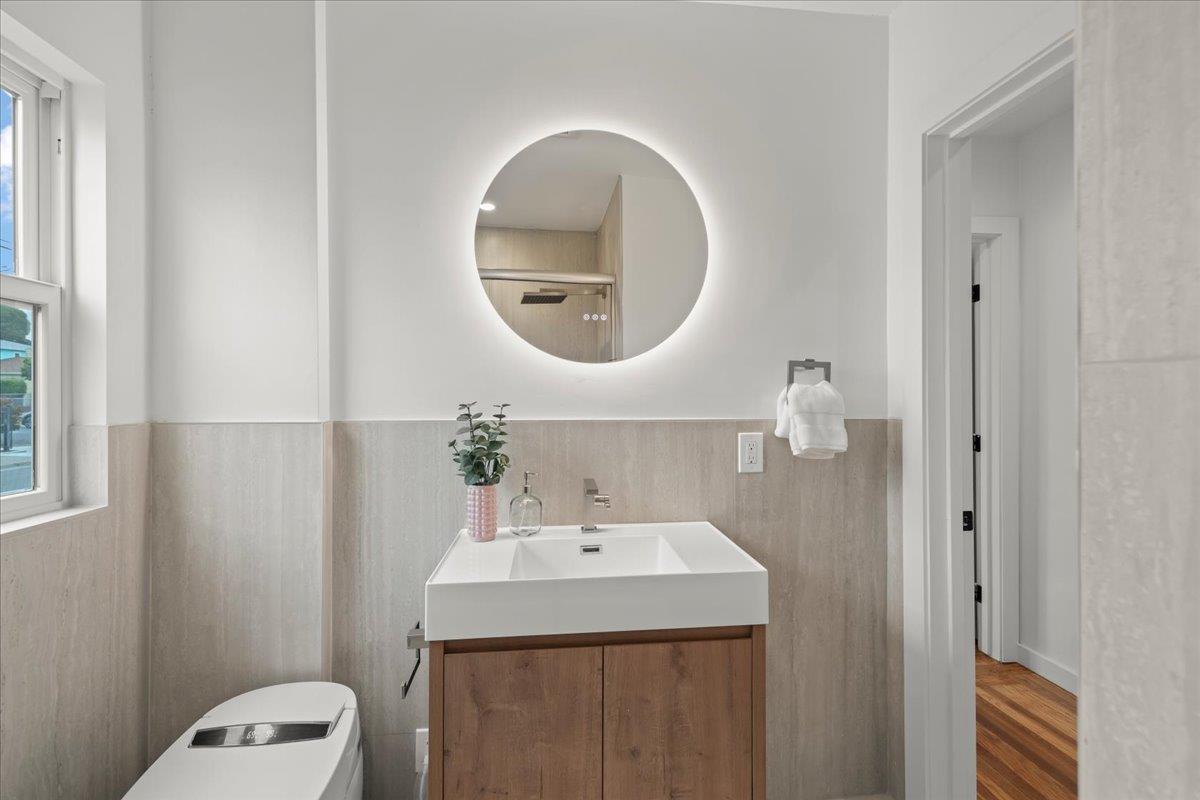
Updated bathroom with glass-enclosed tub, wood-look vanity, oval backlit mirror, and window overlooking greenery.
Bathroom with a glass-enclosed bathtub, beige tile, and a window overlooking greenery.
Modern bathroom with a wood-front vanity, white sink, and round illuminated mirror.
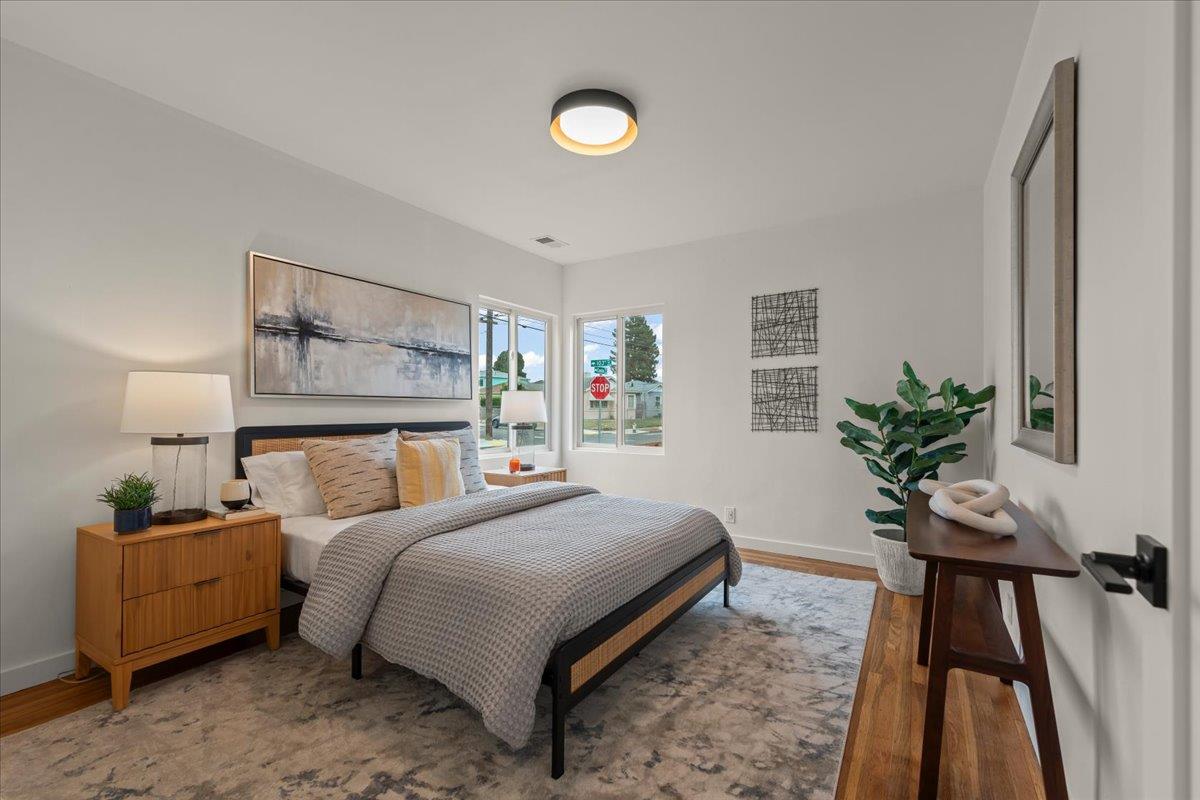
Staged bedroom with a large gray-covered bed, wood nightstand, and street-facing windows.
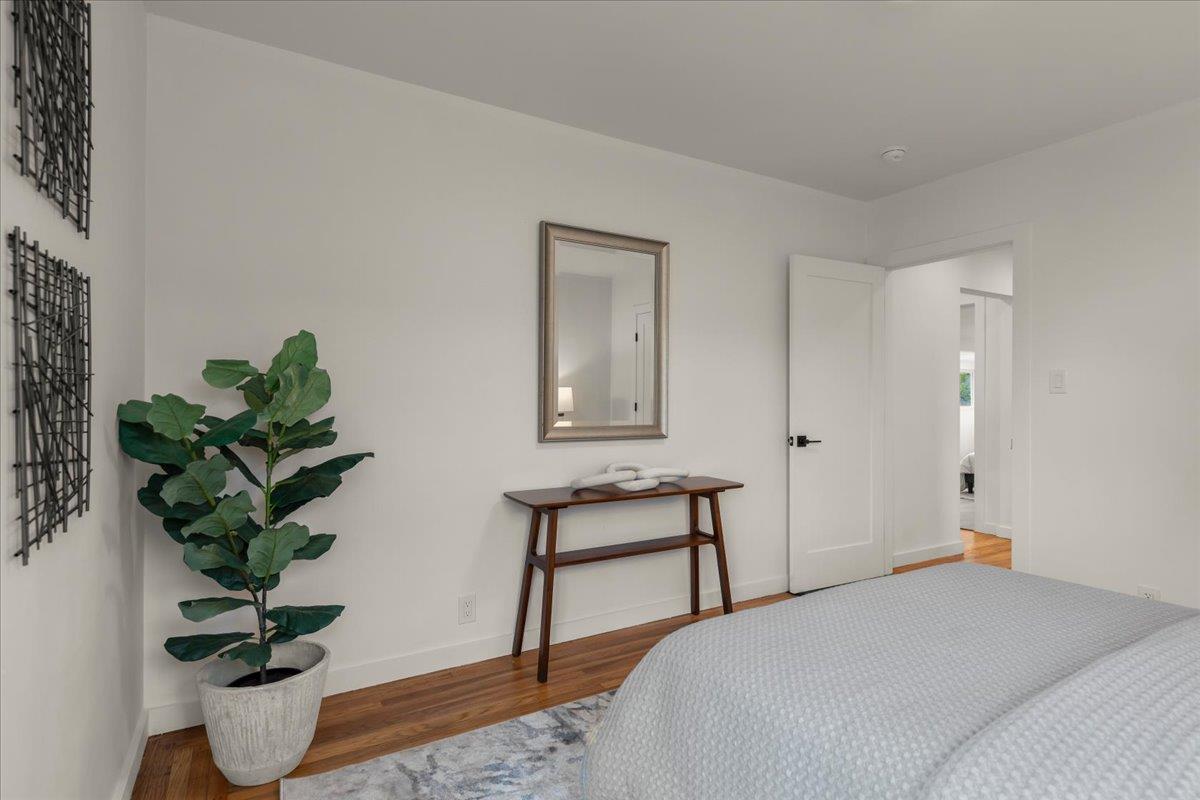
Staged bedroom with a fiddle-leaf fig, console table, and mirror beside an open doorway.
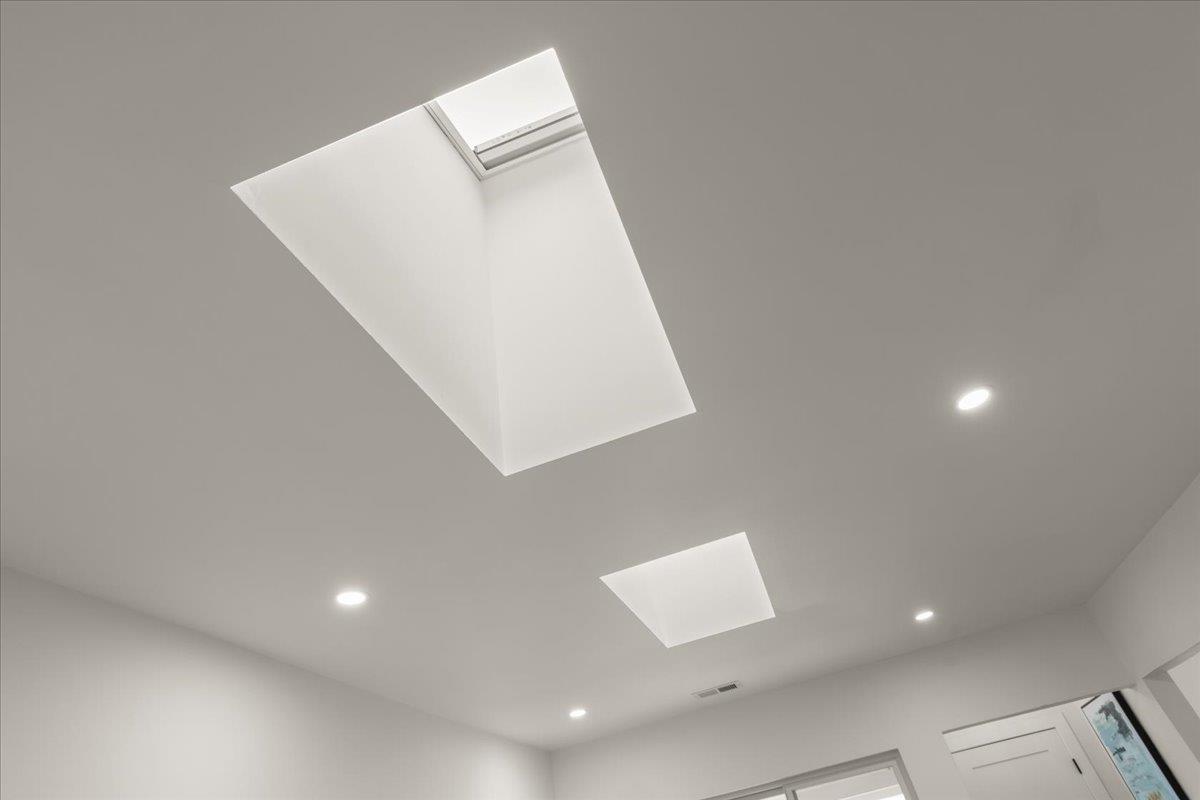
White ceiling with two skylights and recessed lights.
Fenced backyard with a terracotta-tiled patio, planted beds, and a small beige outbuilding.
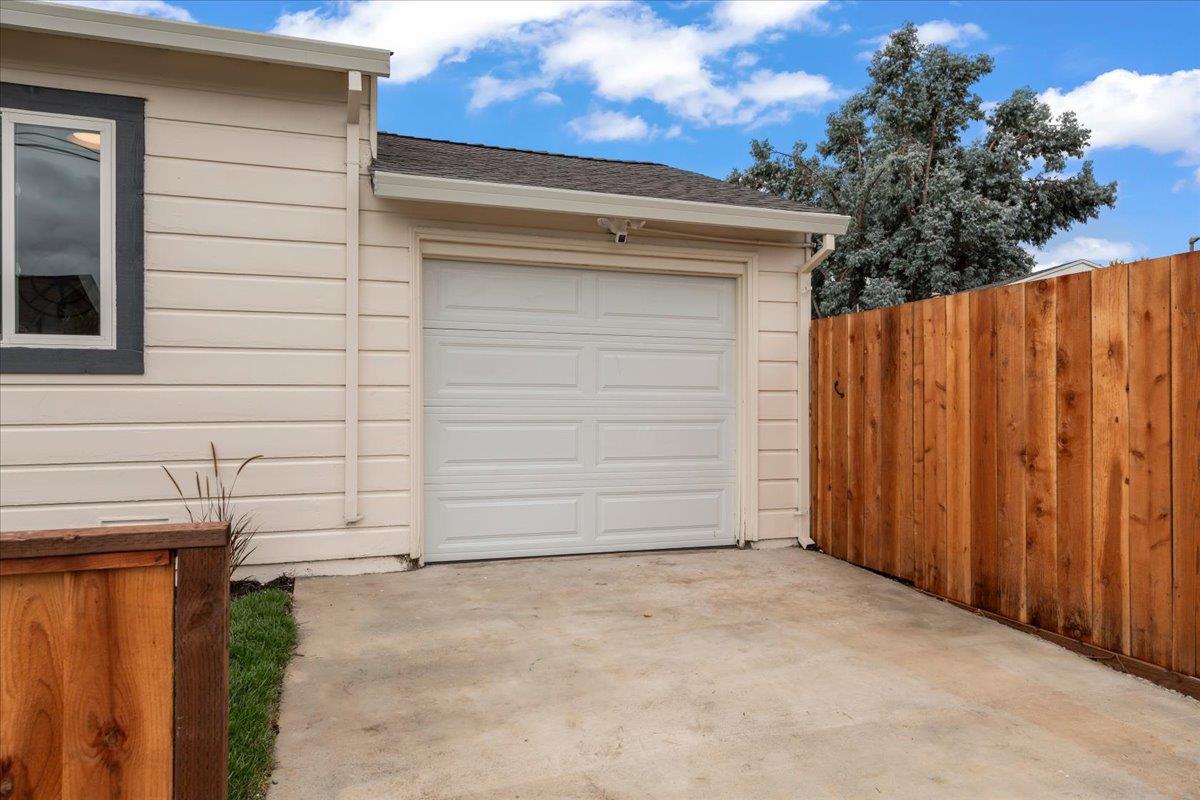
House exterior with a white garage door, concrete driveway, and tall wooden fence.
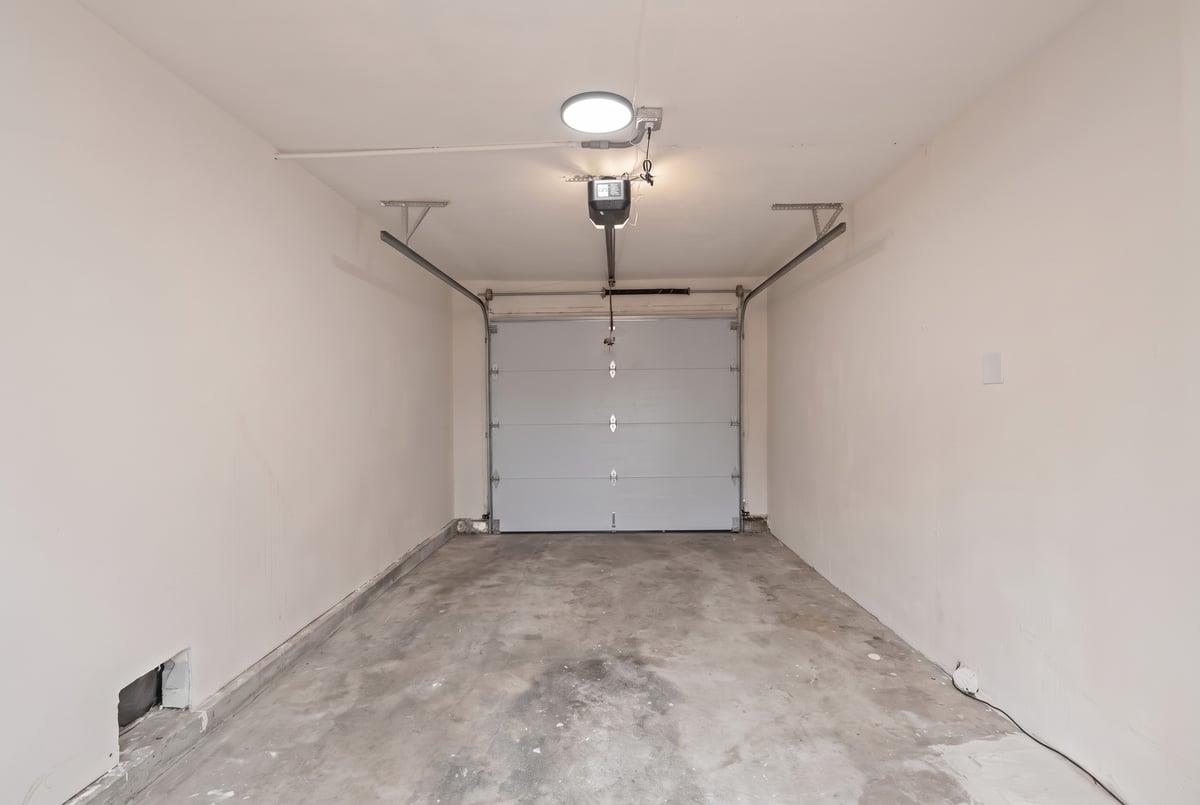
Empty garage with a concrete floor and closed sectional door.
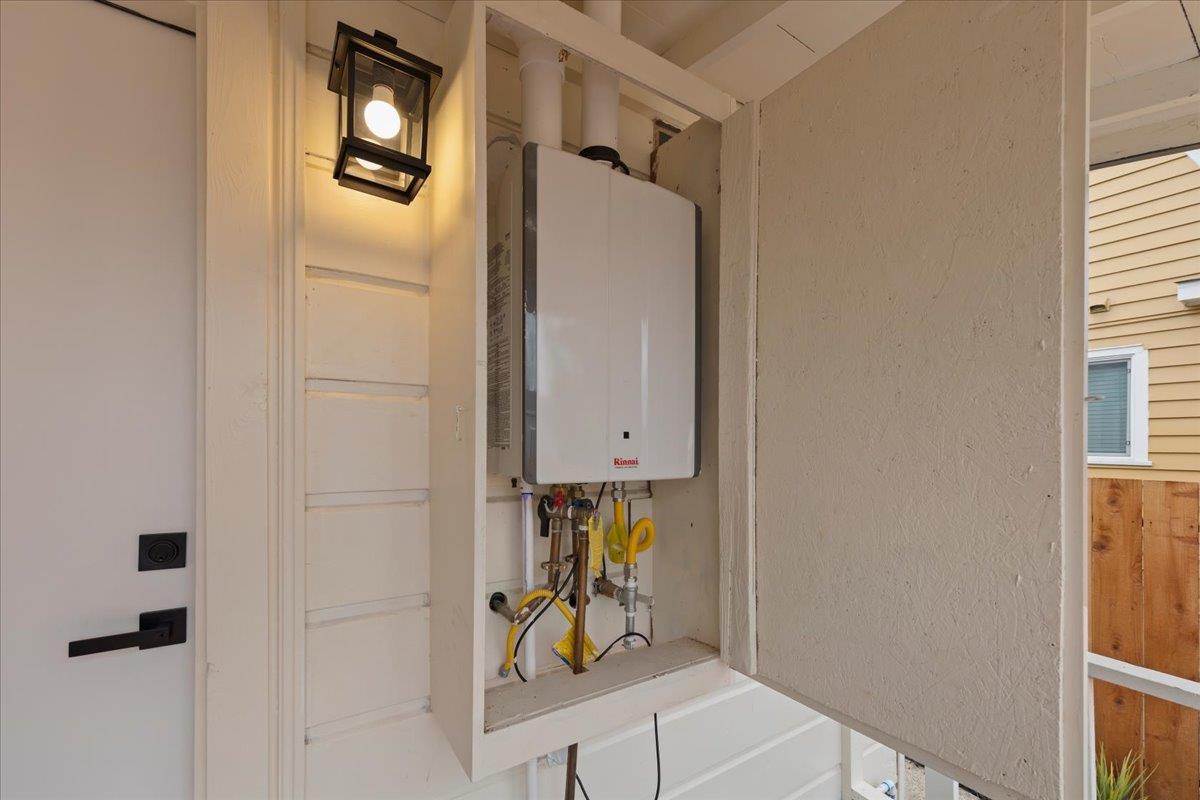
Tankless water heater in an exterior utility cabinet beside a doorway.
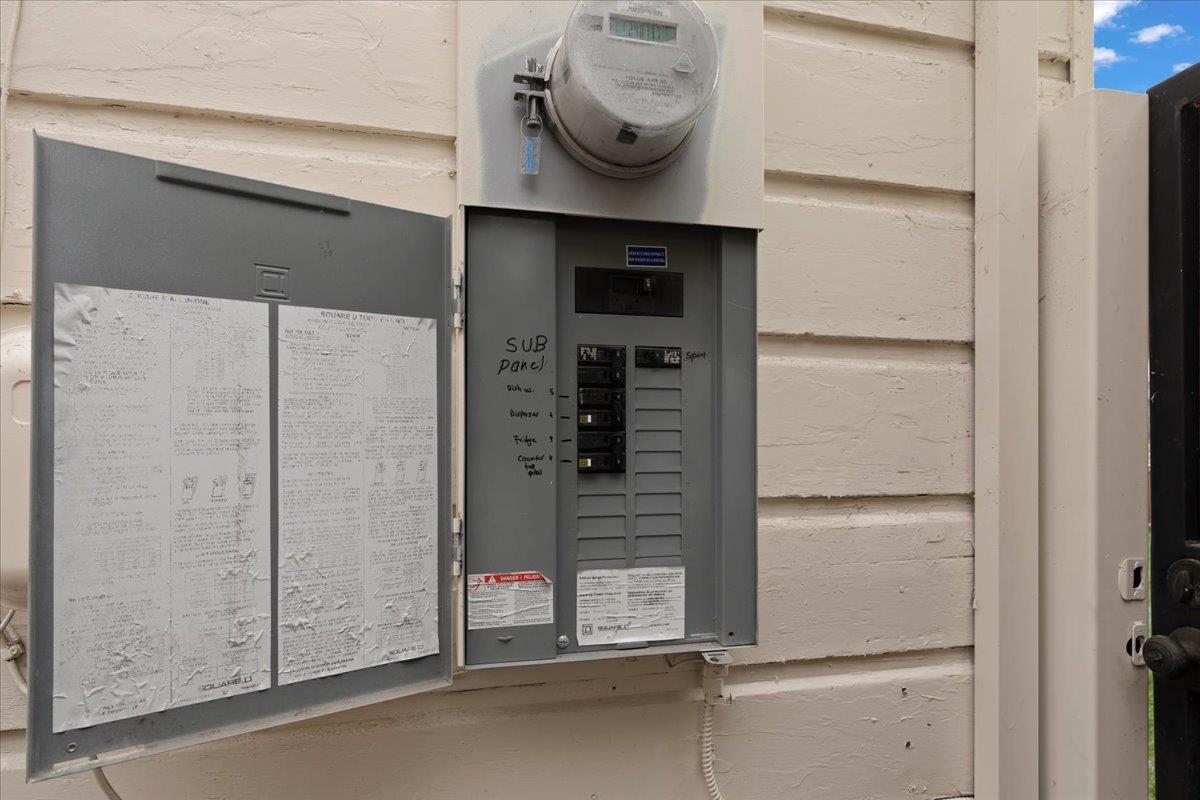
Exterior electrical meter and open breaker panel with handwritten circuit labels.
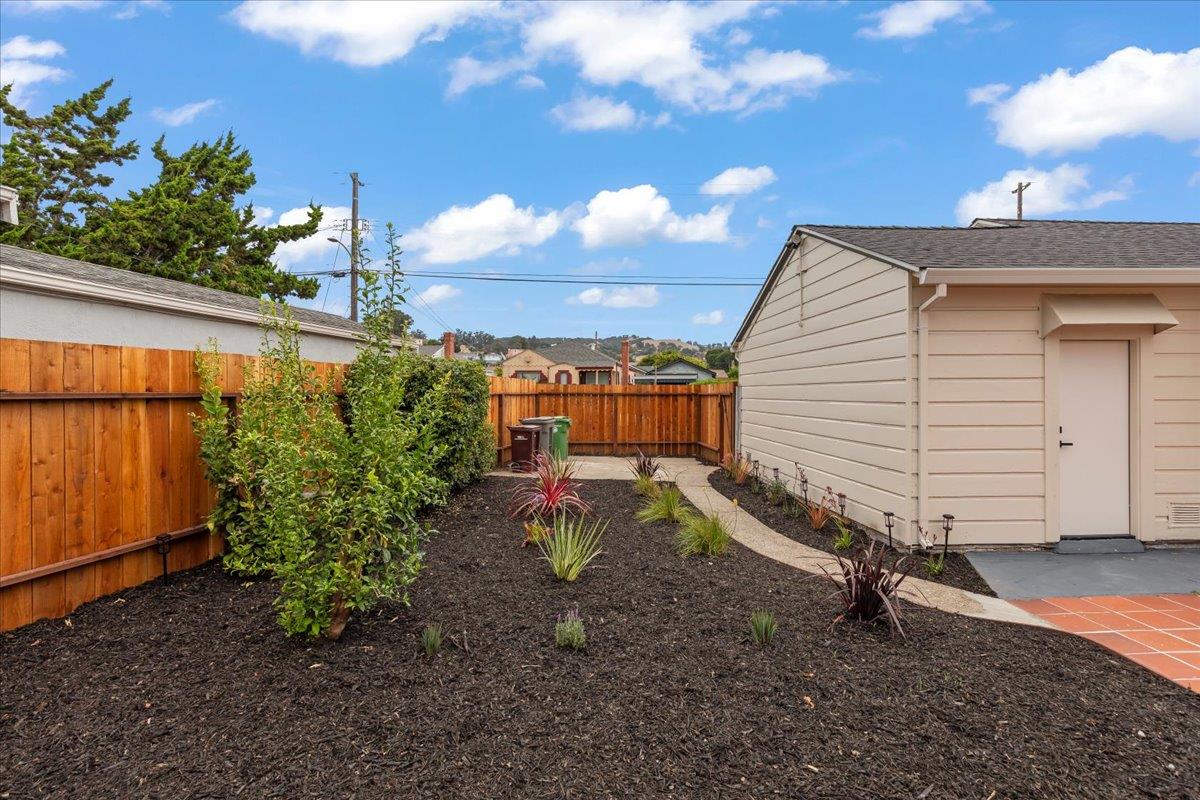
Oakland backyard with a beige outbuilding, curved path, landscaped beds, and wooden fencing.
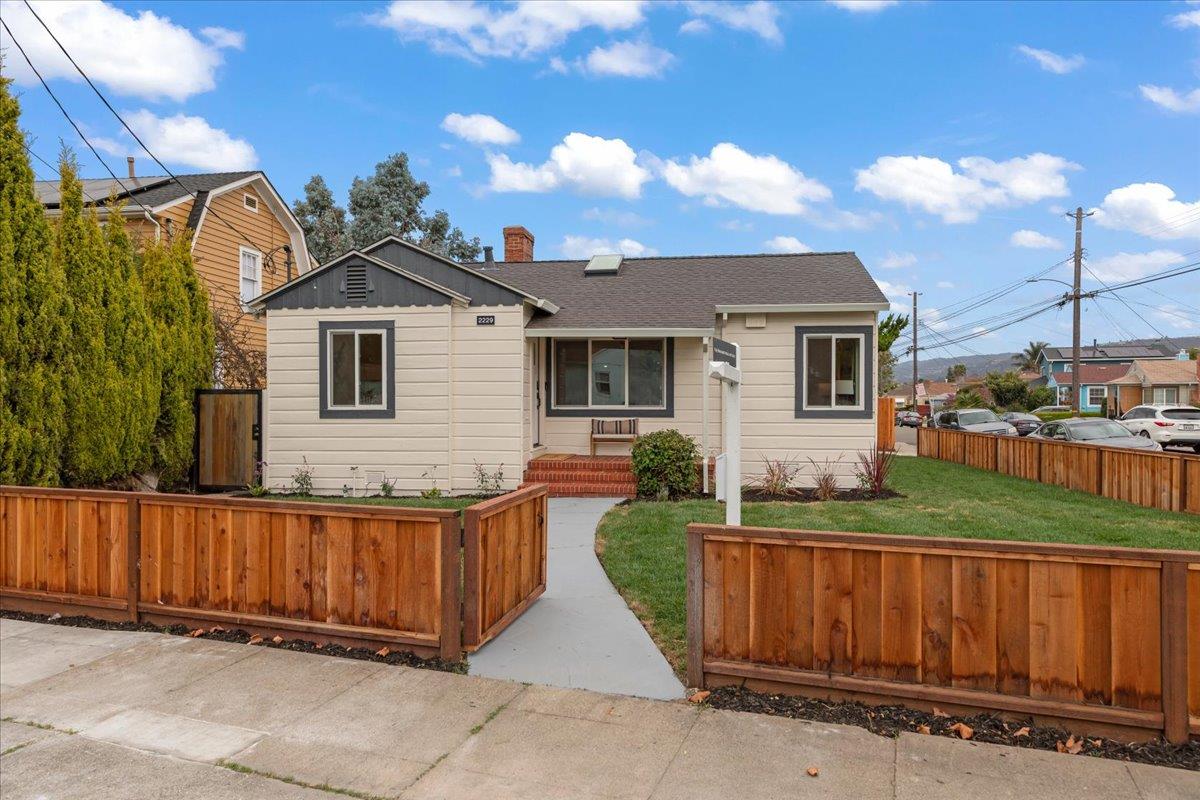
Single-story beige house with dark trim, a fenced front lawn, and a curved walkway.
Single-story beige Oakland home behind a wooden fence, with a small front porch and dark shingle roof.
Beige single-story house with dark trim, brick front steps, and a walkway across the lawn.
See all photos
Listed by Compass, Ismael Benhamida, Hanna John Azar Listing Contact: 408-373-6195

Single-story beige house with a small porch, green lawn, and wooden fencing along the sidewalk.
Hanna John Azar

2229 103rd AVE

$598,000 2229 103rd AVE, Oakland, CA 94603
Completely renovated with permits finaled through the City of Oakland, this single-level 3-bed, 1-bath home sits on a generous 5,000 sq ft corner lot just 5 blocks from San Leandro. Twin solar-powered, remote-controlled Velux skylights fill the open living area with natural light and highlight the refinished original hardwood floors. A reconfigured layout adds a permitted third bedroom. The all-new kitchen has designer finishes and quartz countertops that continue up the wall as a full-height backsplash. The new bathroom has a deep soaking tub and Hansgrohe fixtures. The major upgrades are done: a new roof with a 25-year transferable warranty, new doors and dual-pane Andersen windows, upgraded plumbing and electrical, a new furnace and ductwork, a Rinnai tankless water heater, new appliances, and a new garage door.
Out back, the professionally landscaped yard has fresh sod, automatic sprinkler and drip irrigation, new perimeter fencing, and a private patio for entertaining. An attached one-car garage completes the home. Sewer lateral and sidewalk compliant.
  • Pending
    Status
  • 3
    Bedrooms
  • 1
    Bathroom
  • 1941
    Year Built
  • 1,152 Sq.Ft.
    Living Area

Features & Amenities

Area & Lot

  • Status: Pending
  • Living Space: 1,152 Sq.Ft.
  • Total Area: 1,152 Sq.Ft.
  • Lot Size: 5,000 Sq.Ft.
  • MLS® ID: ML82061899
  • Type: Residential
  • Year Built: 1941
  • Architecture Styles: Ranch
  • View Description: None
  • School District: OaklandUnified

Interior

  • Total Bedrooms: 3
  • Total Bathrooms: 1
  • Full Bathrooms: 1
  • Laundry Room: Hookup_Gas Dryer, Inside
  • Flooring: Hardwood, Laminate, Tile
  • Fireplace: Living Room
  • Appliances: Dishwasher, Garbage Disposal, Ice Maker, Microwave, Oven Electric, Refrigerator, Washer Dryer

Exterior & Building

  • Stories: 1
  • Garage Space: 1.0
  • Water Source: Public
  • Utilities: Public Utilities, Water Public
  • Pool: None
  • Roof: Composition, Shingle
  • Lot Features: Grade Level
  • Parking: Attached Garage
  • Heat Type: Central Forced Air, Fireplace, Gas
  • Air Conditioning: None
  • Sewer: Public Sewer
  • Substructure: Concrete Perimeter, Crawl Space

Financial

  • Sales Price: $598,000
  • Zoning: S-13

2229 103rd AVE

Work With Hanna John

During his past experiences, Hanna John has gained particularly strong knowledge and hands-on experience in maneuvering complex multi-faceted value-add investments.
Contact