Leave a Message

By providing your contact information to John Azar, your personal information will be processed in accordance with John Azar's Privacy Policy. By checking the box(es) below, you consent to receive communications regarding your real estate inquiries and related marketing and promotional updates in the manner selected by you. For SMS text messages, message frequency varies. Message and data rates may apply. You may opt out of receiving further communications from John Azar at any time. To opt out of receiving SMS text messages, reply STOP to unsubscribe.

Thank you for your message. We will be in touch with you shortly.

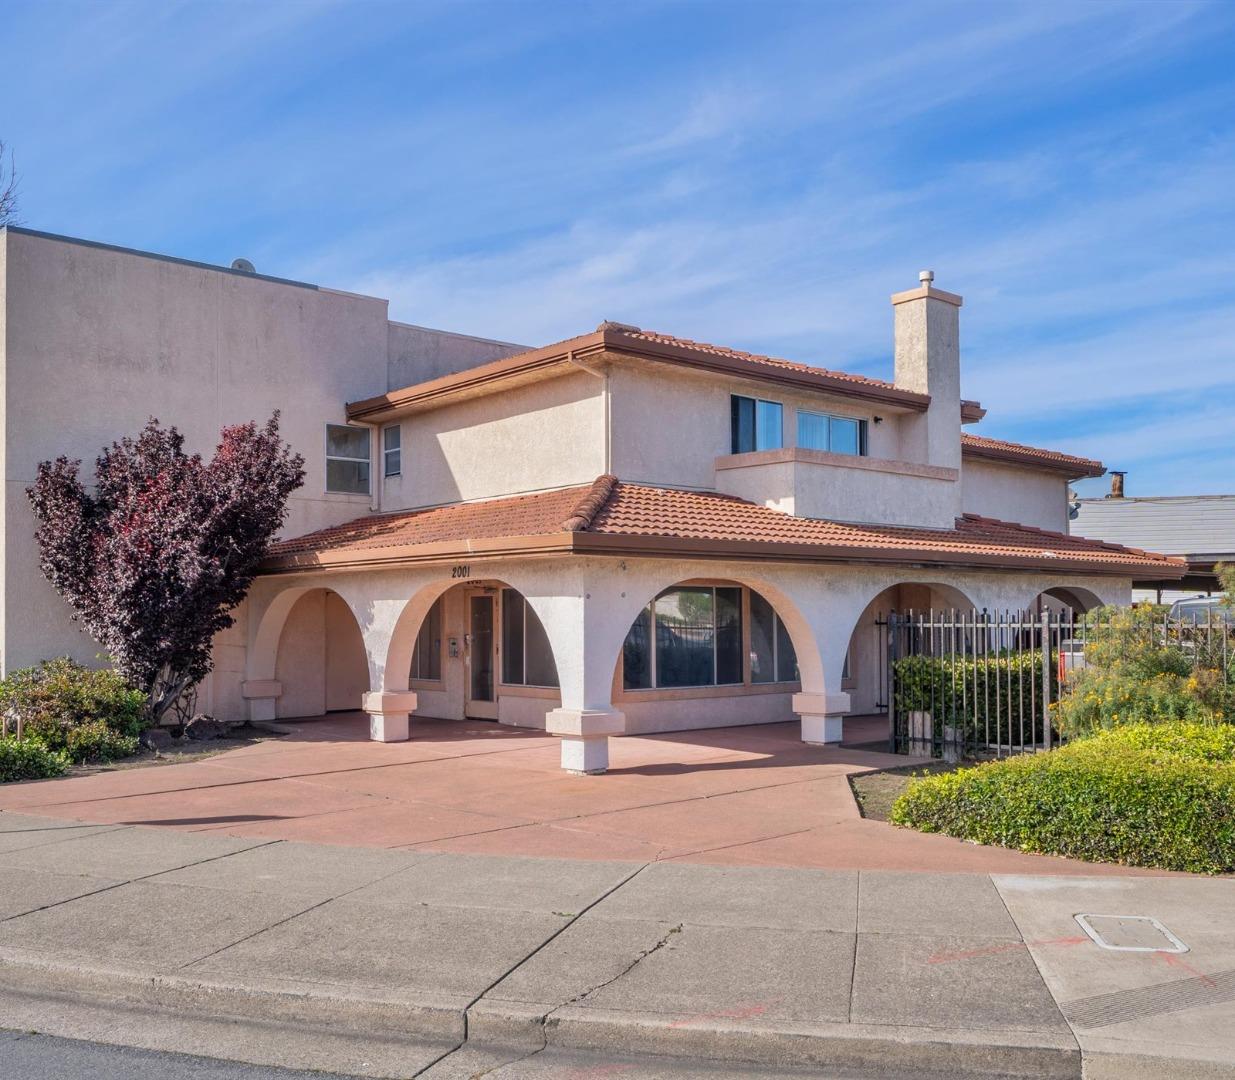
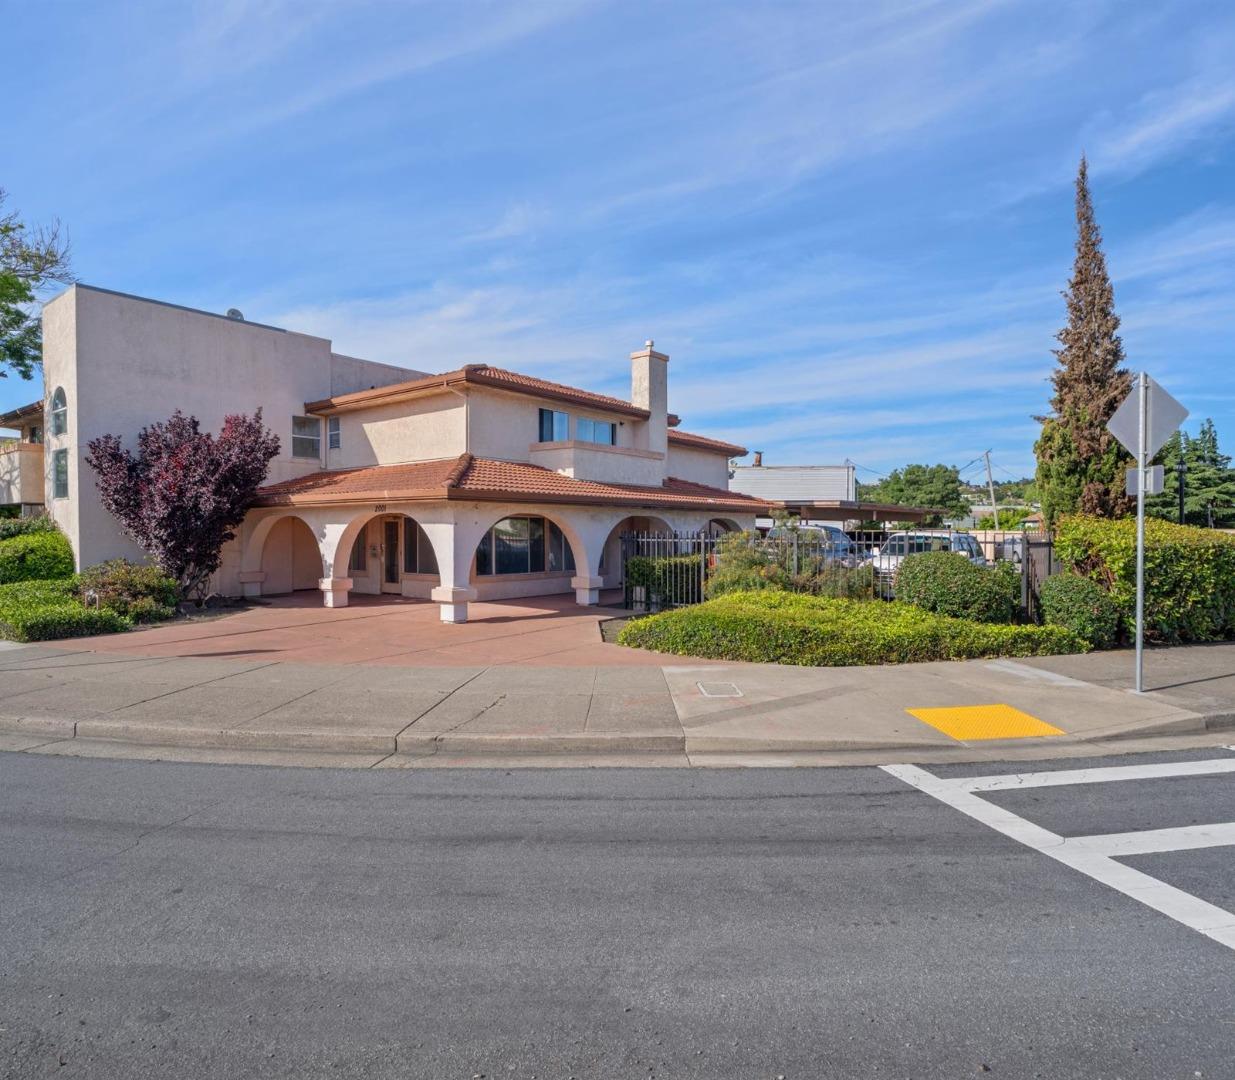
Two-story stucco building with a red tile roof and arched porch at 2001 Broadway Ave.
Two-story stucco property with terracotta roofs, arched entrance, and paved forecourt.
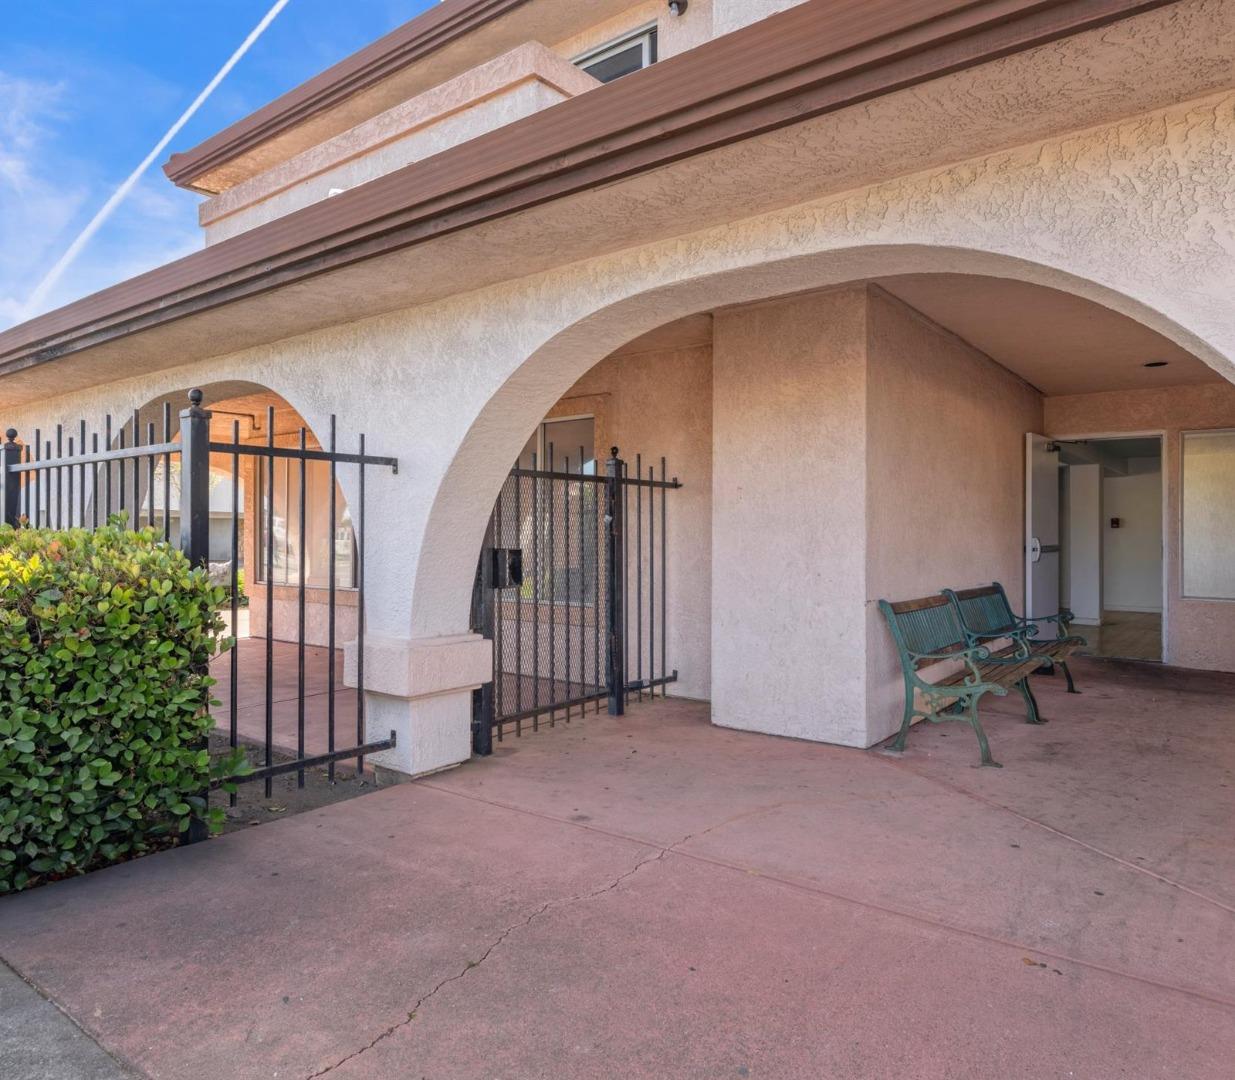
Stucco building entrance with arched entryways, black metal gates, and green benches.
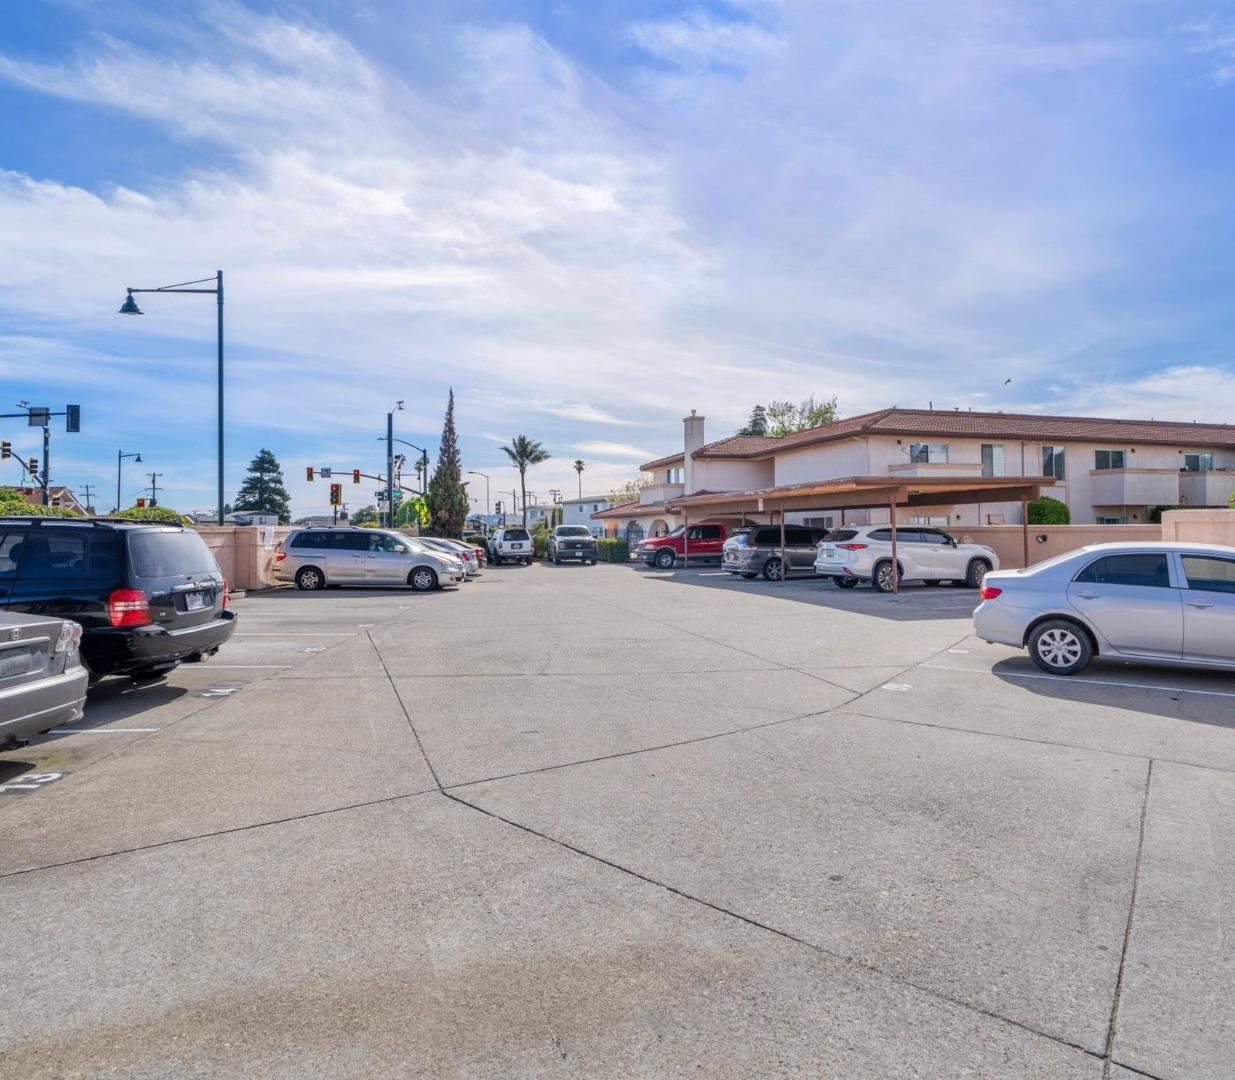
Multifamily property parking lot with covered parking and a two-story building.
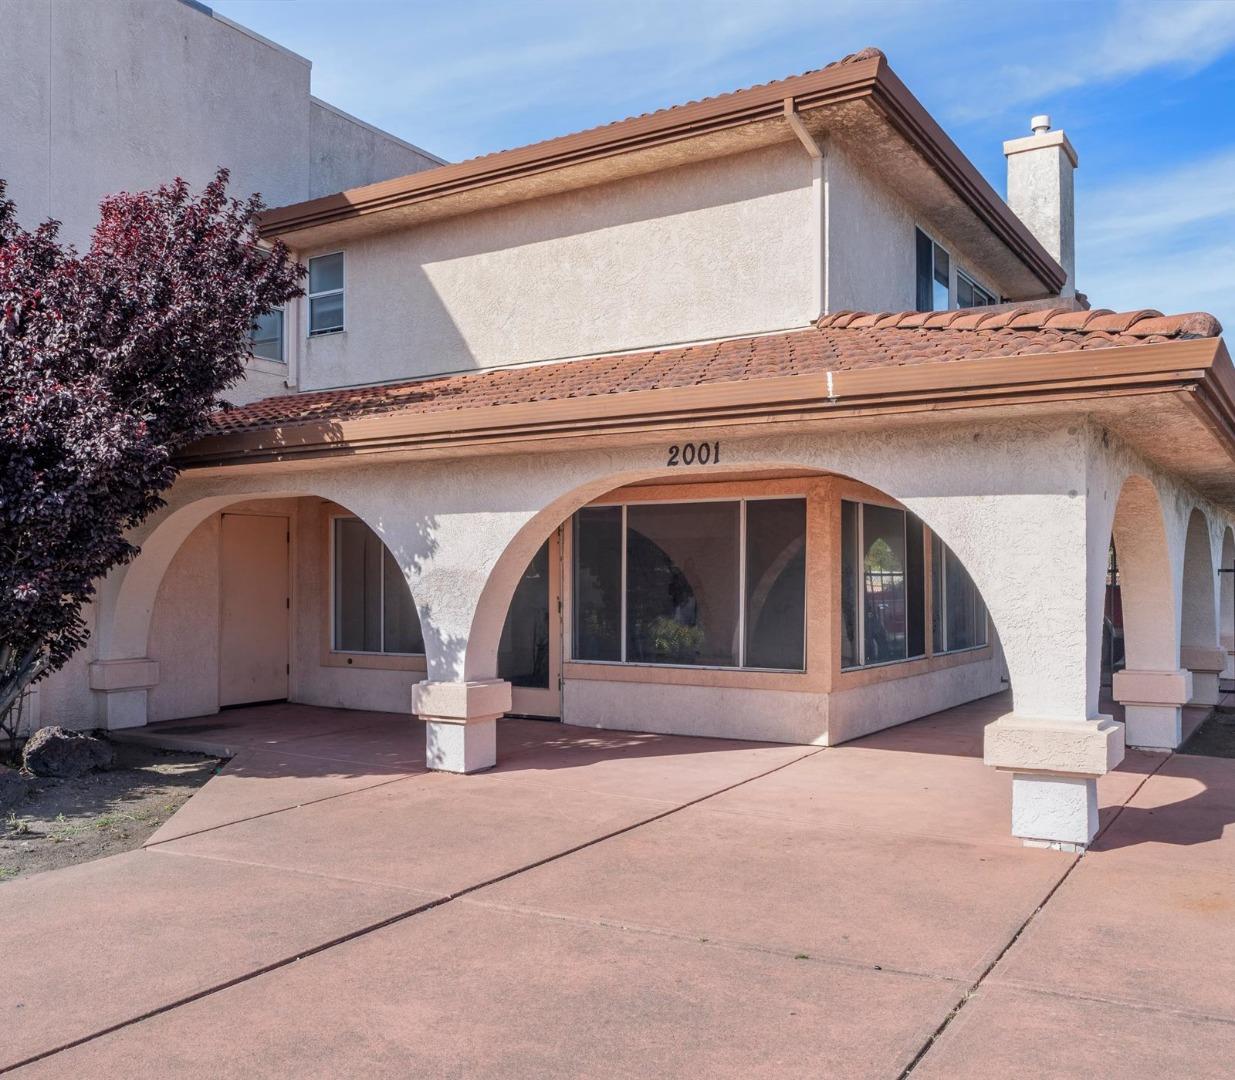
Two-story stucco building with an arched entry, red tile roof, and gated parking.
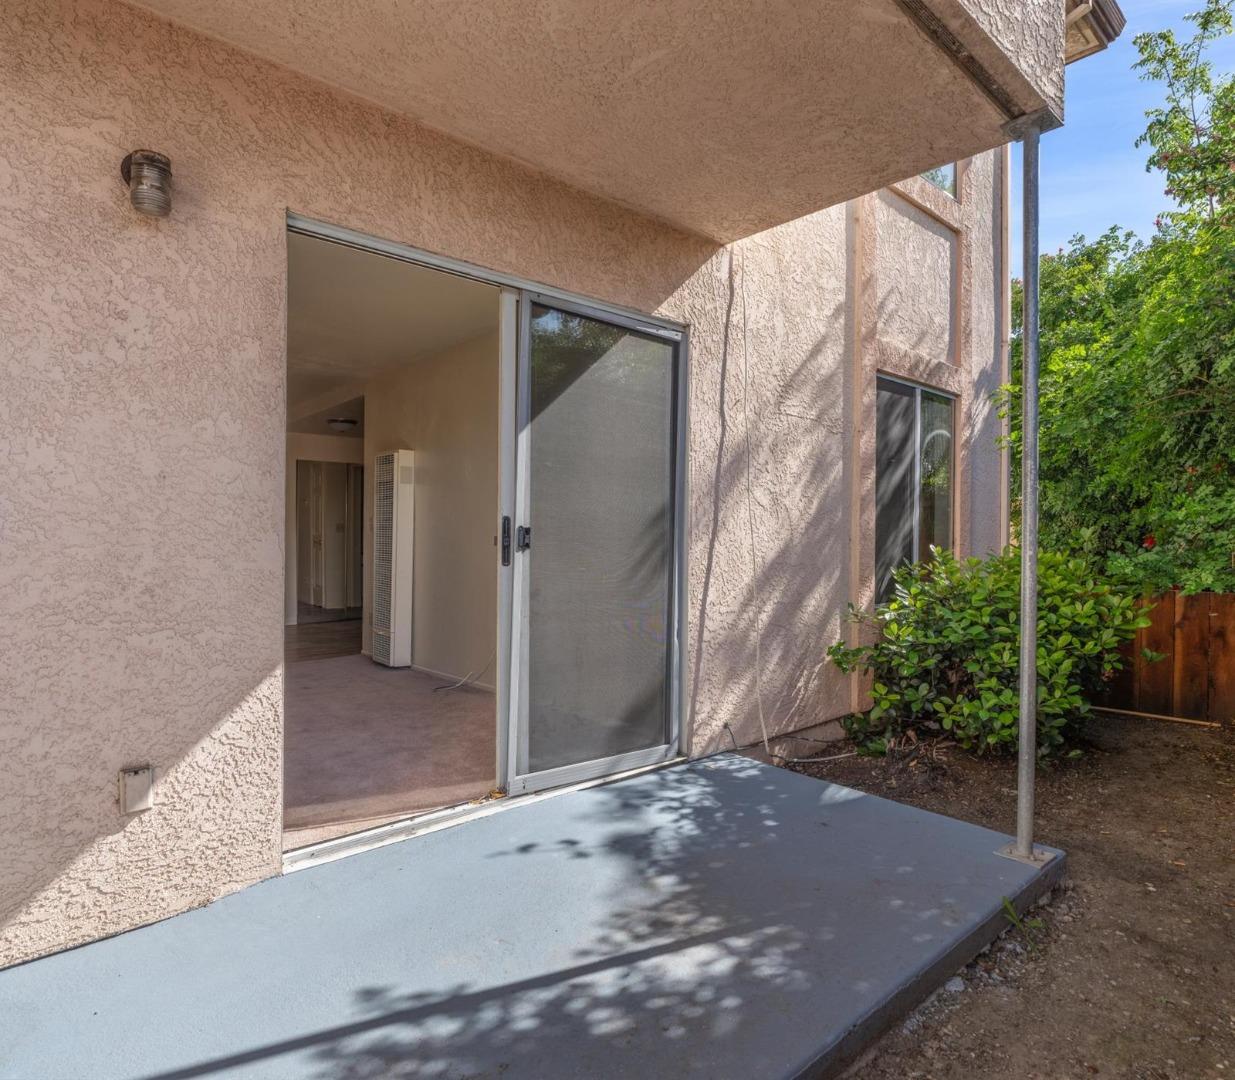
Covered concrete patio with an open sliding glass door and leafy hedge beside the stucco home.
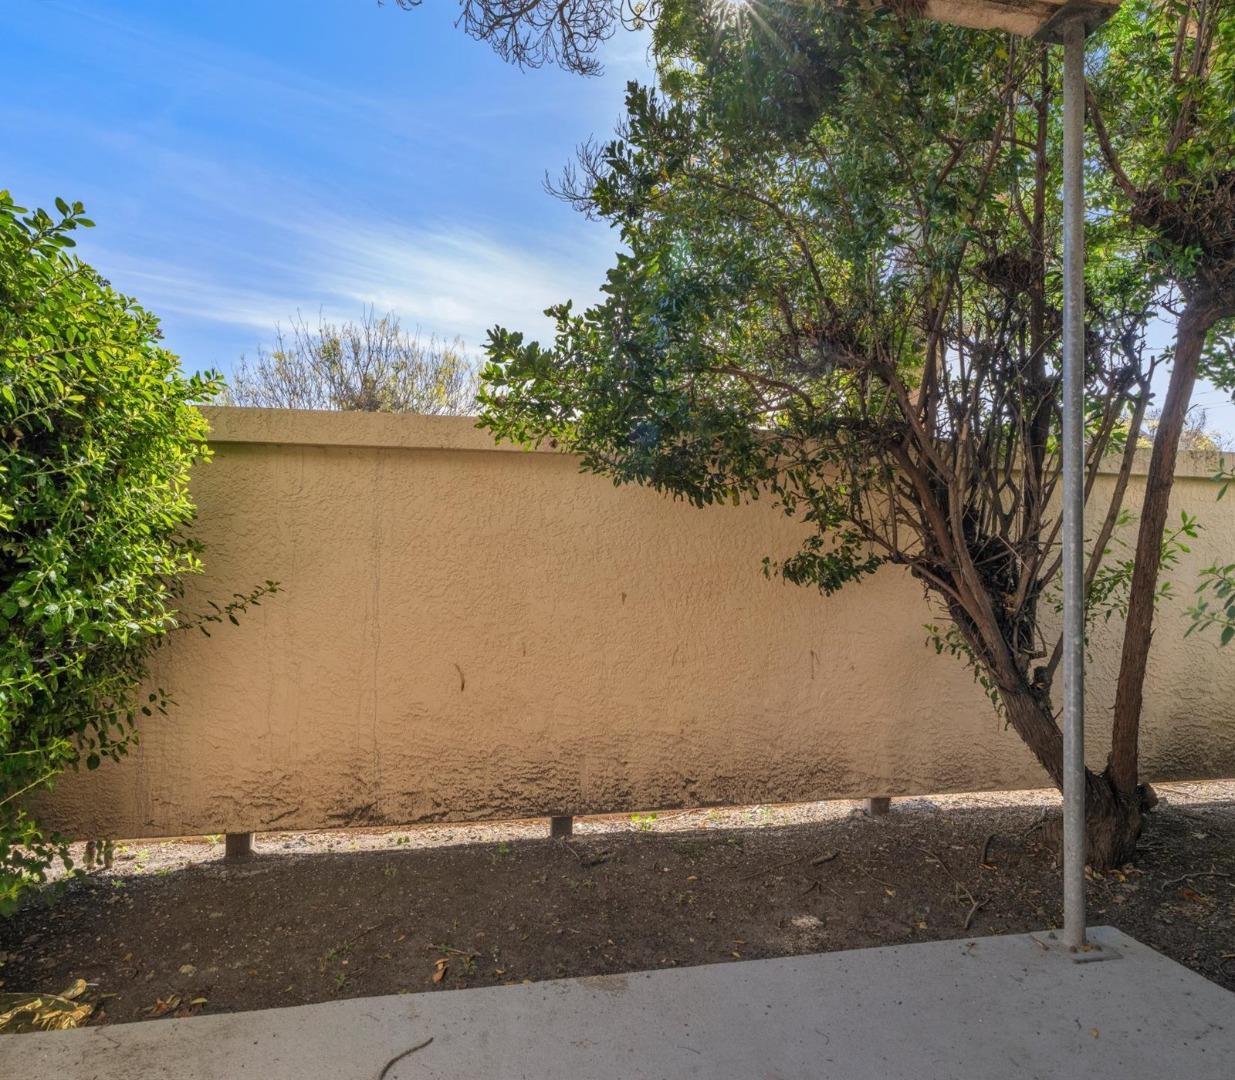
Tan stucco wall behind a concrete patio, framed by shrubs and trees.
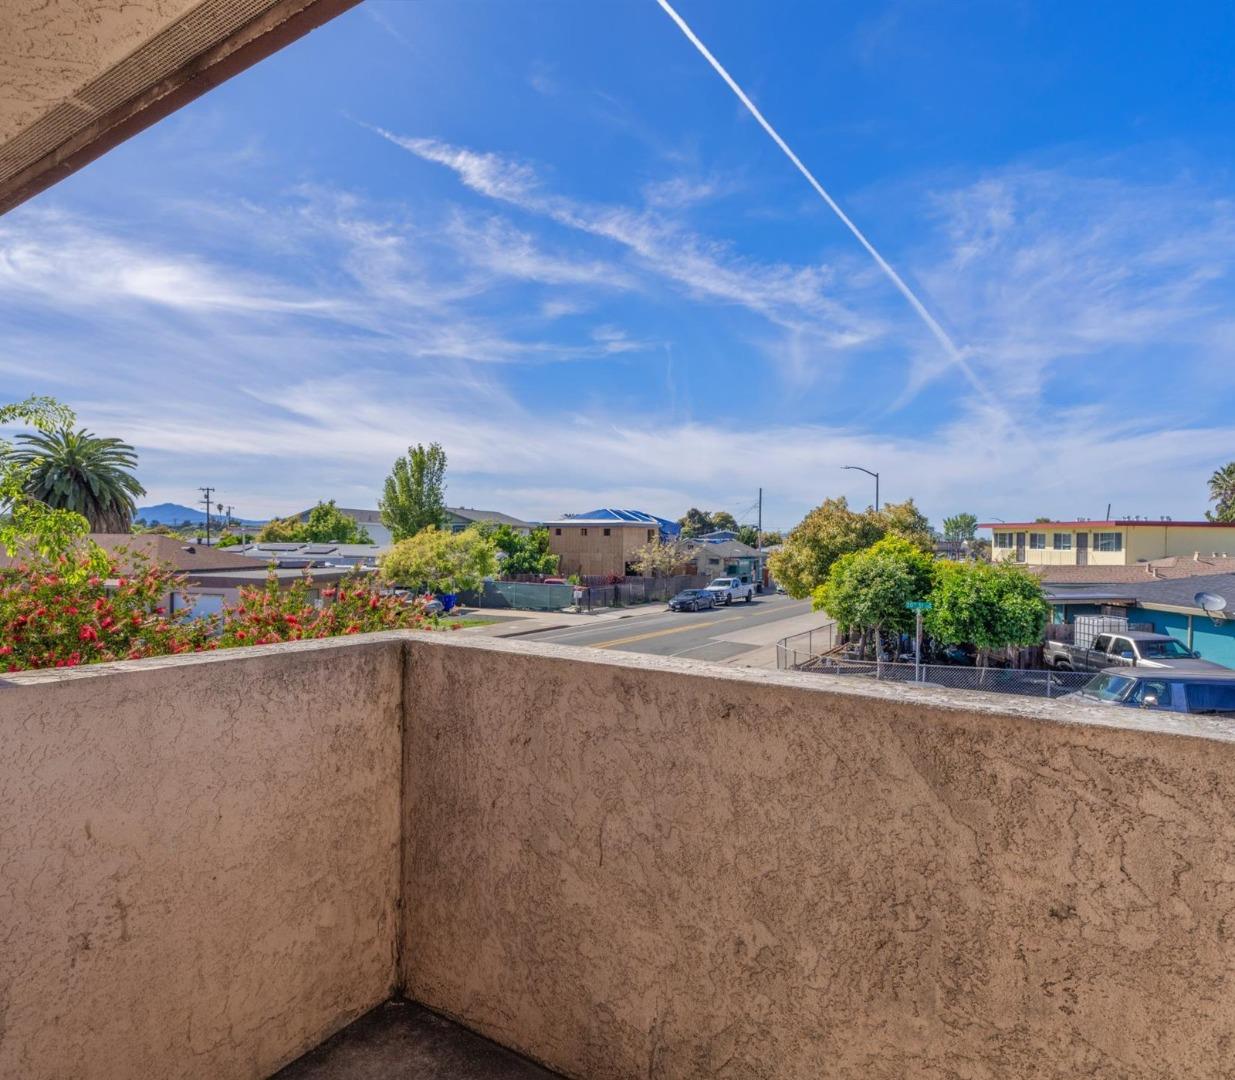
Balcony overlooking a residential street and distant hills beneath a blue sky.
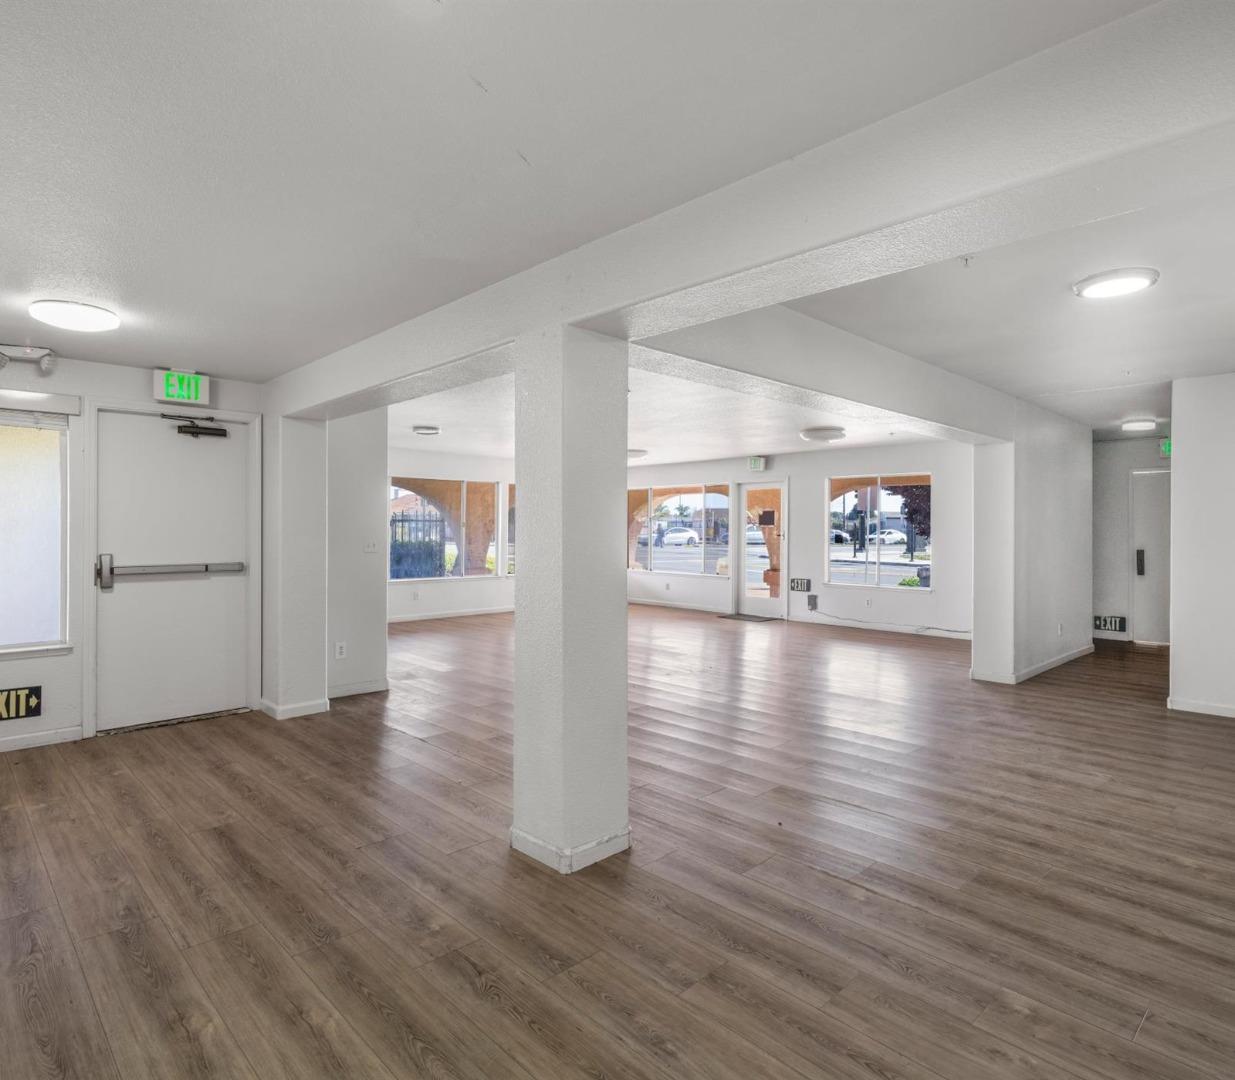
Vacant open commercial space with wood-look flooring, a central column, and large street-facing windows.
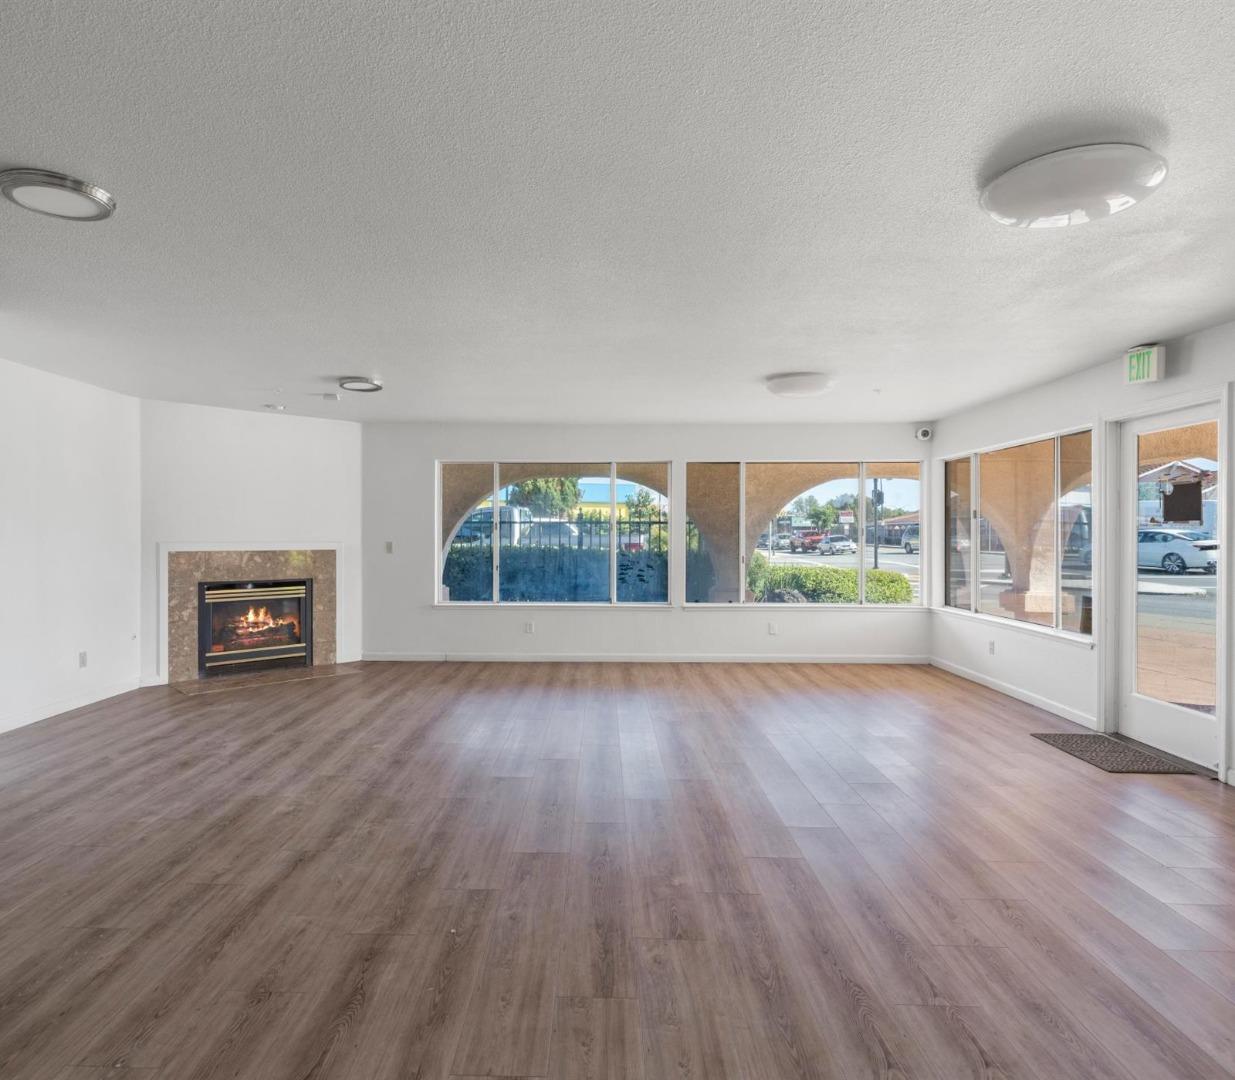
Vacant open interior with wood-look flooring, a fireplace, and large street-facing windows.
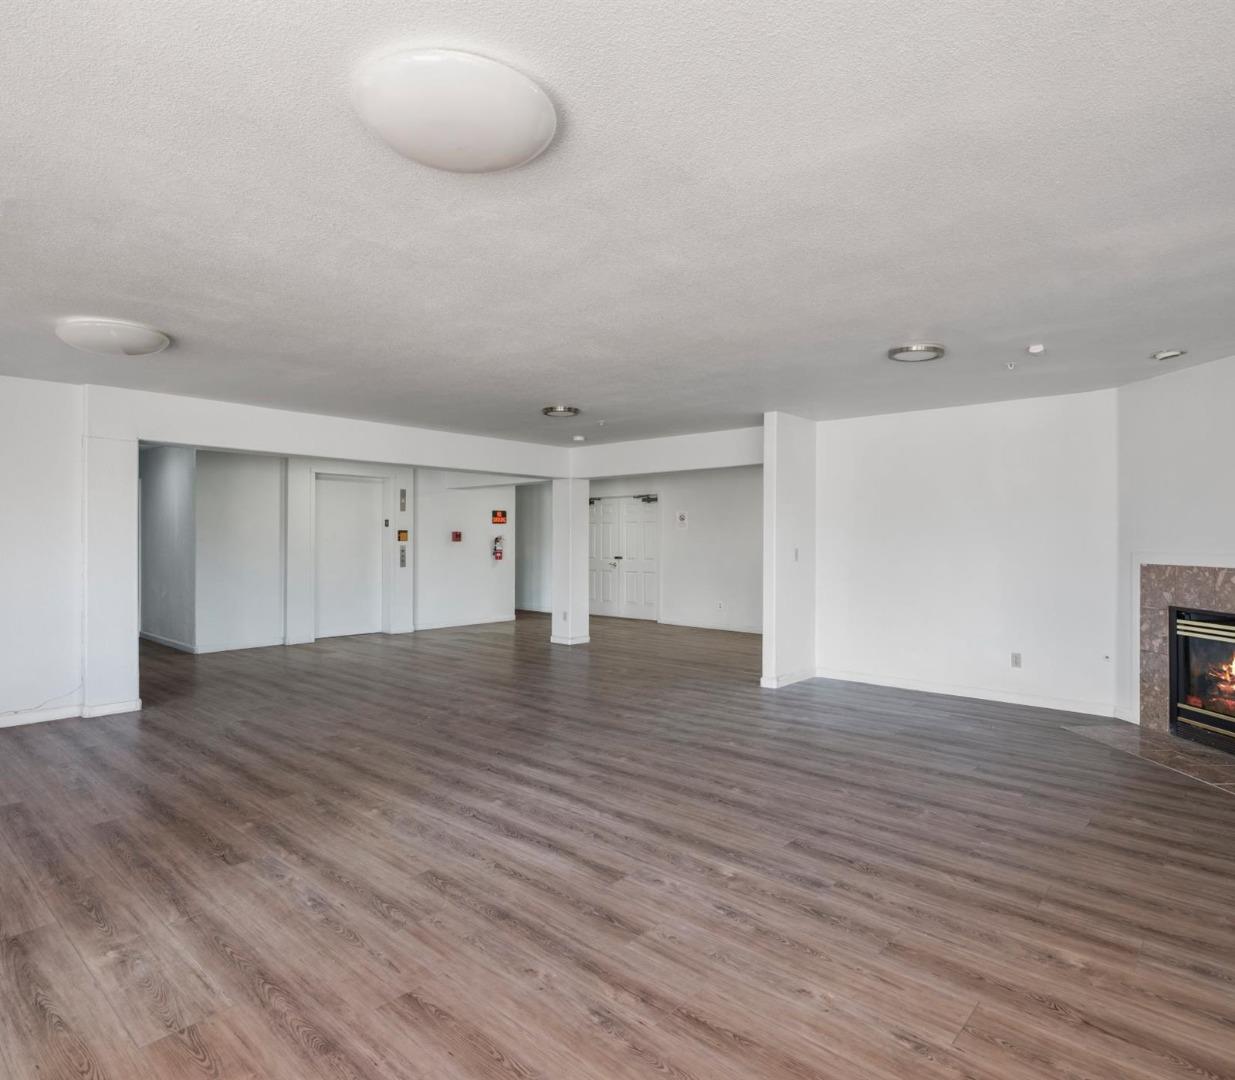
Empty multifamily common area with gray wood-look flooring, an elevator, and a fireplace.
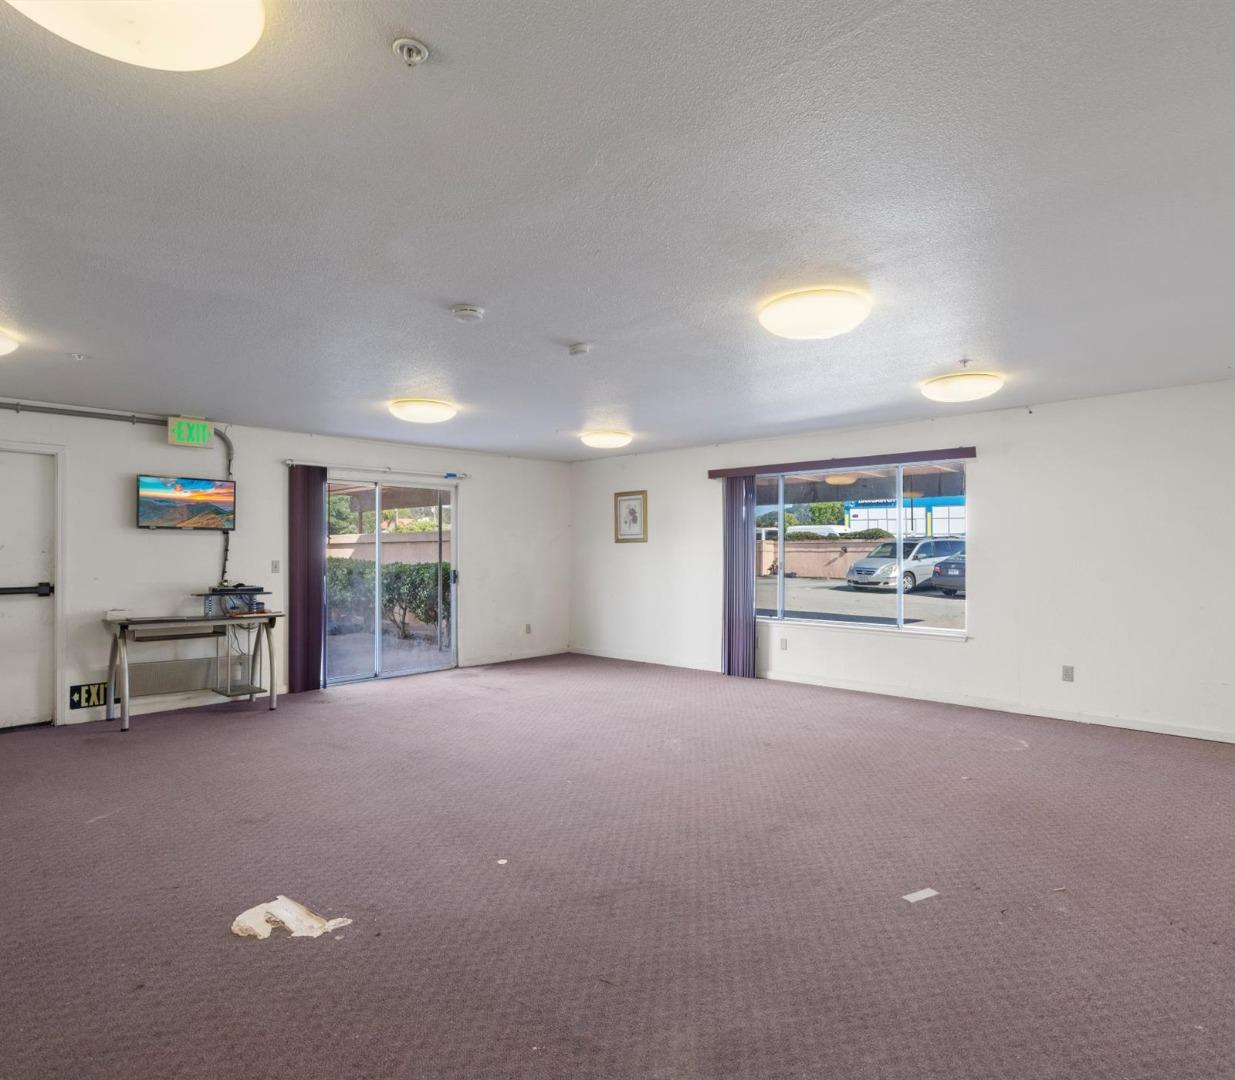
Mostly empty carpeted room with sliding glass doors, a wide window, ceiling lights and an exit door.
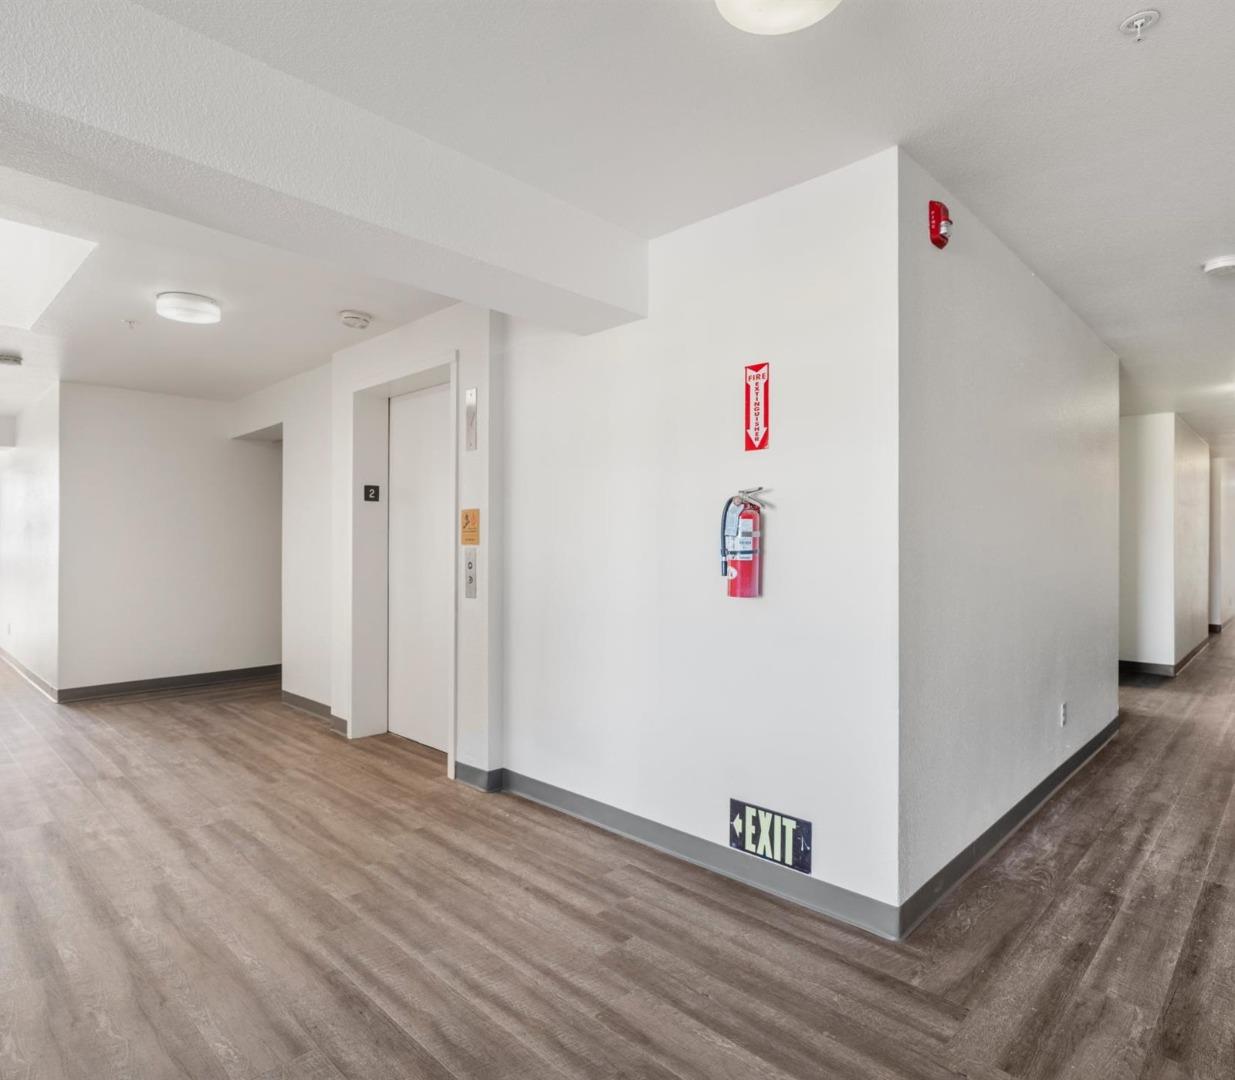
Building hallway with an elevator, wood-look flooring, and a wall-mounted fire extinguisher.
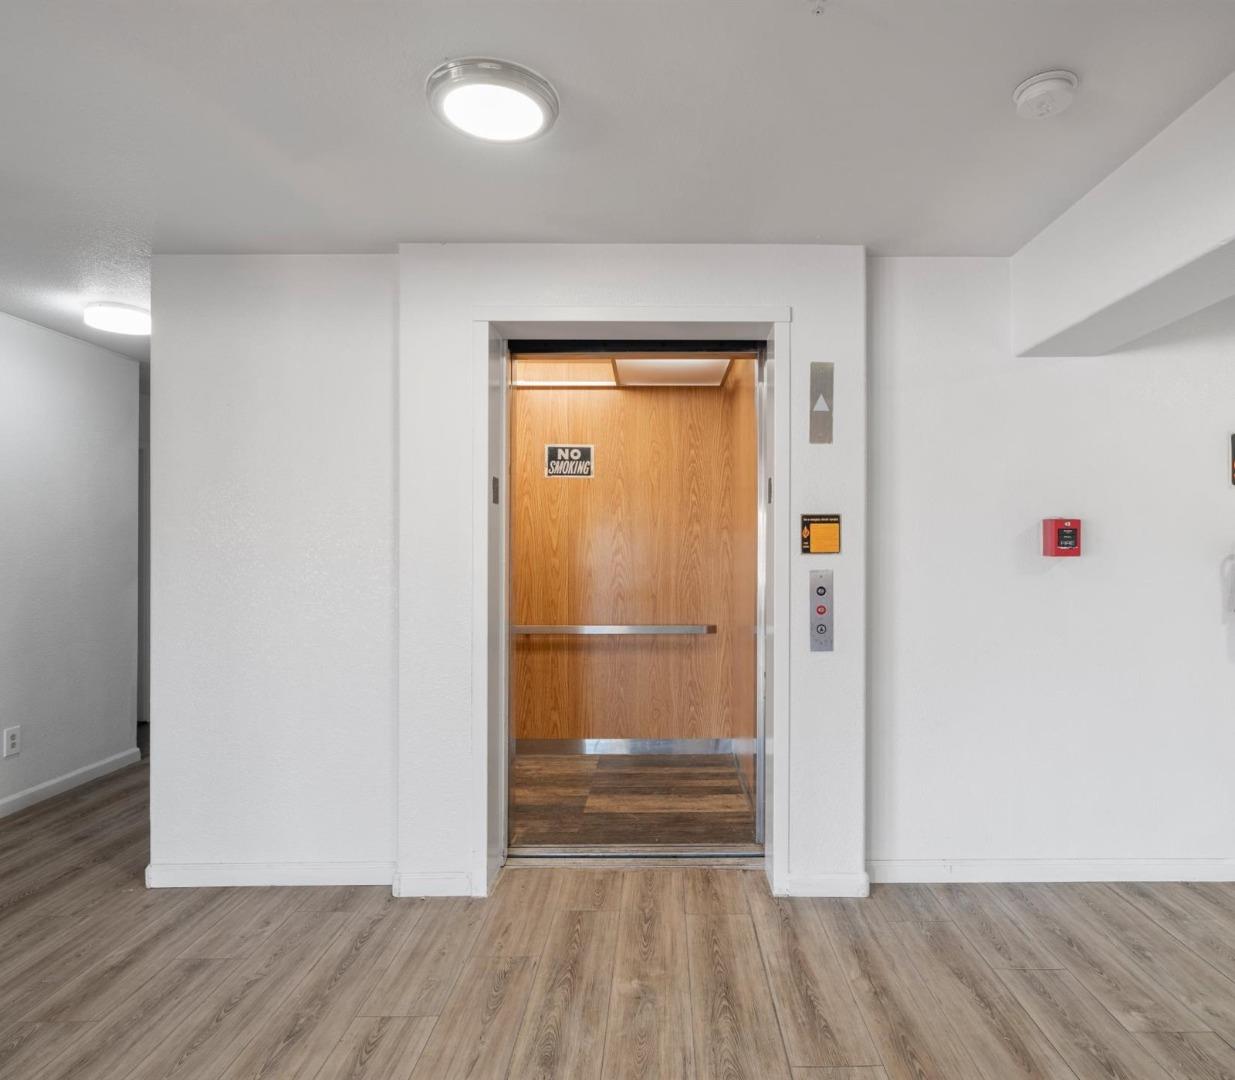
Elevator lobby with an open, wood-paneled elevator and wood-look flooring.
Interior hallway with a white paneled door marked 05 and gray wood-look flooring.
Apartment hallway with a white paneled door numbered 217 and wood-look flooring.
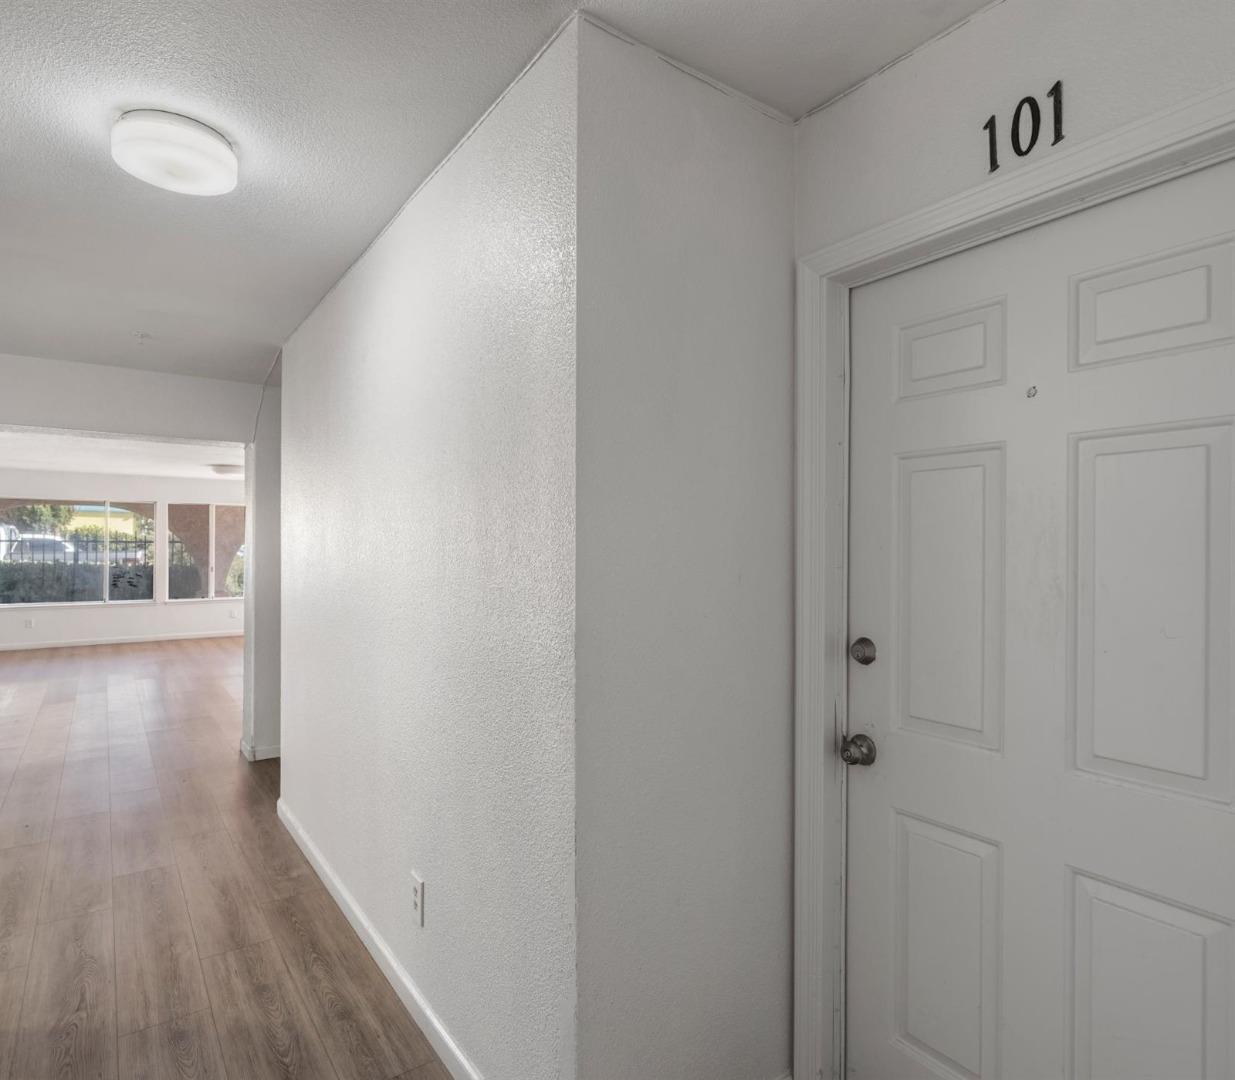
Apartment entry hallway with door 101 and wood-look flooring leading to a bright living area.
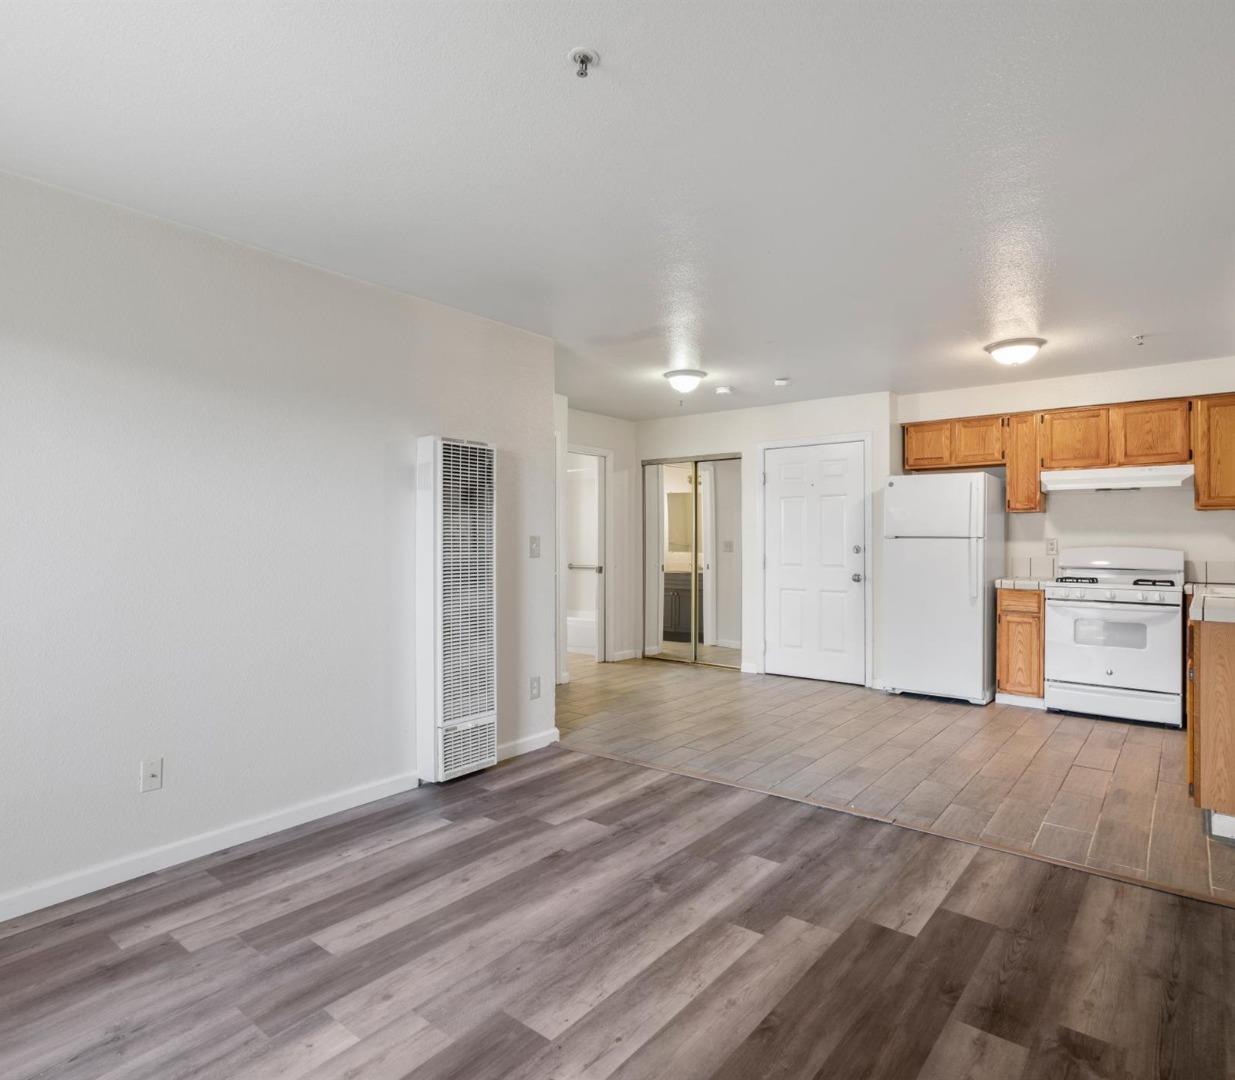
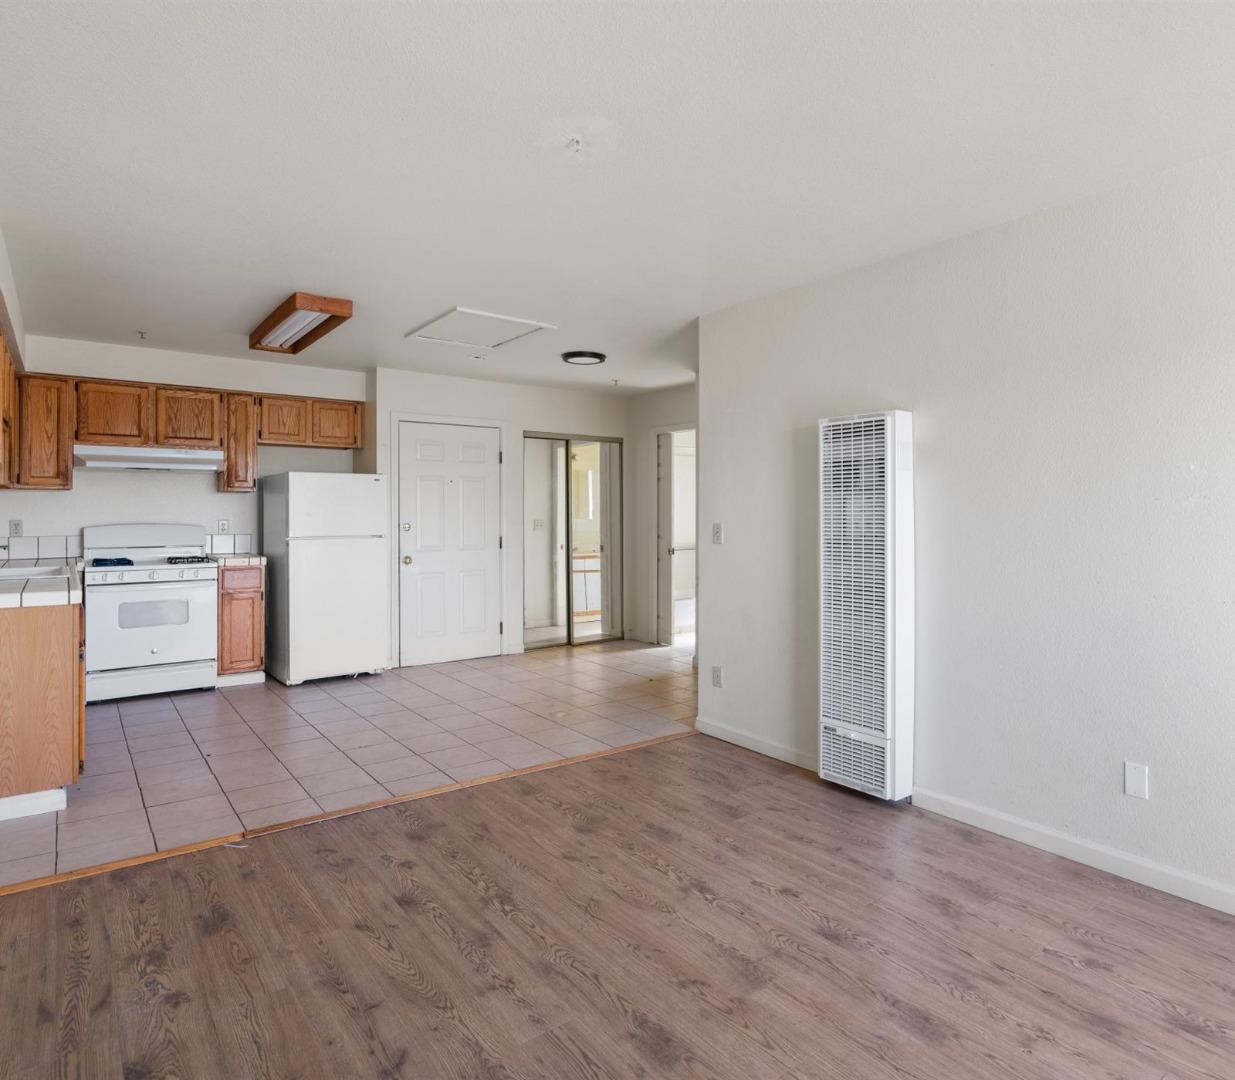
Open apartment living area and kitchen with wood cabinets, white appliances, and contrasting floors.
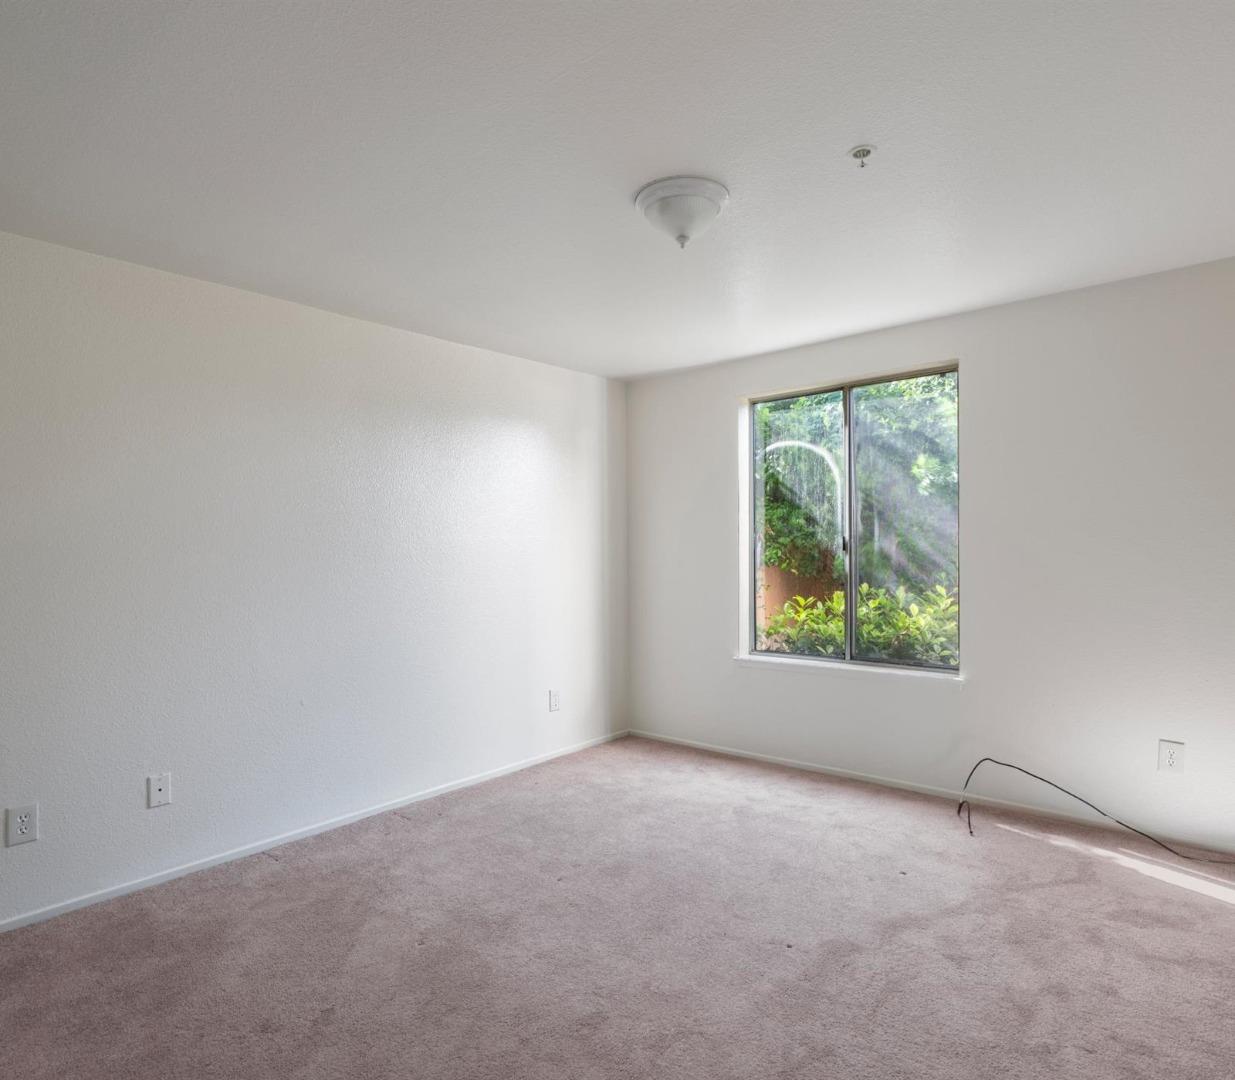
Empty carpeted bedroom with a large window overlooking greenery.
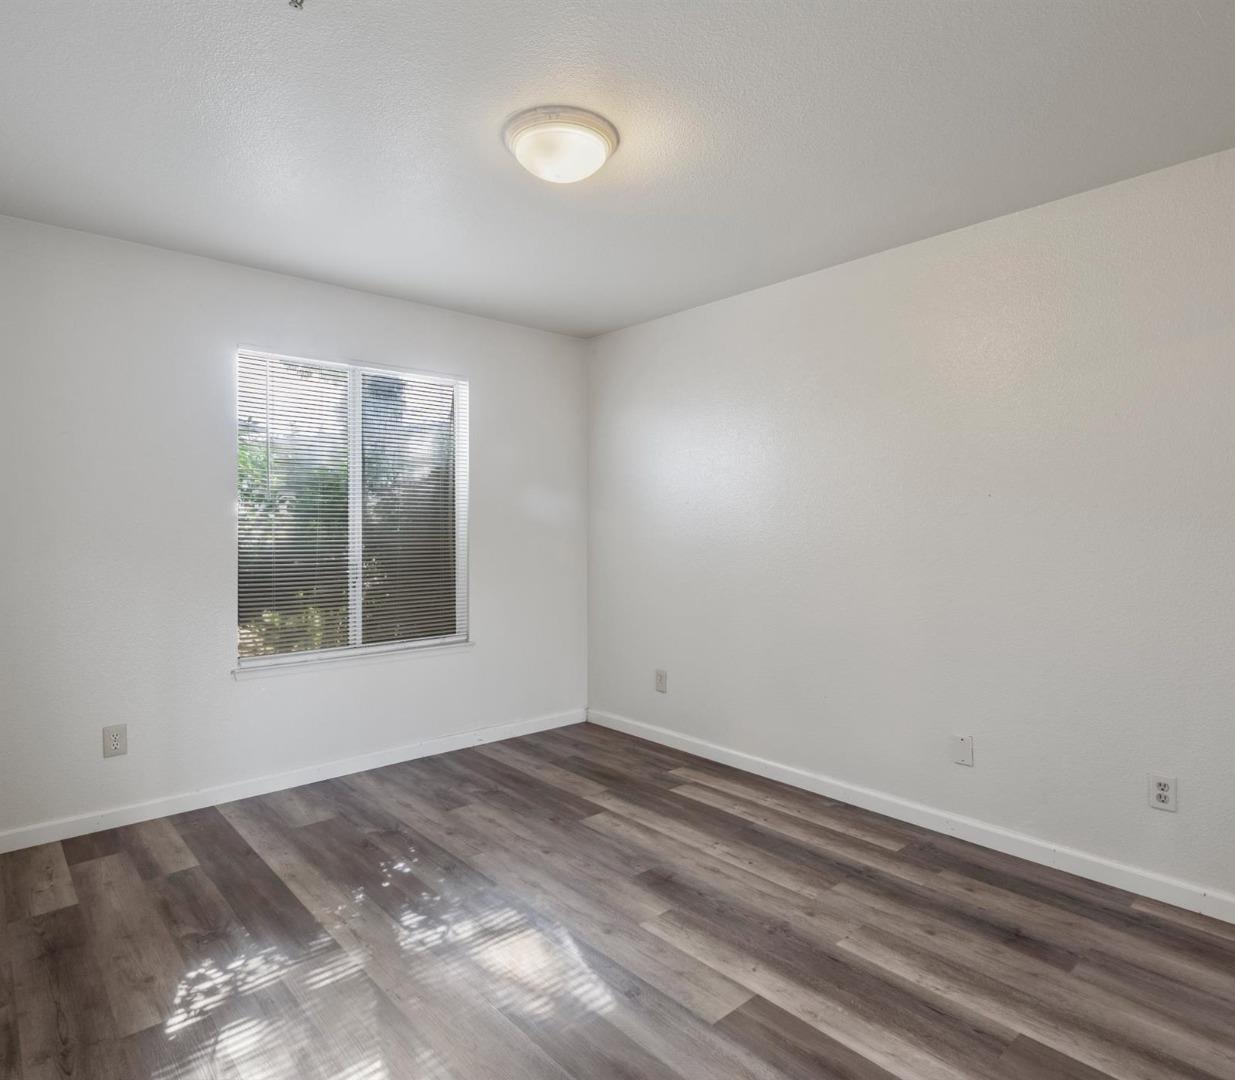
Empty room with gray wood-look flooring, a window with blinds, and sunlight on the floor.
Open-plan apartment kitchen and living area with wood cabinets, white appliances, and wood-look flooring.
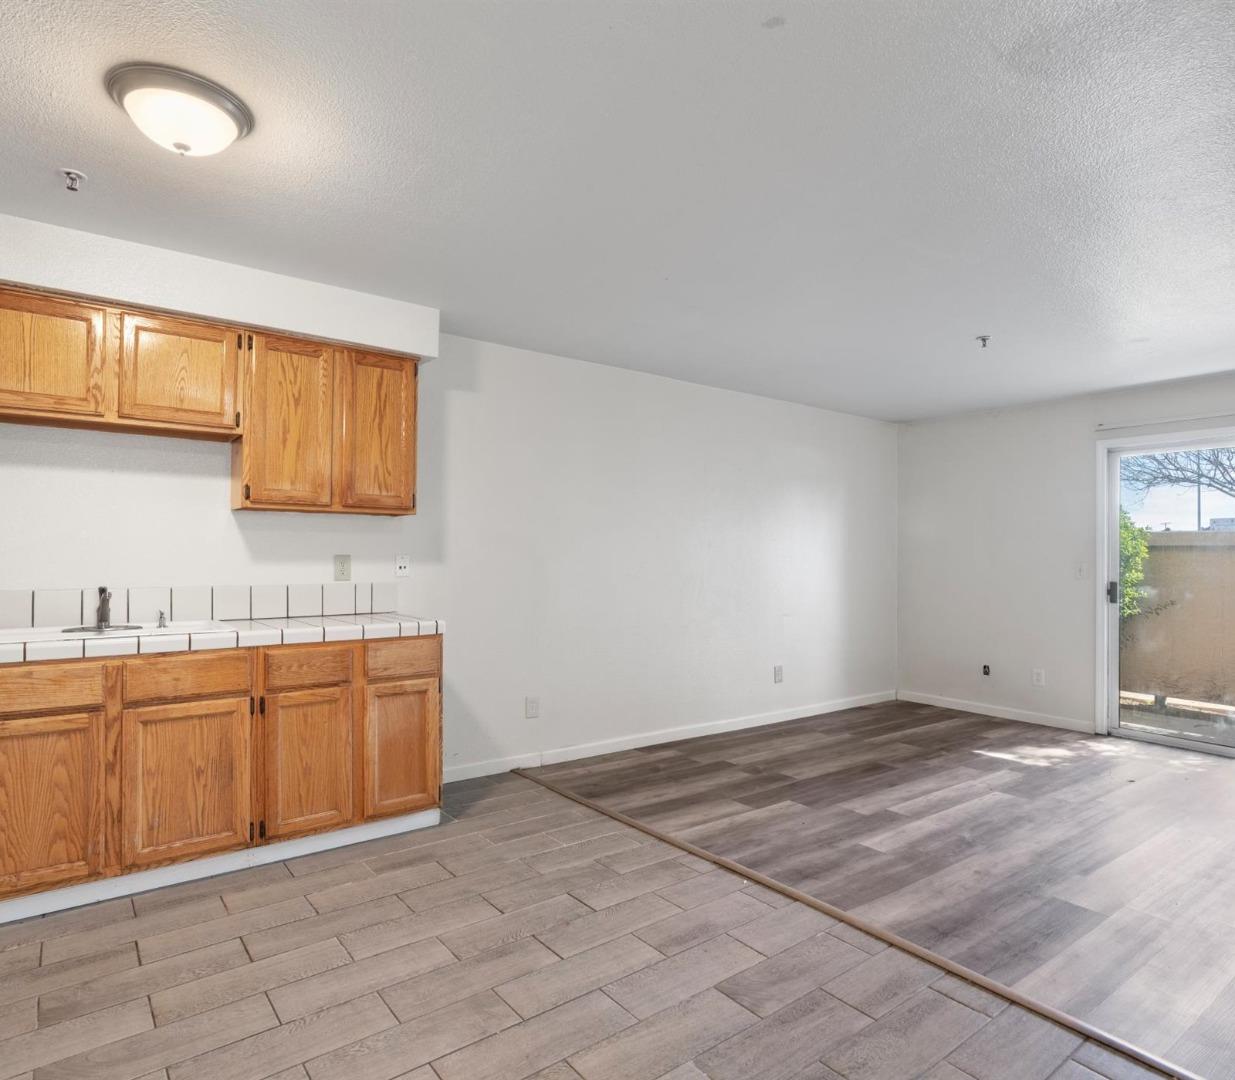
Vacant kitchen and living area with oak cabinets, tiled counter, and sliding glass door.
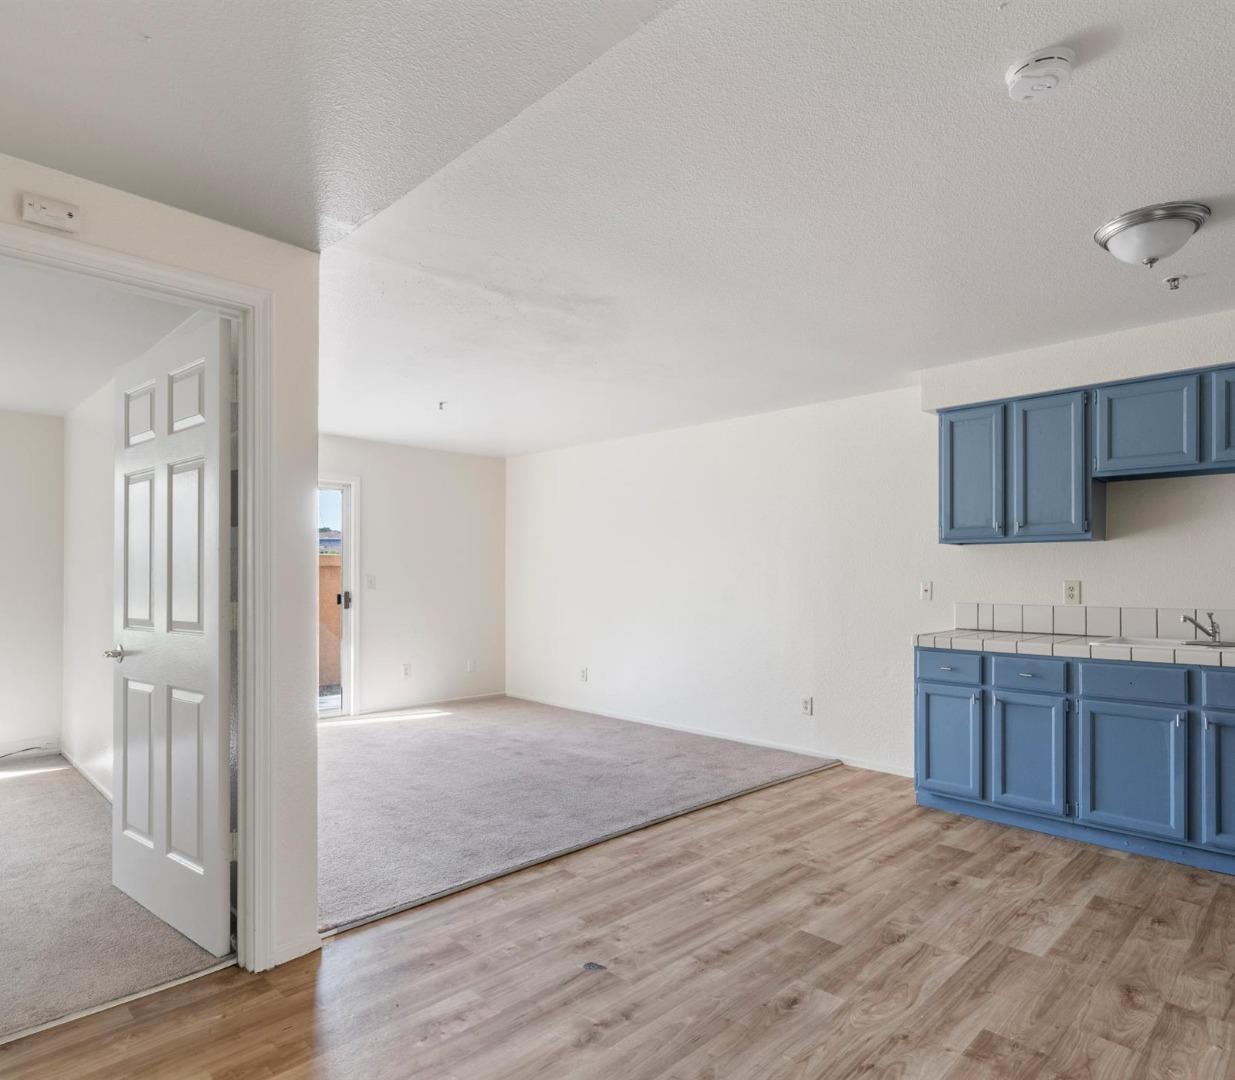
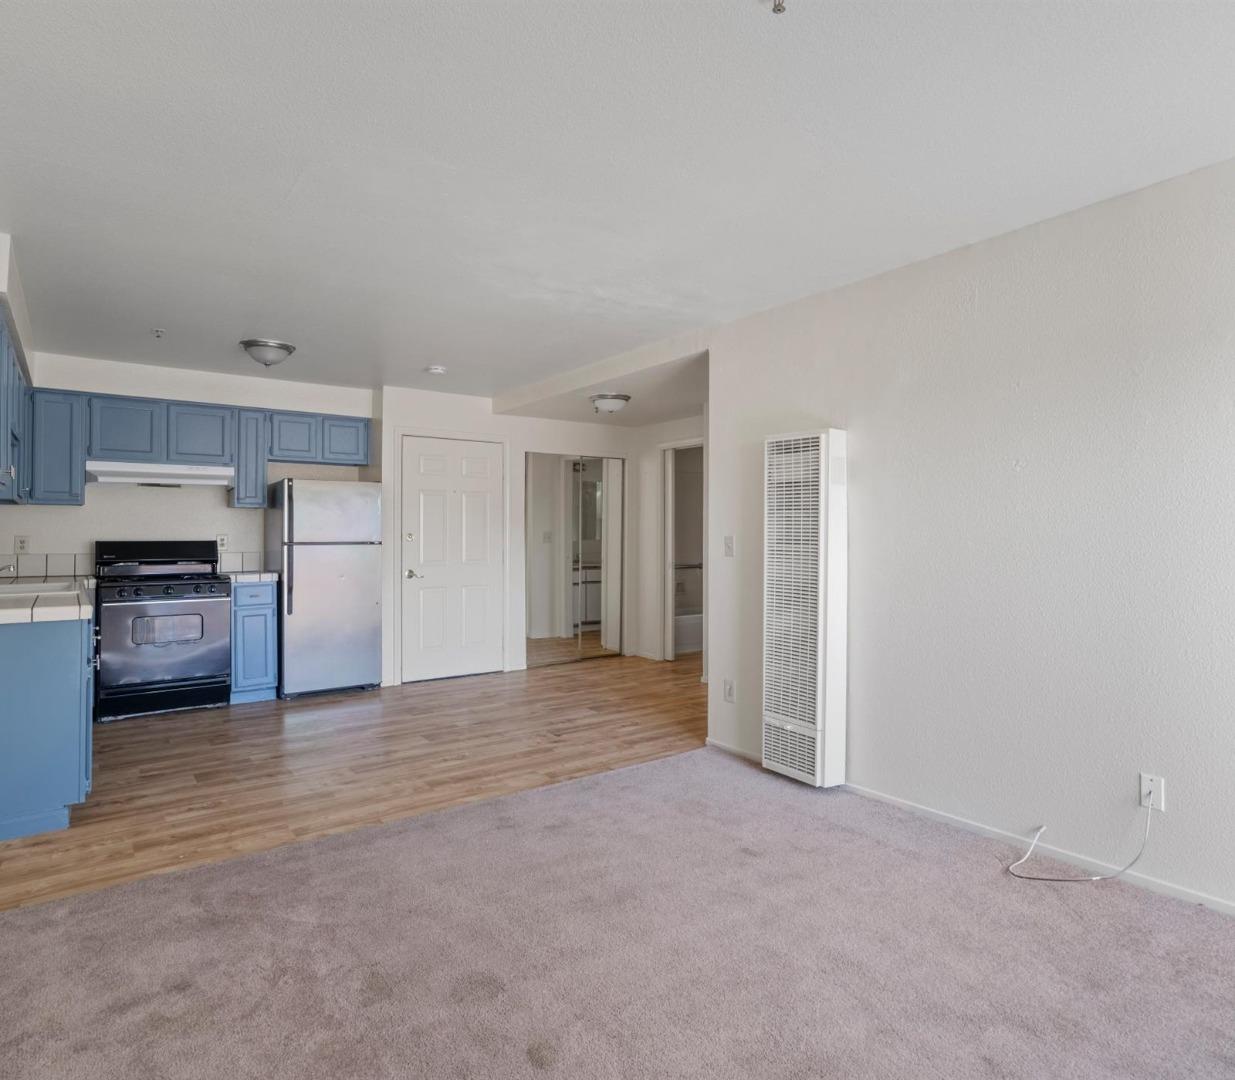
Open-plan kitchen and living area with blue cabinets and wood-look flooring.
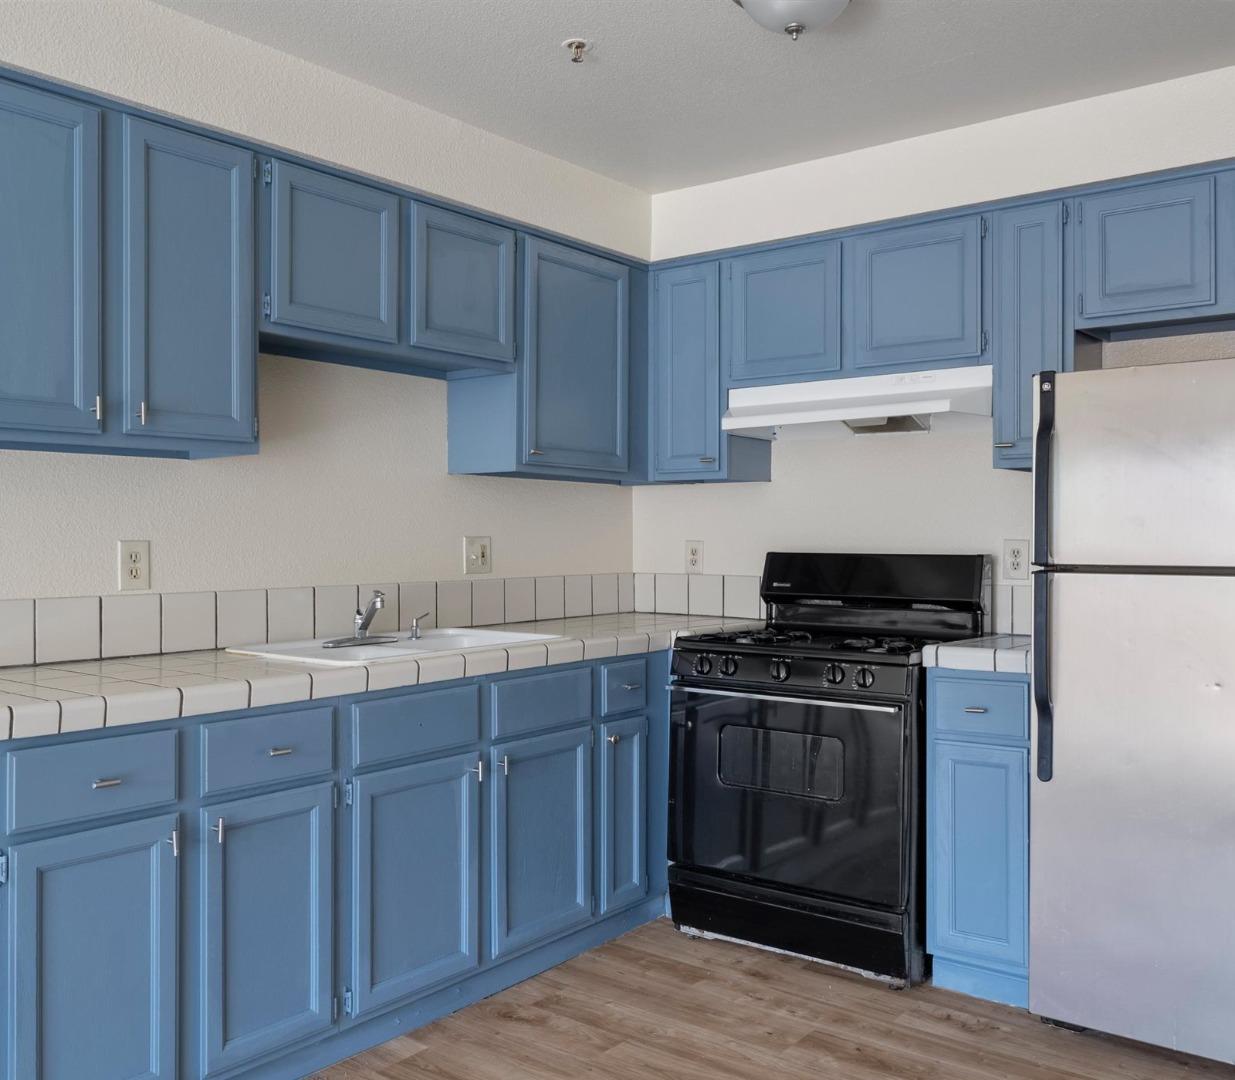
Kitchen with blue cabinets, tiled counters, a black range, and stainless steel refrigerator.
Unfurnished living area with carpet beside an open kitchen with blue cabinets and wood-look flooring.
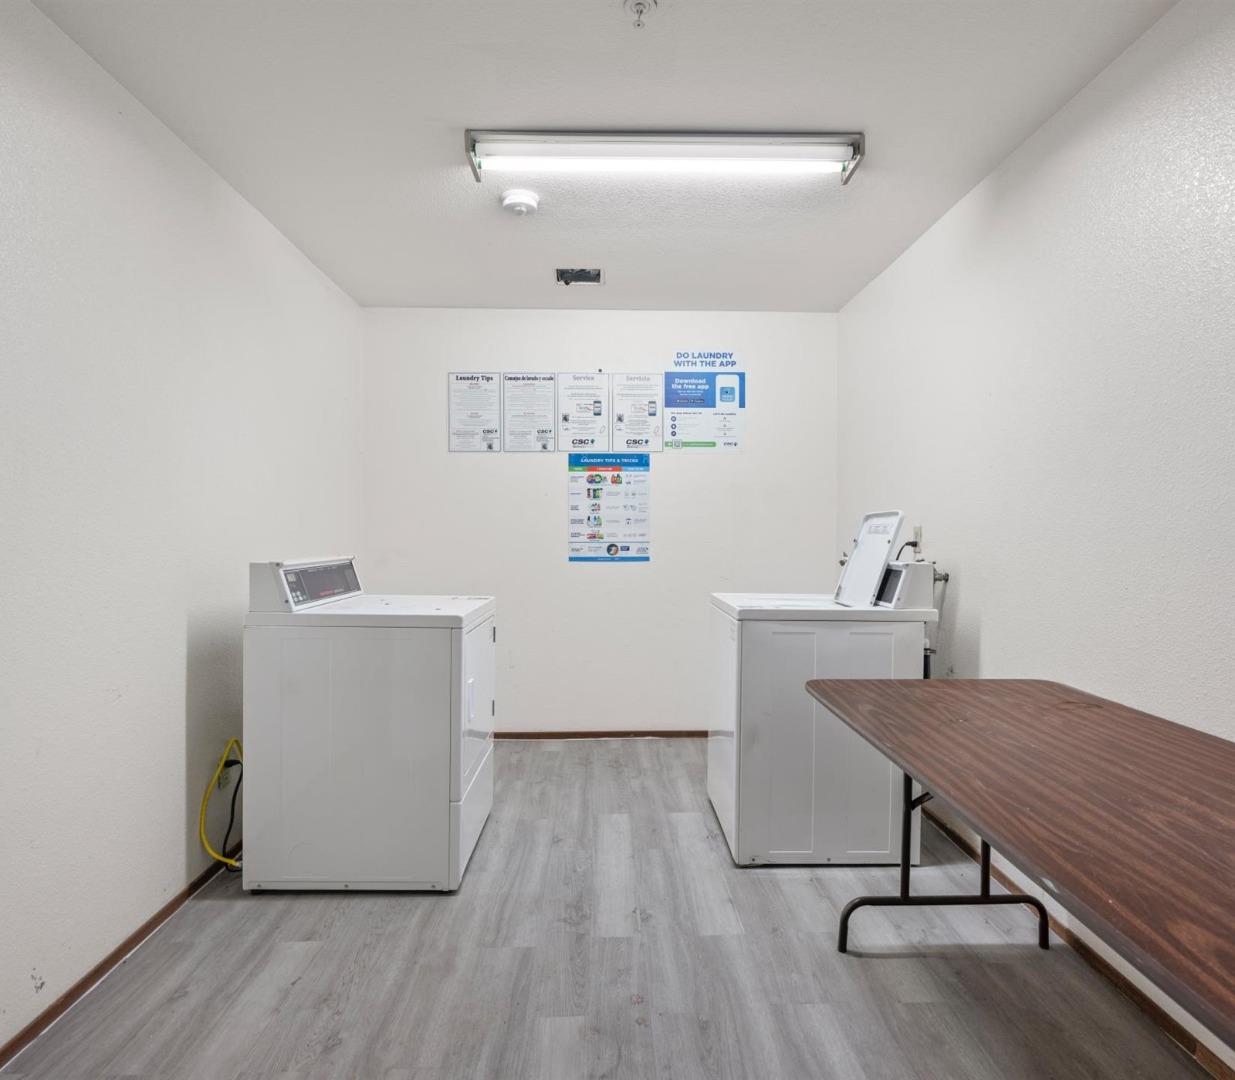
Laundry room with two commercial machines, a folding table, and instructional signs.
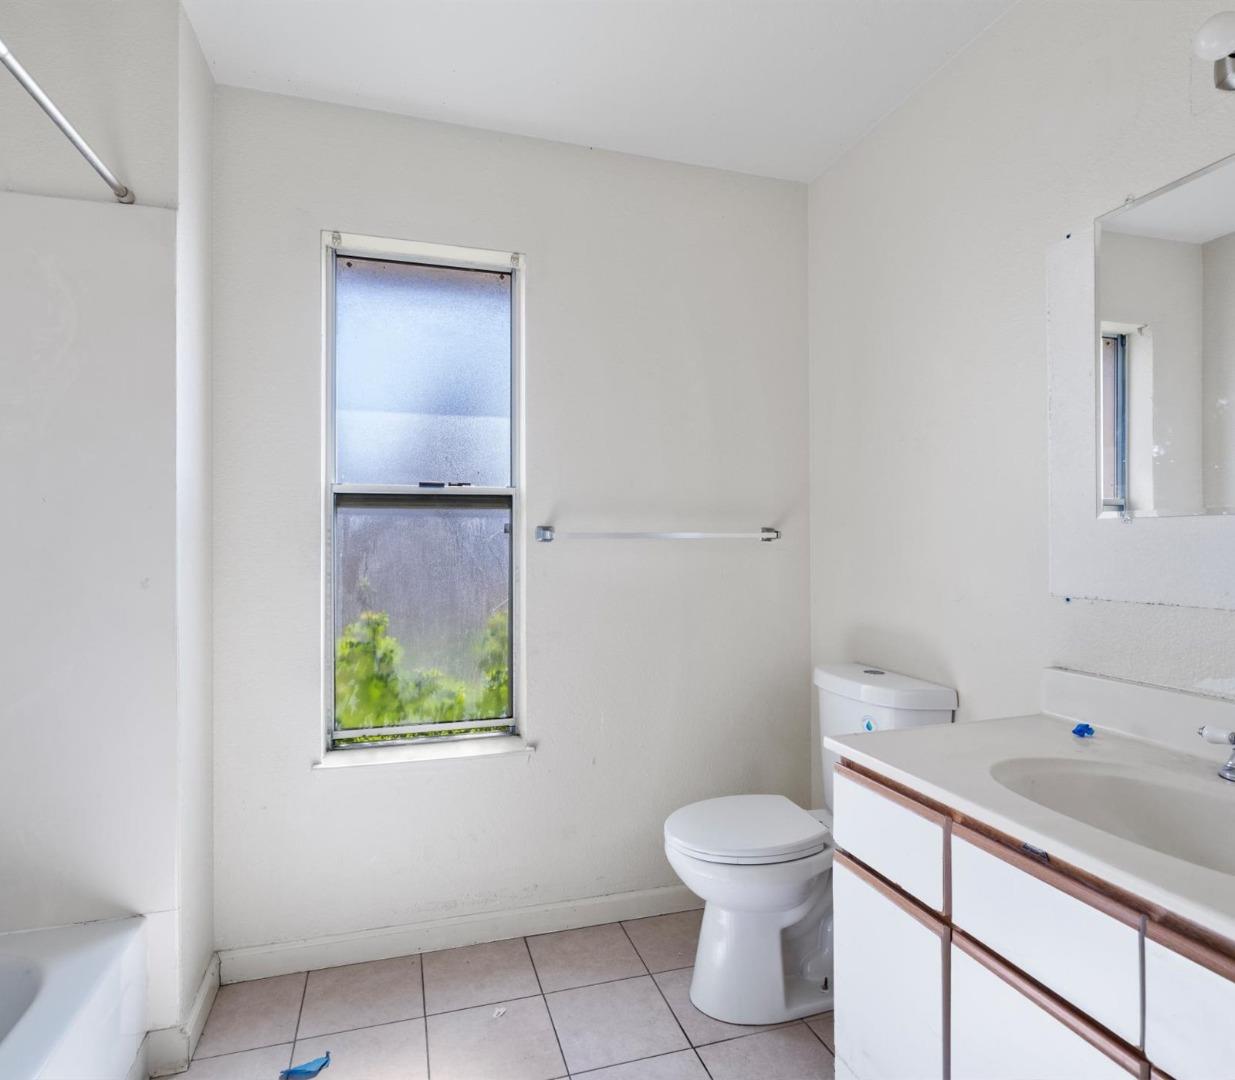
Bathroom with a large window, bathtub, toilet, and white vanity.
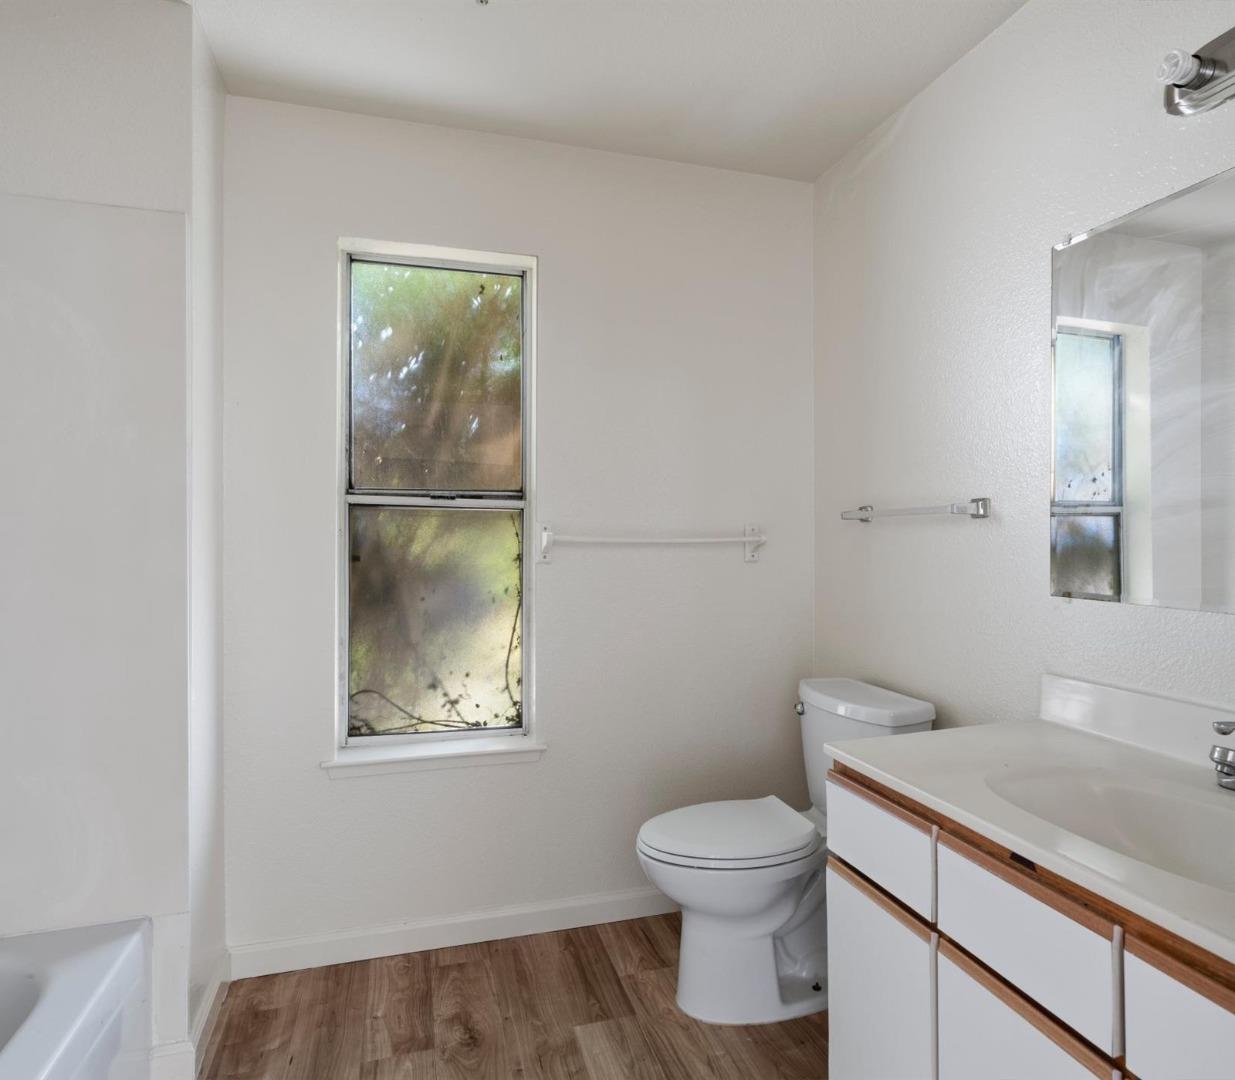
Empty bathroom with a narrow window, white fixtures, wood-trimmed vanity, and wood-look flooring.
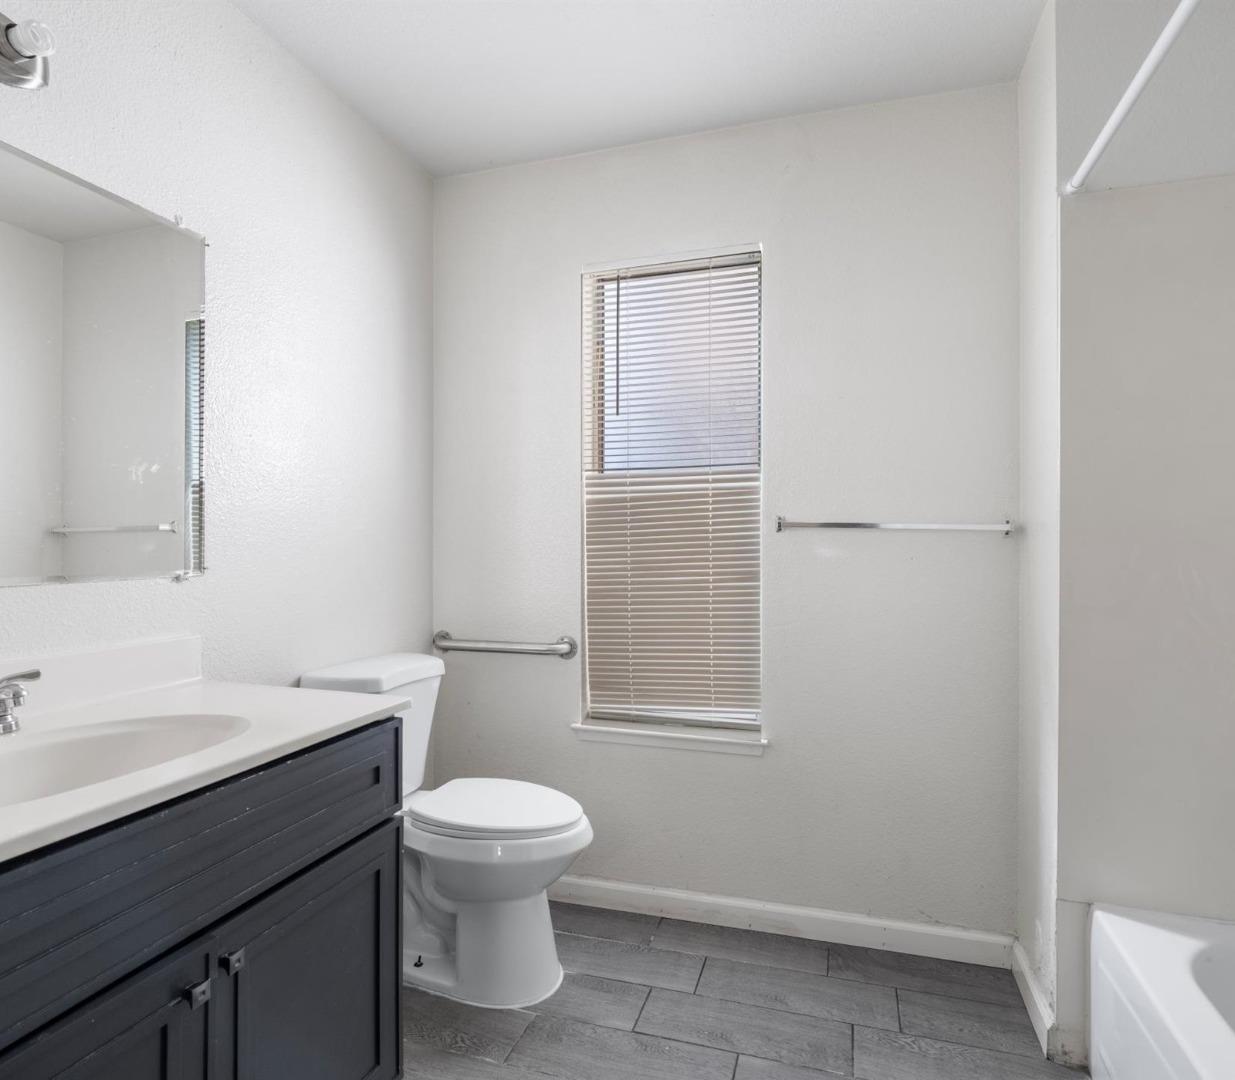
Bathroom with a dark vanity, toilet, window blinds, grab bars, and gray tile floor.
See all photos
Listed by Compass, Ismael Benhamida, Hanna John Azar Listing Contact: 408-373-6195

Two-story stucco property with terracotta roofs, arched entrance, and paved forecourt.
Hanna John Azar

2001 Broadway AVE

$4,250,000 2001 Broadway AVE, San Pablo, CA 94806
Casa Linda Apartments is a rare 1993-built 24-unit multifamily in San Pablo, offered at $4,250,000 ($177,083/unit, $227/SF). Newer construction delivers institutional-quality infrastructure rare for the vintage: a full building fire-sprinkler system, elevator access, all-interior staircases and walkways, and a fully hardwired security camera system. All 24 units are 1BD/1BA with private outdoor space (patio, balcony, or yard). A large gated surface lot serves the property (no tuck-under parking). A ground-floor amenity room offers flexible tenant use or ADU-conversion potential. Priced at an attractive 7.0% current cap rate with strong value-add upside to an 8.67% market cap; GRM of 8.17 current / 7.03 market. Current monthly scheduled rent of $43,329 ($519,948/yr) grows to $50,400 ($604,800/yr) at market. NOI upside comes from light repositioning (paint, landscaping, community-room renovation), rent optimization, RUBS billing, and expanded laundry income. In western Contra Costa County with I-80/I-580 access and proximity to BART, AC Transit, and Amtrak. Strong East Bay rental demand, a housing shortage, proximity to major employers, and significant value-add and ADU potential make 2001 Broadway Avenue a great opportunity for both the cash flow and appreciation-minded investor.
  • For Sale
    Status
  • 1993
    Year Built
  • 18,711 Sq.Ft.
    Living Area

Features & Amenities

Area & Lot

  • Status: For Sale
  • Living Space: 18,711 Sq.Ft.
  • Total Area: 18,711 Sq.Ft.
  • Lot Size: 0.7 Acres
  • MLS® ID: ML82056742
  • Type: Residential
  • Year Built: 1993
  • Elementary School:LakeElementary_3
  • Middle School: HelmsMiddle
  • High School: RichmondHigh
  • School District: WestContraCostaUnified

Exterior & Building

  • Garage Space: 24.0
  • Water Source: Public
  • Utilities: Water Public
  • Pool: Community Facility
  • Roof: Tar Gravel, Tile
  • Parking: Assigned Spaces
  • Heat Type: Electric
  • Air Conditioning: None
  • Sewer: Public Sewer
  • Substructure: Concrete Perimeterand Slab
  • Disability Features: Elevator Lift, Wheelchair Access
  • HOA Amenities: Community Pool, Elevator

Financial

  • Sales Price: $4,250,000
  • Zoning: RMU

2001 Broadway AVE

Work With Hanna John

During his past experiences, Hanna John has gained particularly strong knowledge and hands-on experience in maneuvering complex multi-faceted value-add investments.
Contact